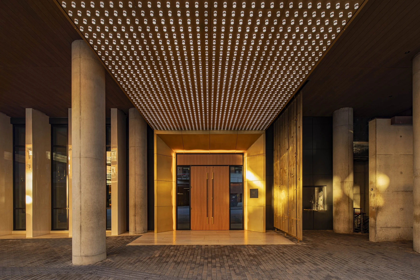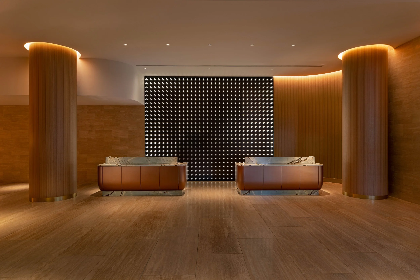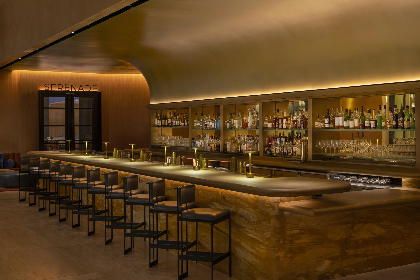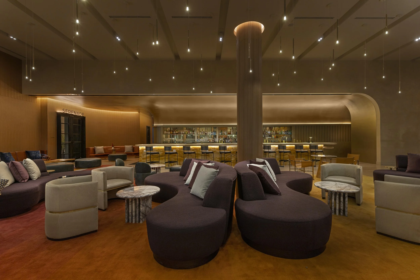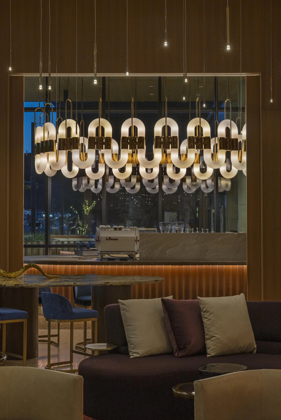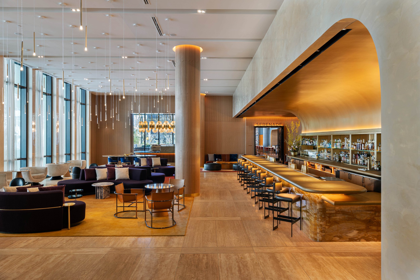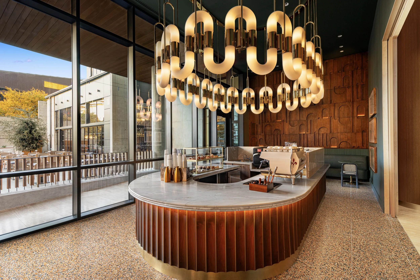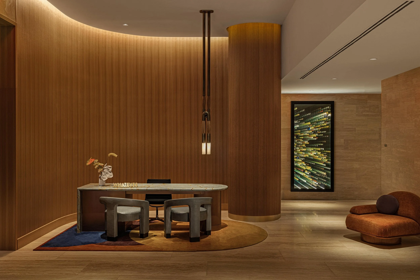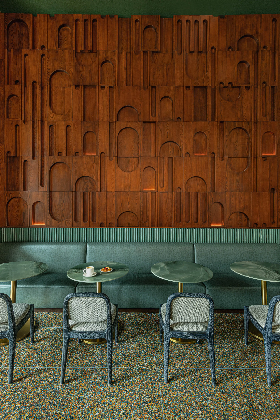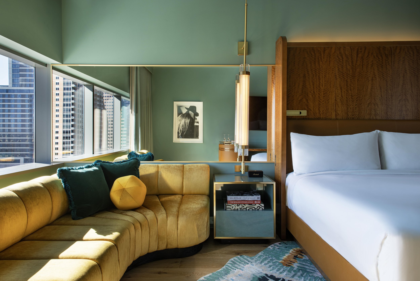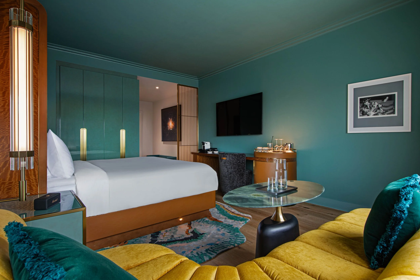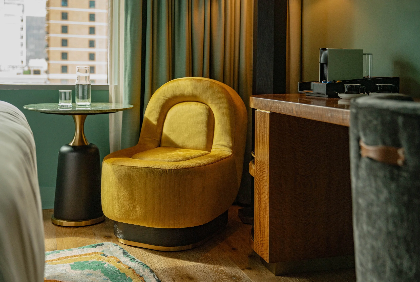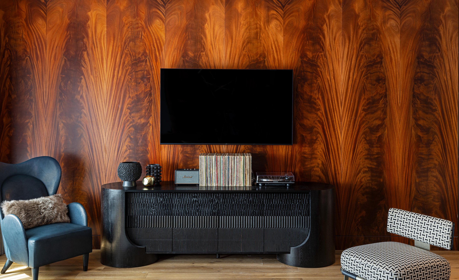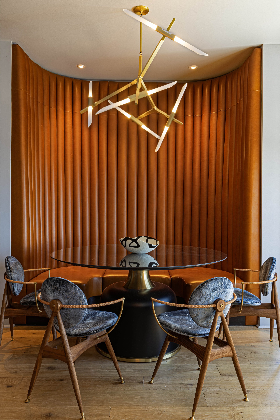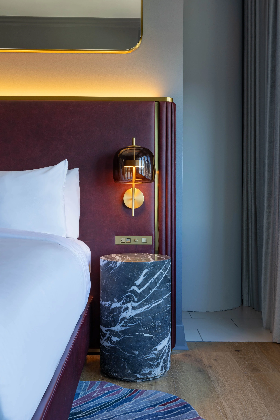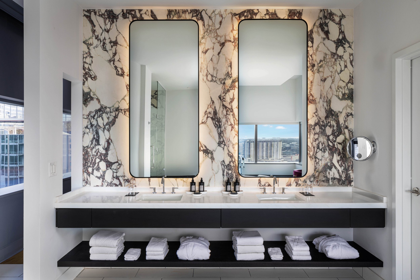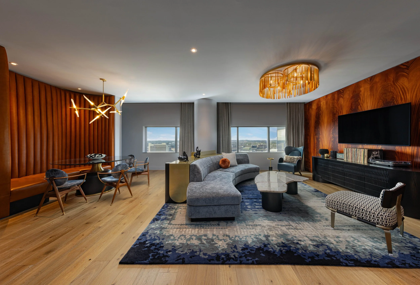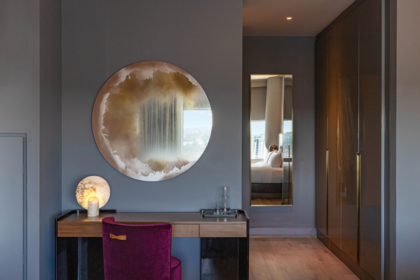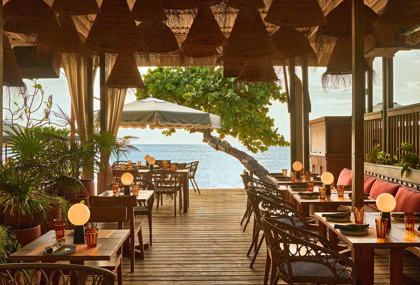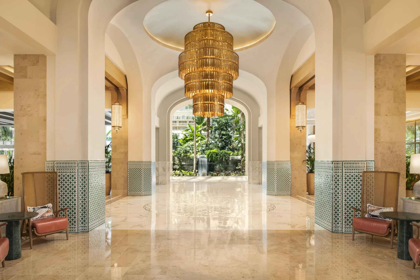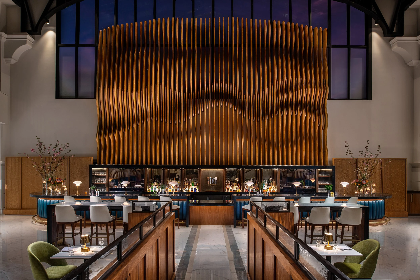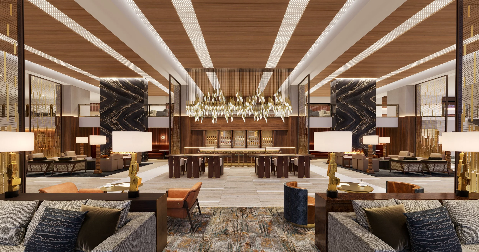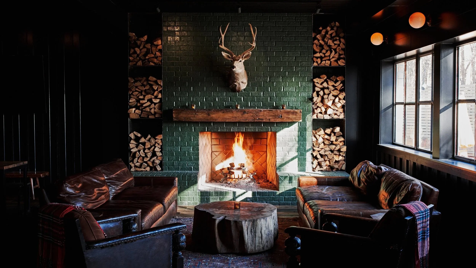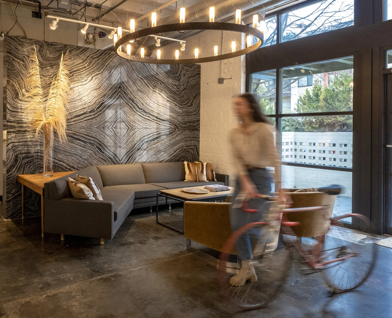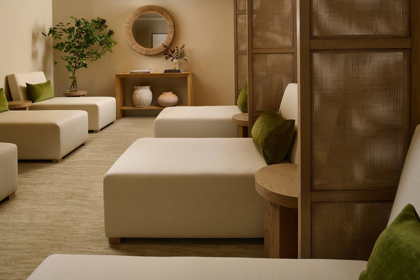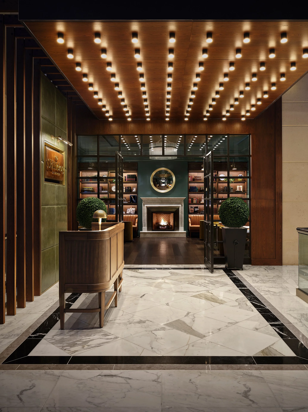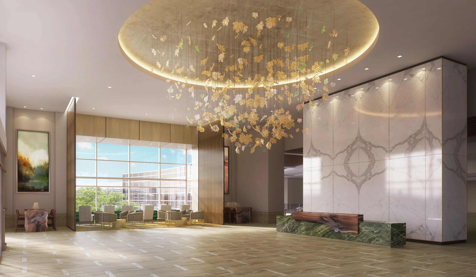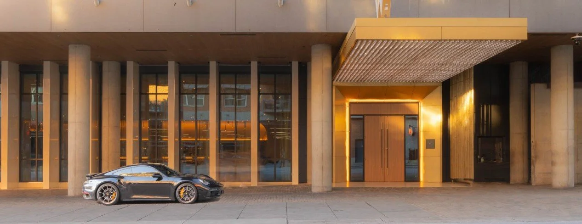
W Austin is an 11,314-SF public space renovation encompassing a new reception and entry, main lobby bar, living room, coffee shop, speakeasy bar, and a three-meal restaurant and bar with an overhauled courtyard for outdoor dining. The guestroom tower renovation features 251 keys, four suites, and one presidential suite. The public space design was developed with the experience of a live concert in mind infused with the physical, social, and historical fabric of Austin. Each space offers subtle, carefully crafted hints that invite guests to feel as though they have stepped inside a musical instrument. The curves and materiality of brass instruments inform the character of the various bars, while the rich wood tones of a guitar, expressed both inside and out, flow throughout the lobby. Taken together, the guests’ journey through each space mirrors the arc and energy of a concert, from arrival to encore. W Austin is where the musician, politician, tech giant, and cowboy meet as one, the guestroom design embraces just that. Typical rooms draw inspiration from the bohemian, free-spirited nature of Austin: relaxed, eclectic, and full of character. The suites amp it up, channeling the bold essence of a performing musician and offering an elevated experience. Together, the public spaces and guestrooms create a seamless narrative rooted in Austin's creative soul.
w austin LOBBY & GUESTROOMS
Austin, Texas
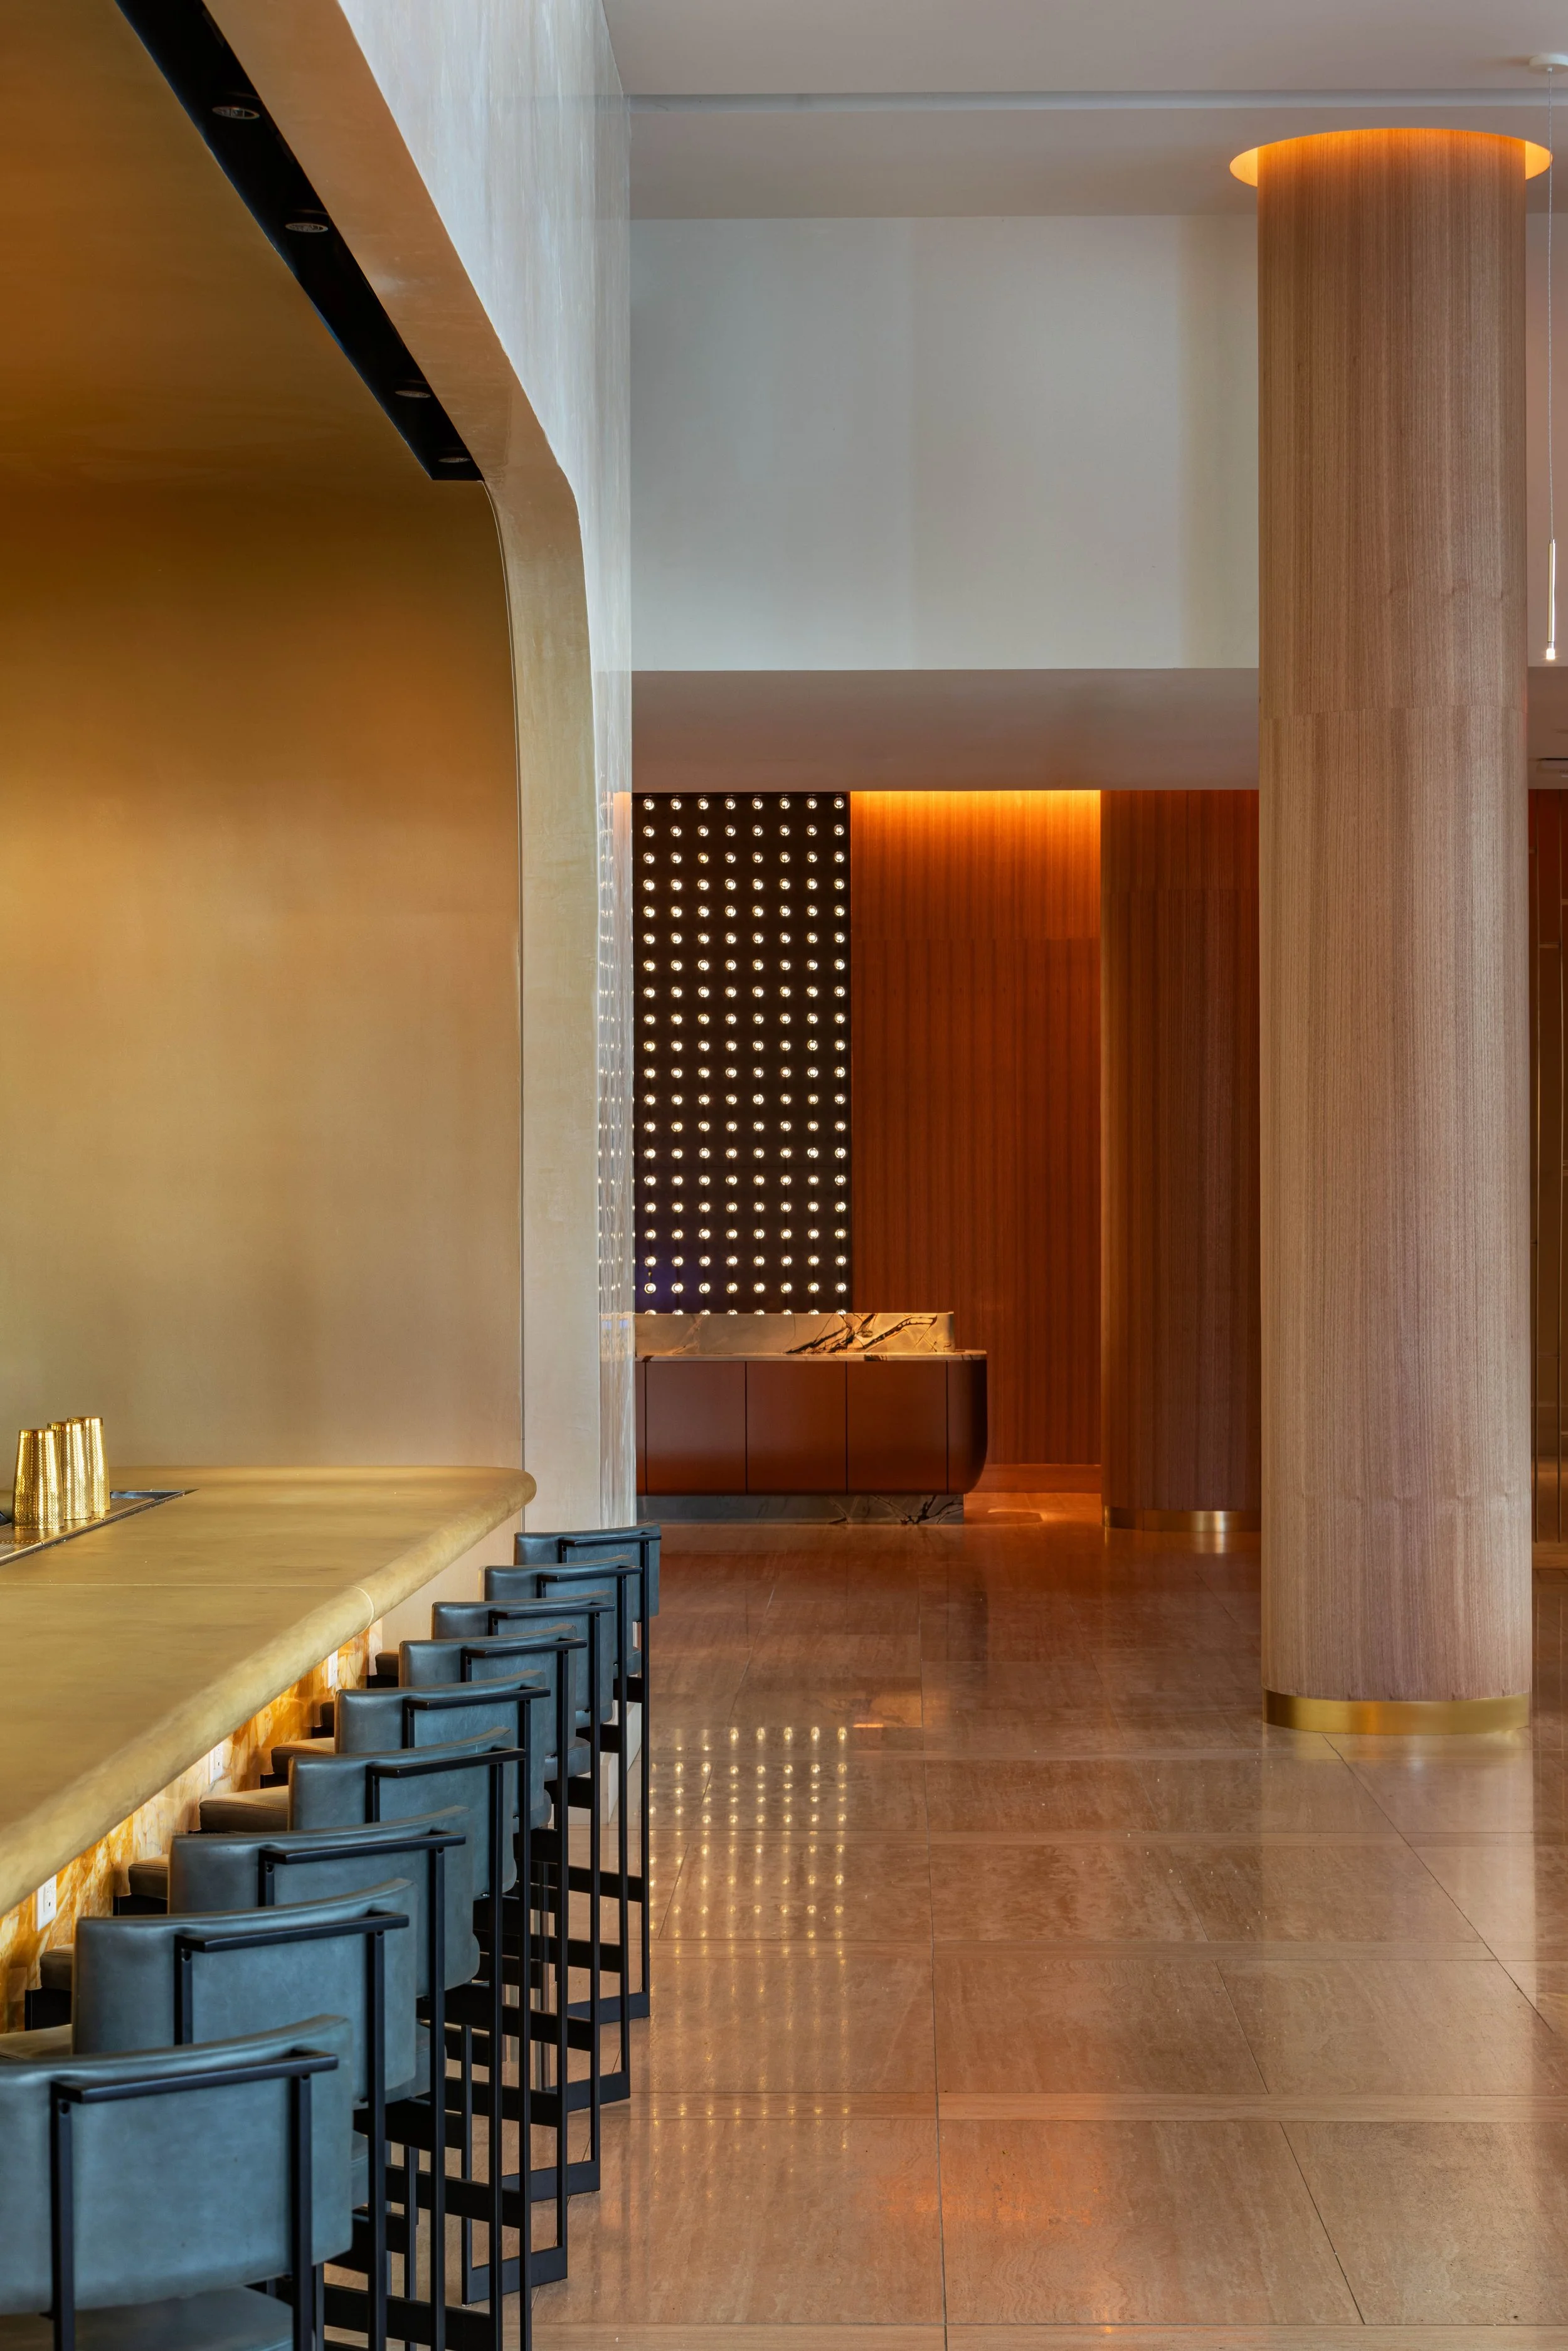
2,580 SF Hotel Reception & Entry
2,760 SF Living Room & Bar - 70 Seats
1,154 SF Seat Secret Bar - 34 Seats
616 SF Coffee Bar - 14 Seats
2,560 SF Restaurant - 96 Seats
2 Private Dining Rooms - 20 Seats
1,644 SF Restaurant Courtyard - 66 Seats
PROJECT statistics
Liz Neiswander
Scott Sickeler
Foreman Rogers
Jessica Thompson
Nicole Rodriguez Vasquez
Sophie Adler
Lily Chen
Debbie Wong
PROJECT TEAM
client
Ryman Hospitality Properties
2025 Gold Key Awards - Hotel Luxury
2025 Gold Key Awards - Guestroom Luxury
2026 IIDA Georgia Chapter BOB Awards - Finalist of Play: Best of Hospitality Category