GAS SOUTH CONVENTION CENTER renovation & expansion
Gwinnett, Georgia
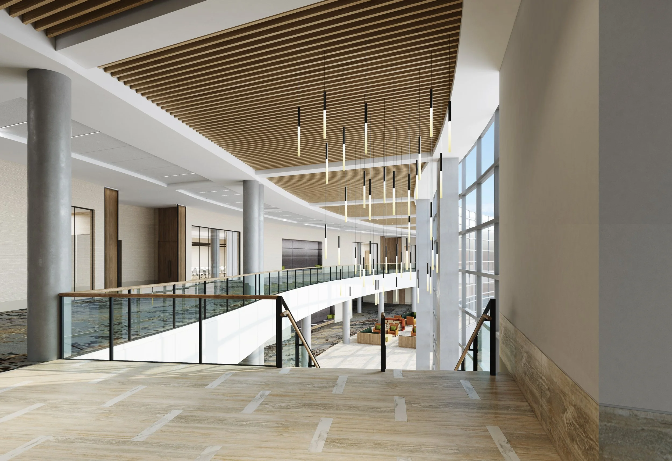
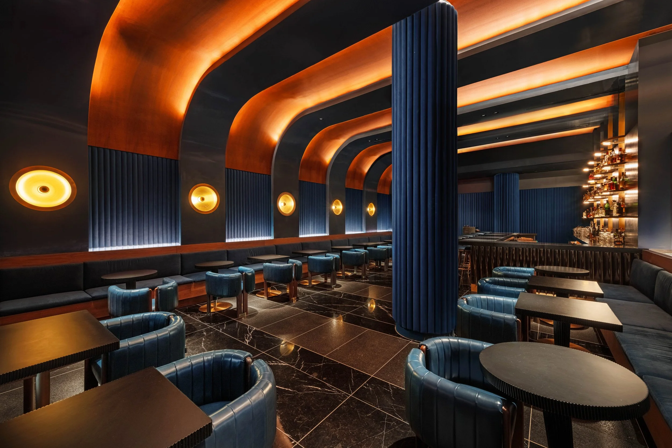
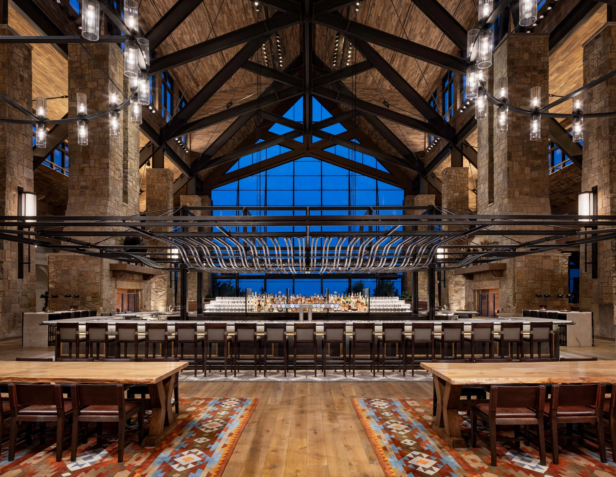
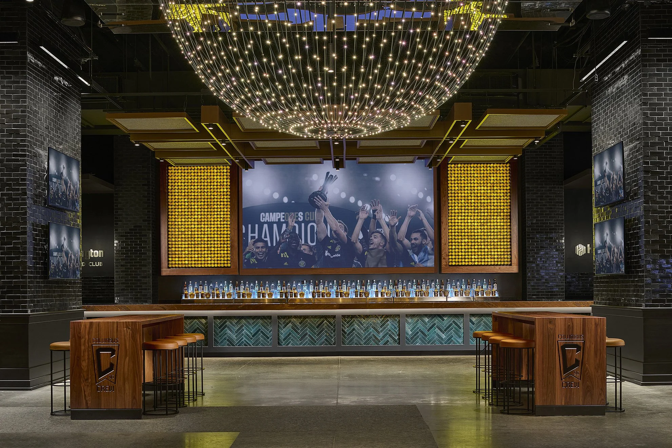
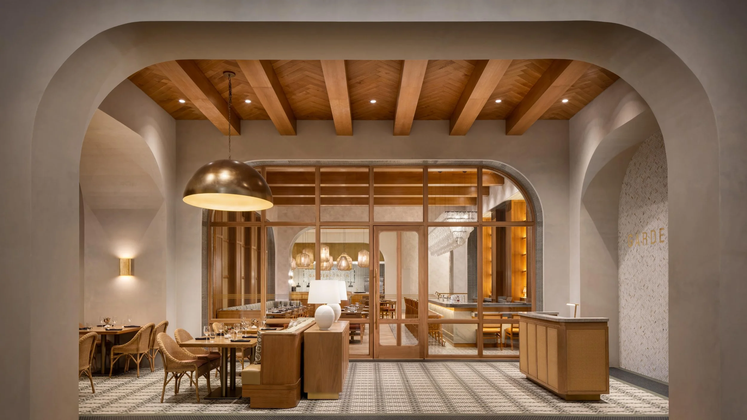
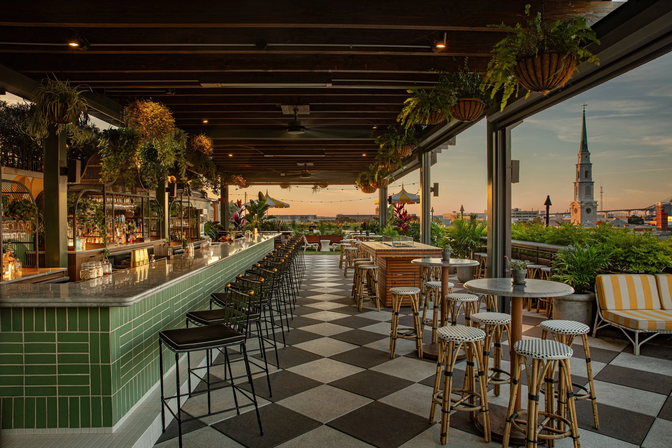
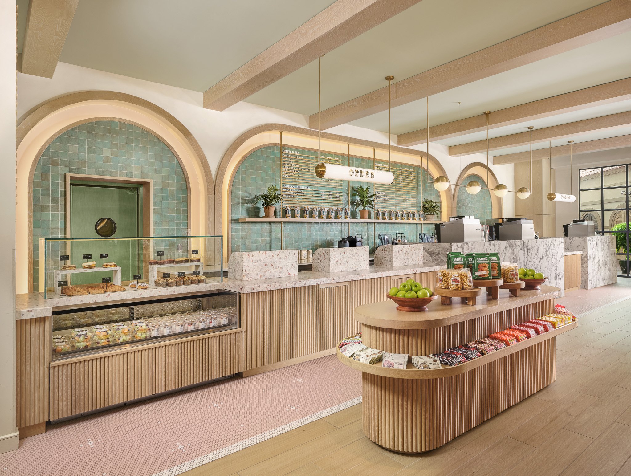
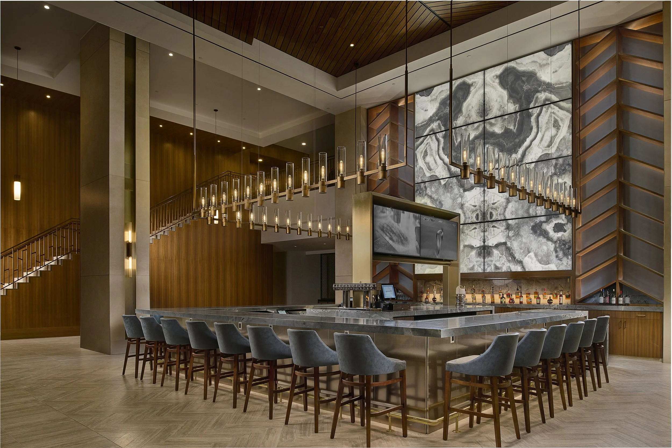
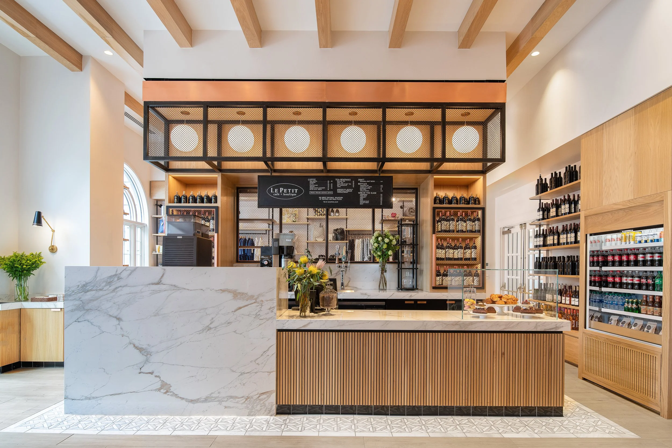
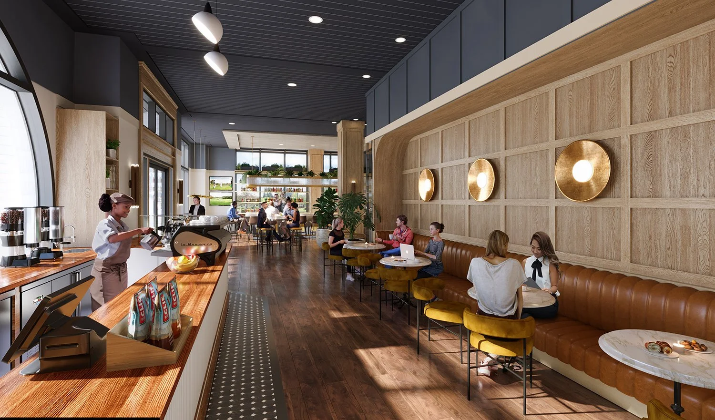
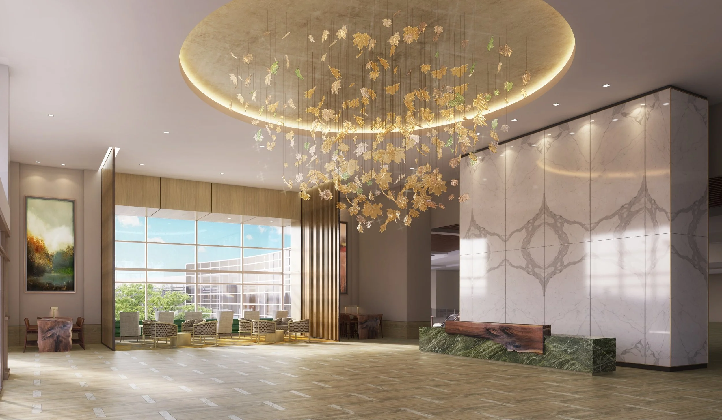
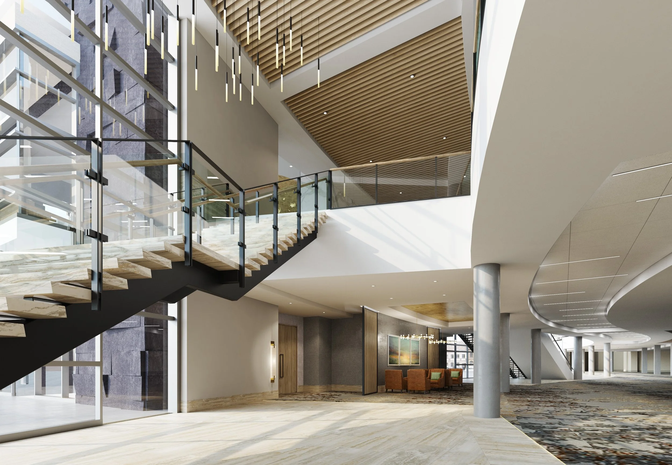
Gas South Convention Center in Gwinnett, Georgia, is a multipurpose campus that includes a Forum, Theater, Arena, Exhibit Halls, and Ballroom. The 50,000-square-foot expansion and renovation add a new entrance lobby, ballroom, and junior ballroom, and upgrade the prefunction, meeting rooms, and exhibit space. Our BLUR Workshop team is the interior designer for all public space interiors and was brought on to bring a hospitality touch to this highly utilized venue.
The campus sits on a lushly landscaped lake, which sets it apart from other exhibit & convention facilities. The new architecture, designed by Smallwood, Reynolds, Stewart, Stewart, maximizes the building's exposure to its surroundings. Further distinguishing this venue is that the interior is carefully designed to bring ‘the outside’ in. The main chandelier throughout the newly constructed and renovated spaces is inspired by Georgia’s native trees. The neutral palette of wood, bronze, and silver travertine adds warmth, and rich brown tones tell a story of the local heritage – leather tanneries.
Ballroom Addition
Lobby Addition
Jr. Ballroom Addition
Prefunction Renovation
Meeting Room Renovation
Exhibit Space Renovation
PROJECT statistics
Liz Neiswander
Foreman Rogers
Samantha Yarmowich
Collaborators:
Smallwood
Reynolds, Stewart, Stewart, & Associates
PROJECT TEAM
client
Infinite Energy Center