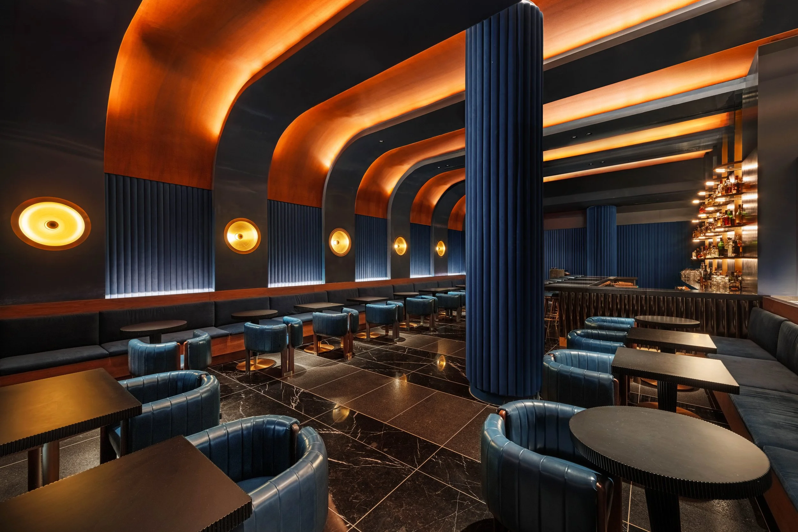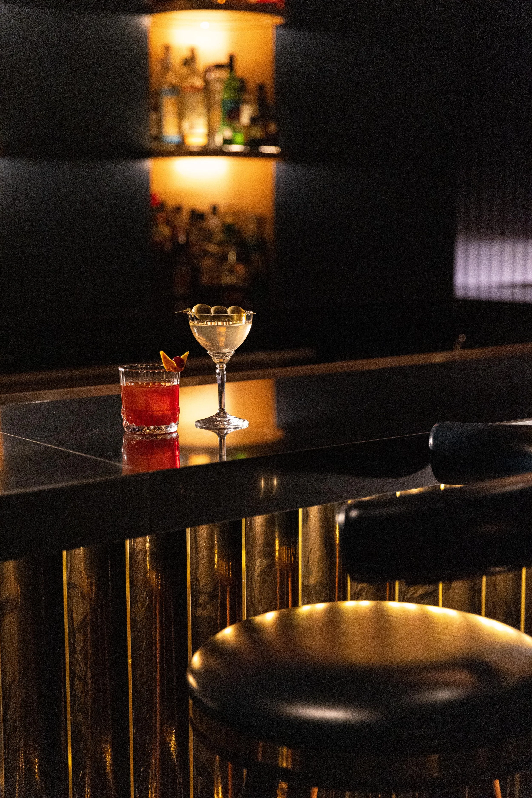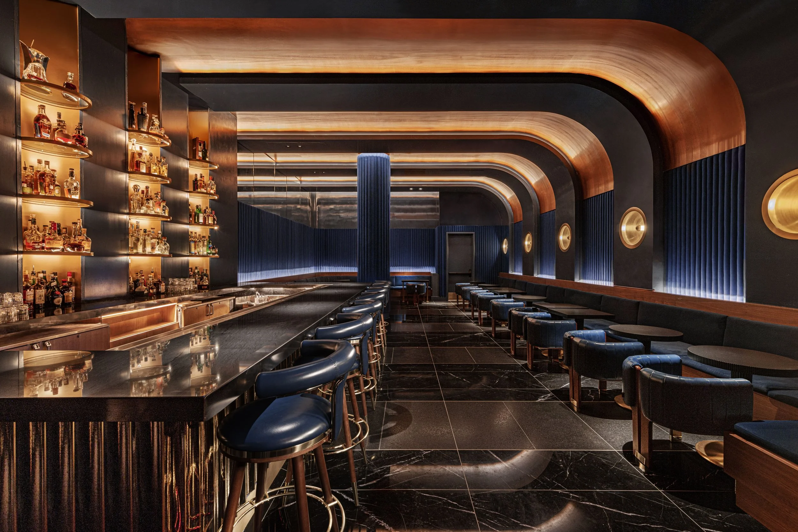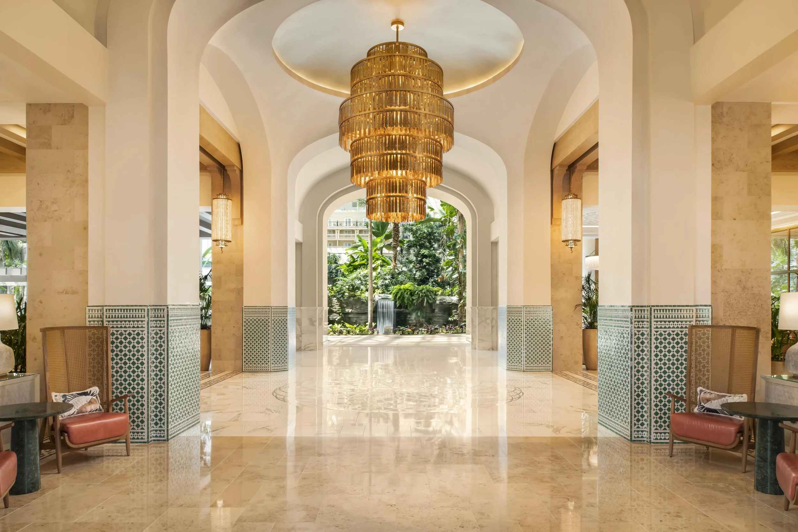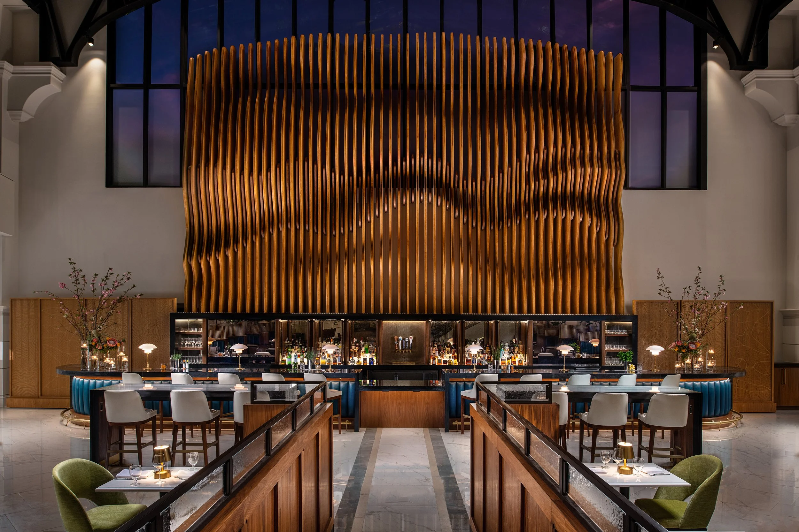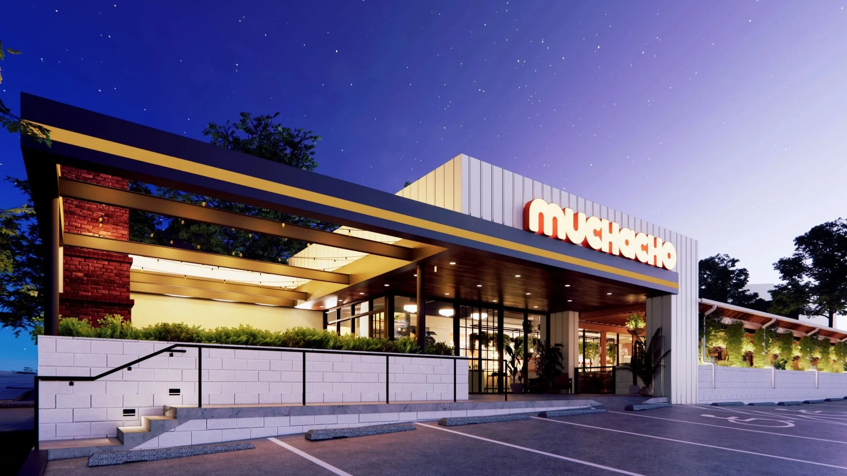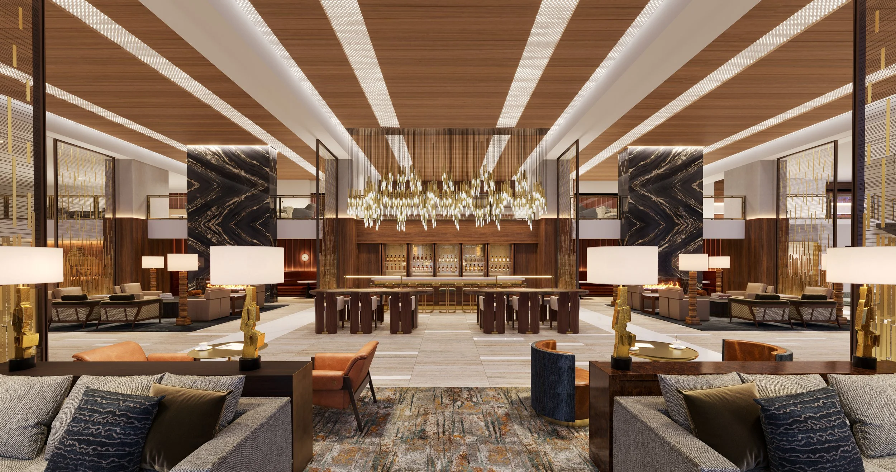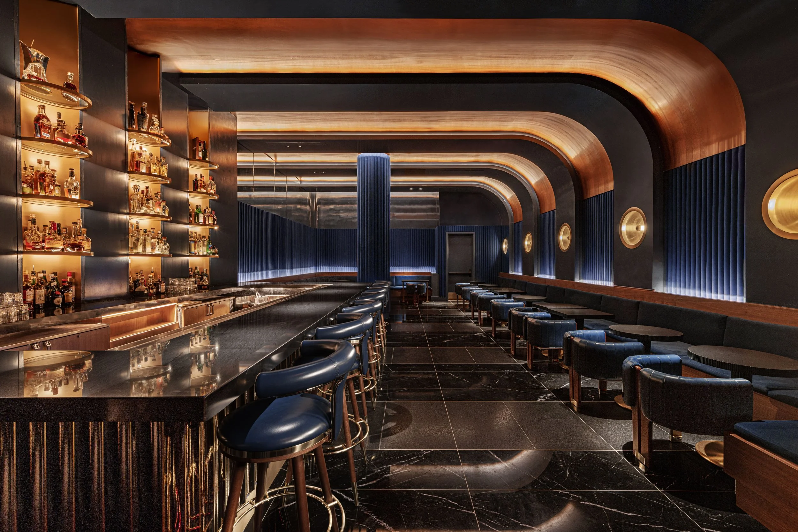
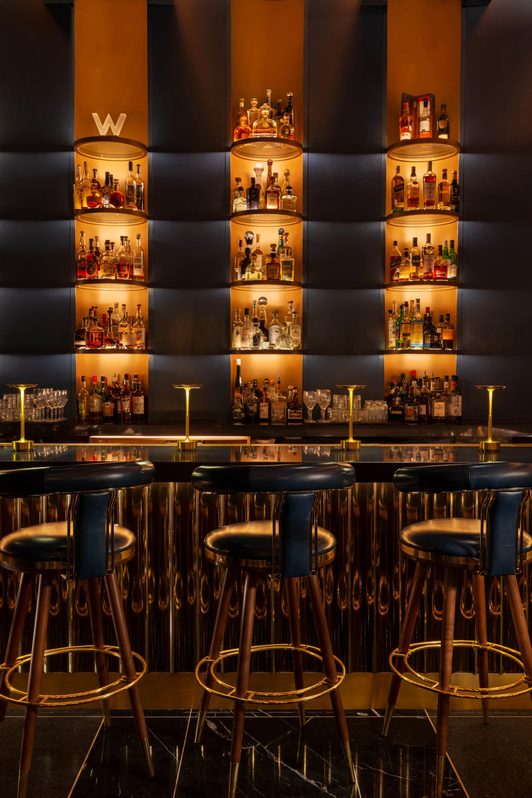
Part of a total hotel renovation, the Blue Room bar at W Austin draws from the city’s music culture. The objective was to create a modern take on a jazz/blues era speakeasy using rich color and rhythmic form for a moody and intimate atmosphere. The overall design was inspired by the interior structure of a piano, with subtle nods to other musical instruments throughout the space. Polished black marble with honed granite floors mimic piano keys, with the pattern repeating on the ceiling to unify the space. The ceiling is dark blue lacquer with sapele insets, a wood commonly used in musical instruments. The back bar is modeled after the keys of a trumpet, with edge lit shelves to display liquor. The round brass sconces were designed to resemble speakers and padded blue velvet walls make the space feel intimate and secret.
w austin BLUE ROOM
Austin, Texas
2,580 SF Hotel Reception & Entry
2,760 SF Living Room & Bar - 70 Seats
1,154 SF Seat Secret Bar - 34 Seats
616 SF Coffee Bar - 14 Seats
2,560 SF Restaurant - 96 Seats
2 Private Dining Rooms - 20 Seats
1,644 SF Restaurant Courtyard - 66 Seats
PROJECT statistics
Liz Neiswander
Scott Sickeler
Foreman Rogers
Jessica Thompson
Nicole Rodriguez Vasquez
Sophie Adler
Lily Chen
Debbie Wong
PROJECT TEAM
client
Ryman Hospitality Properties
2025 Gold Key Awards - Hotel Luxury
2025 Gold Key Awards - Guestroom Luxury
2026 IIDA Georgia Chapter BOB Awards - Finalist of Play: Best of Hospitality Category