*a tvsdesign project
INTERCONTINENTAL BUCKHEAD
Atlanta, Georgia
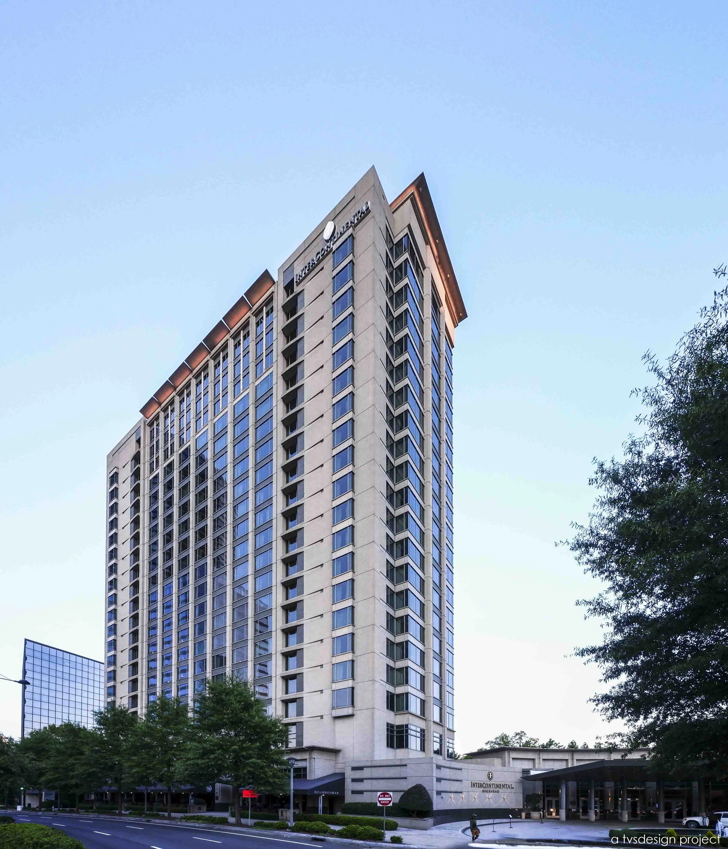
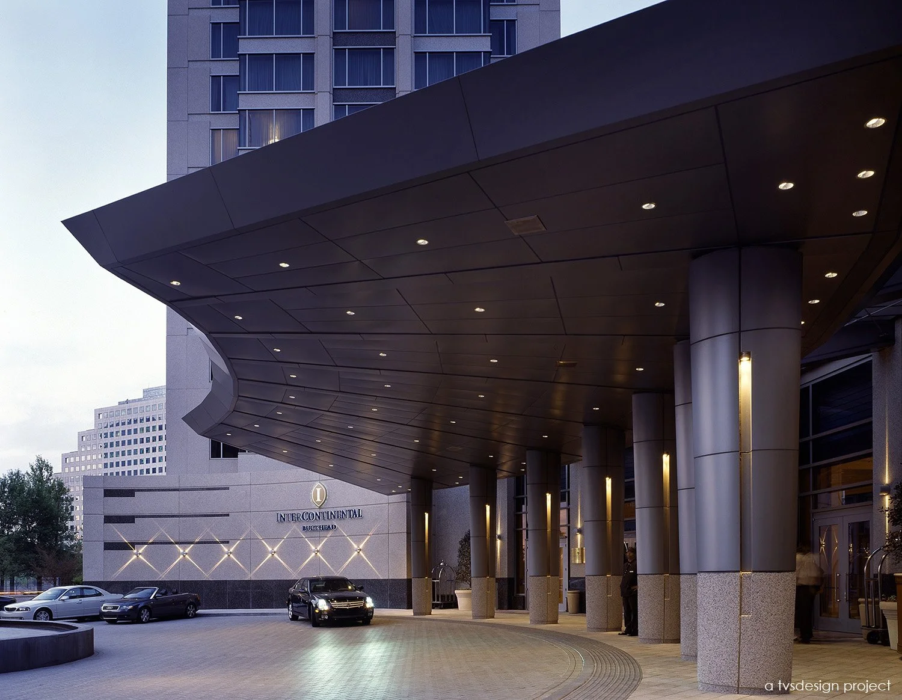
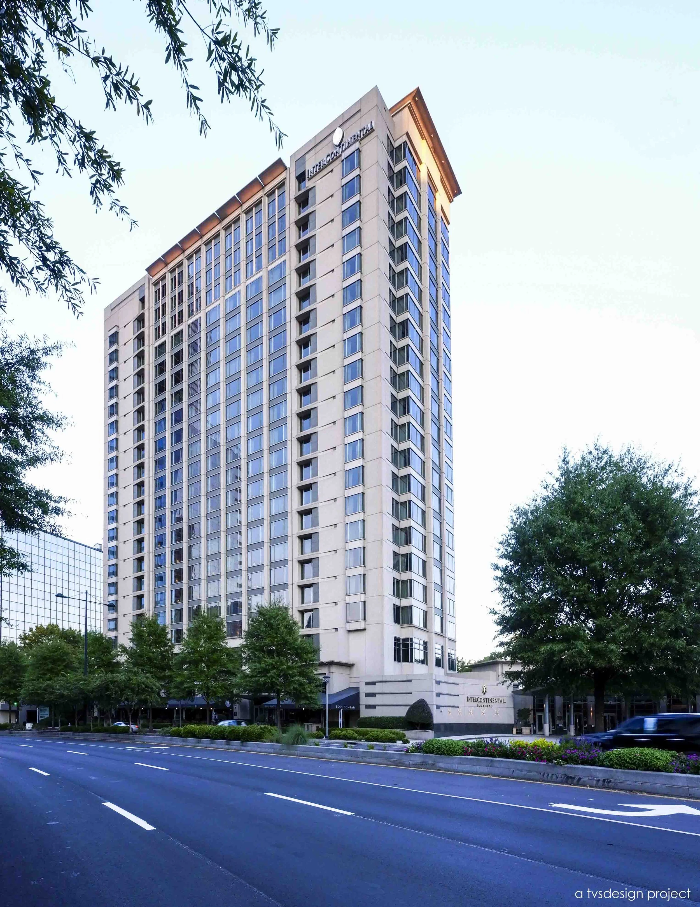
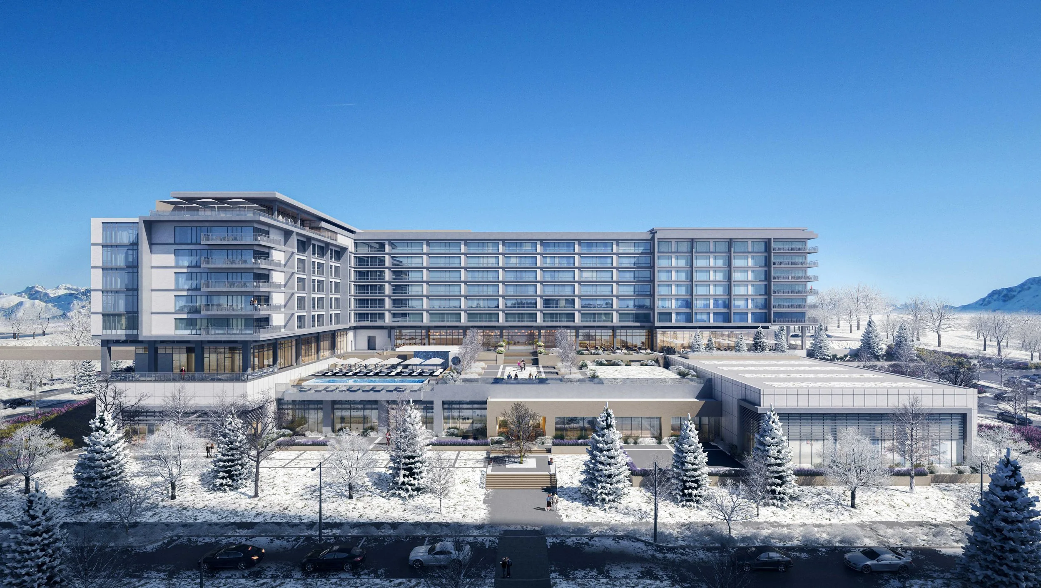
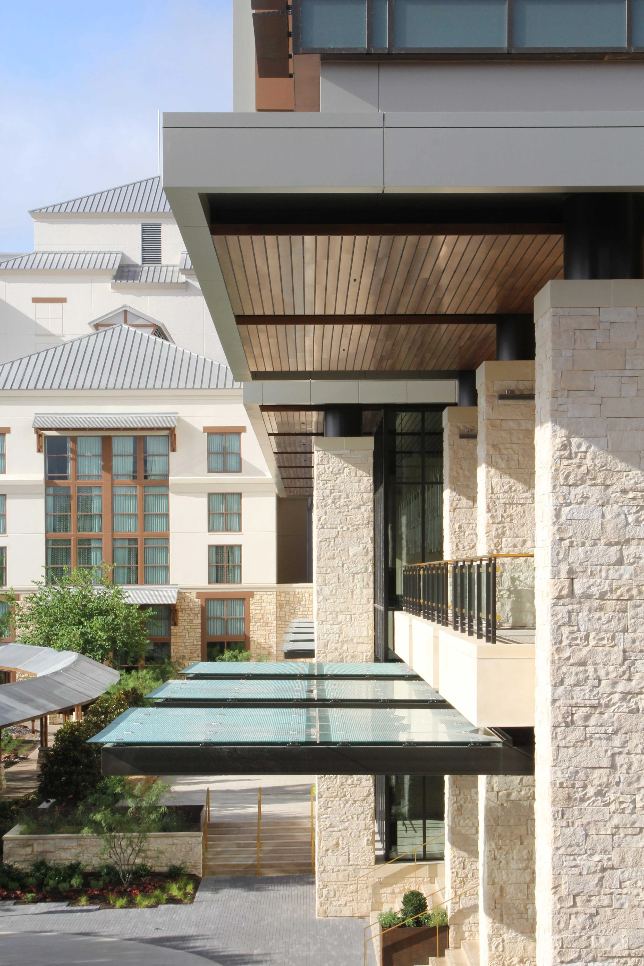
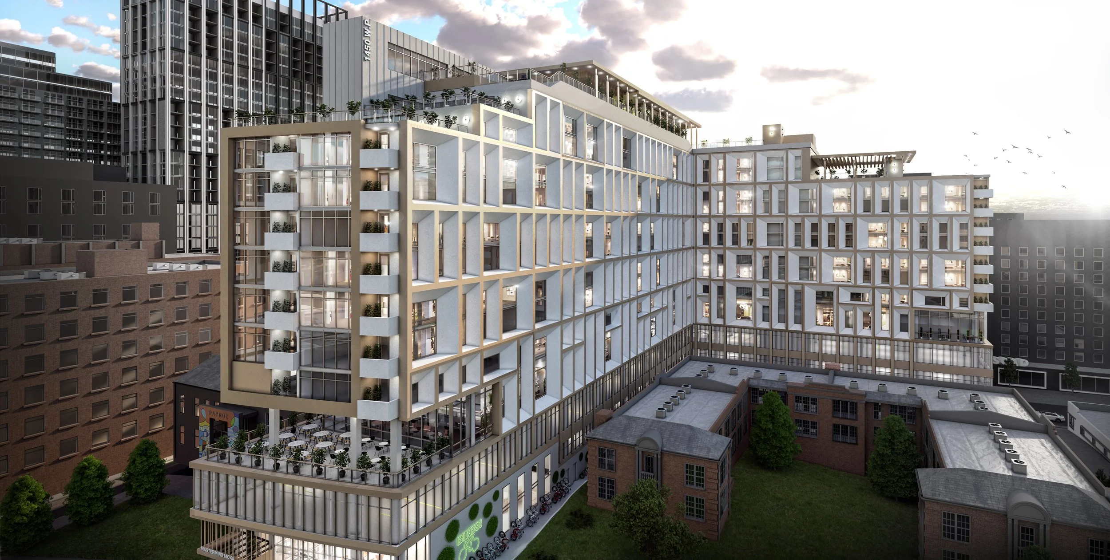
Situated along a prominent curve of Peachtree Road in Atlanta’s Uptown district, the InterContinental Hotel occupies a highly visible site within one of the city’s most architecturally distinguished corridors. Conceived as the flagship property for the brand and a model for its future evolution, the project reflects a design vision that balances innovation, sophistication, and a strong sense of place. Drawing upon a deep understanding of Atlanta’s urban fabric, the hotel establishes a refined presence that contributes to the city’s evolving architectural identity.
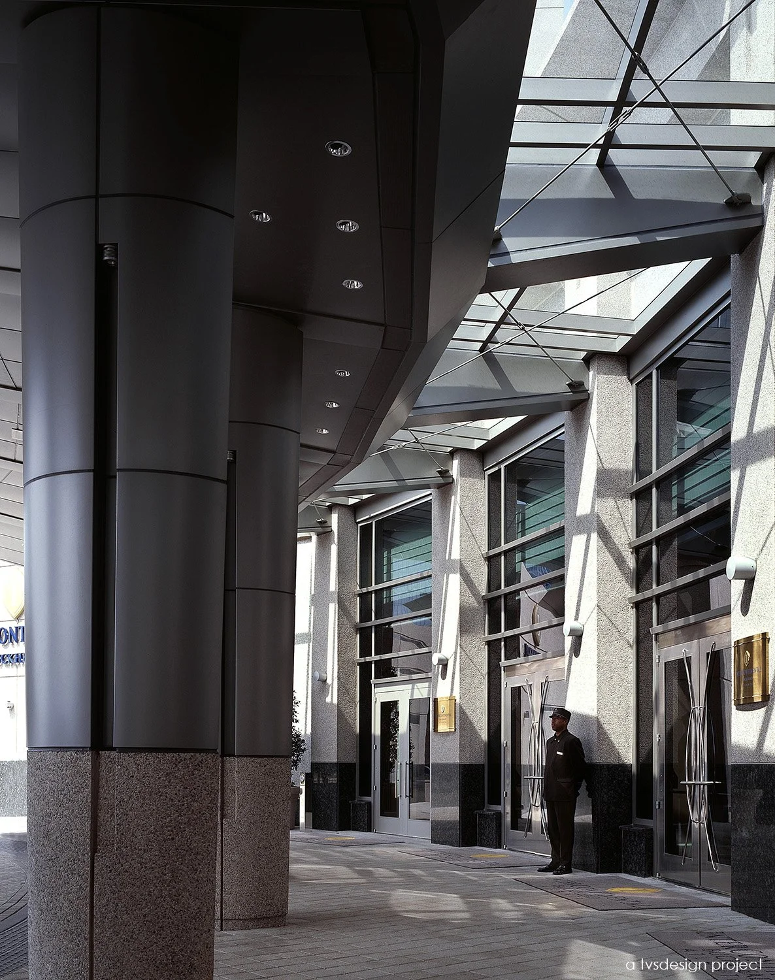
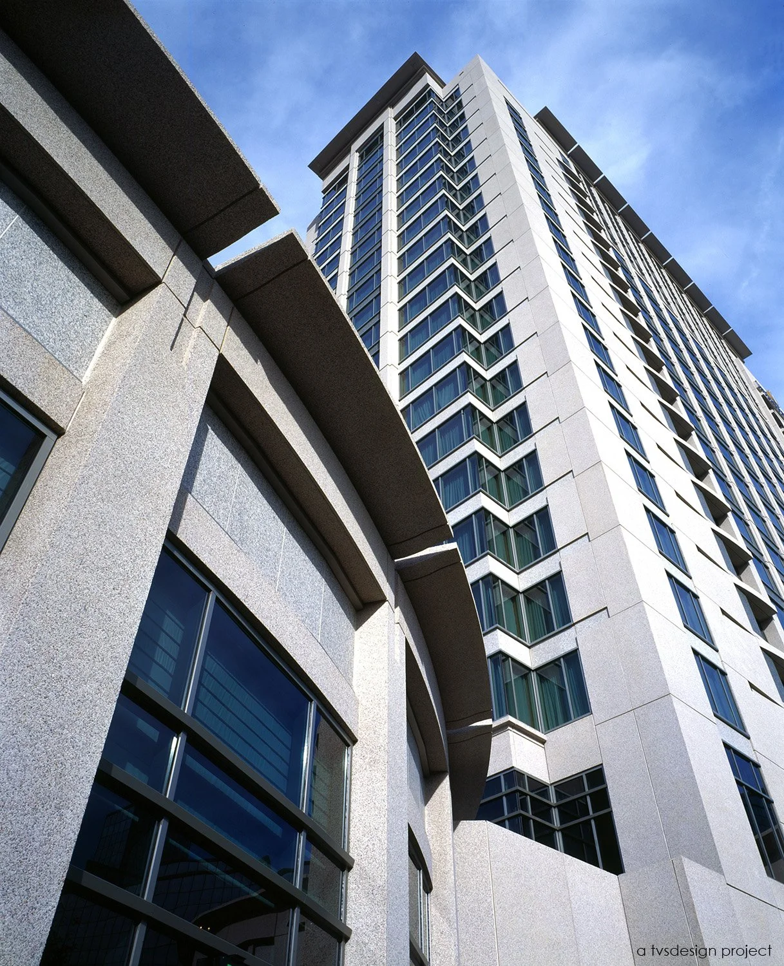
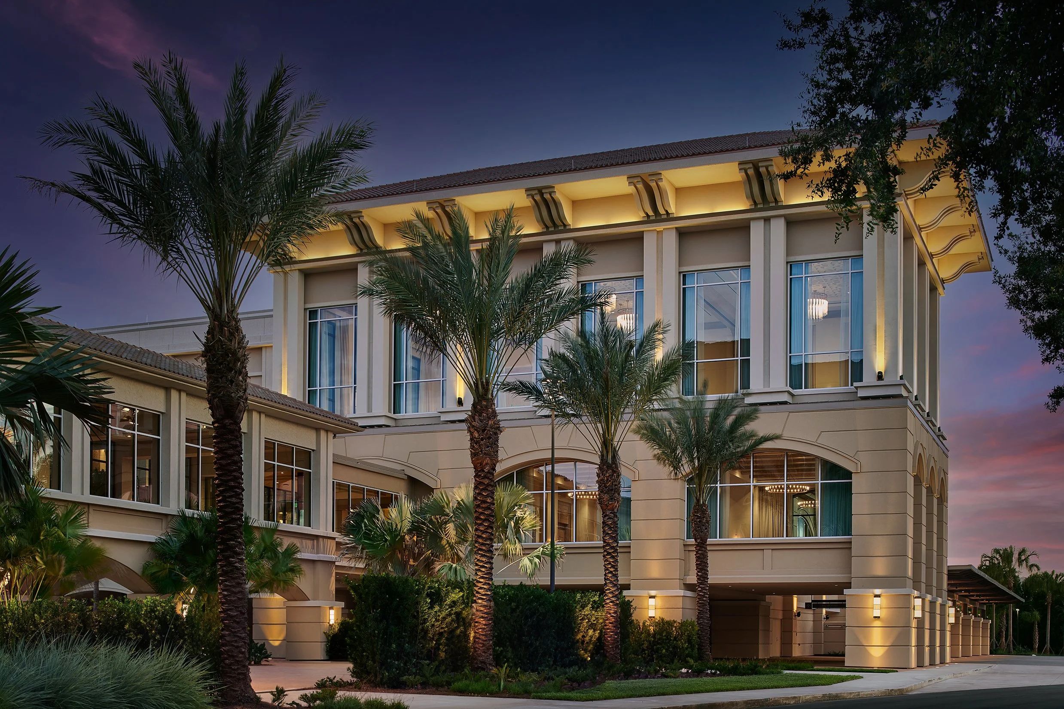
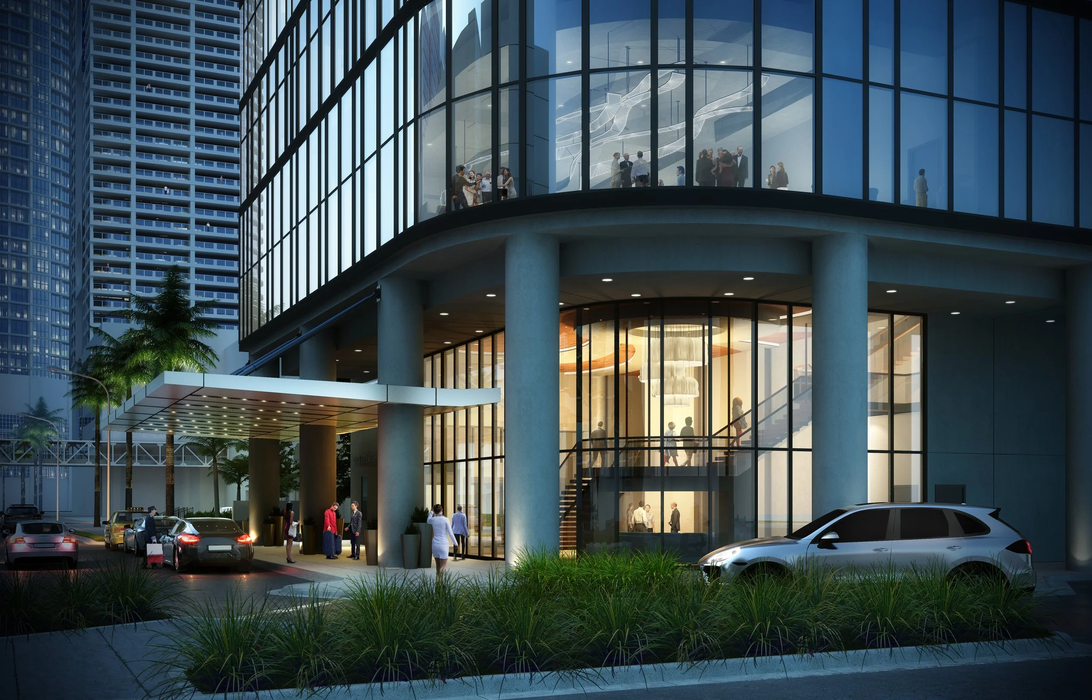
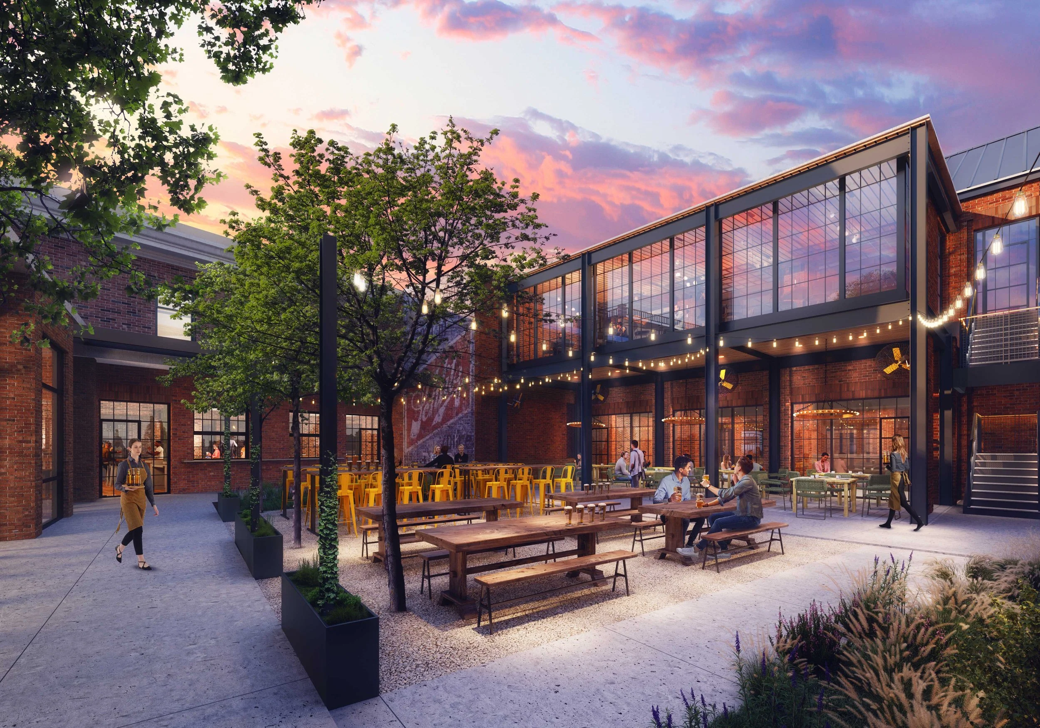
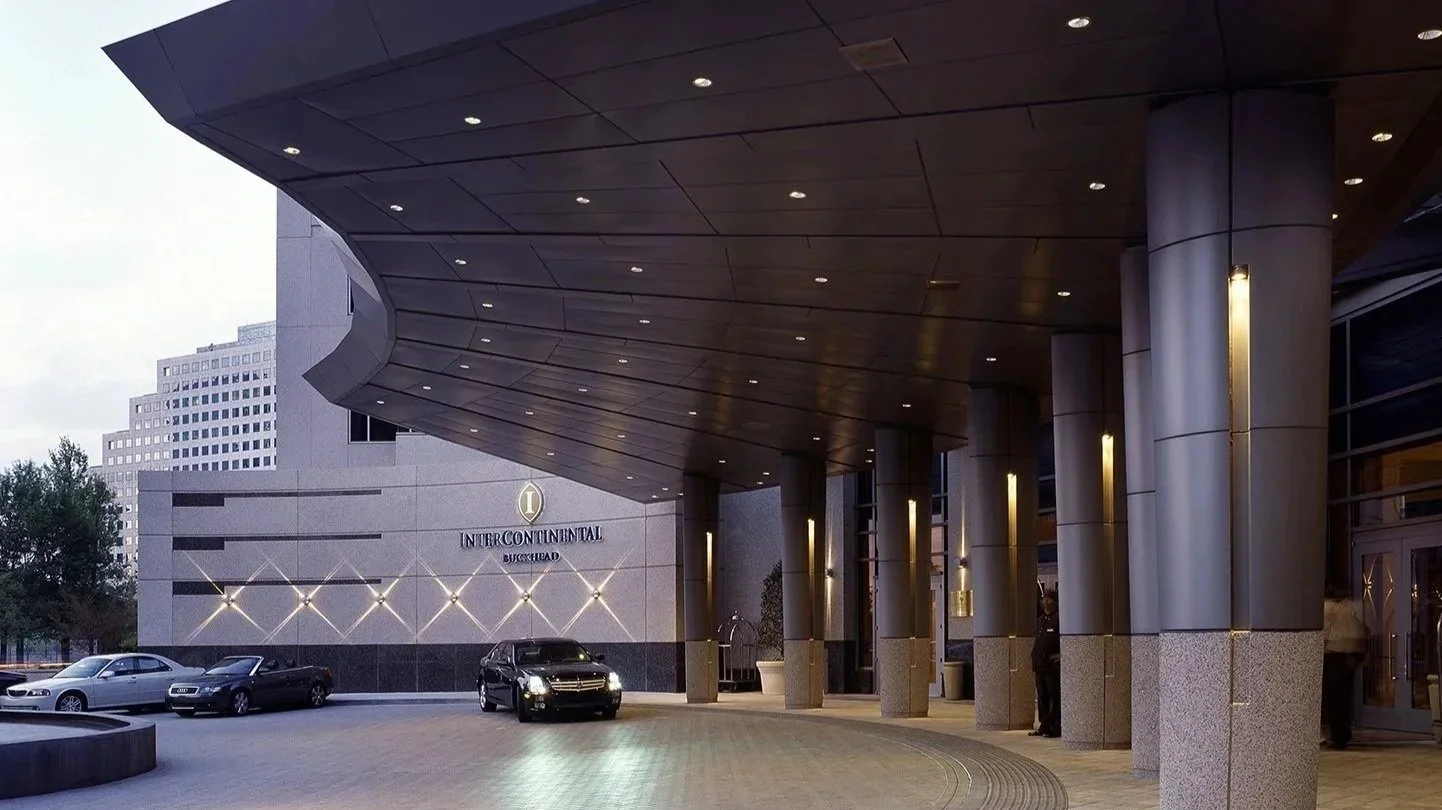
The building is carefully composed to engage both the pedestrian and metropolitan scales. At street level, active public spaces including an outdoor café and elevated dining venue create a vibrant relationship with the surrounding streetscape, while expansive glazing strengthens visual connections between the interior experience and the city beyond. The tower rises above with a sculpted profile that reinterprets classical architectural principles through a contemporary lens, creating a distinctive silhouette within the skyline.
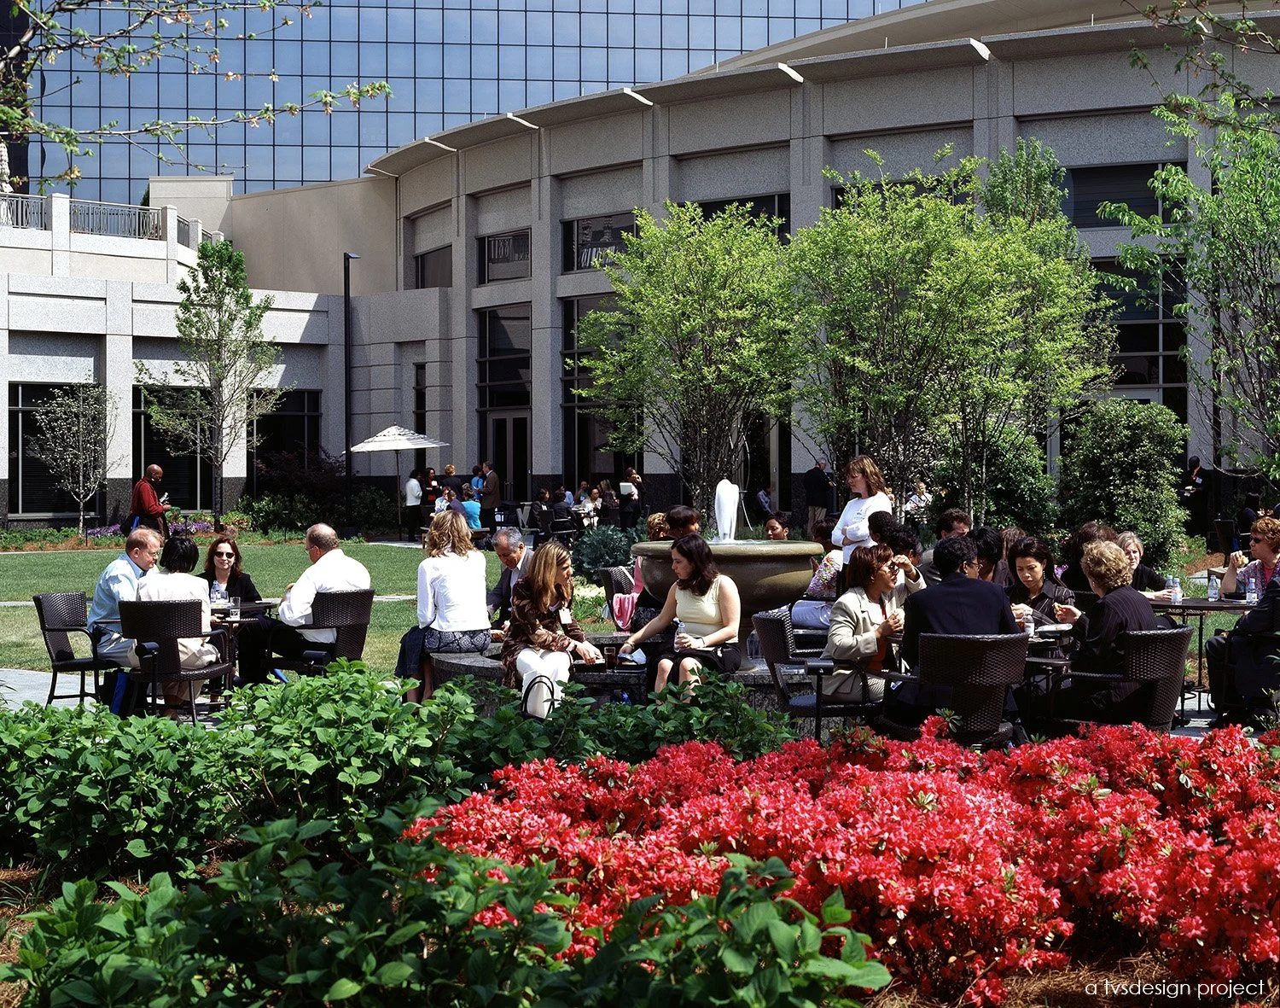
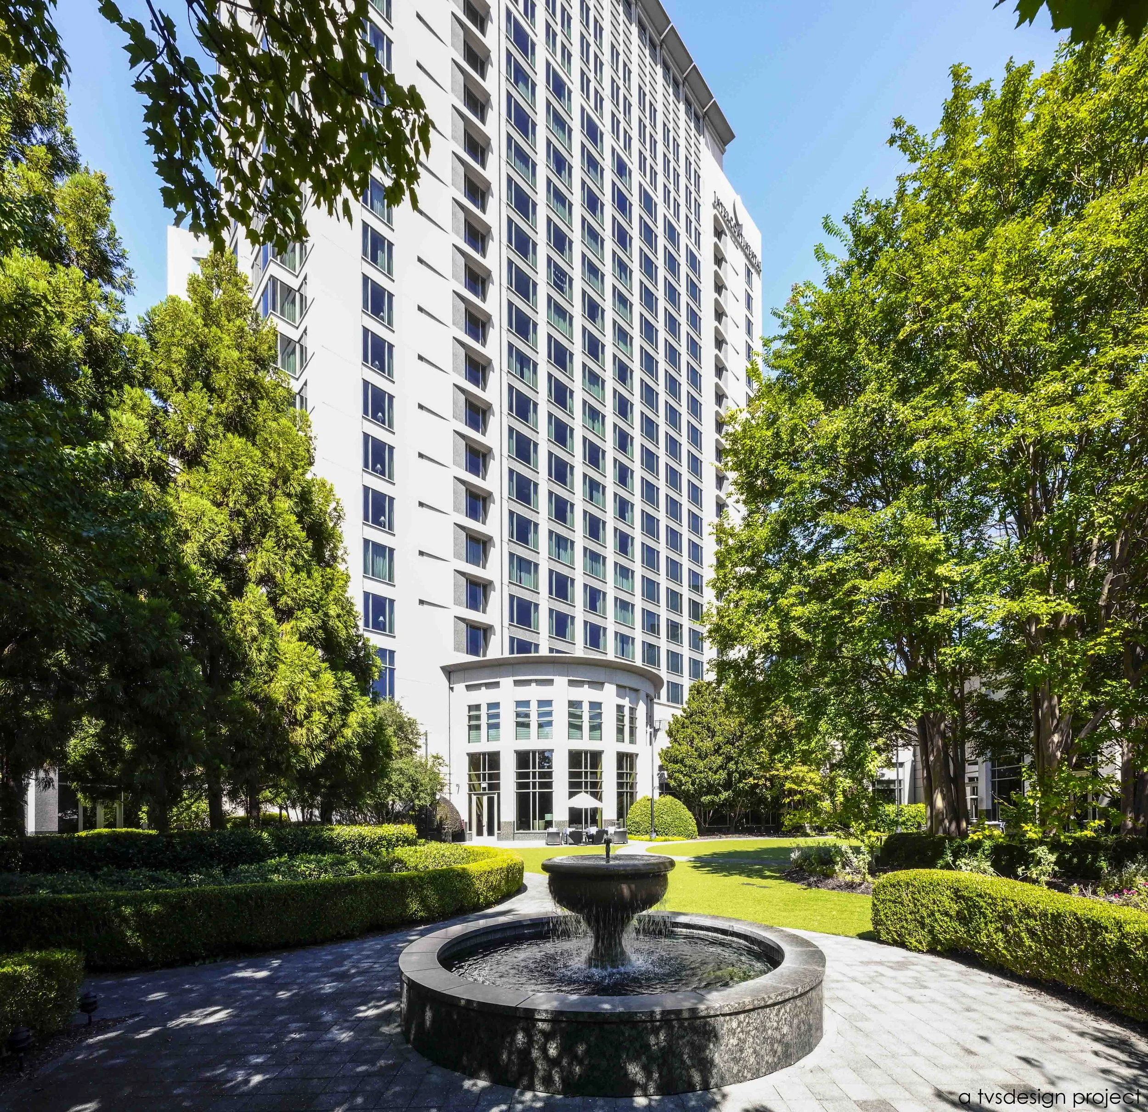
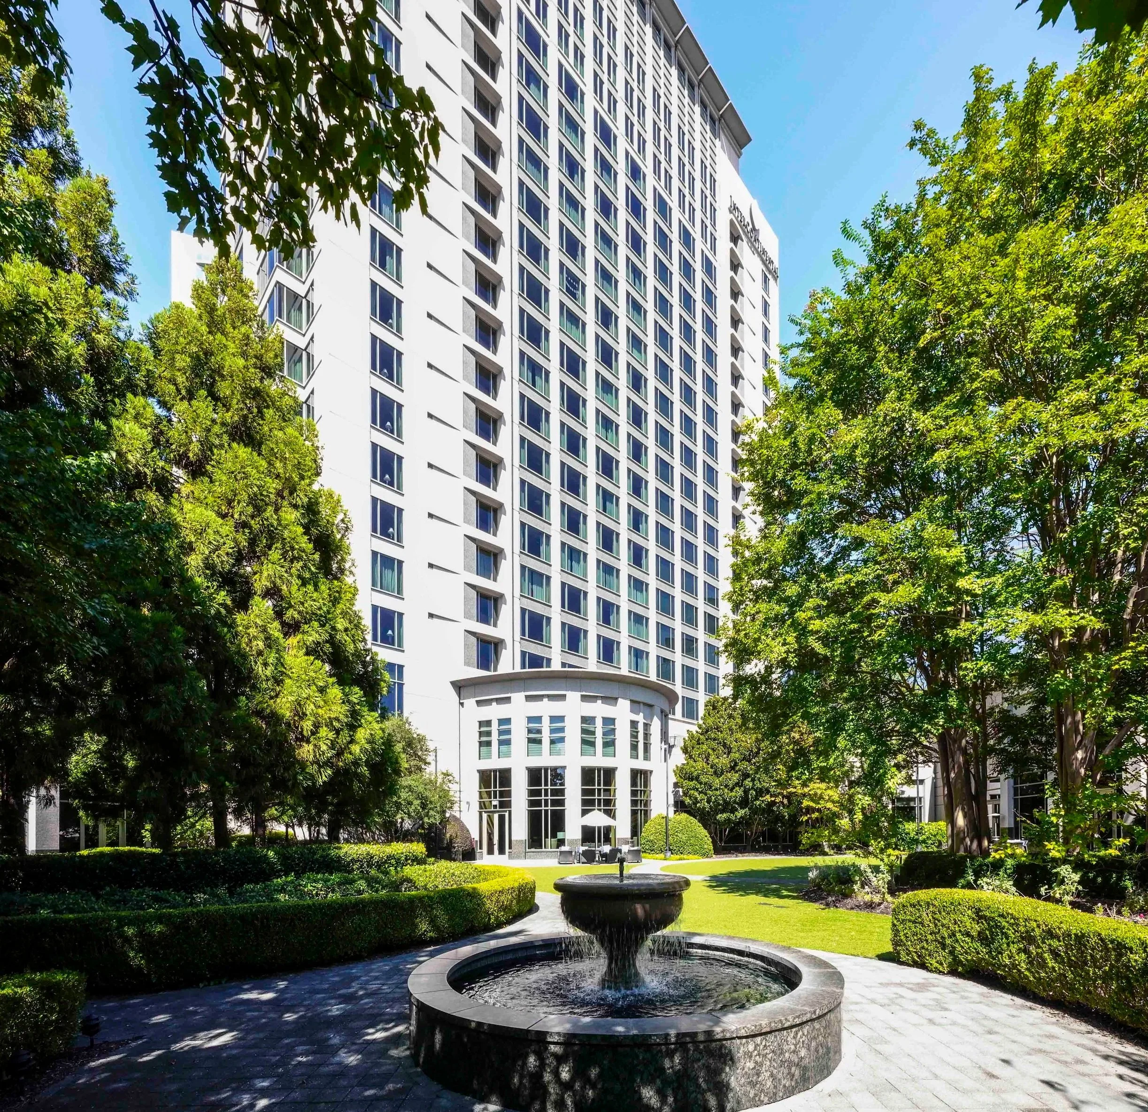
Organized around a series of guest room wings, ballrooms, and hospitality amenities, the development is anchored by a formal garden that serves as a tranquil urban retreat. First revealed through the arrival sequence at the porte-cochère, the landscape becomes the heart of the property, offering a sense of respite amid the surrounding city. The integration of architecture, landscape, and hospitality programming creates an environment that is both elegant and approachable, establishing a contemporary expression of Southern hospitality and reinforcing the hotel’s role as a landmark destination.
*a tvsdesign project
*work performed while employed by tvsdesign, photography is of a tvsdesign project.
423 Keys
13,000 SF Ballroom
6,700 SF Junior Ballroom
8,000 SF of Meeting Rooms
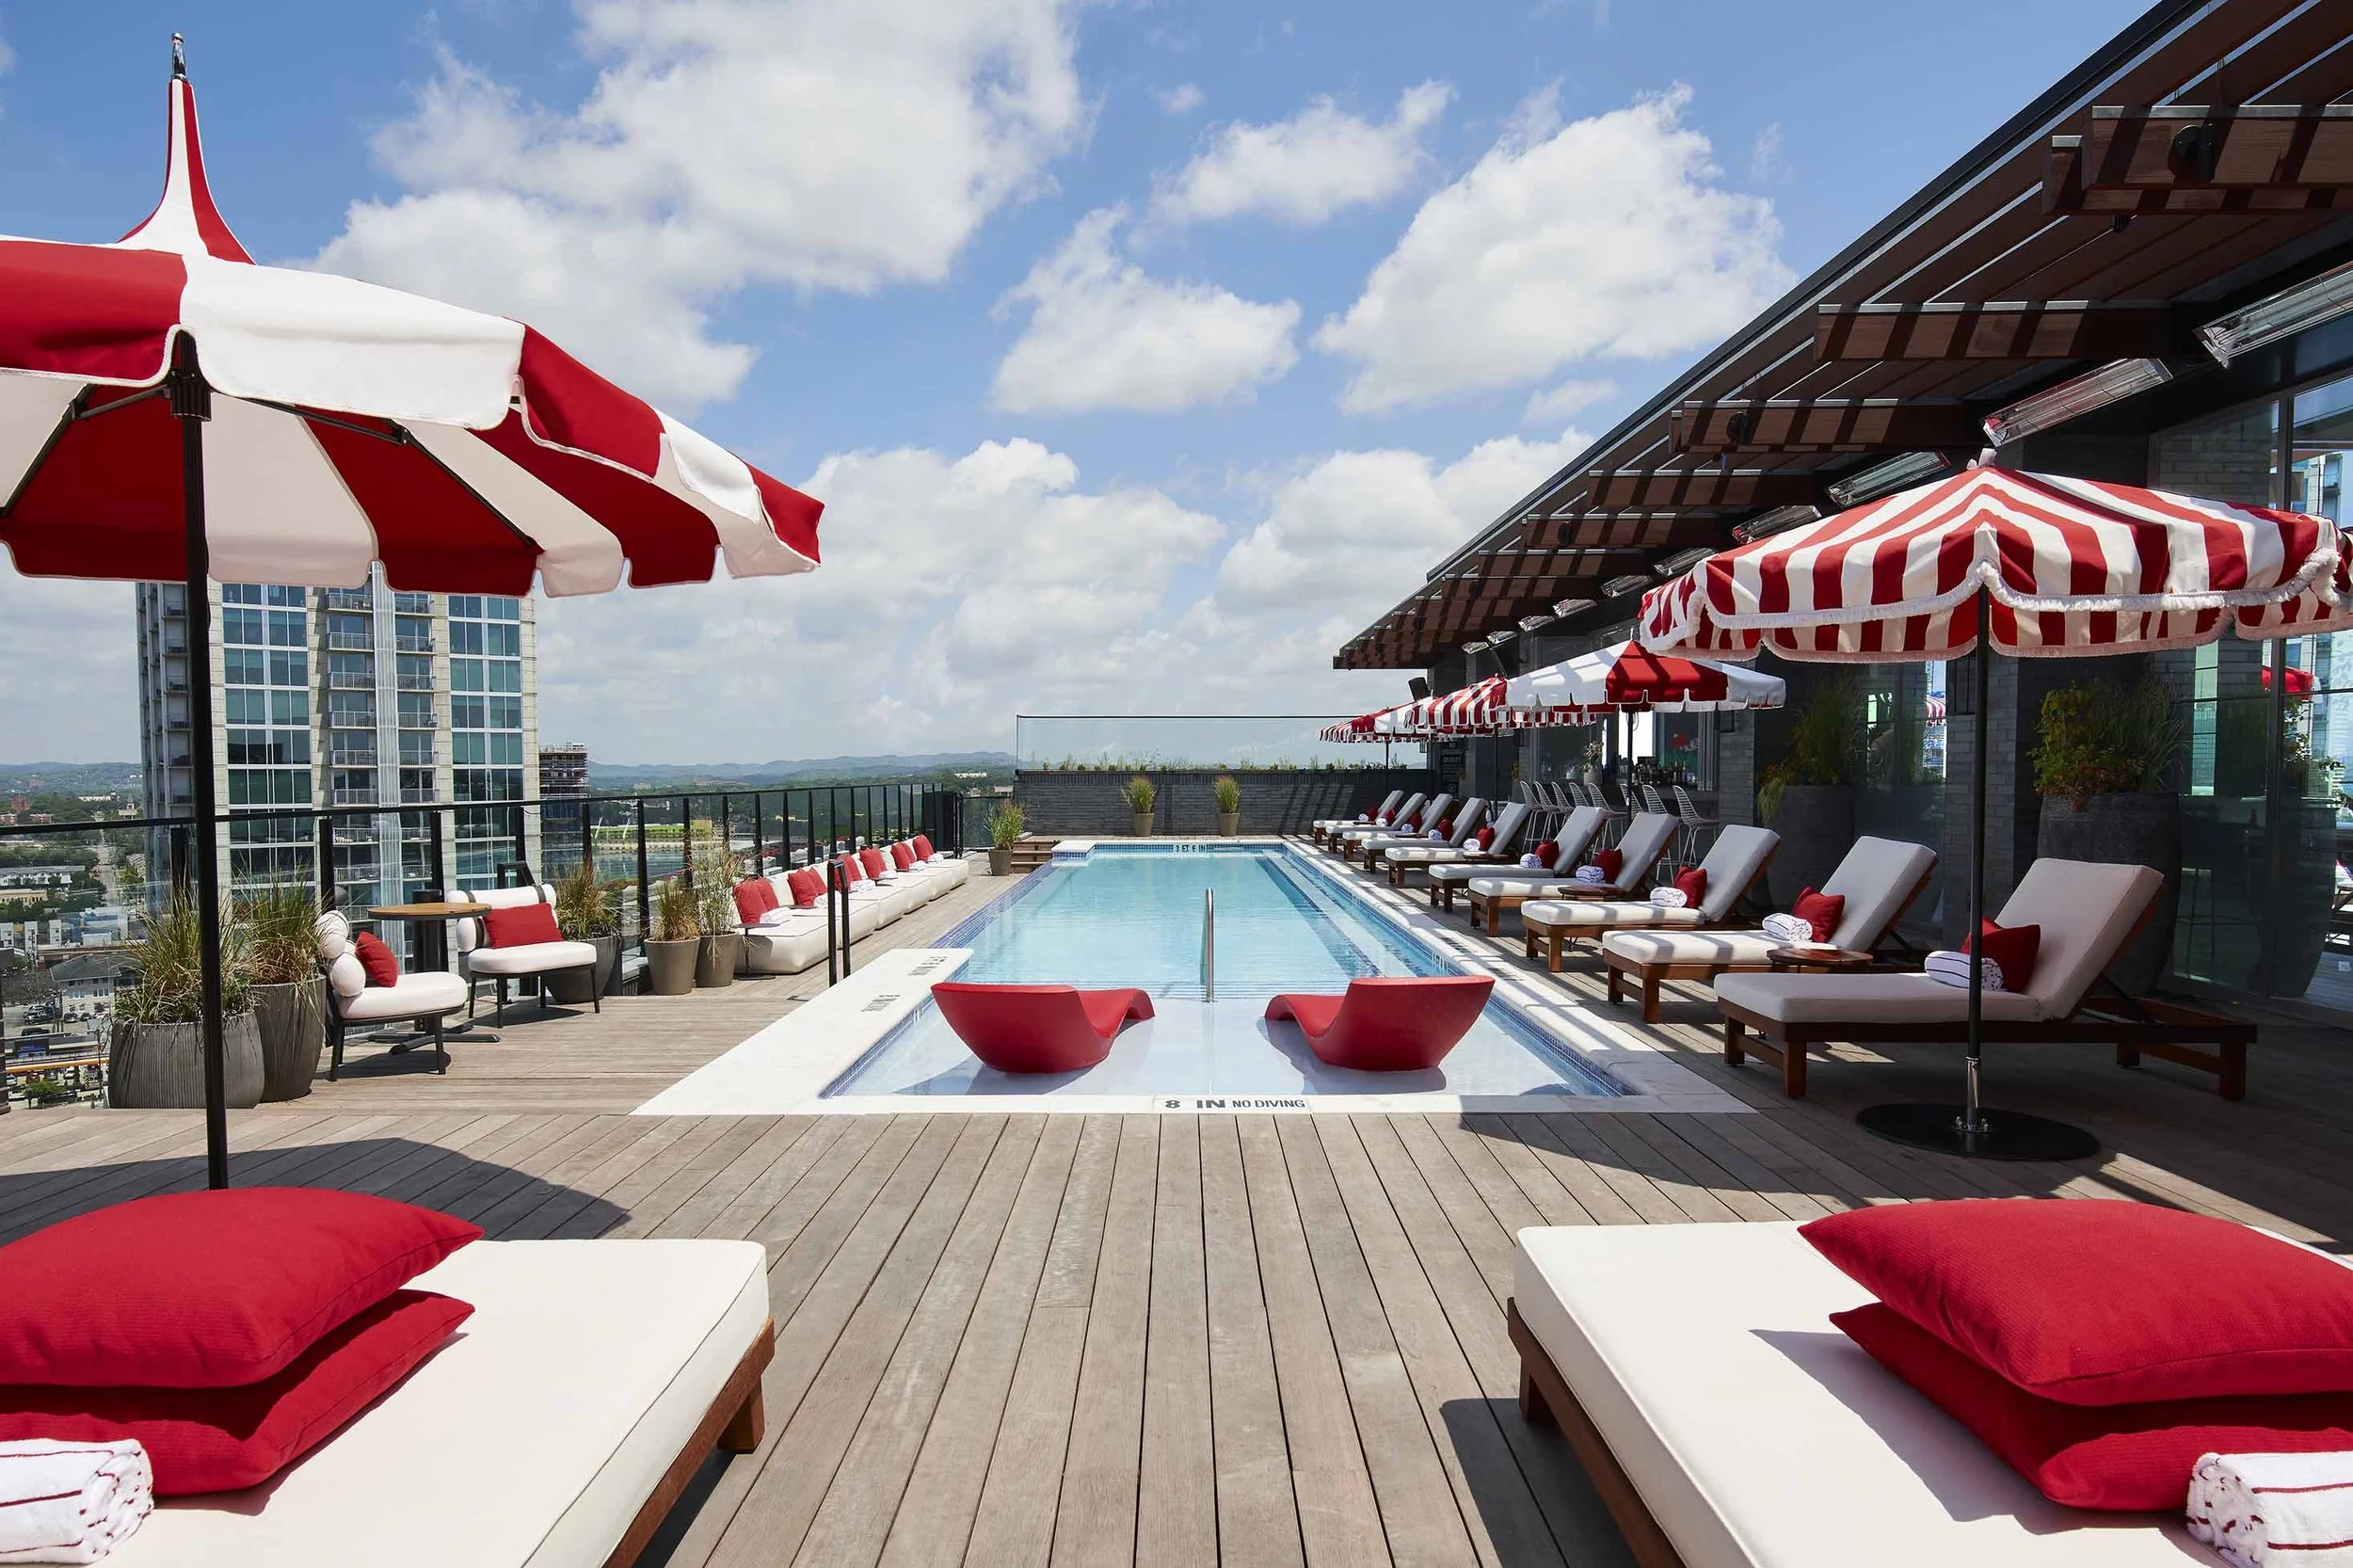
Rooftop Pool
Interior Courtyard Garden
PROJECT statistics
PROJECT TEAM
Scott Sickeler*
design principal/principal in charge
*on project team while employed by tvsdesign
client
Intercontinental Hotel Group