*a tvsdesign project
HYATT PUERTO RICO
San Juan, Puerto Rico
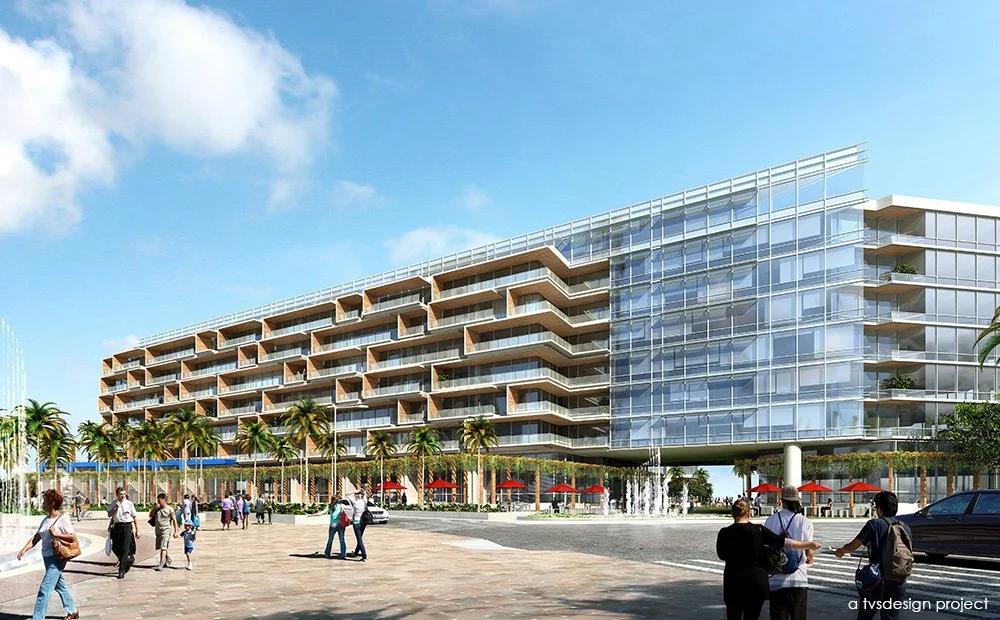
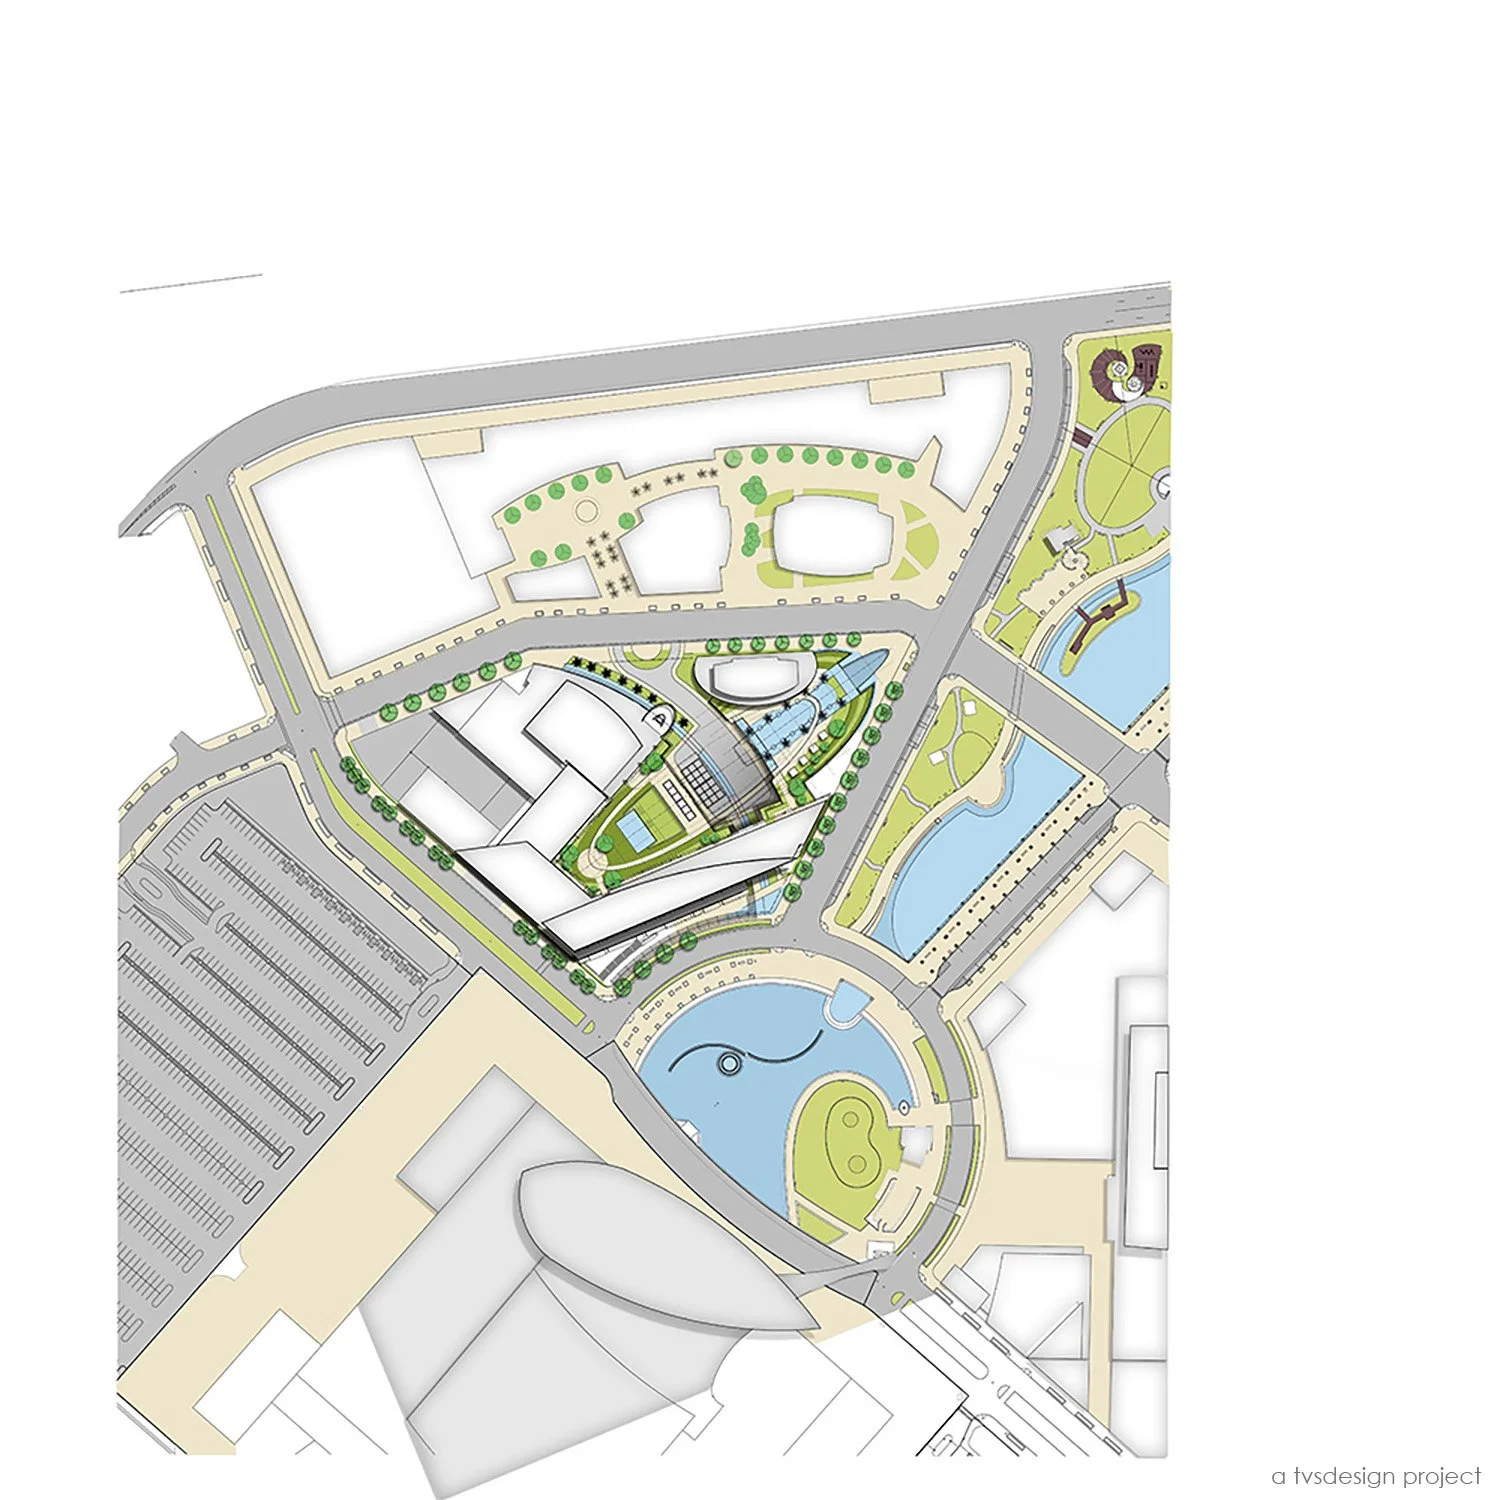
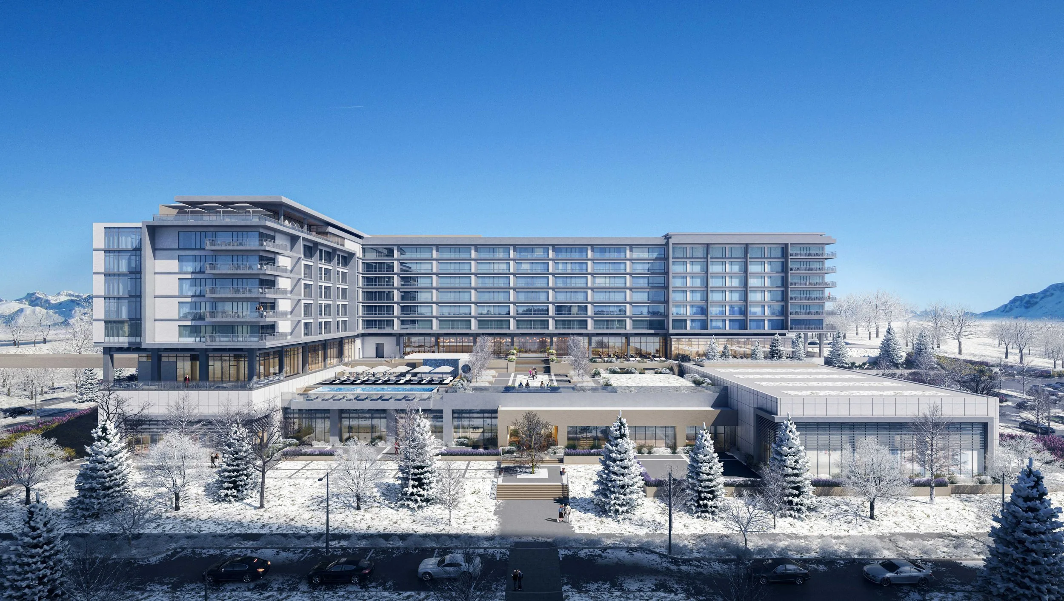
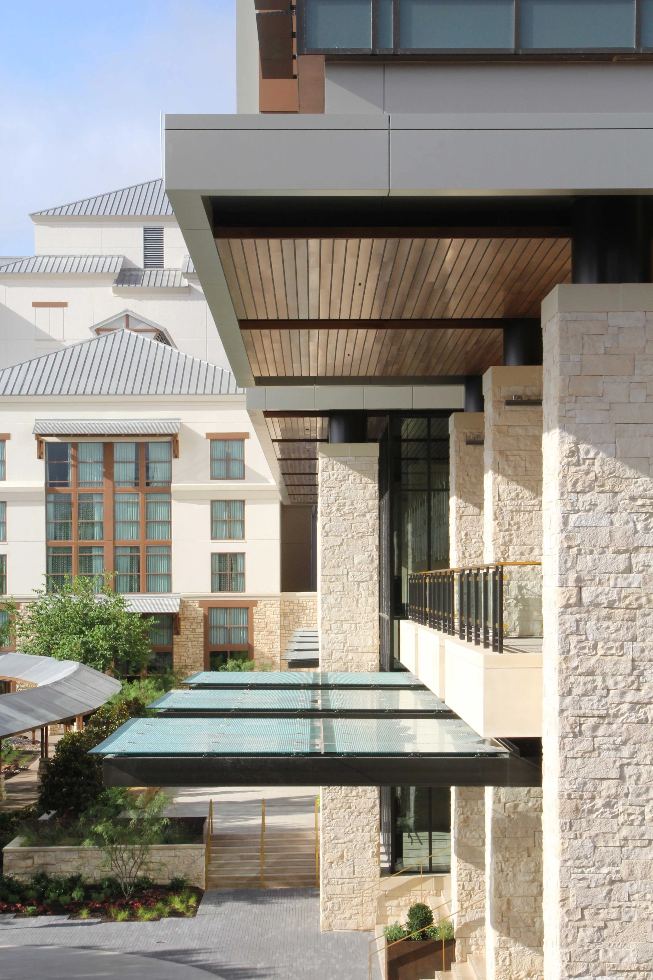
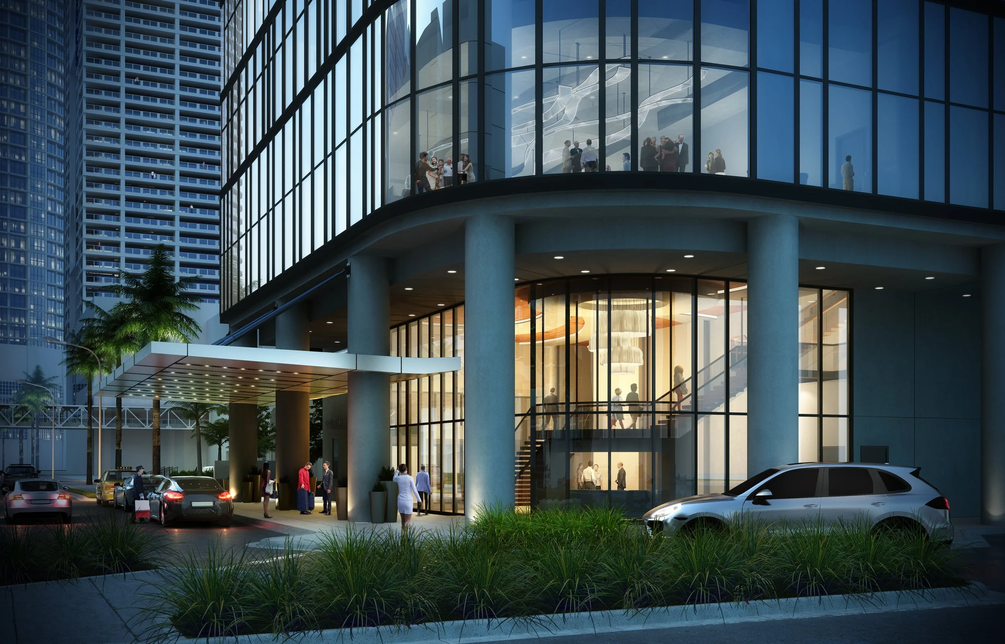
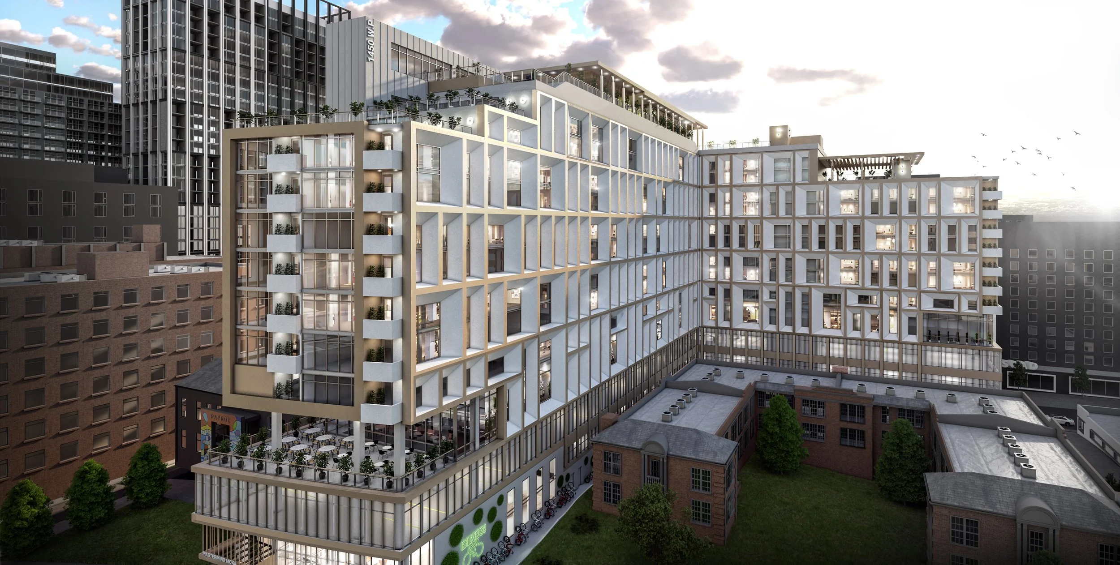
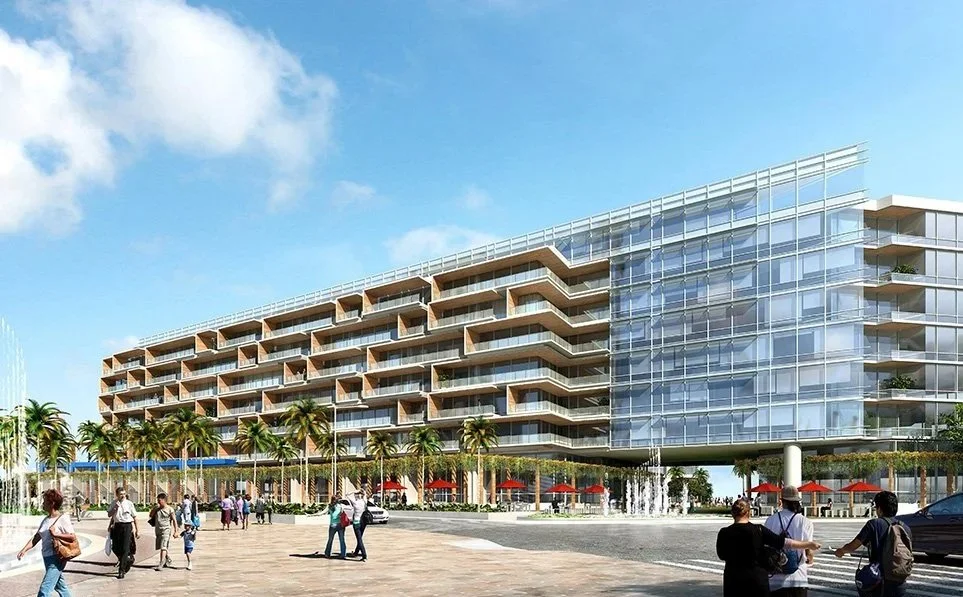
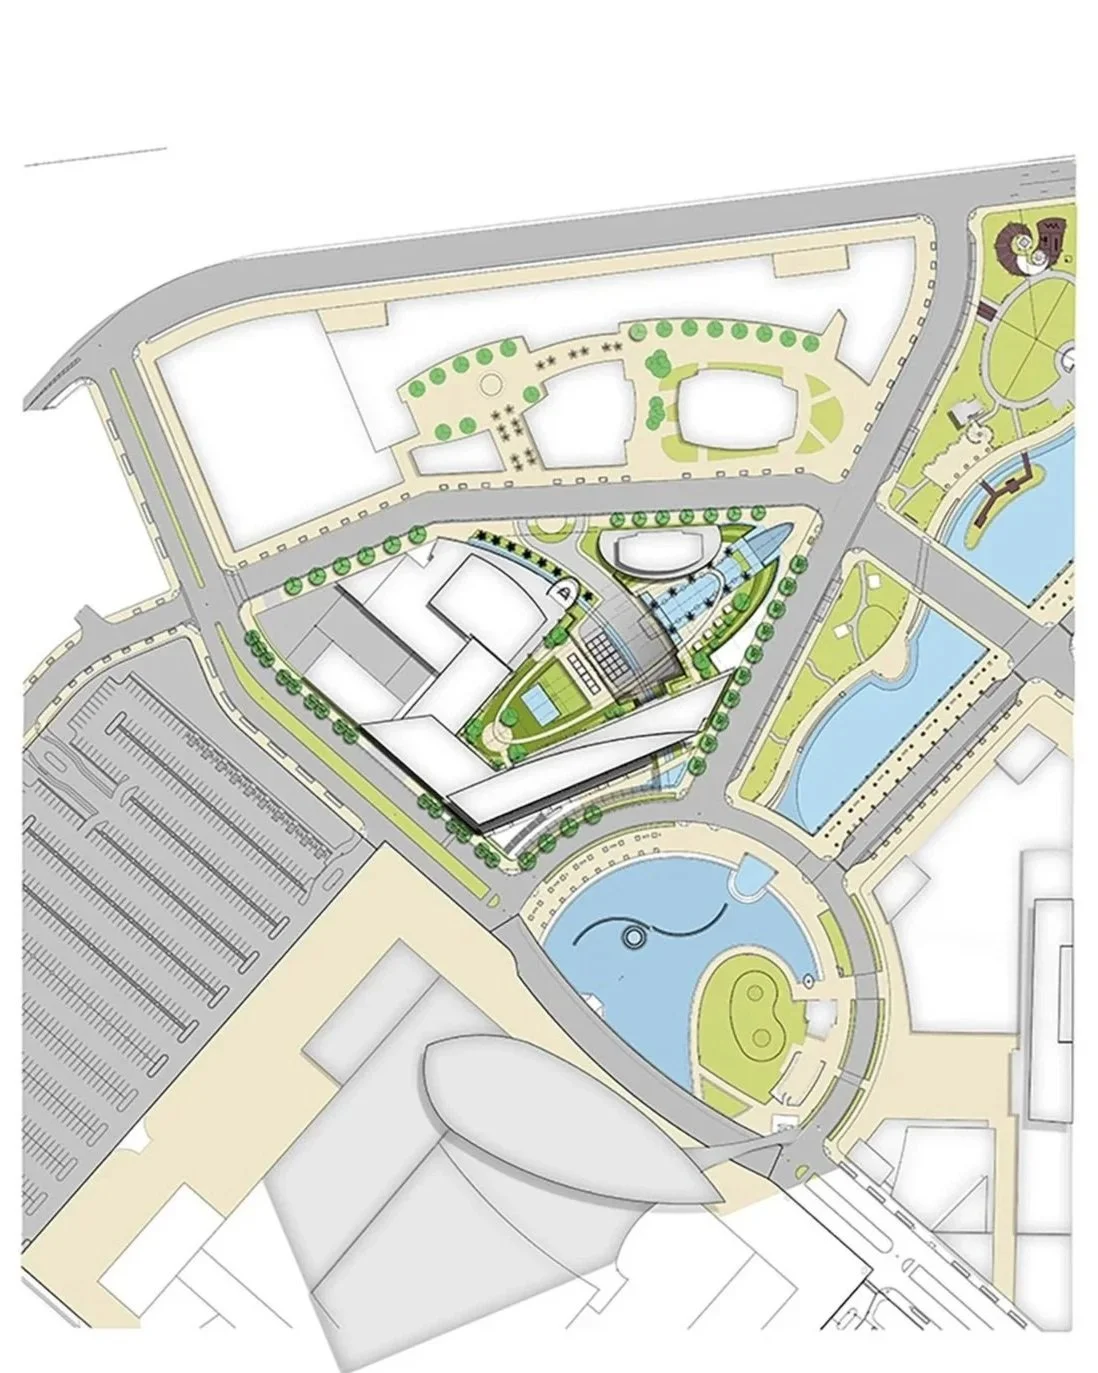
Adjacent to the recently completed Puerto Rico Convention Center in San Juan, the hotel is envisioned as a catalyst for the completion and revitalization of the broader Convention Center District. As a key component of the master plan, the project integrates a luxury hospitality program with complementary retail and entertainment uses, creating a mixed-use destination intended to attract both local residents and transient convention and business travelers.
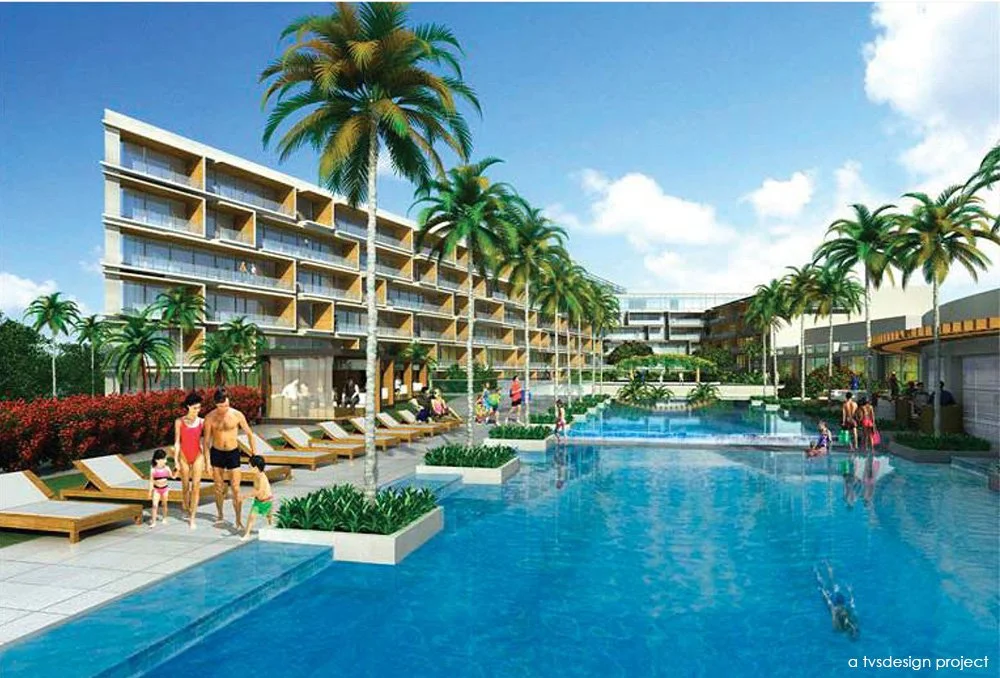
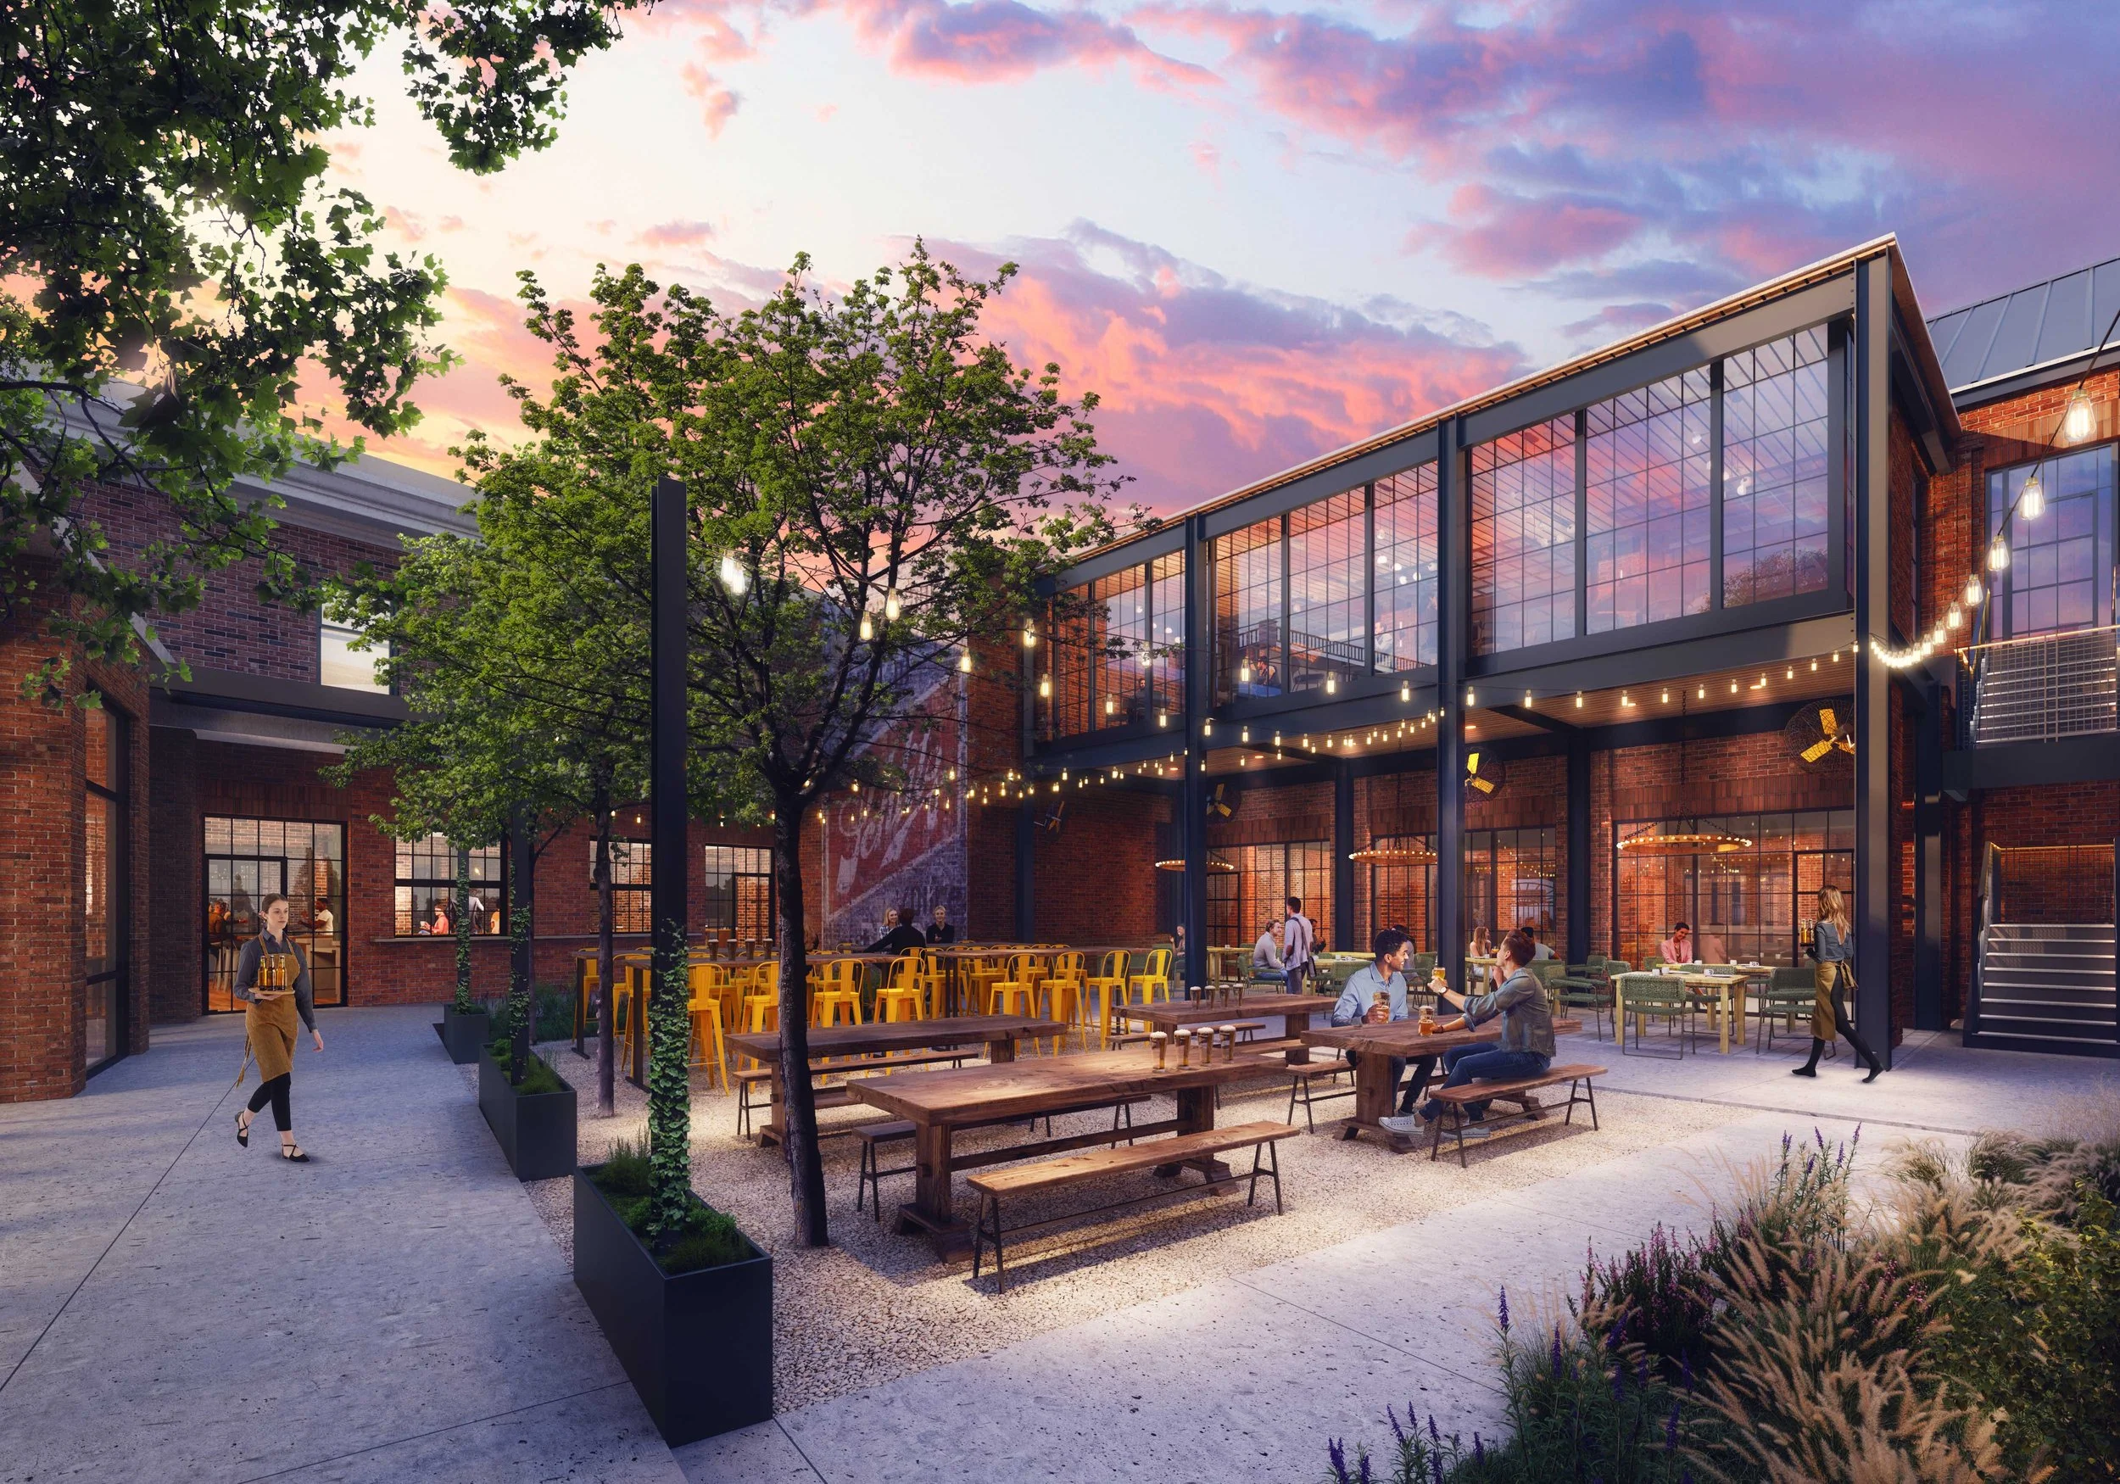
The design draws inspiration from the vibrant cultural traditions of Puerto Rico, including its art, fashion, and architectural heritage, resulting in a building expression that conveys energy, color, and playfulness. At the same time, the form and exterior enclosure are carefully shaped in response to environmental performance goals, addressing solar heat gain while maximizing natural daylight throughout the interior. Courtyards are configured to capture prevailing Caribbean breezes, while expansive green roof terraces contribute to stormwater management and thermal regulation, reinforcing a holistic approach to sustainability that is fully integrated into the architectural expression.
*a tvsdesign project
*work performed while employed by tvsdesign, photography is of a tvsdesign project.
425,000 GSF
400 Keys
50,000 SF Meeting & Banquet Space
60,000 SF Parking Deck
PROJECT statistics
Scott Sickeler*
design principal/principal in charge
Scott Morris*
project architect/project designer
Allison Issacs*
project team
*on project team while employed by tvsdesign
PROJECT TEAM
client
Hyatt Hotels Corporation