DESCEND 21 & ROCKS BAR AT HYATT REGENCY ORLANDO
Orlando, Florida
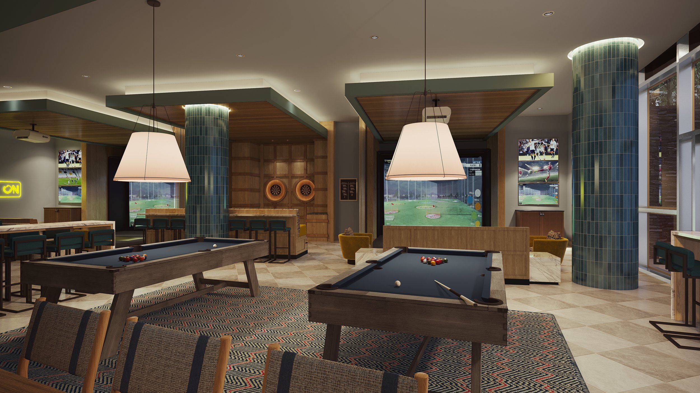
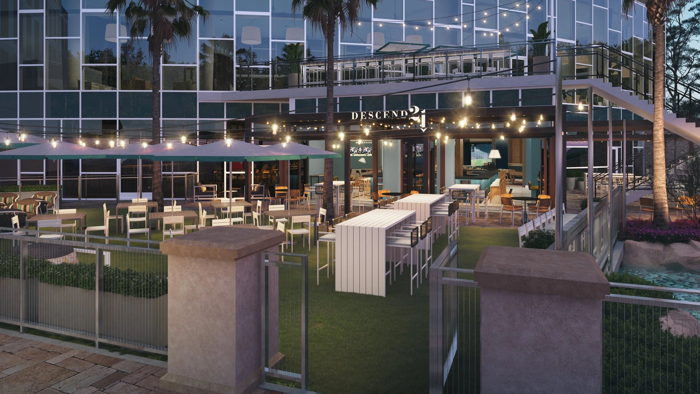
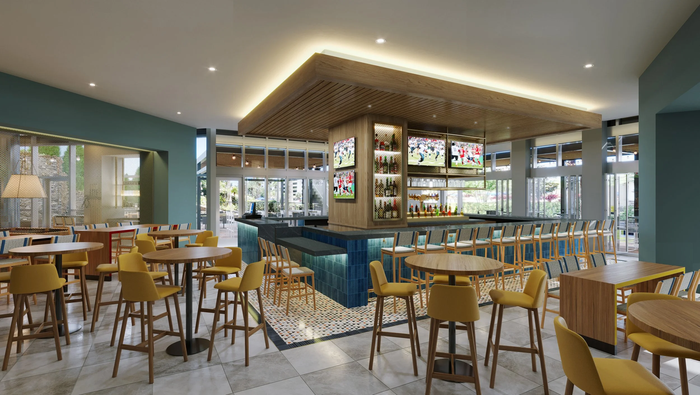
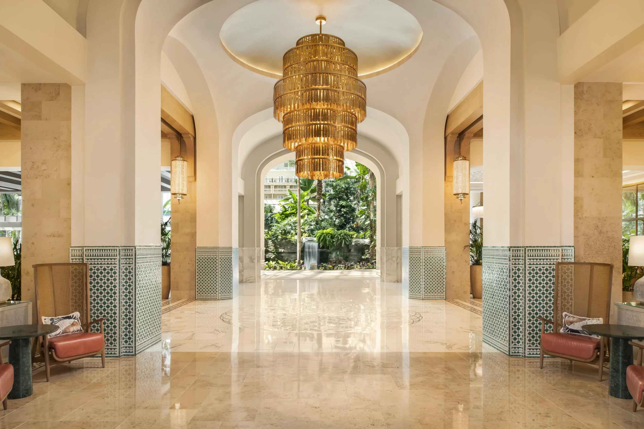
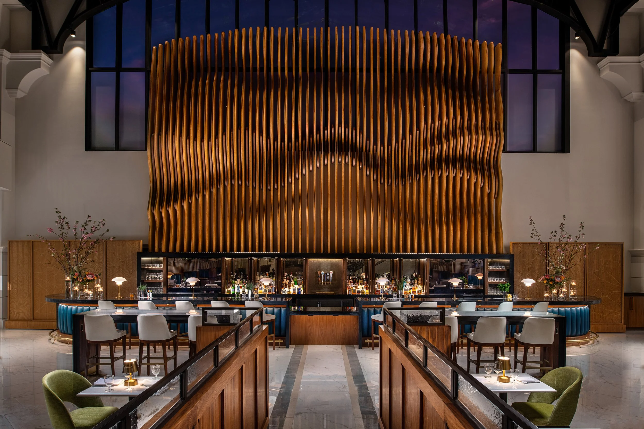
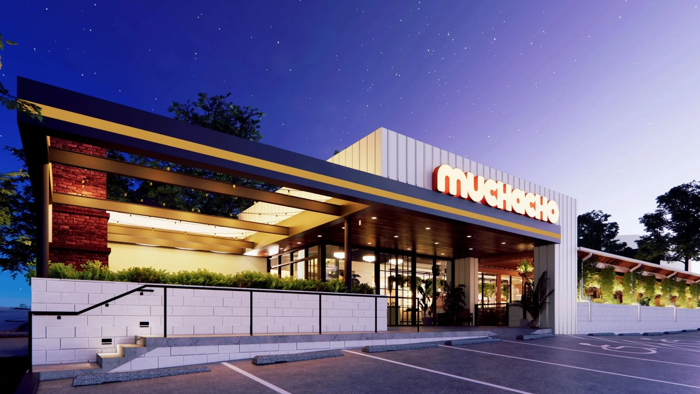
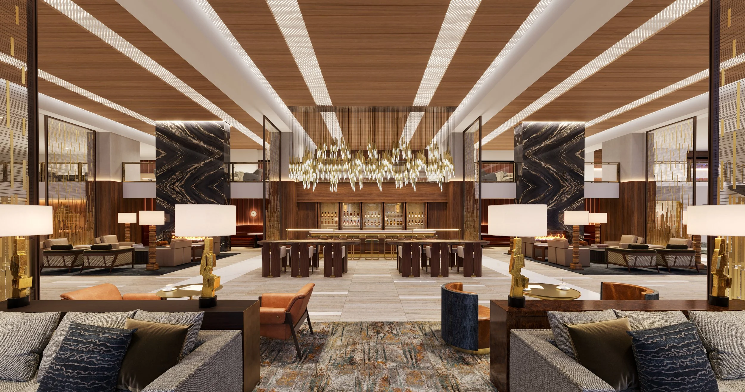
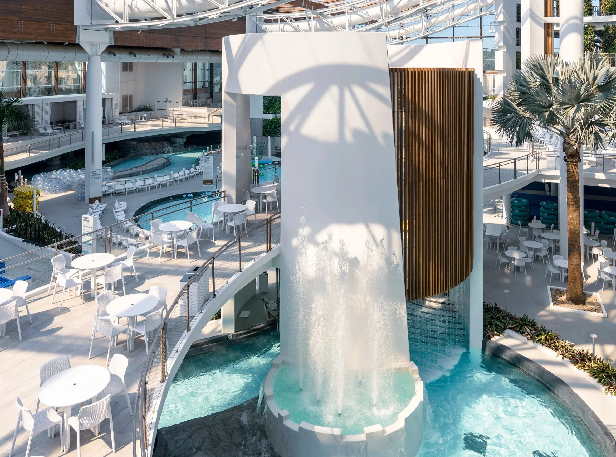
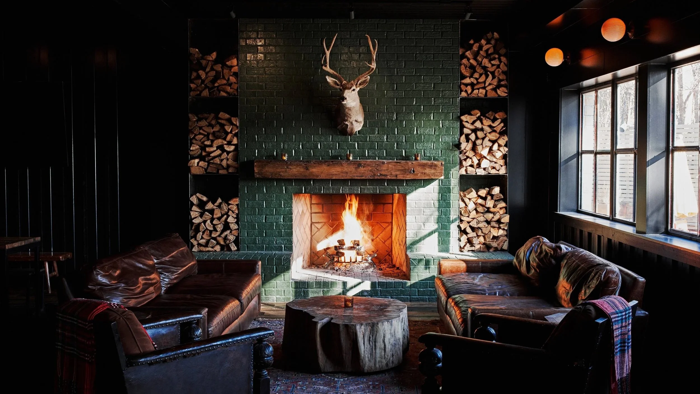
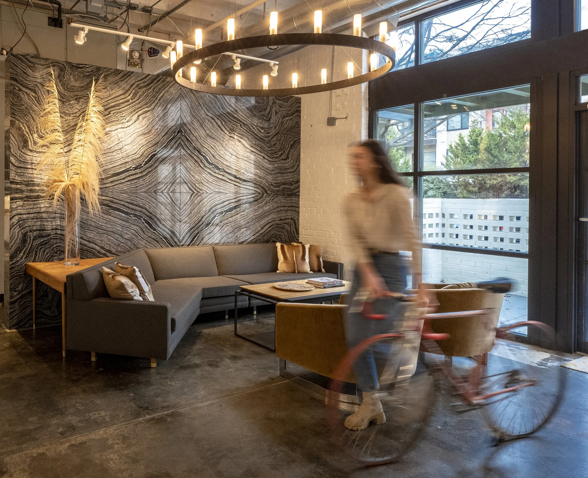
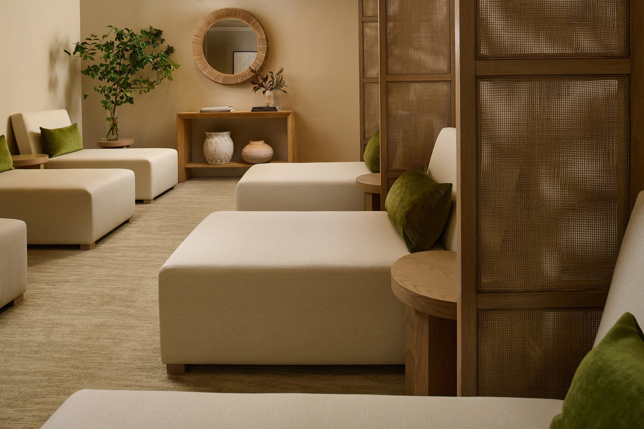
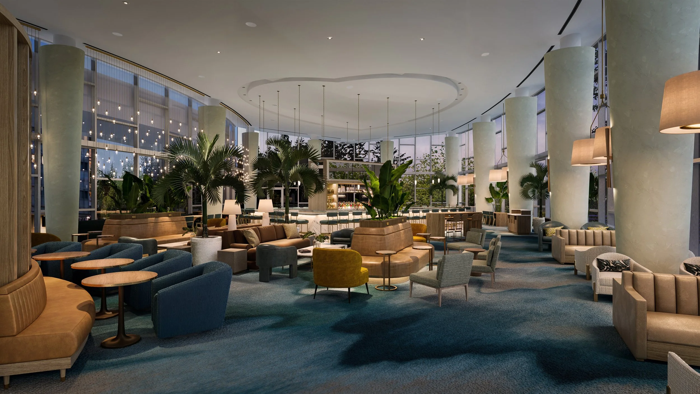
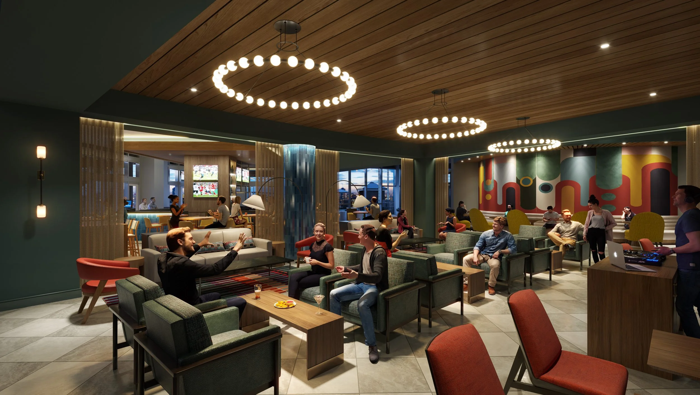
Located within the Hyatt Regency Orlando resort and convention center, Rocks Bar and Descend 21 were reimagined to uphold the busy and upscale atmosphere of the hotel. Rocks Bar, the hotel’s lobby bar, was designed as an open concept space with the use of furniture groupings to divide spaces. The custom carpet design provides movement across the room as it relates back to Florida’s blue waters, while the large, island-style bar grounds the space. Located directly under Rocks Bar, Descend 21 is Hyatt Orlando’s sports bar and lounge that doubles as the pool bar during the day. With accordion-style doors, the bar opens up to the newly renovated patio expansion which provides a sense of an indoor-outdoor space. In addition to the multitude of TV’s, Descend 21 also features 2 pool tables, 3 Top Golf Swing Suites and integrated dart boards that can be hidden when needed. The whole space is tied together with a hand-painted mural done by a local Orlando artist.
Rocks Bar:
6,580 Sf Interior
704 Sf Exterior
34 Seat Bar
PROJECT statistics
Descend 21:
Indoor/Outdoor Concept
6,505 Sf Interior
4,535 Exterior
30 Seat Bar
Exterior Terrace Expansion
Liz Neiswander
Foreman Rogers
Samantha Yarmowich
PROJECT TEAM
client
Hyatt Hotels Corporation