border star mixed use
Location Withheld
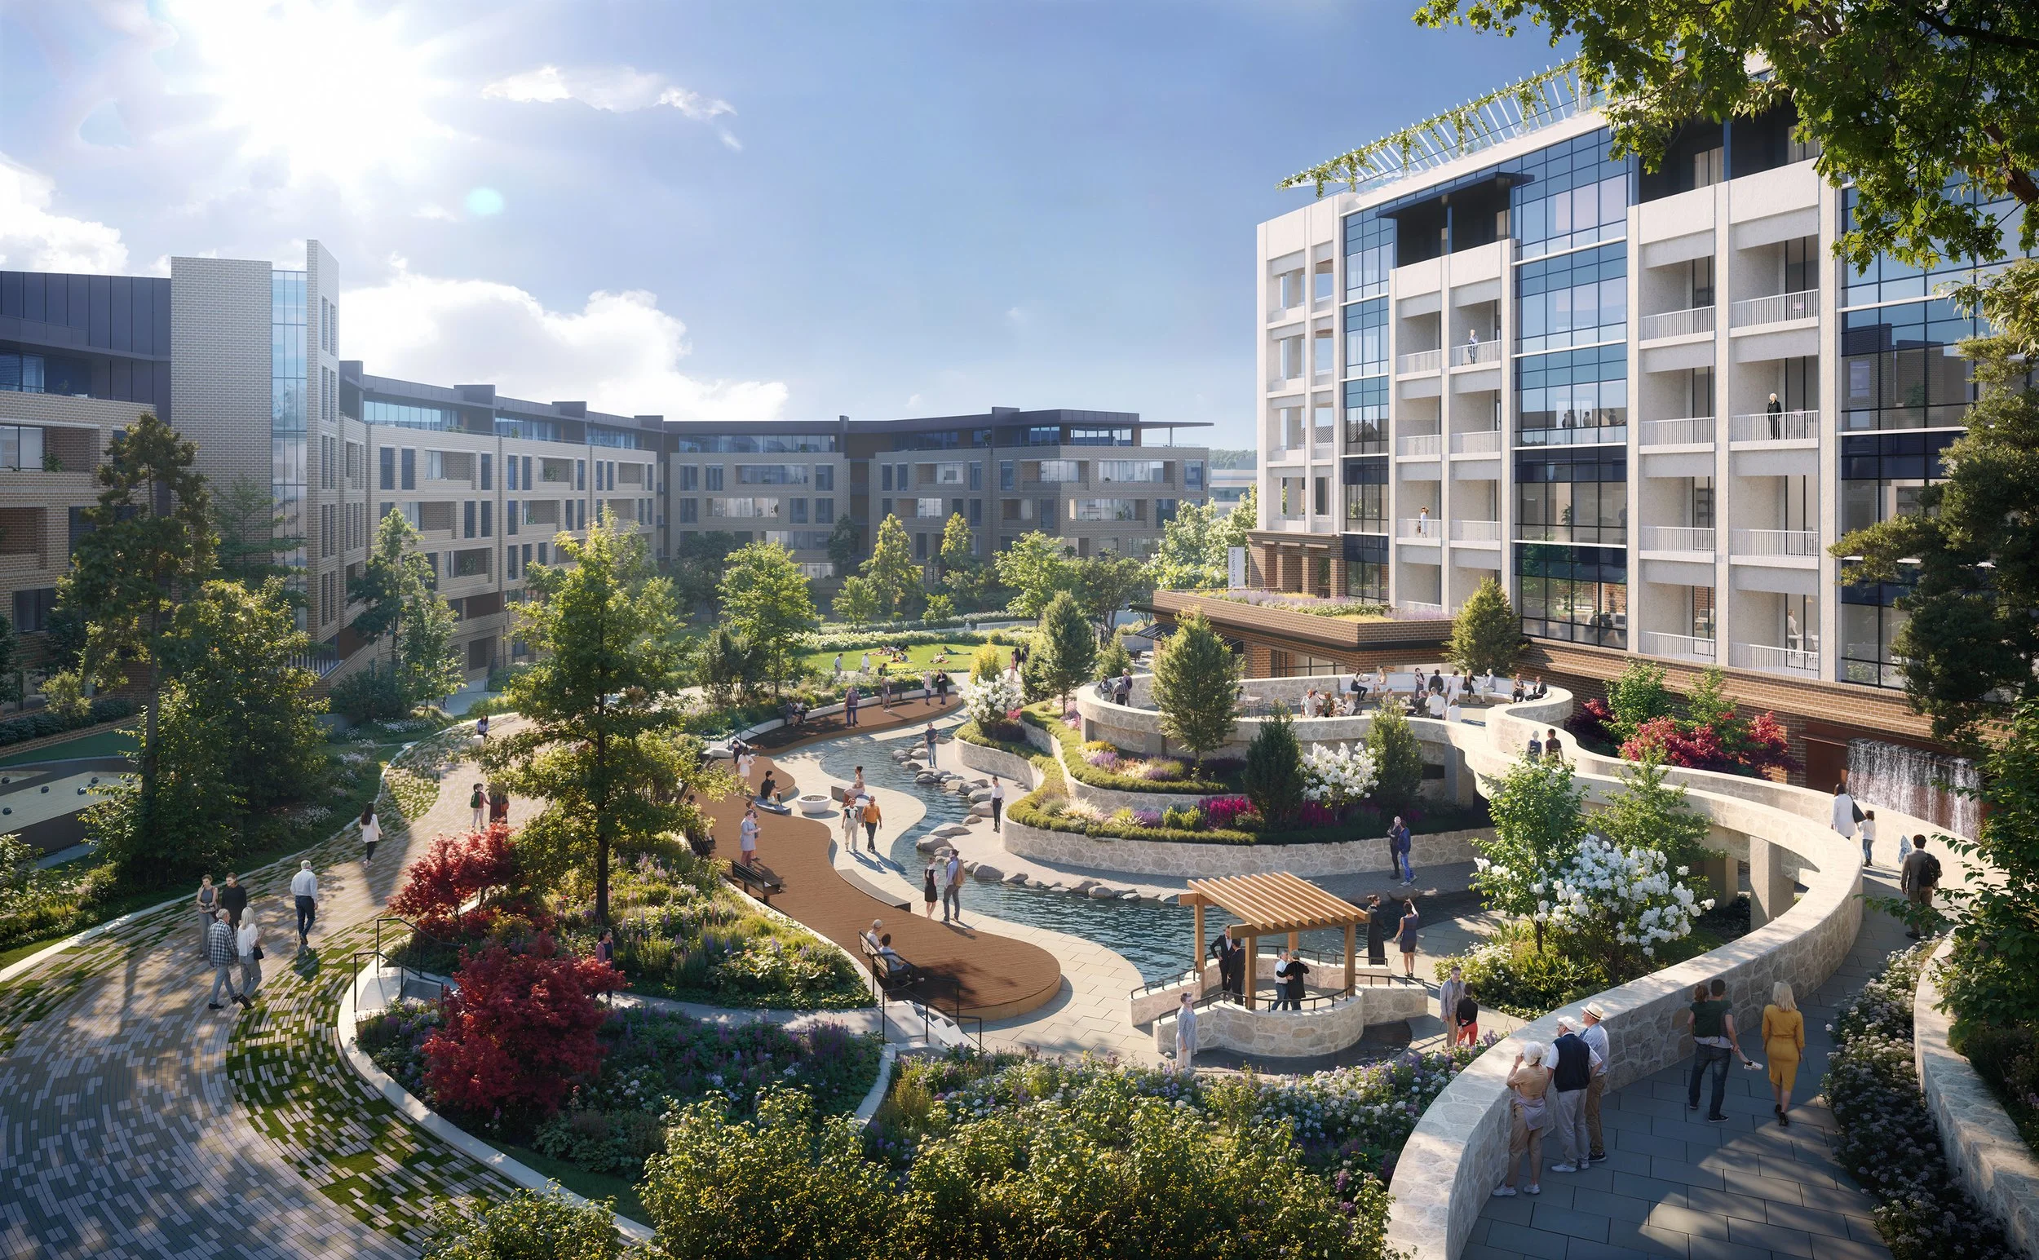
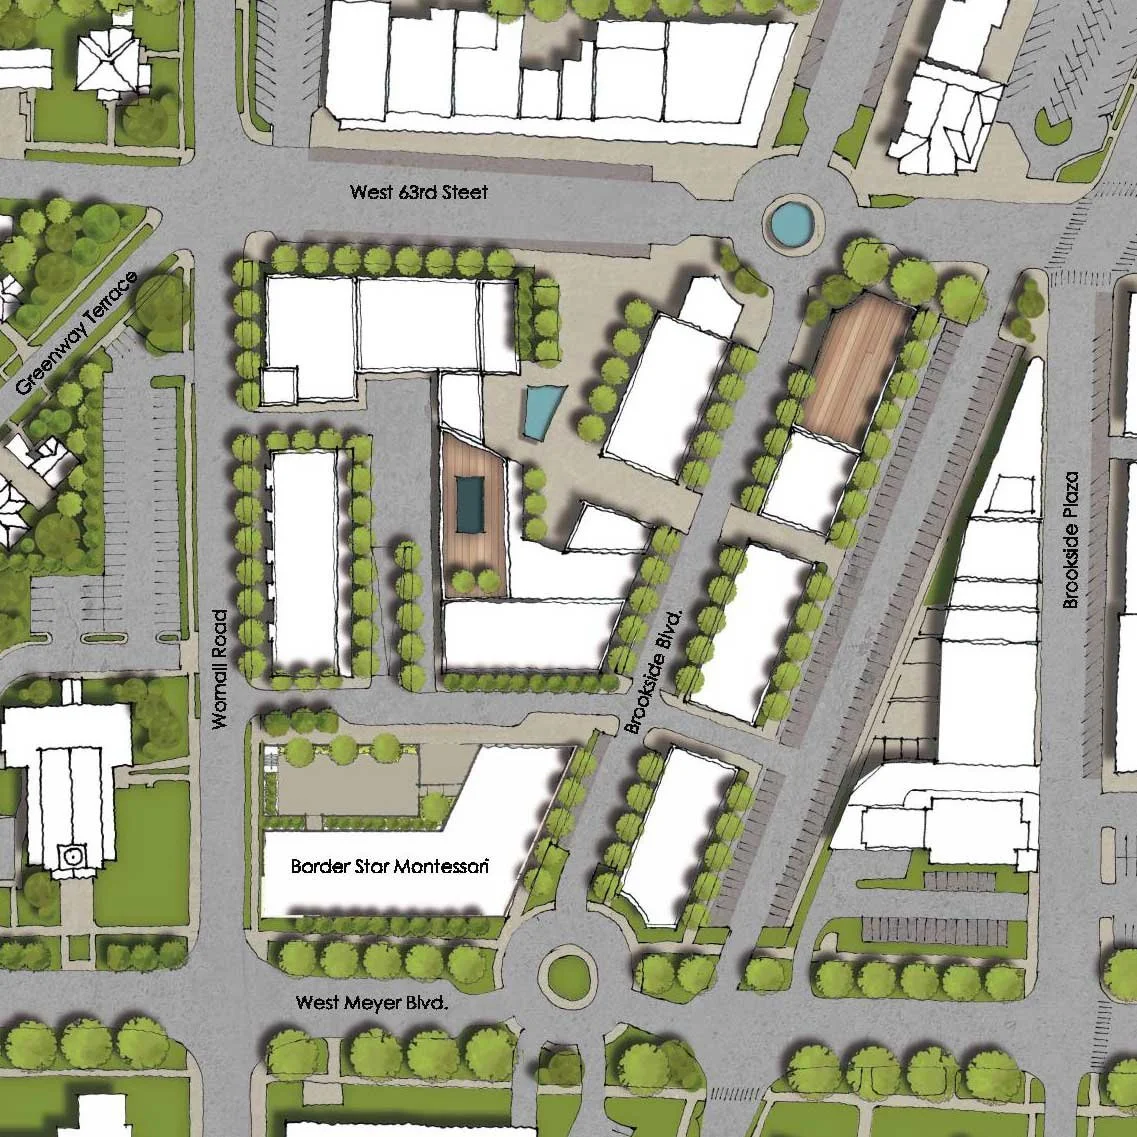
This mixed-use master plan establishes a walkable urban village that integrates residential, commercial, and institutional uses. Designed around a pedestrian-oriented layout, the development features active streetscapes, green corridors, and pocket parks that connect the project to the surrounding neighborhood.
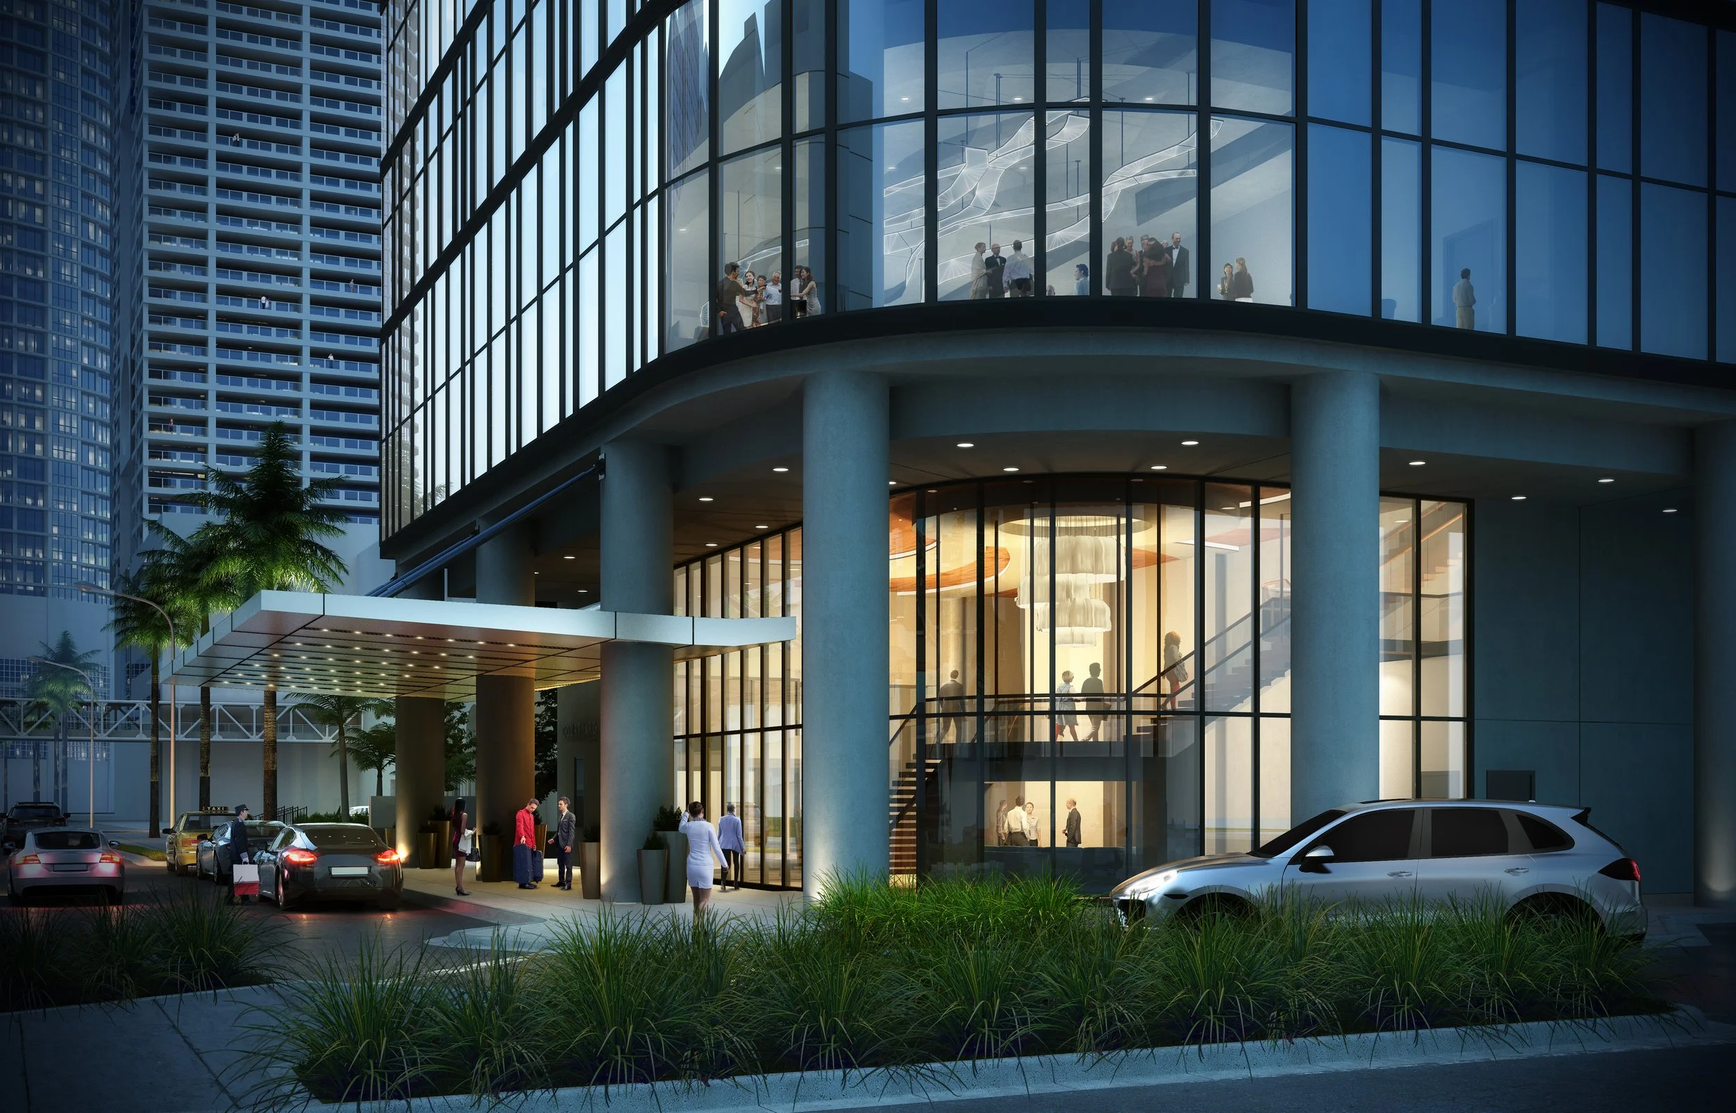
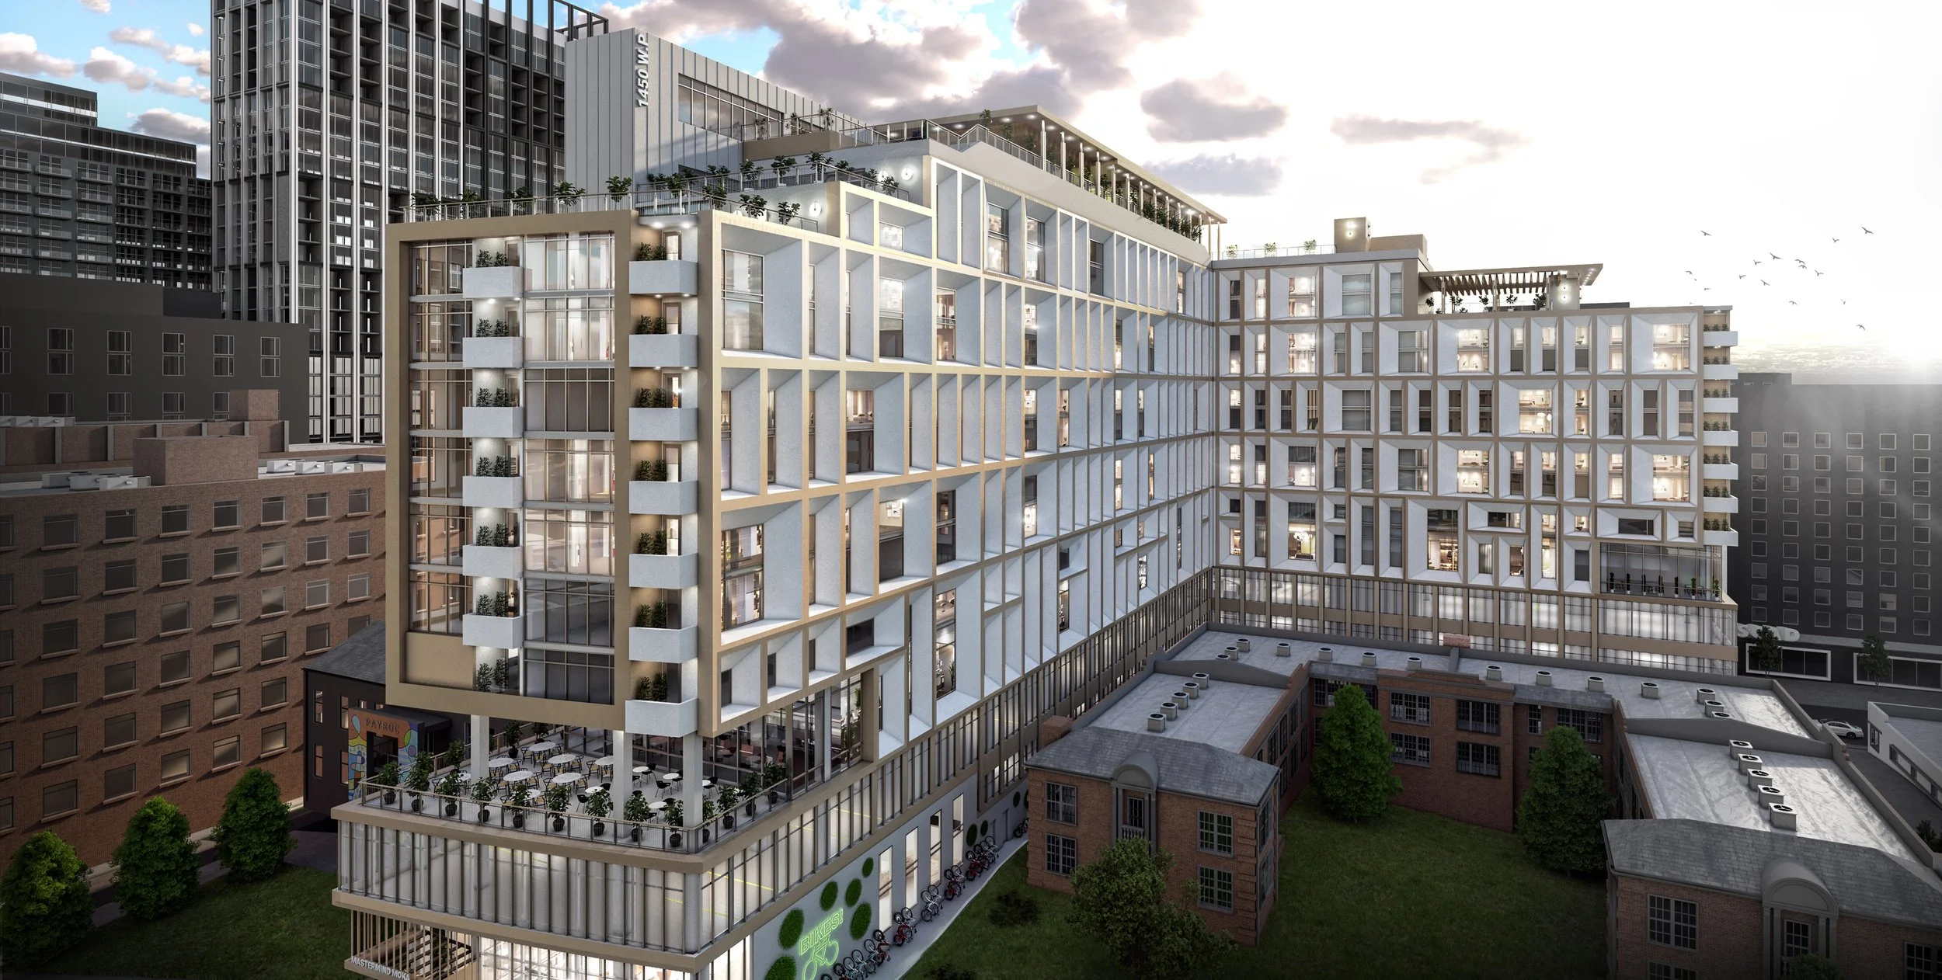
The architectural composition utilizes varied building heights to create a dynamic street wall while maintaining a comfortable human scale. A curved, mid-rise building anchors the main corner, offering ground-floor retail and sidewalk-facing commercial spaces. Behind the street-level retail, a prominent high-rise residential structure rises with a stepped, terraced design. This multi-family anchor incorporates expansive balconies and landscaped rooftop amenity decks that reduce the visual mass of the building from the street level.
At the ground level, a central traffic roundabout with a sculptural water feature manages vehicular circulation and marks the primary entry point. Broad sidewalks, shaded outdoor dining areas, and mature tree canopies line the main avenues to enhance walkability. The southern end of the development contains an institutional campus, complete with dedicated drop-off zones, optimized parking, and recreational green space. By combining high-density housing with accessible public realms and local retail, the development delivers a well-connected, live-work-play environment that prioritizes neighborhood accessibility.
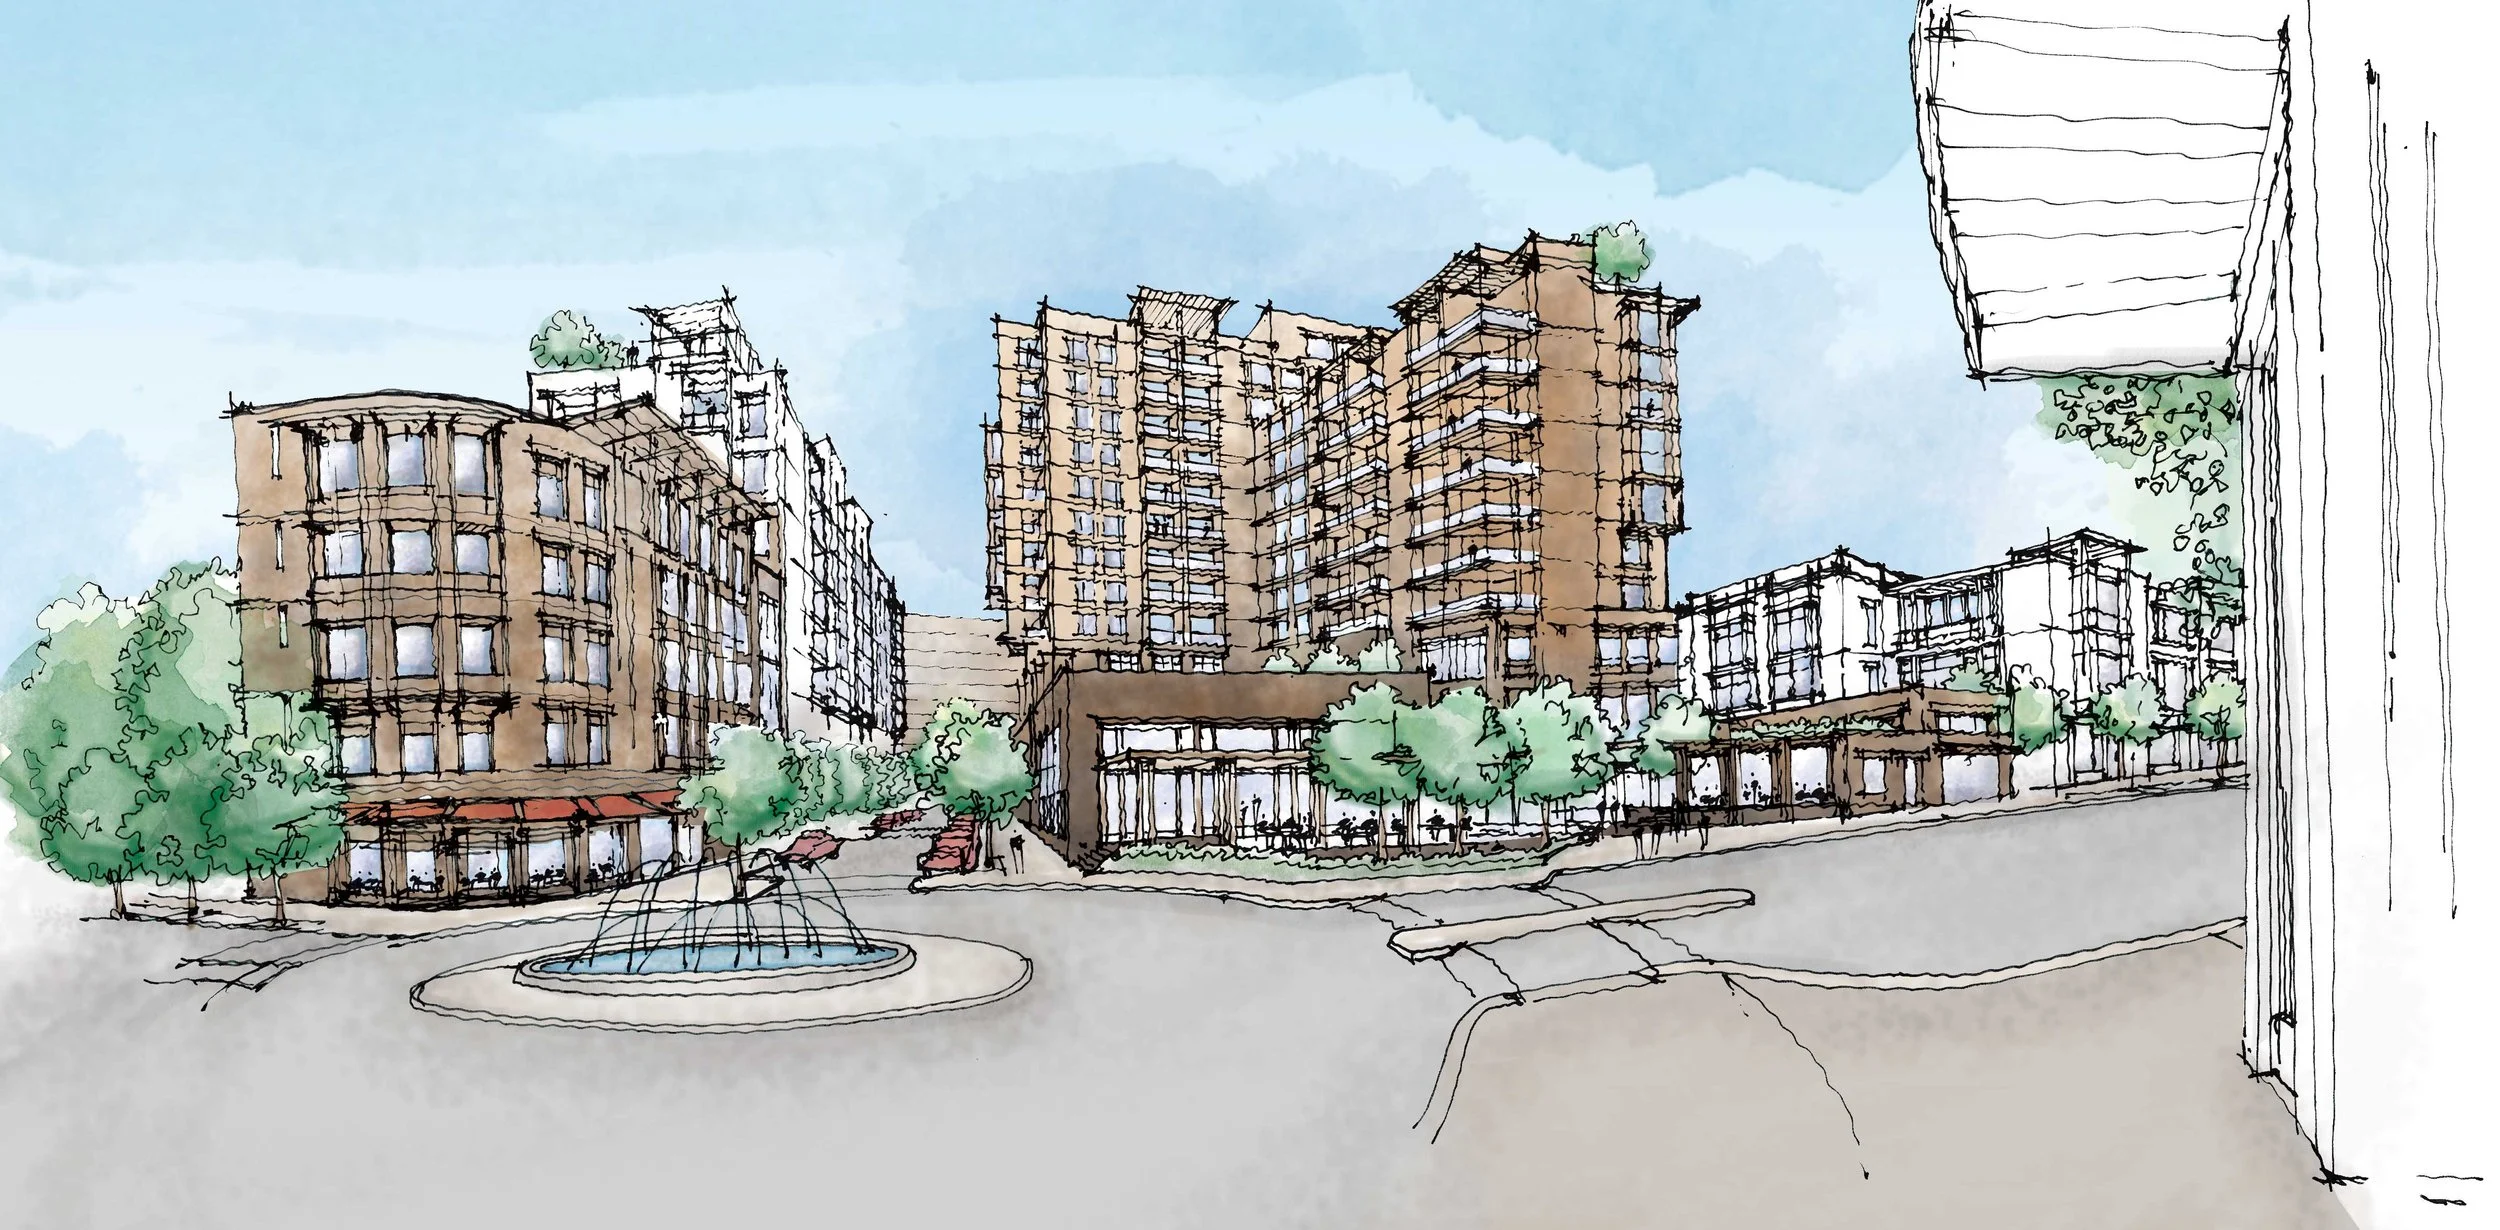
BLUR Workshop provided architectural and master planning services for this conceptual development.
Montessori School
2 Commercial Office Buildings
Hotel Over Mixed-Use
Sculptural Plaza
Local Indoor Farmer’s Market
PROJECT statistics
Scott Sickeler
Scott Morris
Nate Johnson
Tim Keepers
PROJECT TEAM
client
Withheld At Client’s Request