5-star resort renovation concept
California
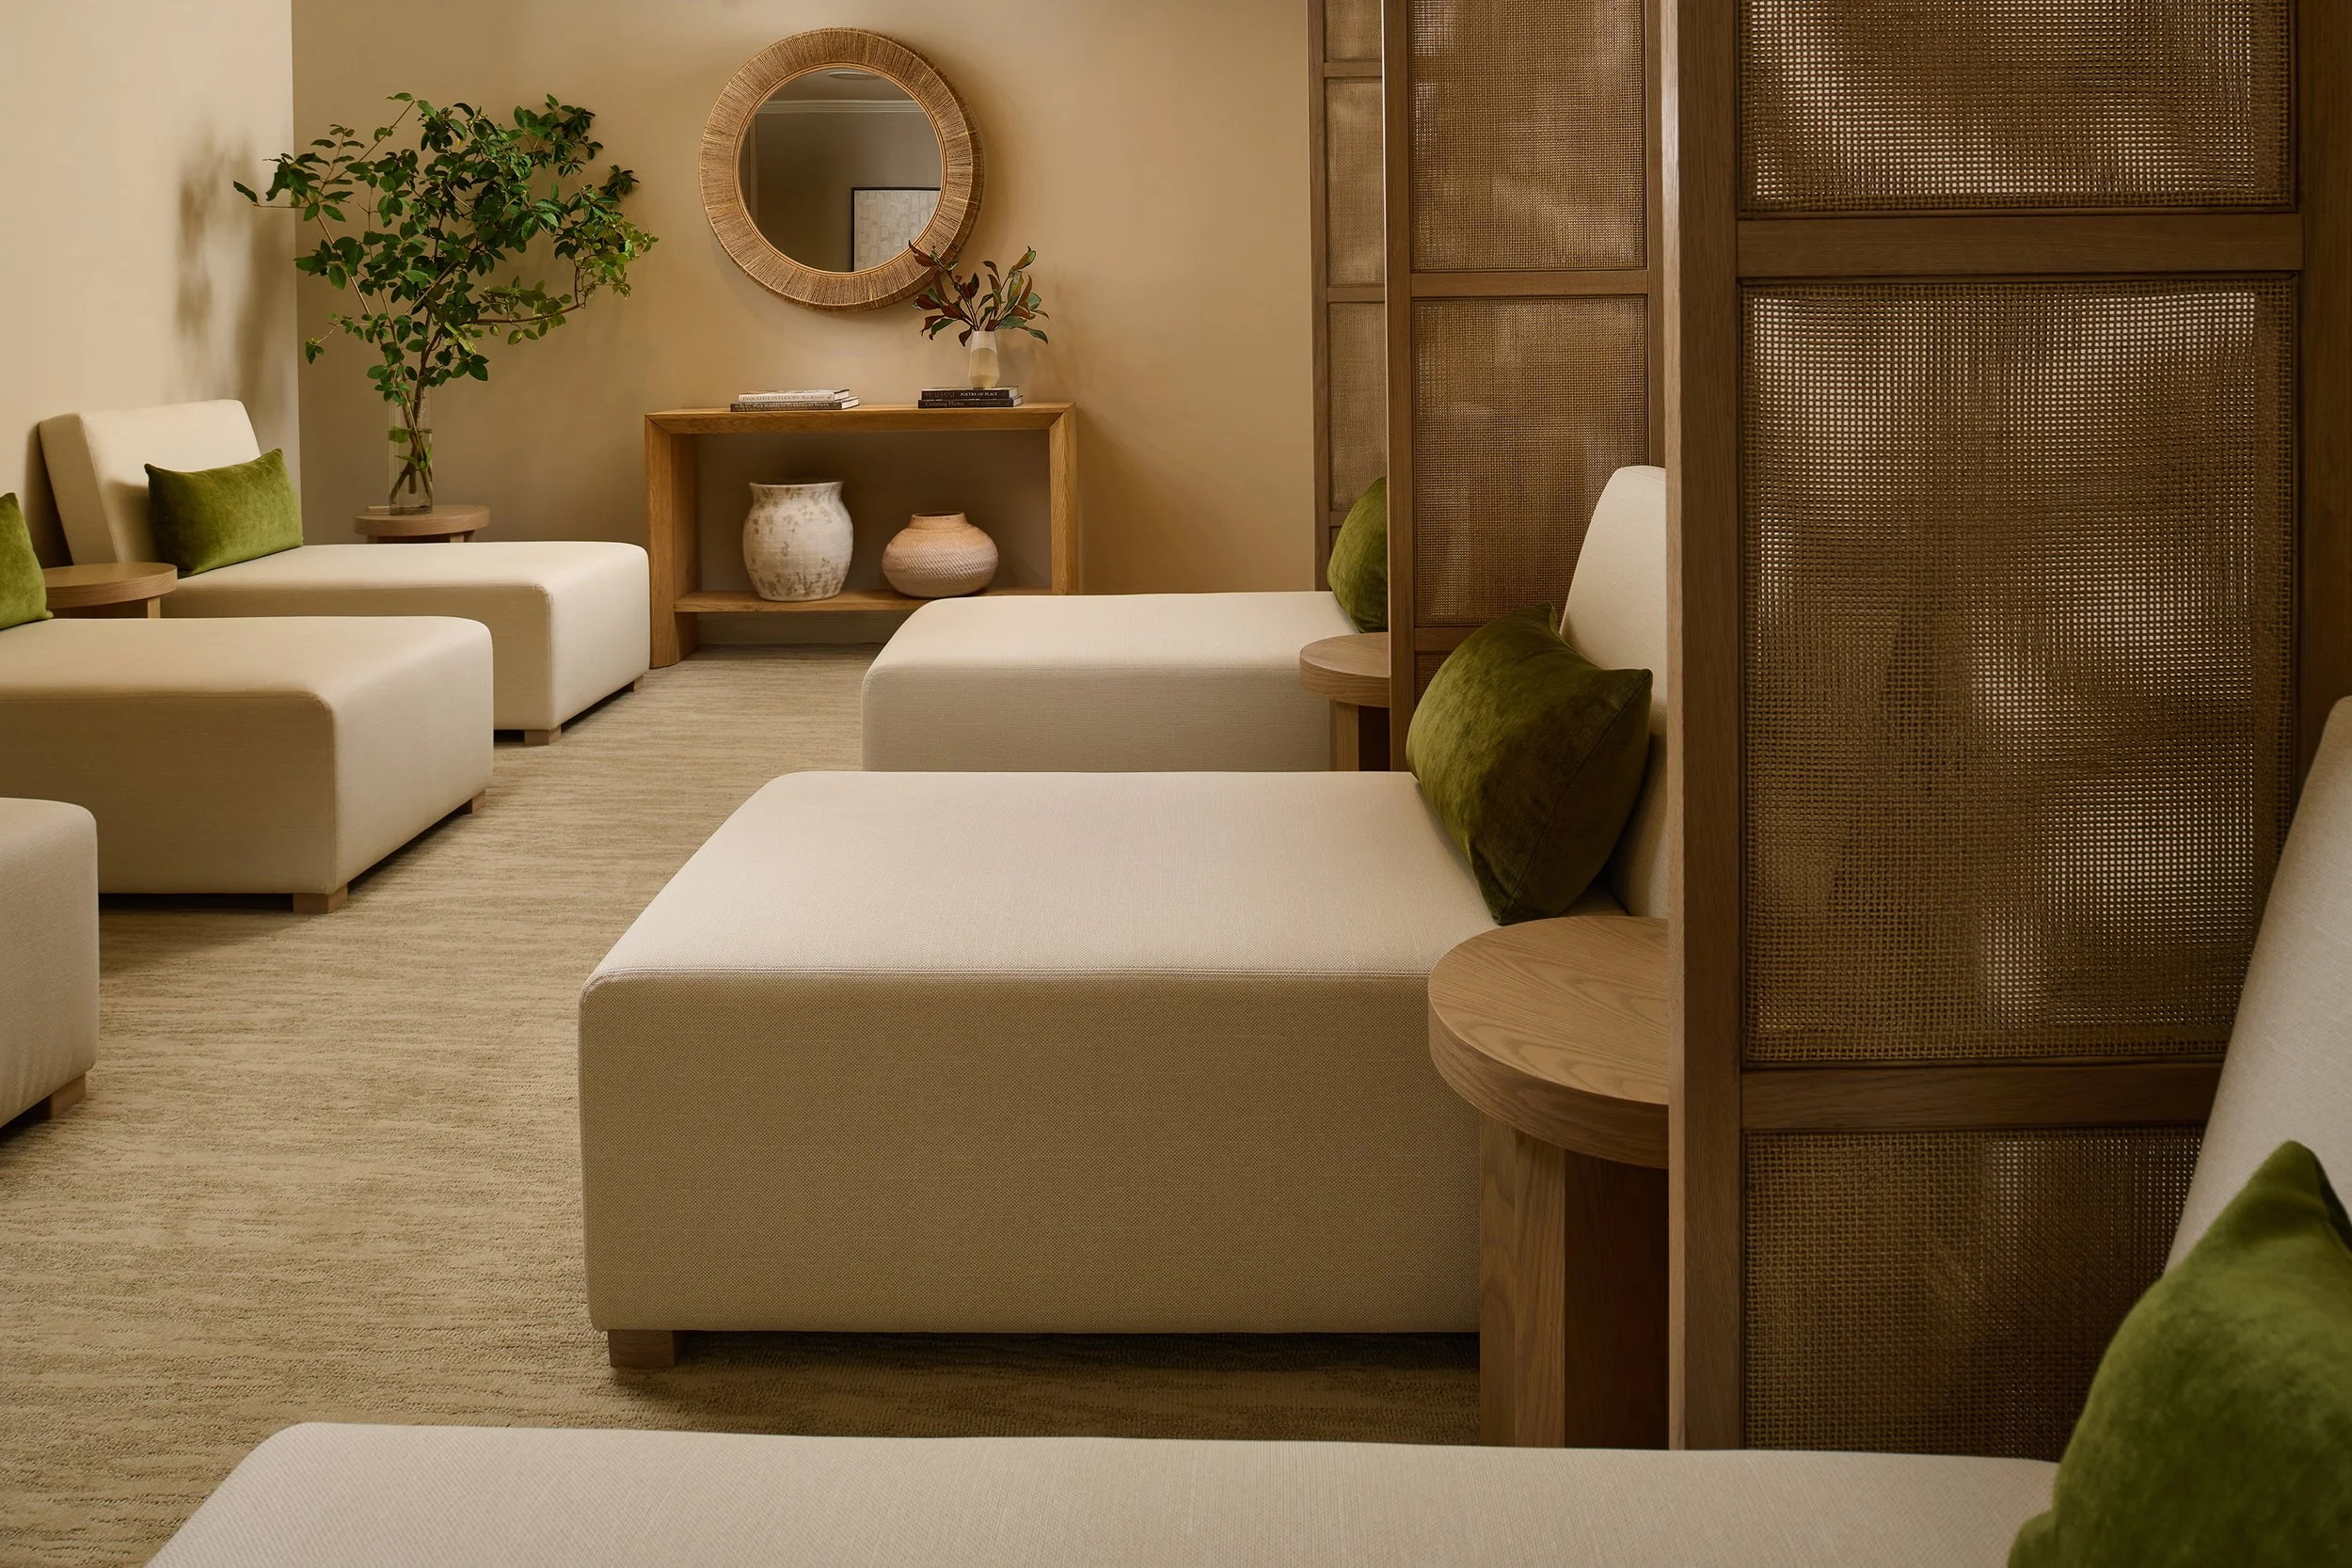
This 5-star resort renovation proposal introduces elevated architectural enhancements across core public amenities, including the main lobby, a signature 3-meal restaurant, an upscale café, and a re-envisioned outdoor pool deck. The design concept seamlessly blends sophisticated coastal elegance with world-class luxury to transform the entire guest journey.
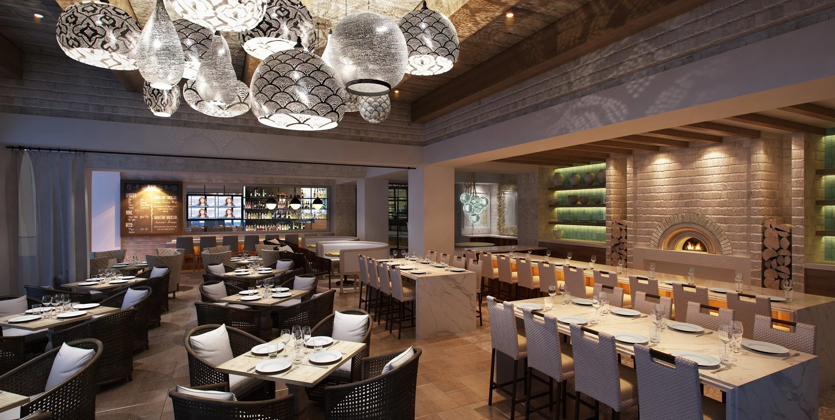
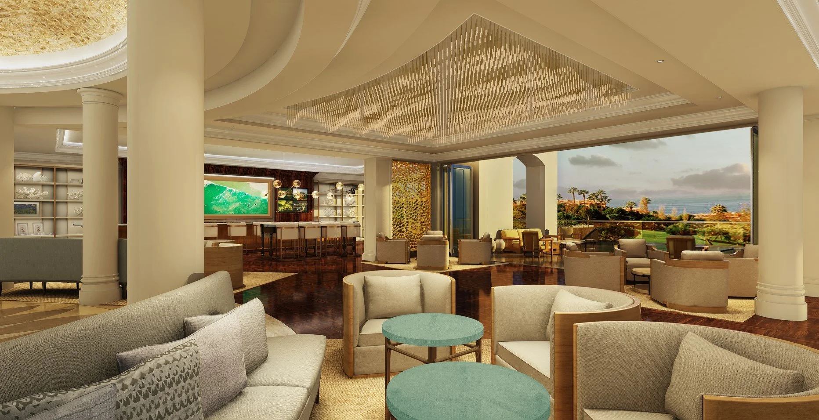
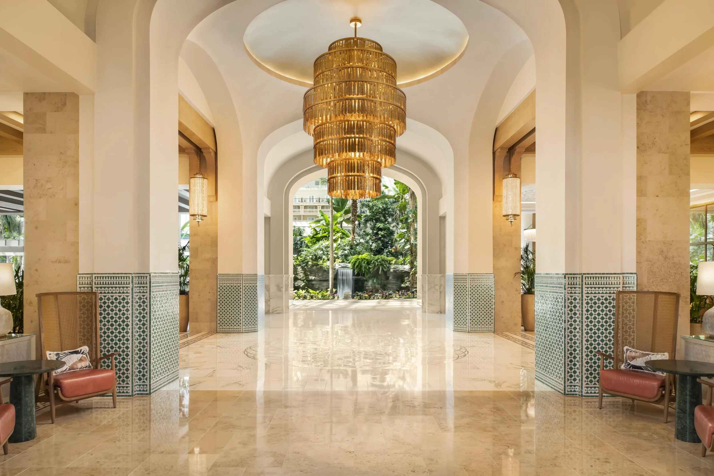
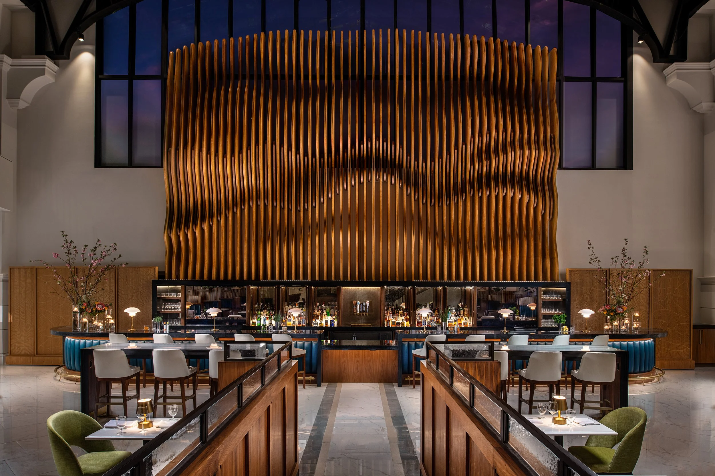
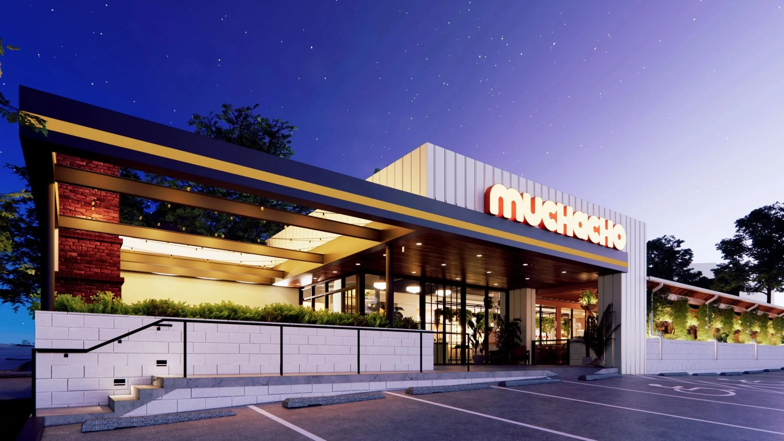
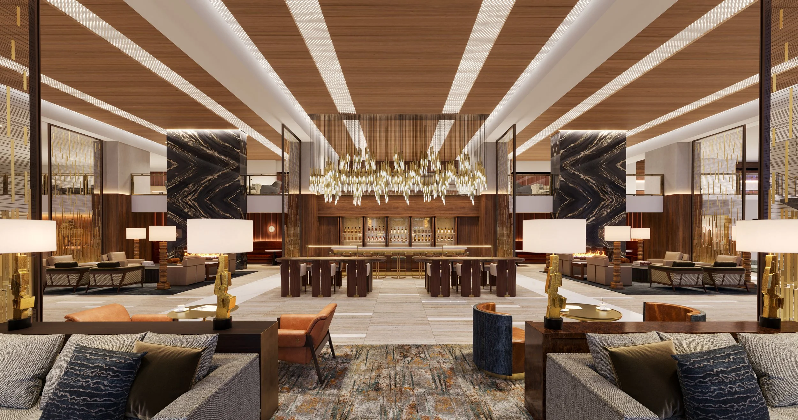
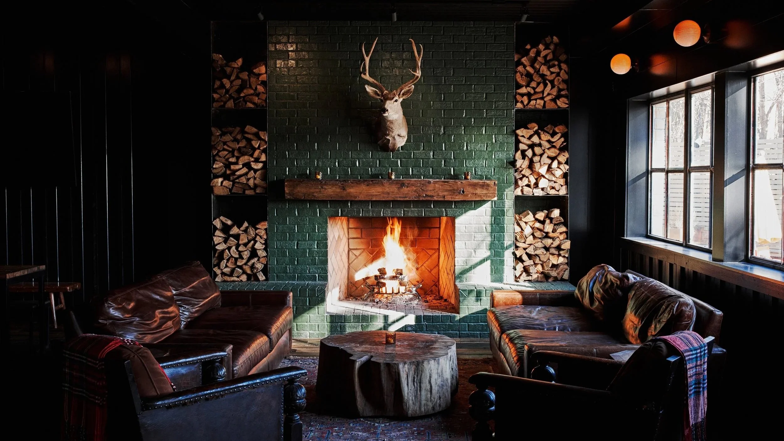
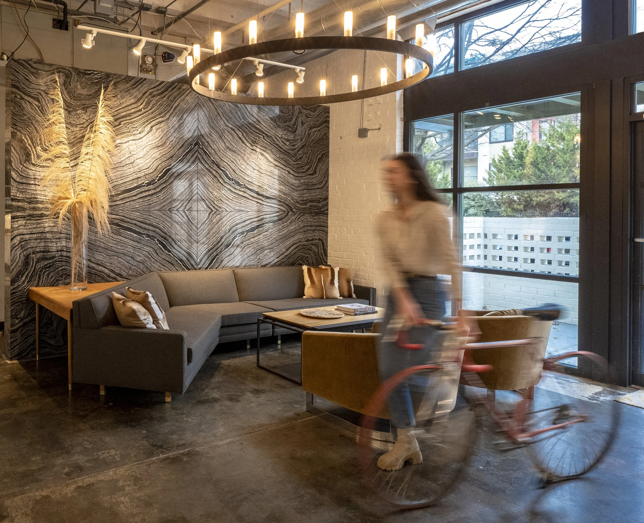
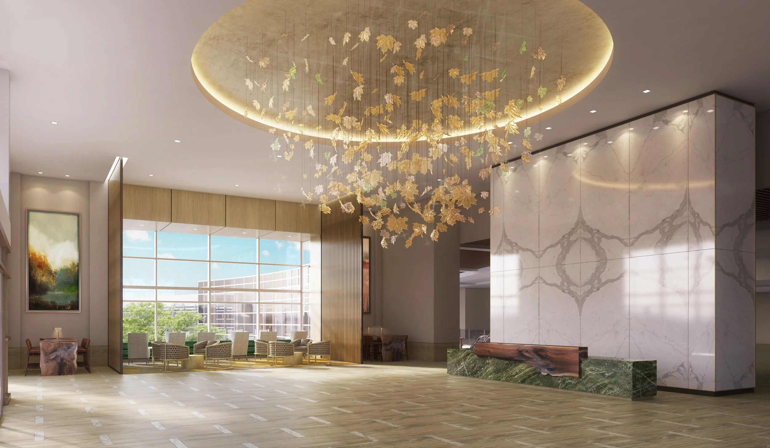
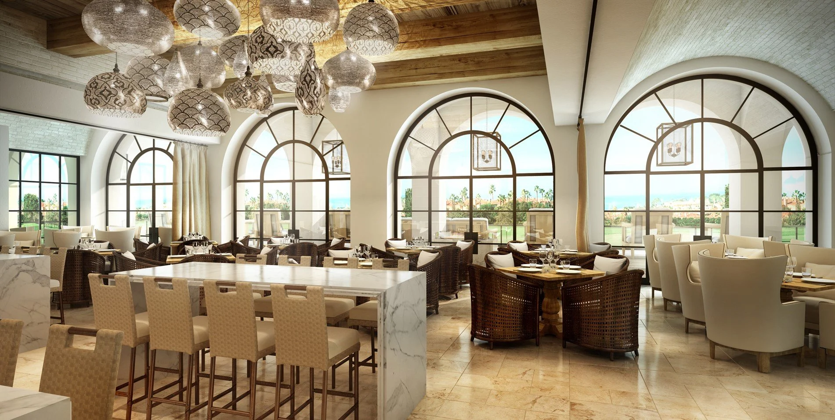
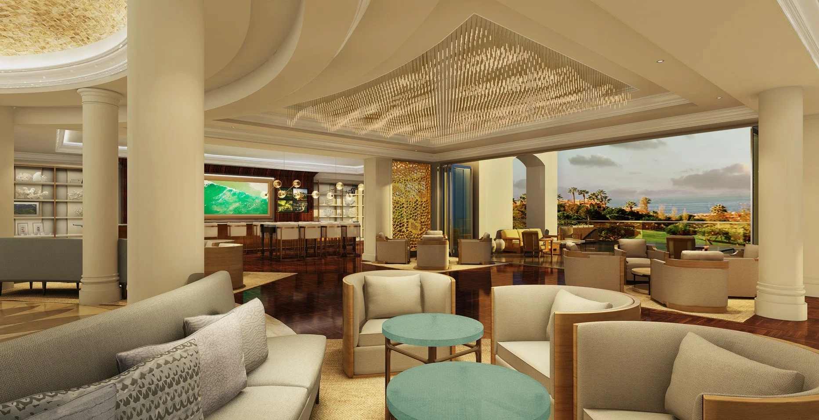
The arrival sequence re-imagines the grand lobby as a breathtaking vista, establishing an immediate sense of place. Defined by monumental columns, rich timber flooring, and a dramatic, wave-like custom ceiling installation, the space balances architectural grandeur with residential comfort. Plush lounge seating in soft coastal tones creates intimate gathering zones, while expansive floor-to-ceiling glass walls dissolve the boundary between the interior luxury and sweeping ocean views. The primary 3-meal restaurant transitions effortlessly from a sun-drenched breakfast setting to an intimate evening destination. During the day, the room capitalizes on natural light filtering through dramatic, floor-to-ceiling arched ironwork windows, complemented by white brick, marble-clad bars, and woven seating. At night, the mood shifts into an intimate epicurean space centered around an open exhibition kitchen and an artisanal hearth, beautifully illuminated by a sculptural cluster of intricately patterned metallic pendant lights. Nearby, an upscale boutique café offers a casual, meticulously detailed space for artisanal coffee, utilizing premium stone finishes and warm wood accents.
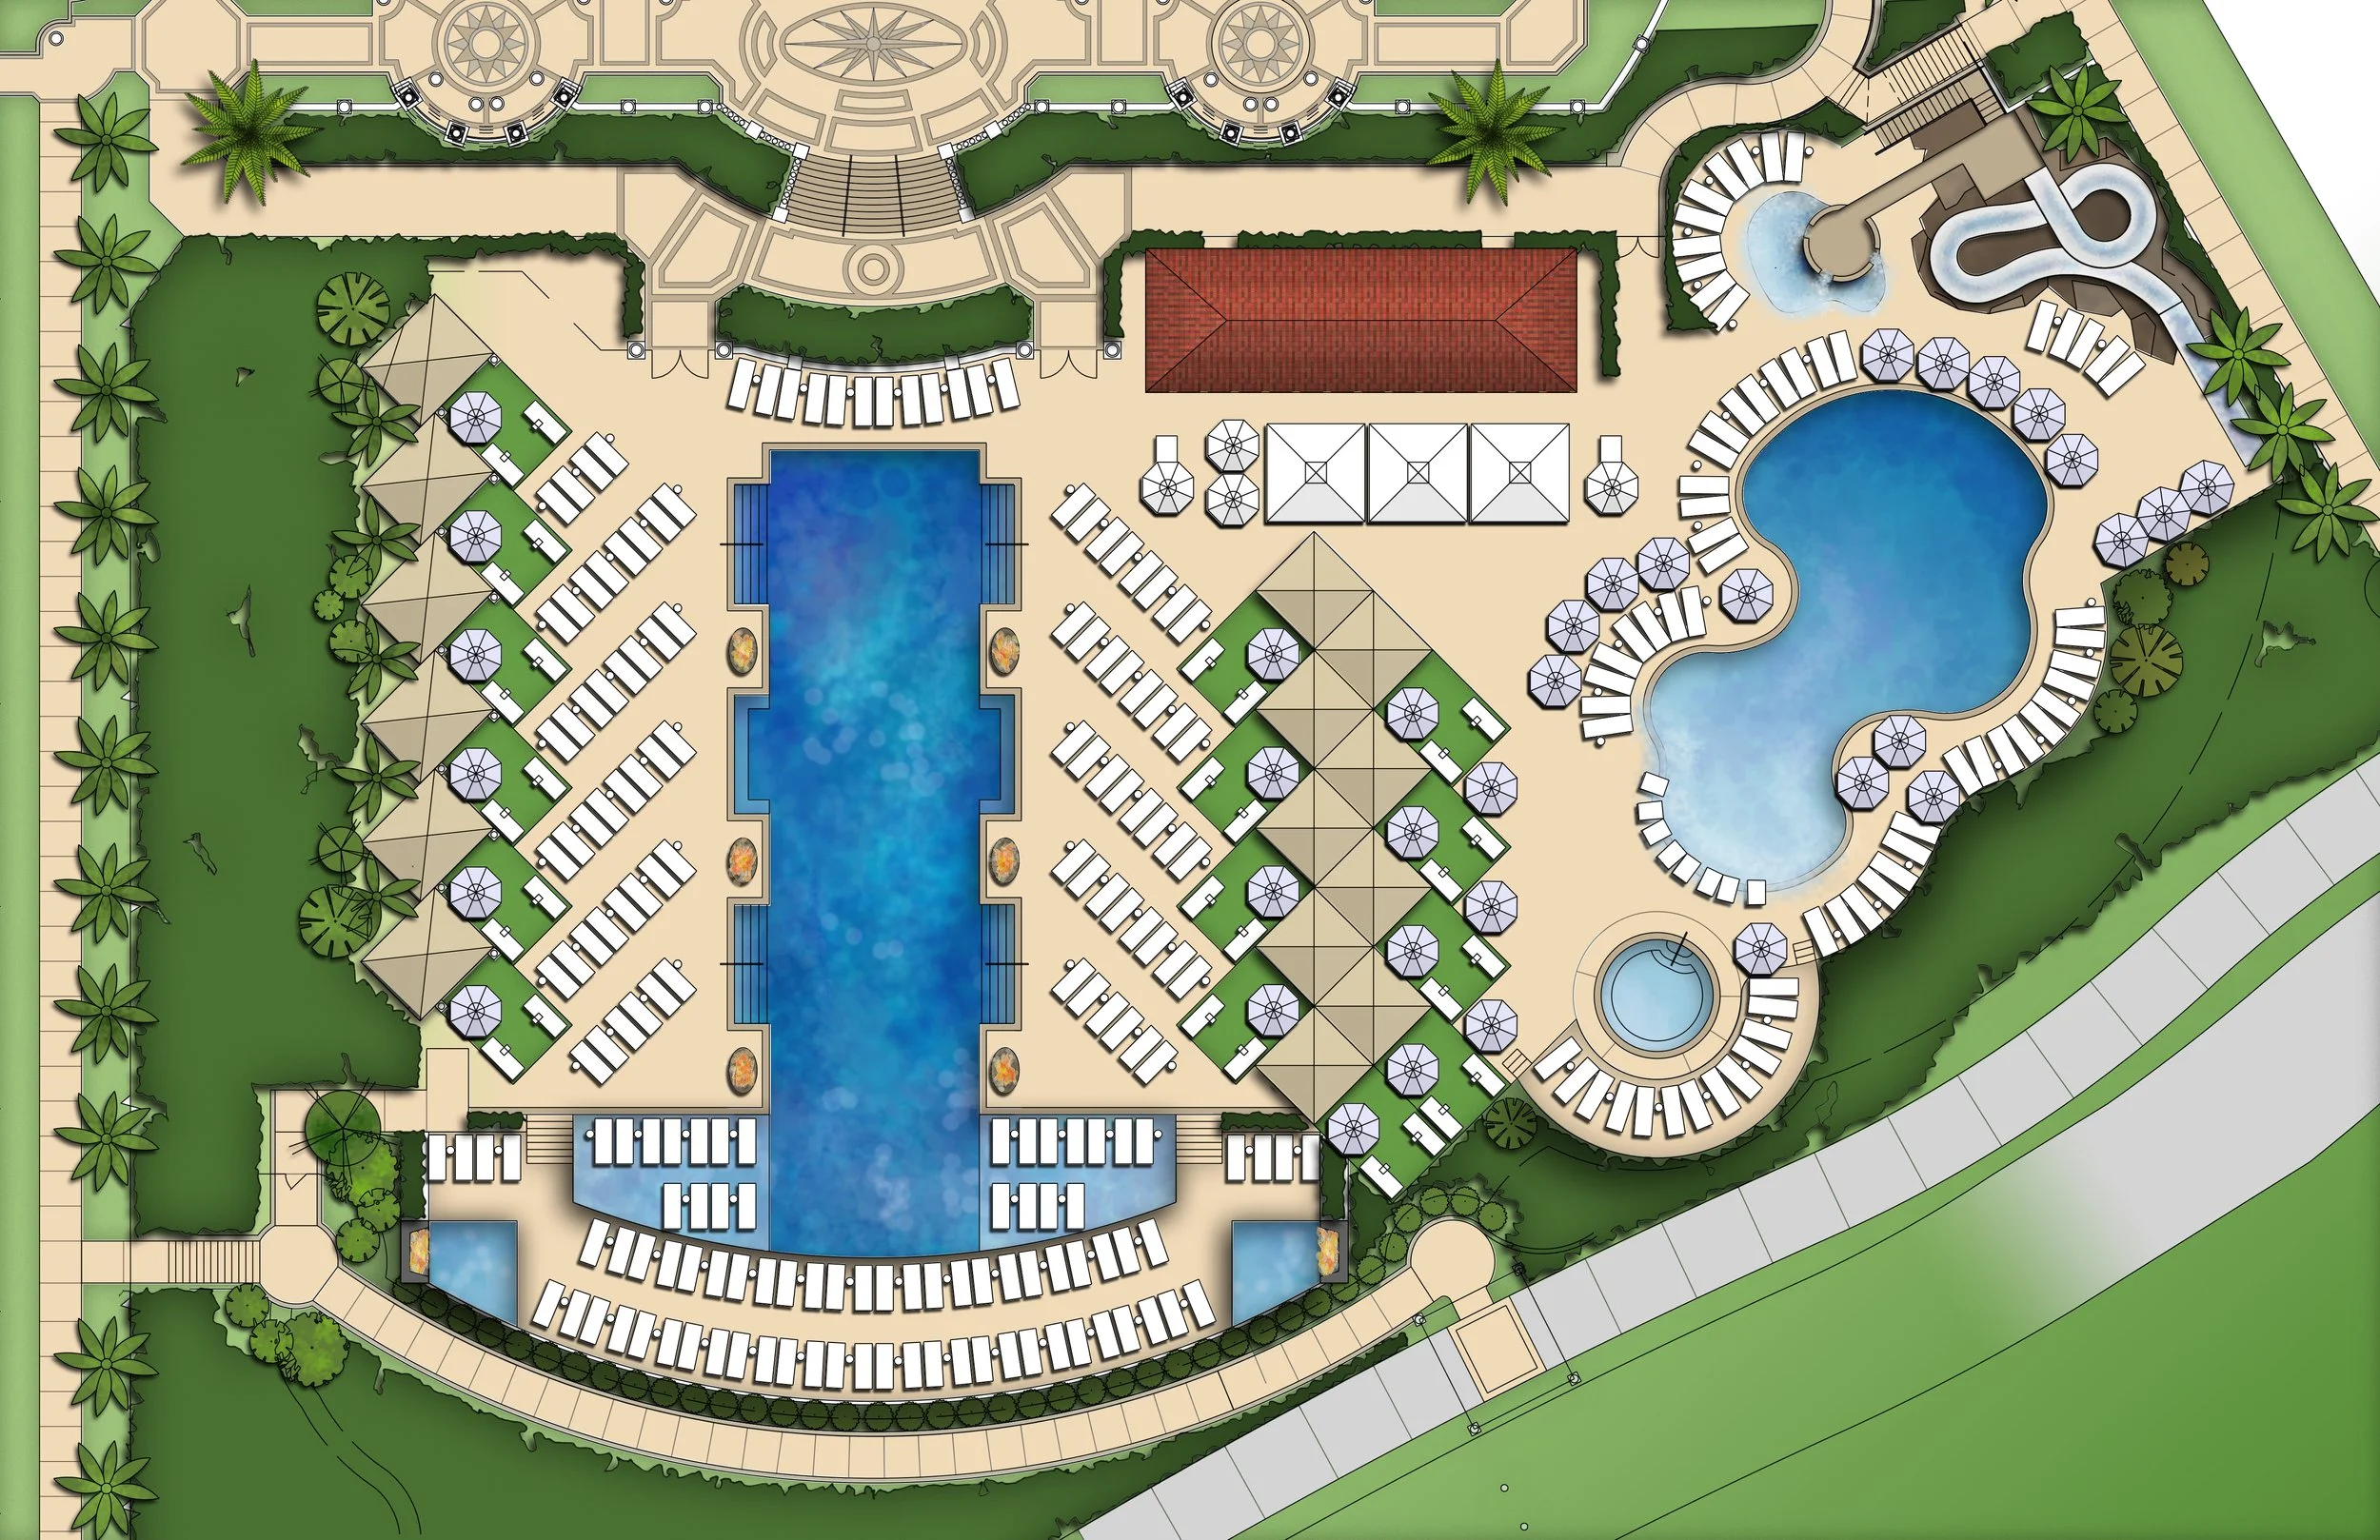
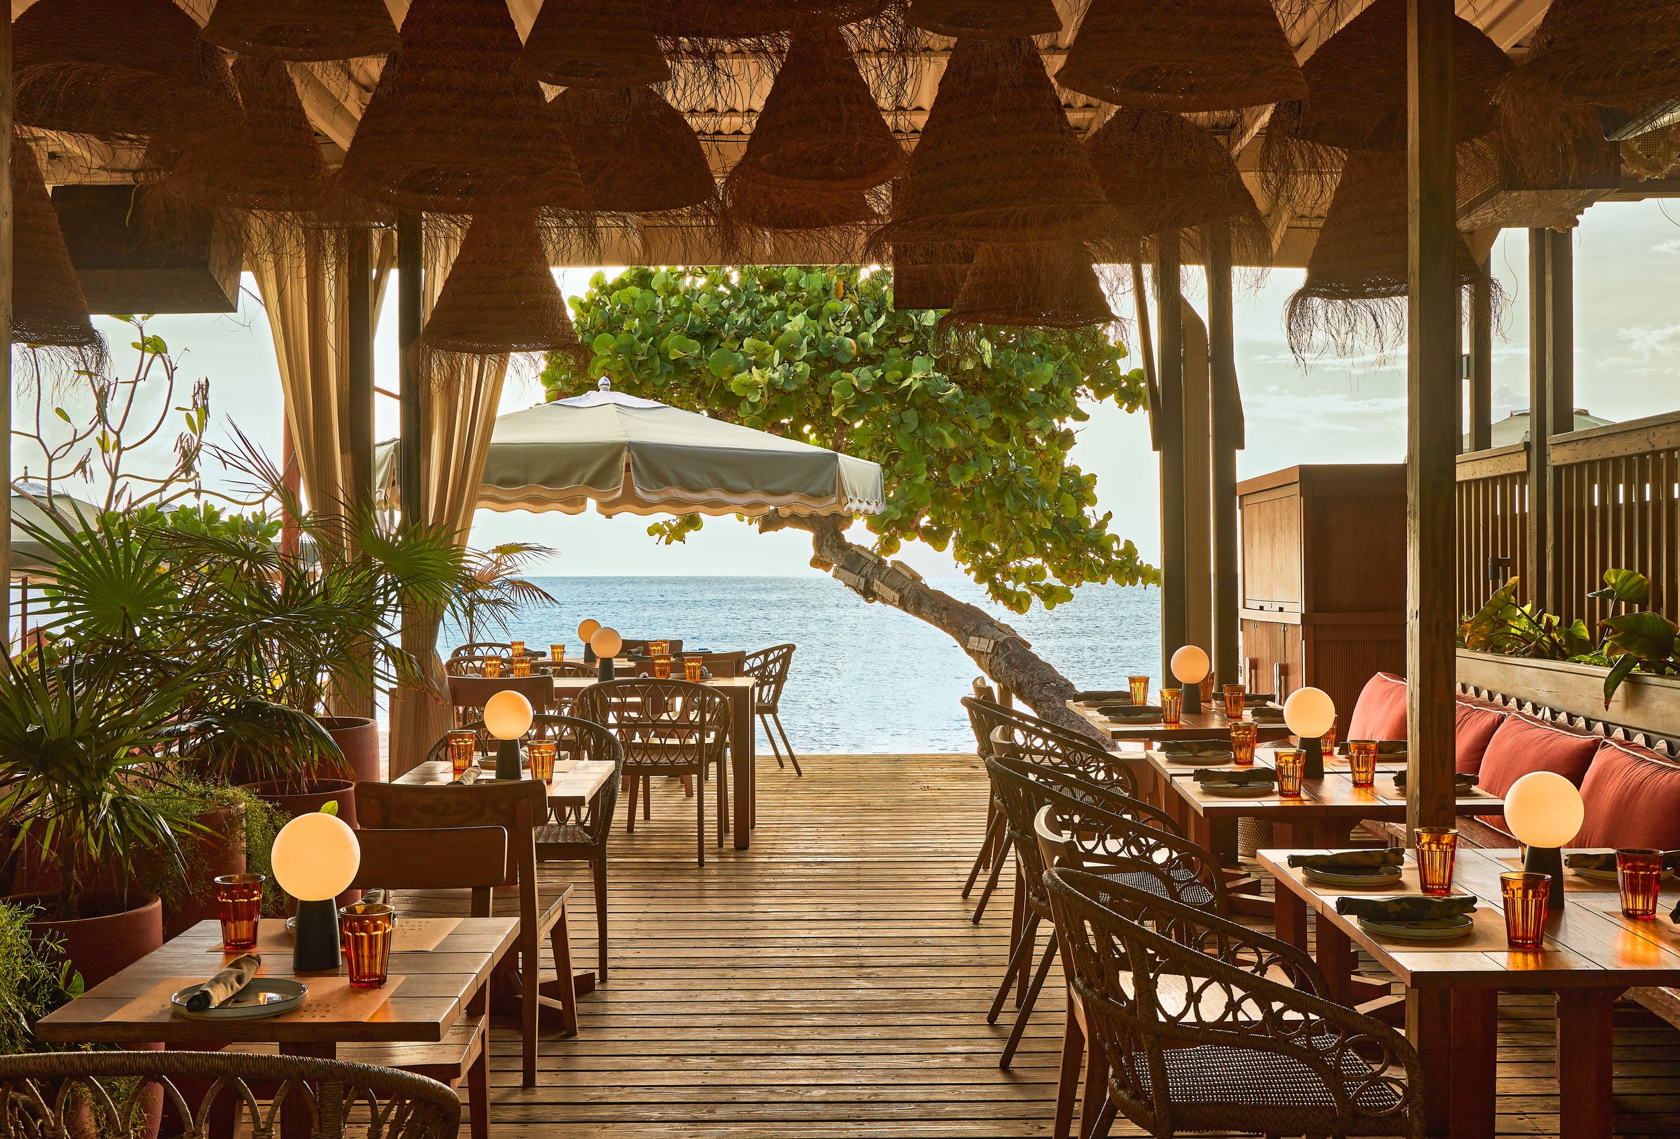
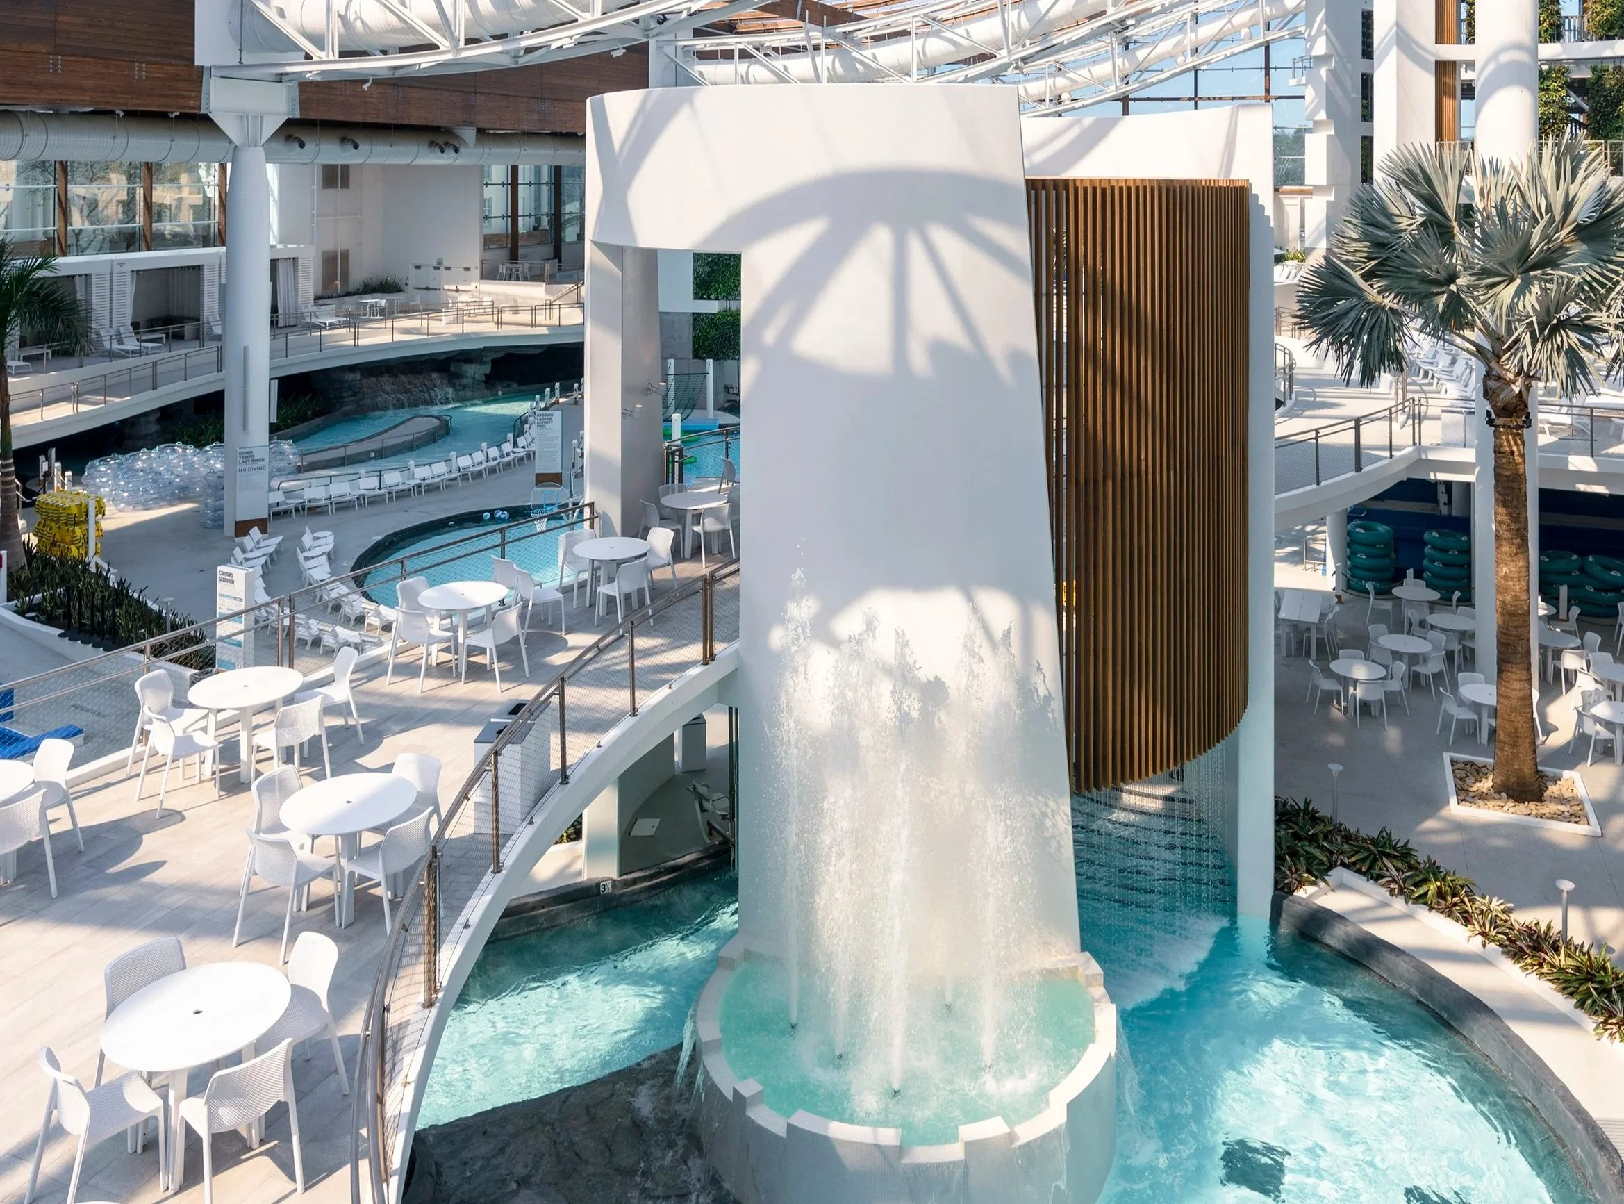
The outdoor resort court is organized into a luxury oasis designed for optimal operational flow and guest relaxation. The expansive deck features a long, geometric lap pool anchored by symmetrical rows of premium chaise lounges and integrated fire features. Adjacent sits a free-form leisure pool complete with a water slide, a splash zone, and a whirlpool spa. Positioned centrally between these active zones, an open-air pavilion serves as a vibrant pool bar and grill, offering shaded casual dining and cocktails.
Lobby
3-Meal Restaurant
Resort Court
Pool Bar & Grill
Cafe & Coffee Shop
PROJECT statistics
Liz Neiswander
Foreman Rogers
Allison Isaacs
PROJECT TEAM
client
Confidential