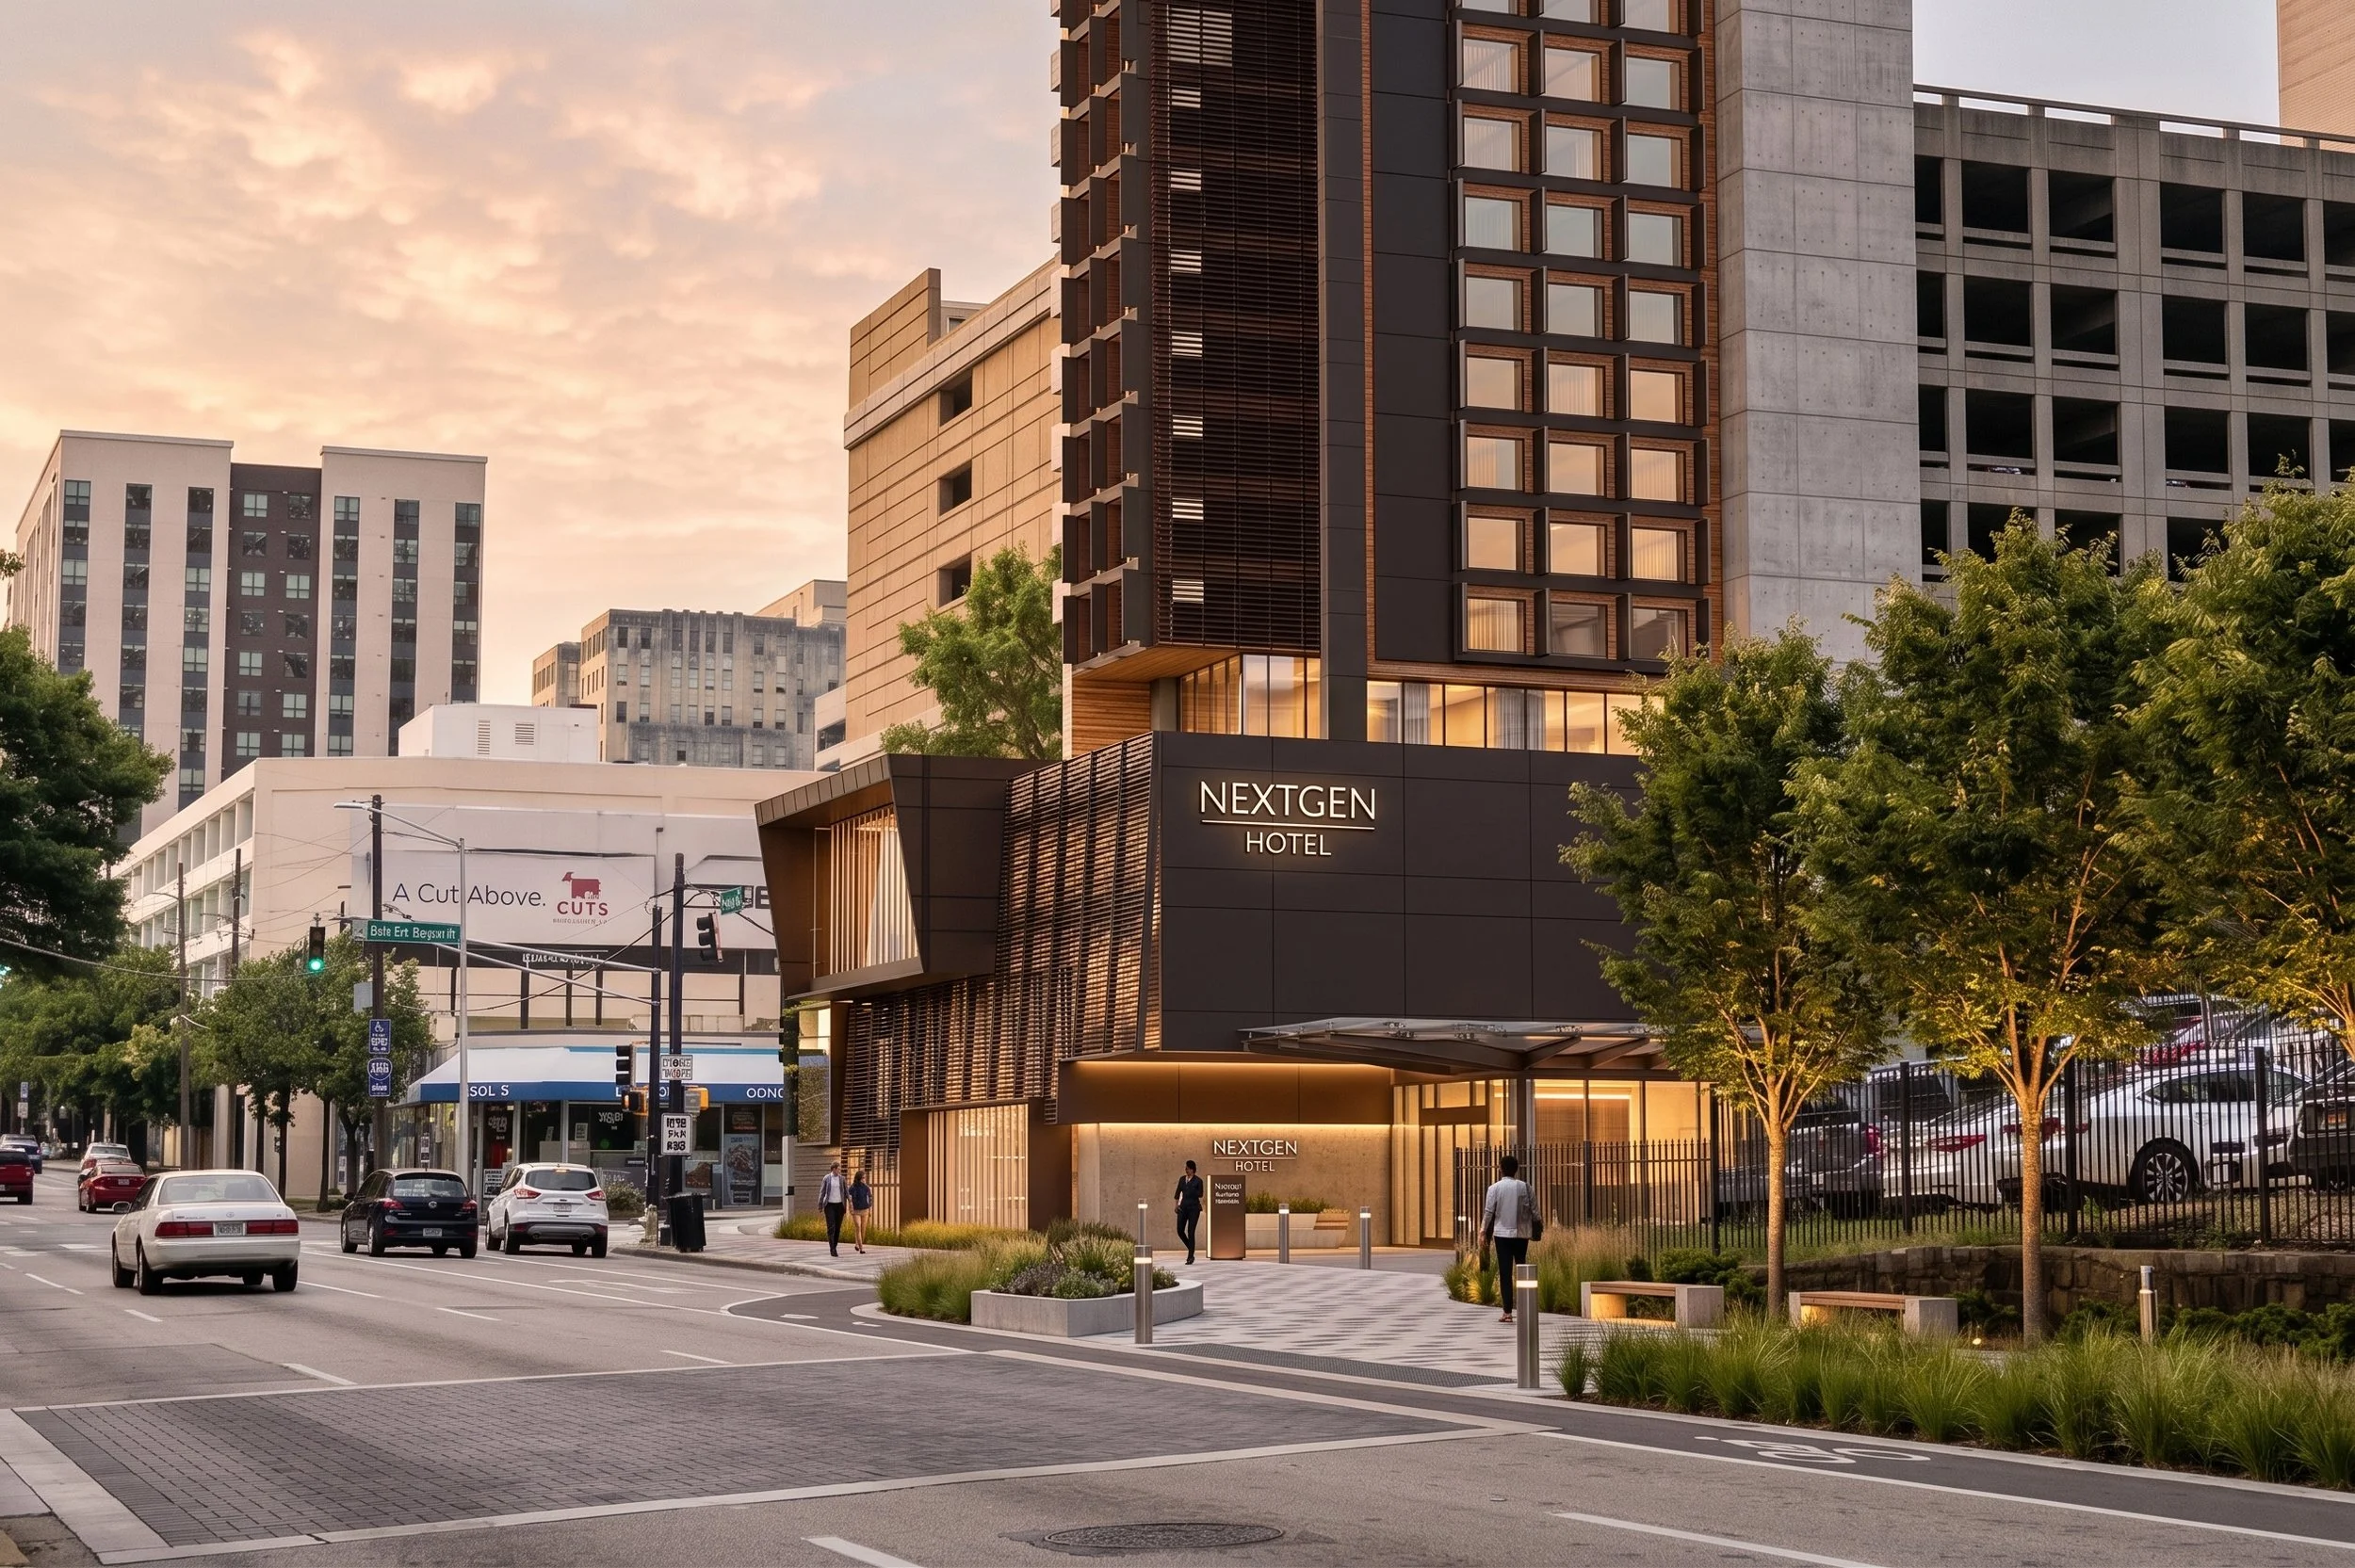
urban hotel concept design
Location Withheld
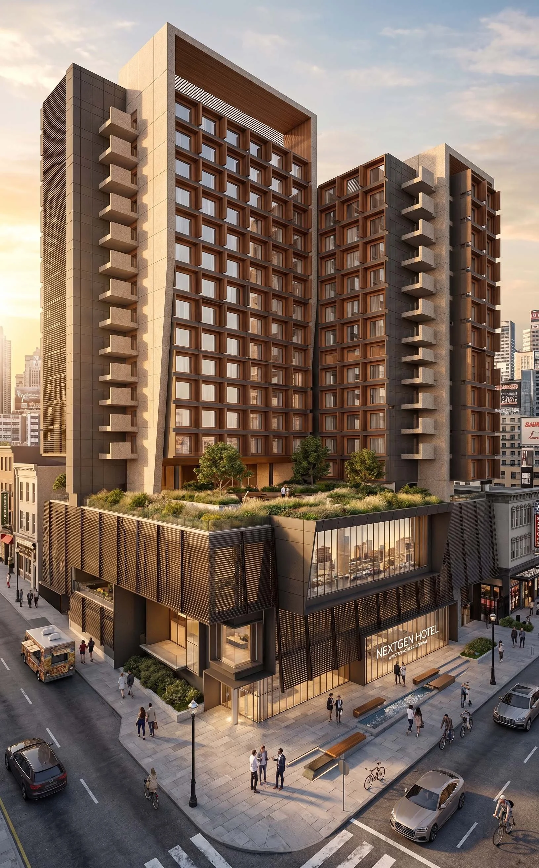
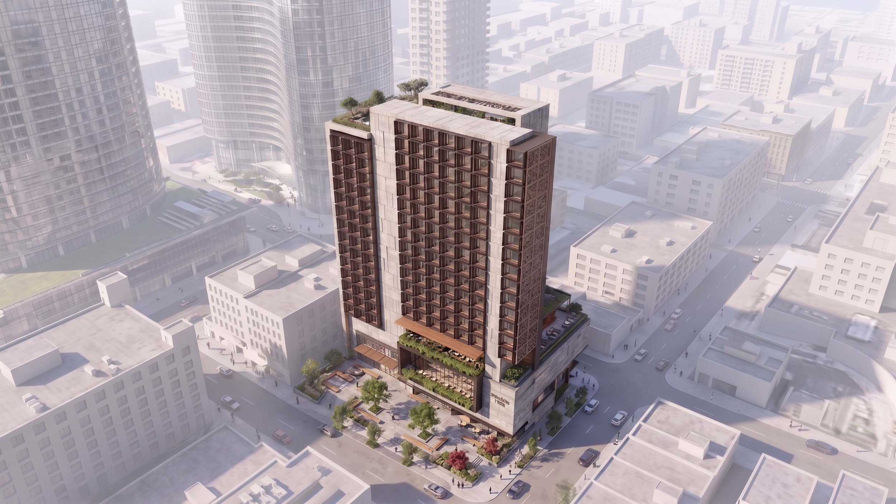
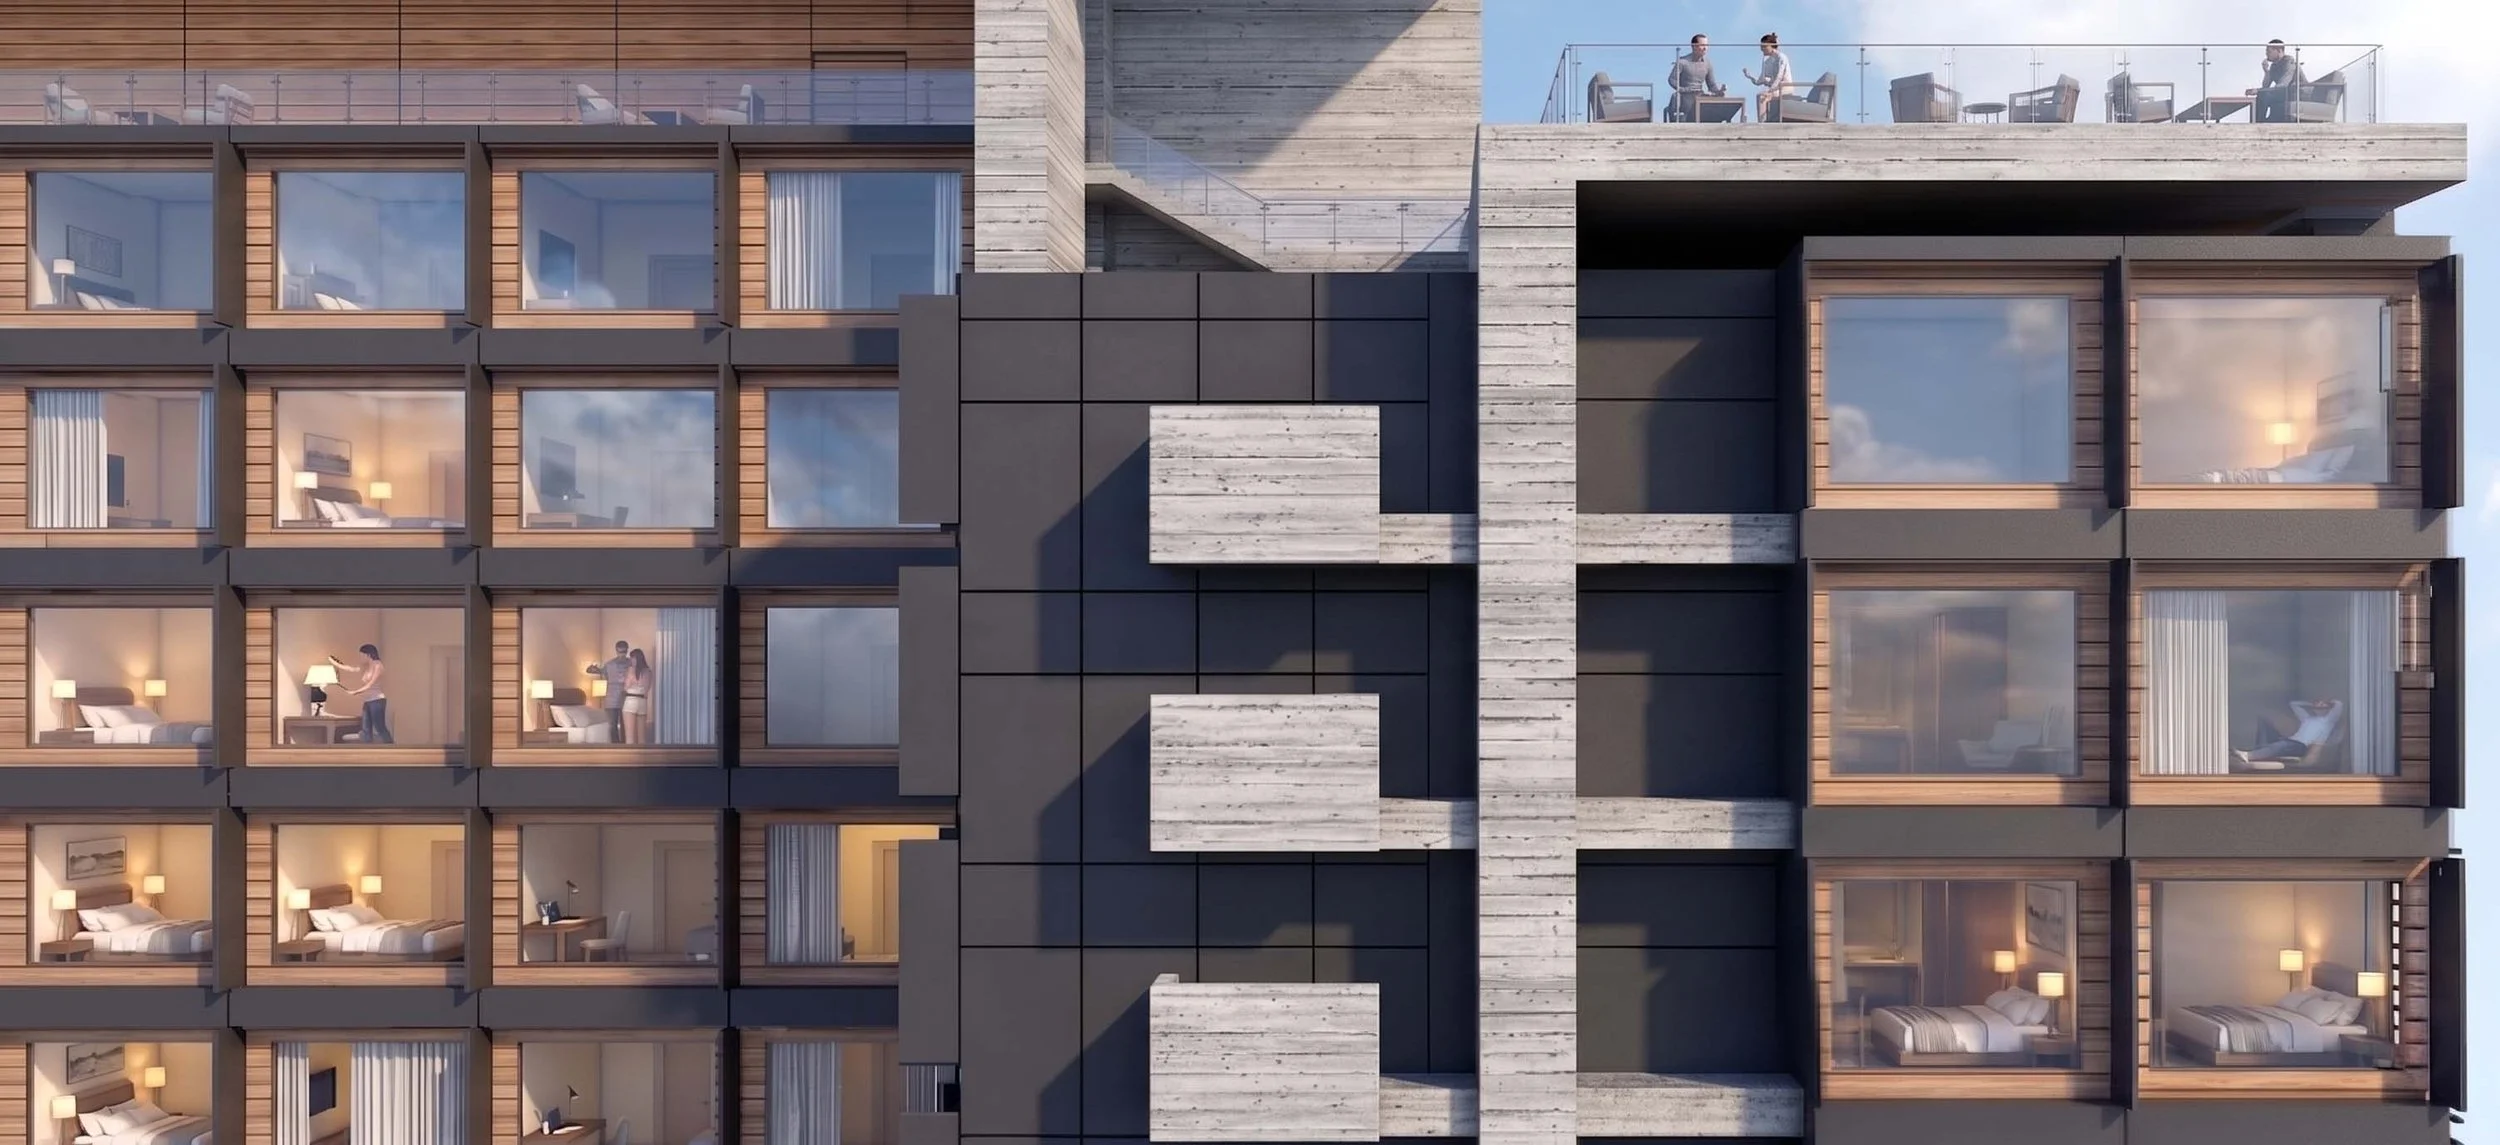
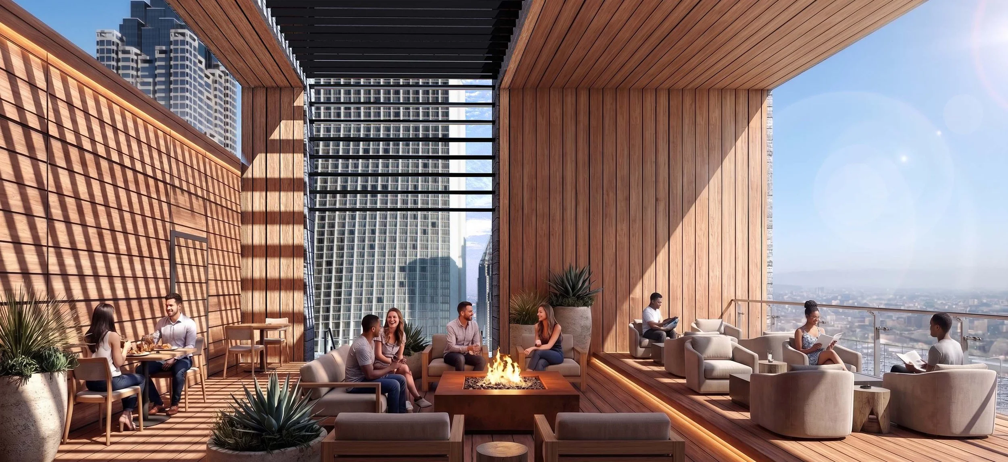
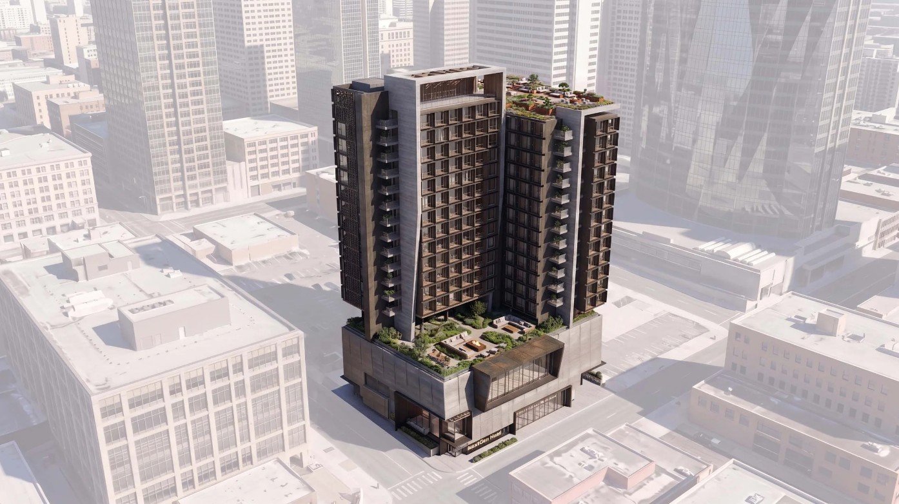
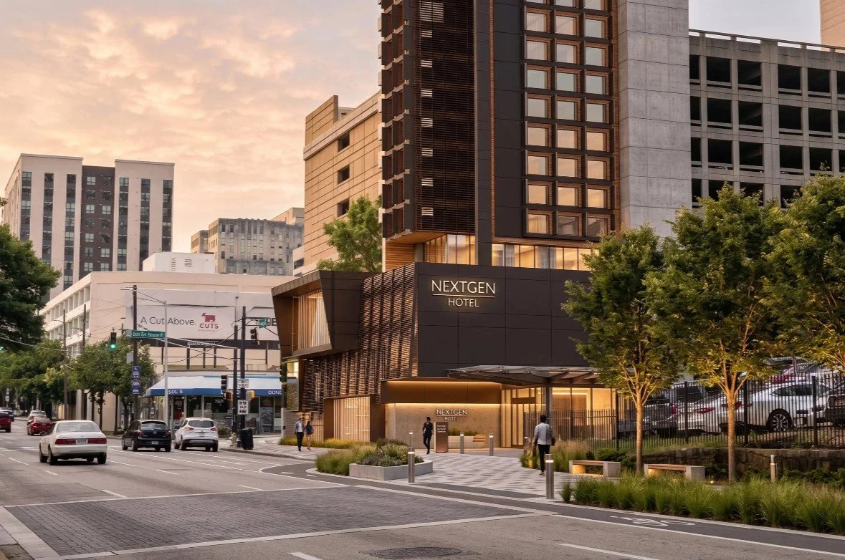
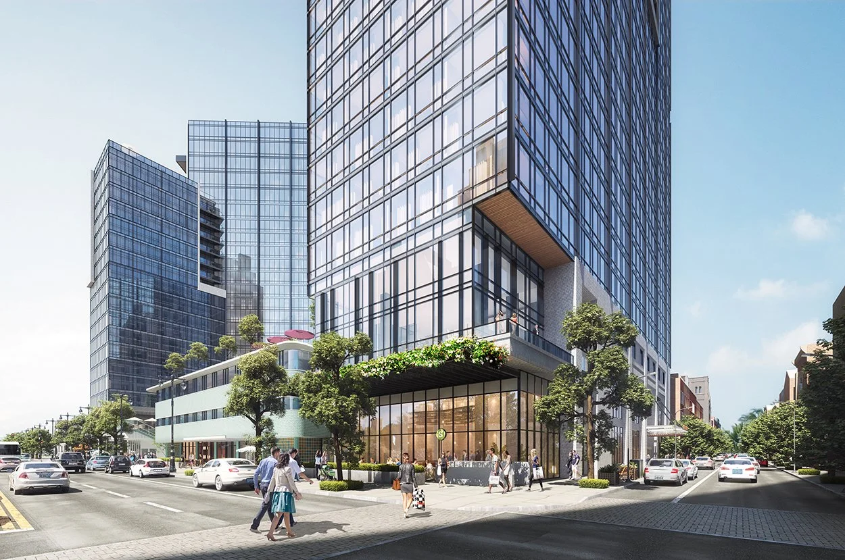
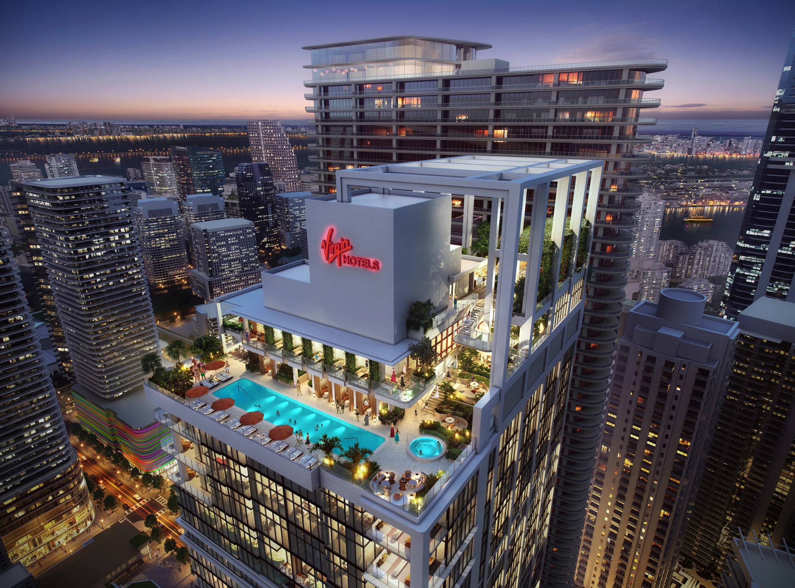
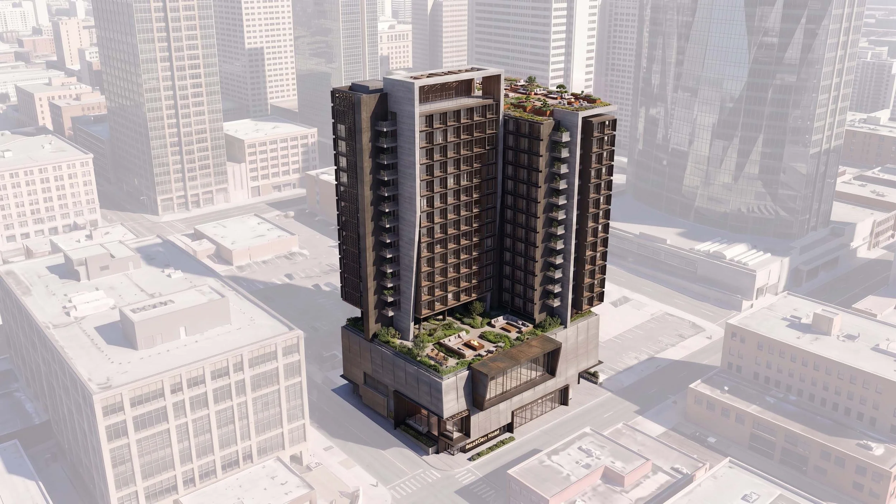
Situated in the heart of a downtown metropolis, the Urban Hotel Concept is a 17-story, 325-key boutique hotel nestled within a surrounding fabric of skyscrapers and mid-rise buildings. Formally, the hotel responds to the varying scales of the surrounding area by visually breaking the podium from the guestroom tower, revealing a lower roof deck and garden. The main hotel tower is offset to the back of the site, allowing a more human scale to the street frontage. At the street, the podium levels are organized with restaurants and bars located at the edges, providing additional vitality to the urban fabric. A void in the geometry at the top of the tower provides a covered outdoor dining area and adjacent lounge deck with panoramic views of Midtown and Downtown. The hotel program includes retail, car rental, a restaurant, rooftop lounge, and 7500 square feet of meeting and banquet spaces.
325 Keys
7500 Sf Meeting & Banquet
Roof Top Dining
Lower Rooftop Garden
Bar & Restaurant
Retail
Car Rental Facility
PROJECT statistics
Scott Sickeler
Scott Morris
Tim Keepers
Max Neiswander
PROJECT TEAM
client
Confidential