gaylord national pavilion
Prince George’s County, Maryland
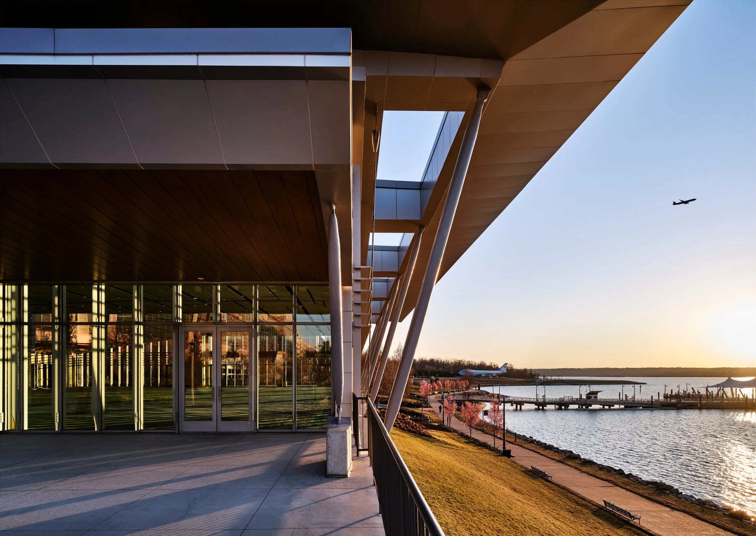
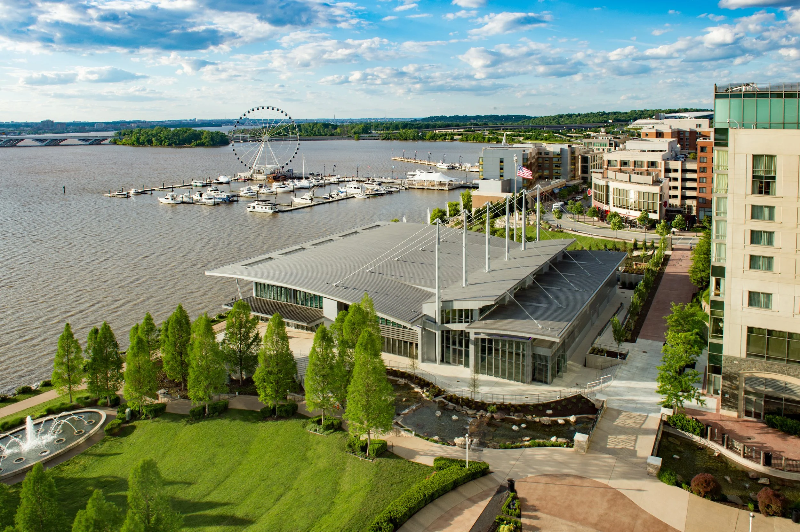
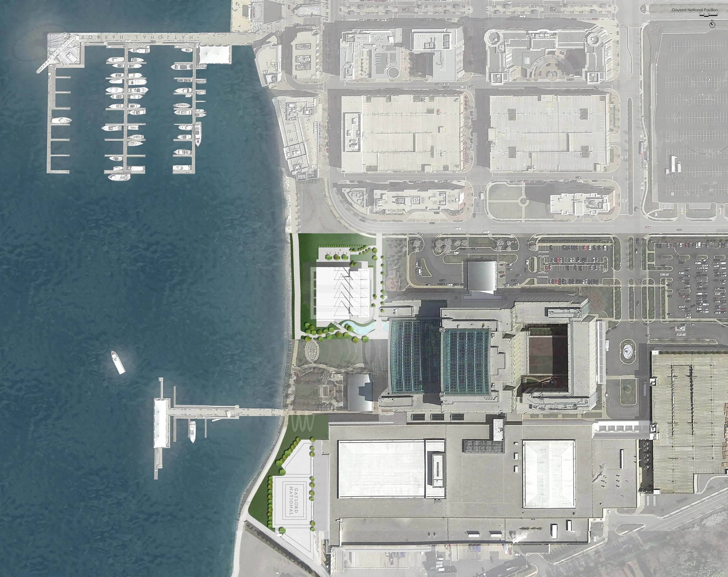
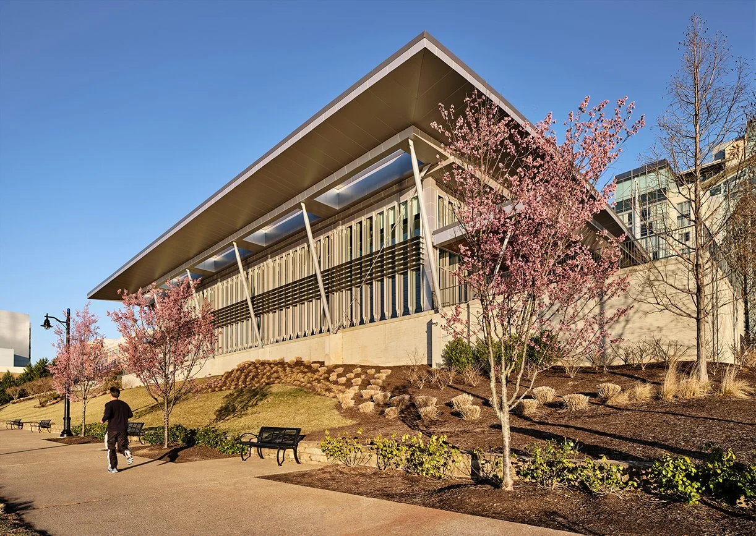
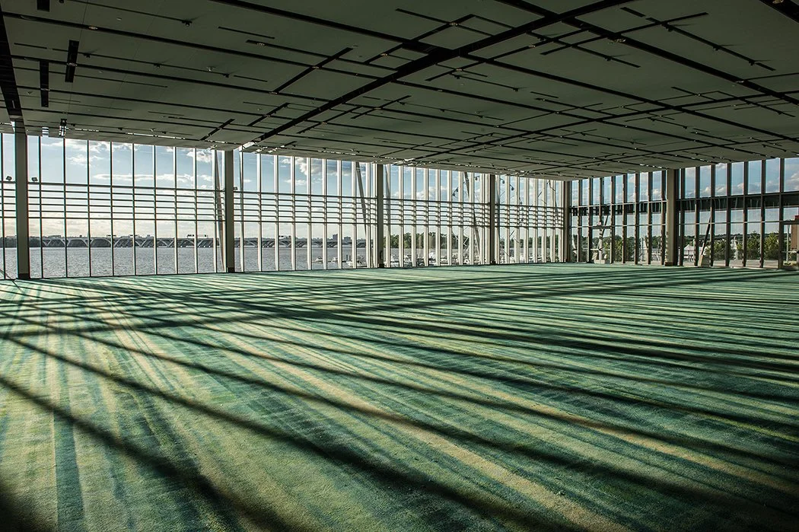
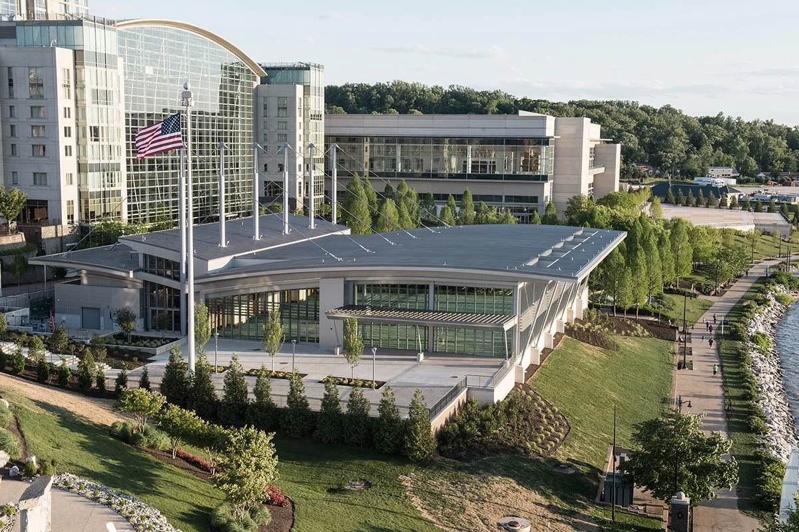
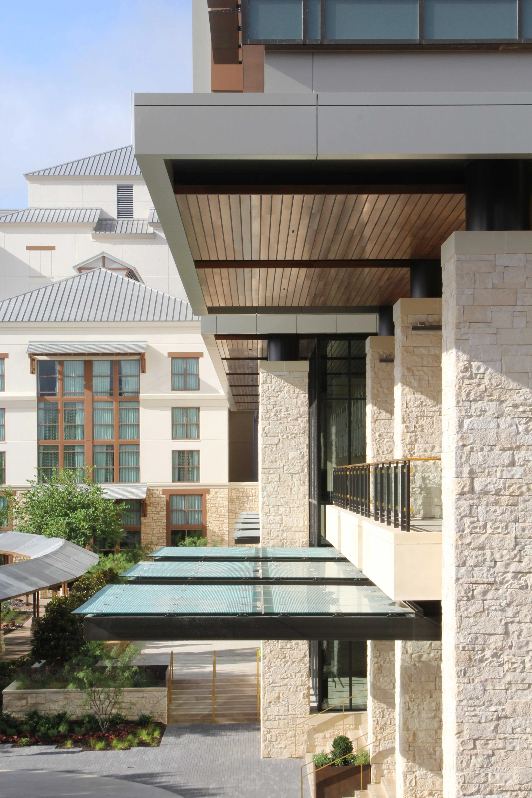
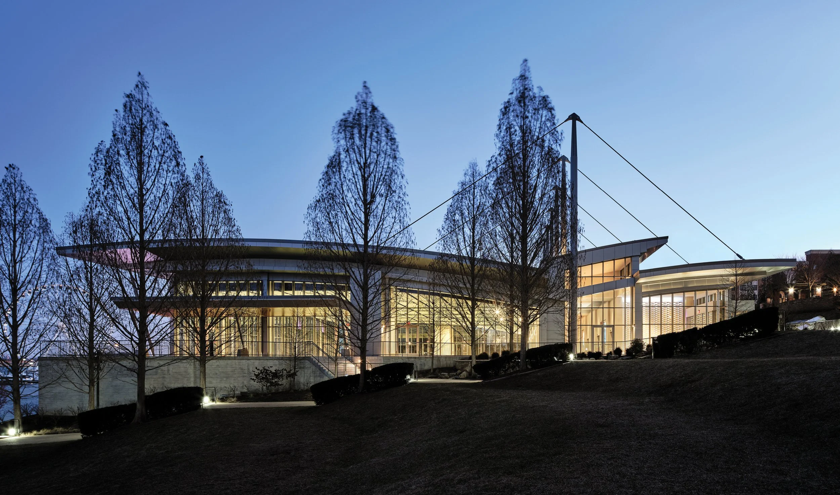
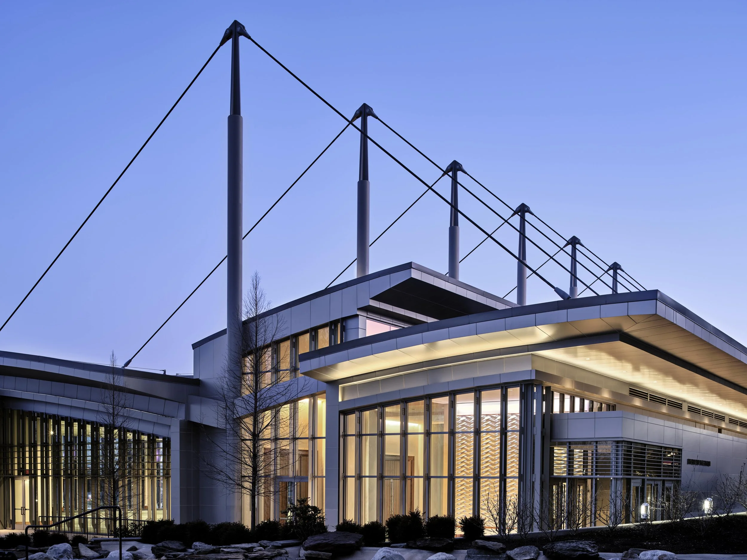
The Riverfront Ballroom is a modern and unique addition to the Gaylord National Harbor Hotel and Convention Center in Maryland. Overlooking the Potomac River, the ballroom is designed to take advantage of the amazing views and provide a memorable aesthetic identity that blends in with the existing building but at the same time creates a dynamic pavilion on the Potomac. The design features a curved roof supported by a mast and rigging structure, referencing the nautical history of the Potomac River. The 16,000-square-foot meeting space subdivides into 8 different configurations, allowing for maximum flexibility. Unique within the industry, the ballroom also boasts 270 degrees of floor-to-ceiling glass. This project opened in March of 2017, with an additional 33,800-square-foot riverfront event terrace completed in May of 2017.
24,000 GSF
16,000 Net SF Ballroom
Prefunction Space
33,800 SF Event Terrace
PROJECT statistics
Scott Sickeler
Liz Neiswander
Nate Johnson
Max Neiswander
PROJECT TEAM
client
Ryman Hospitality Properties
awards
2020 Honor Award for Architecture - AIA Georgia Chapter