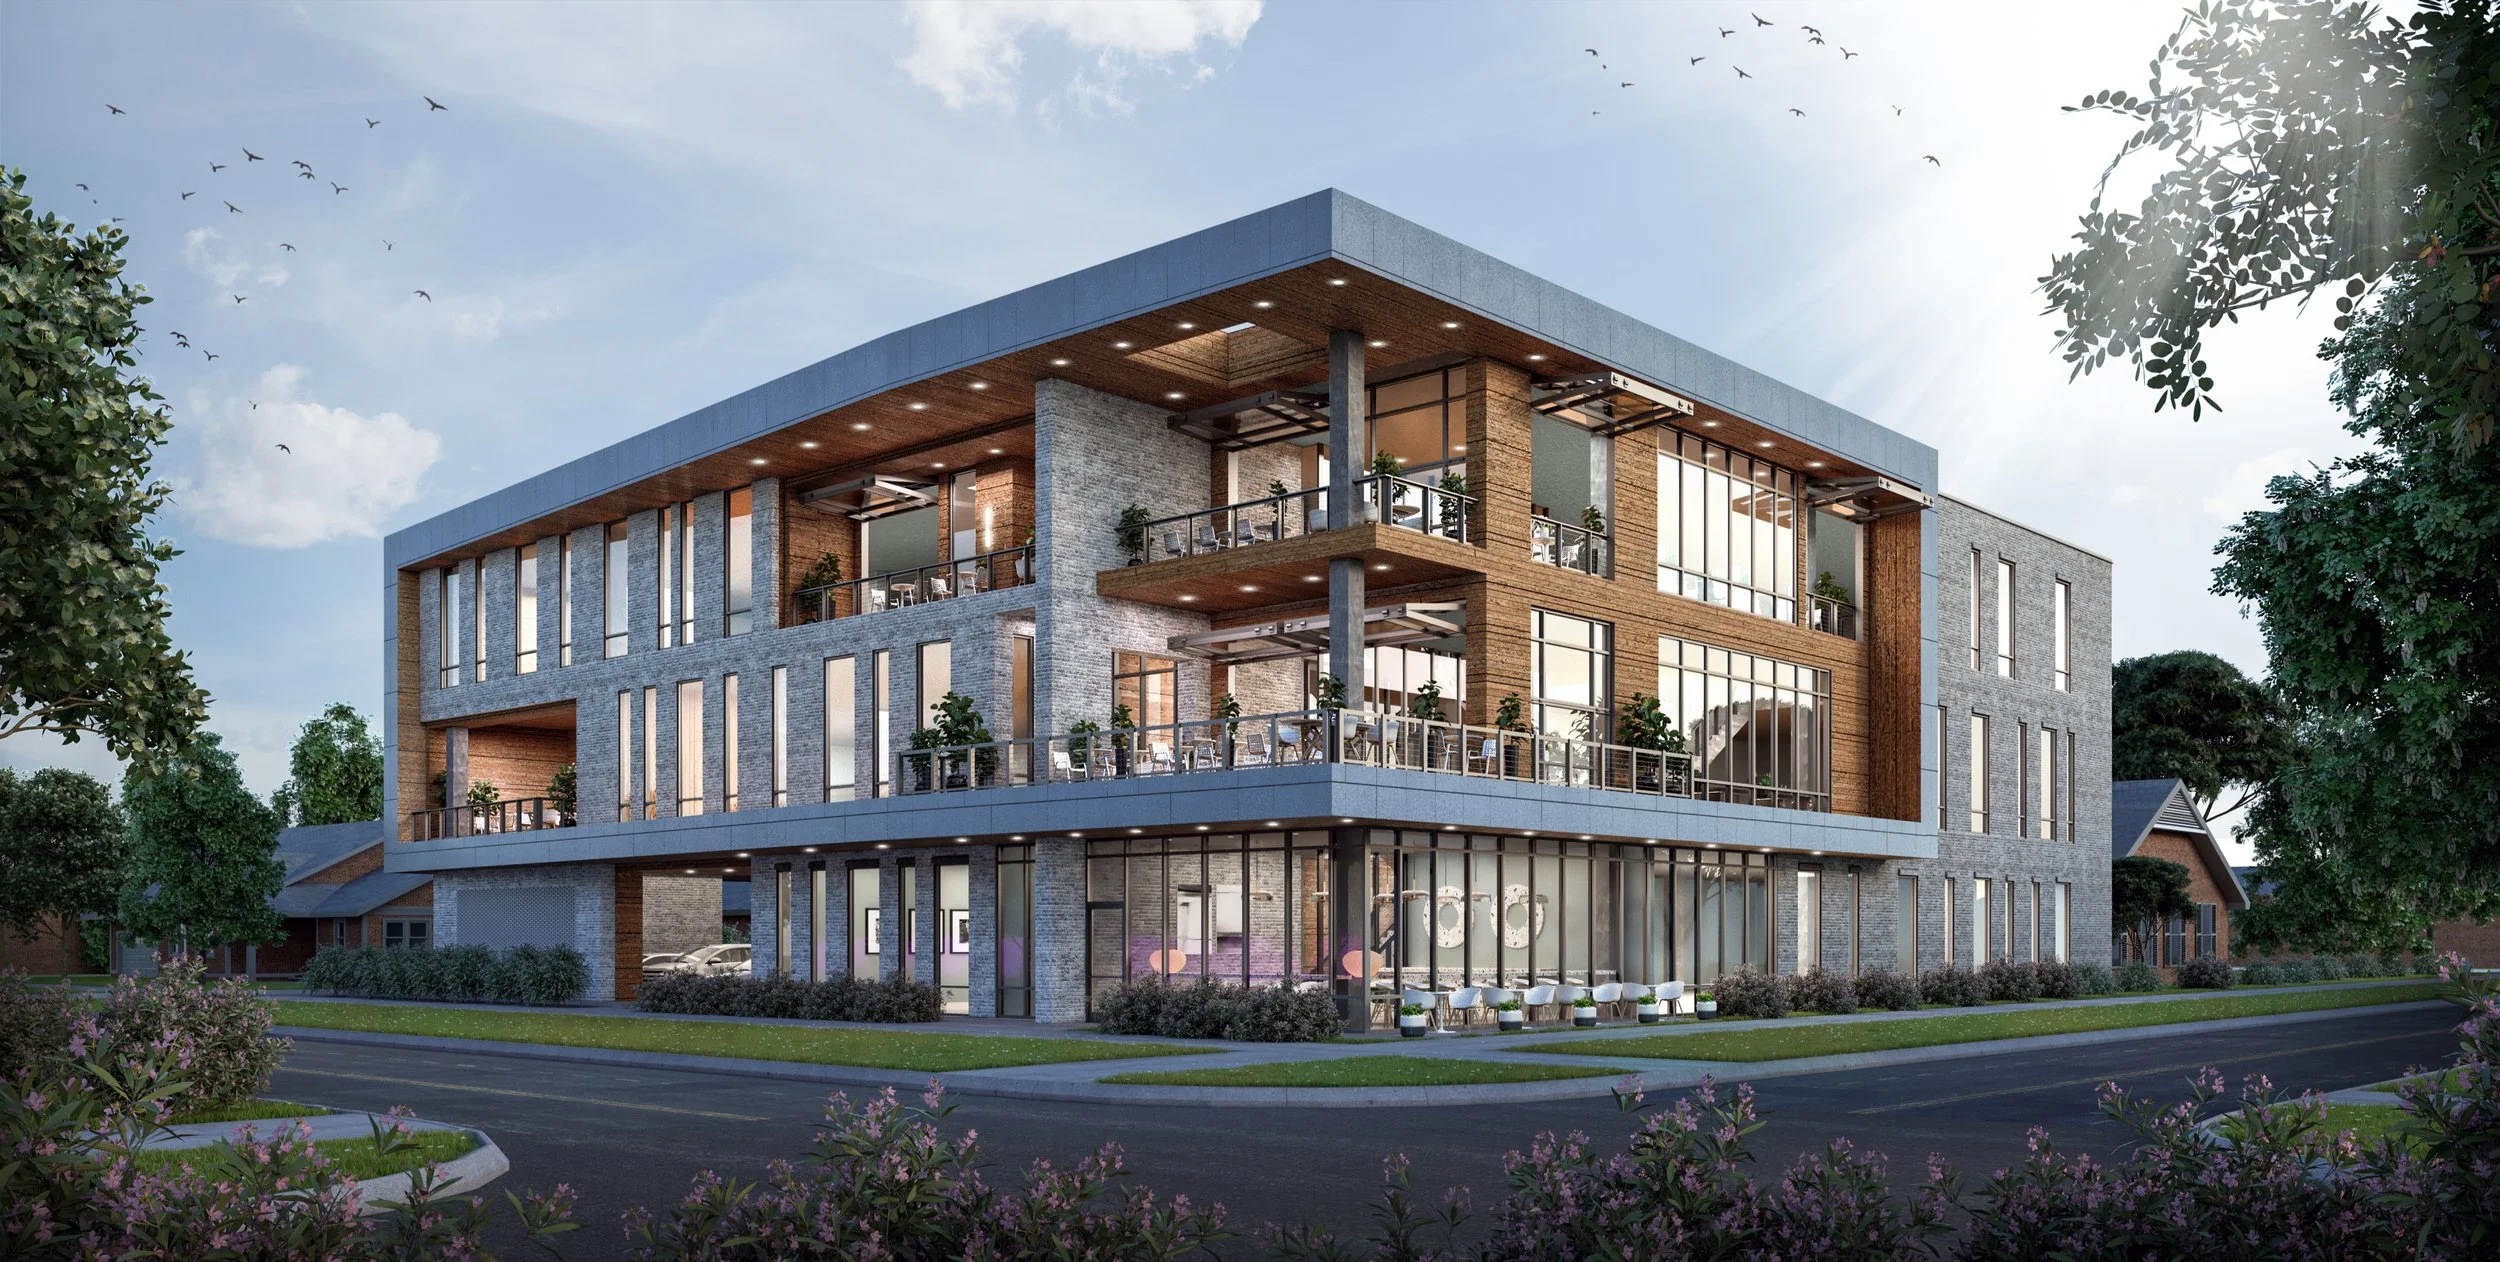
TUSCALOOSA CO-WORKING
Tuscaloosa, Alabama
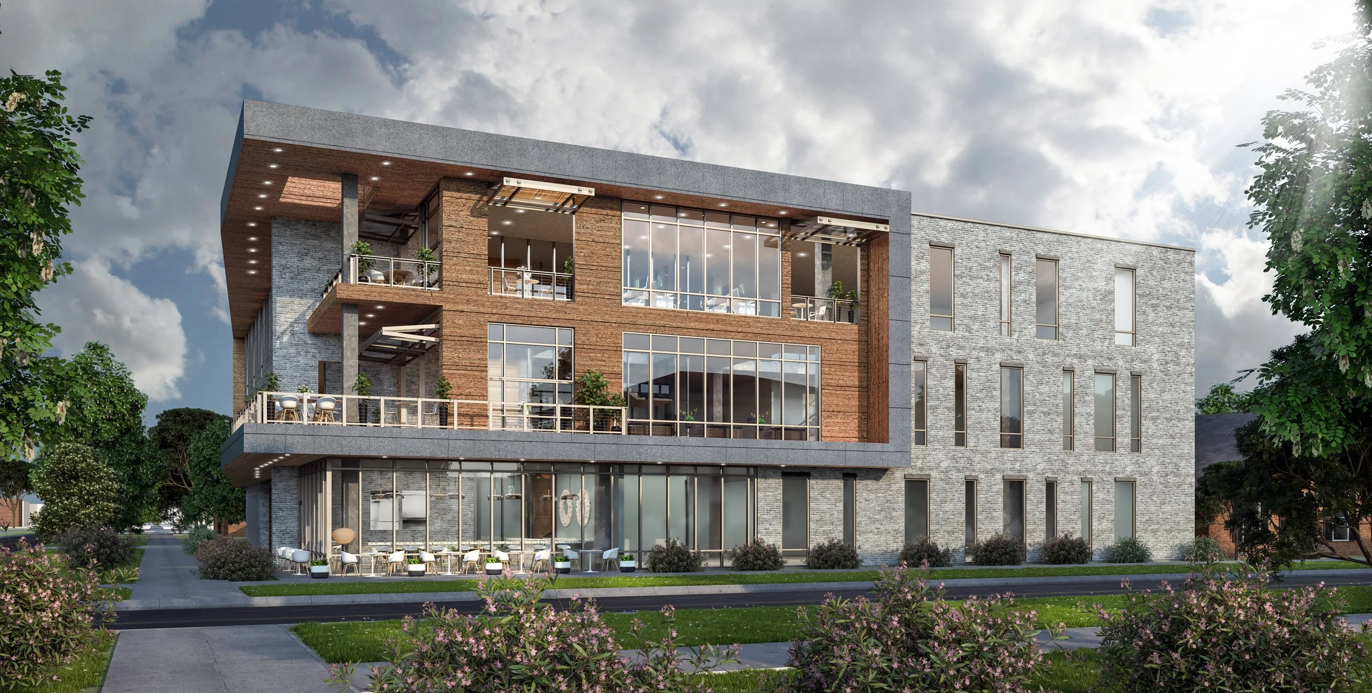
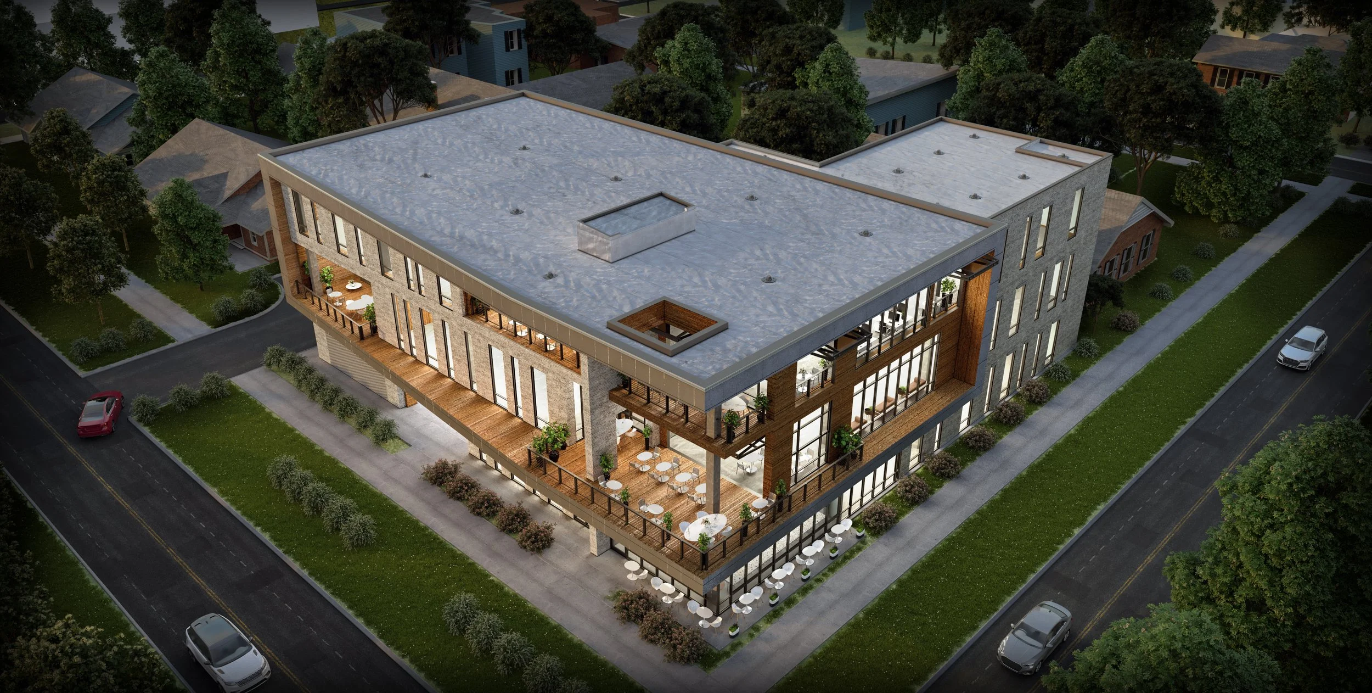
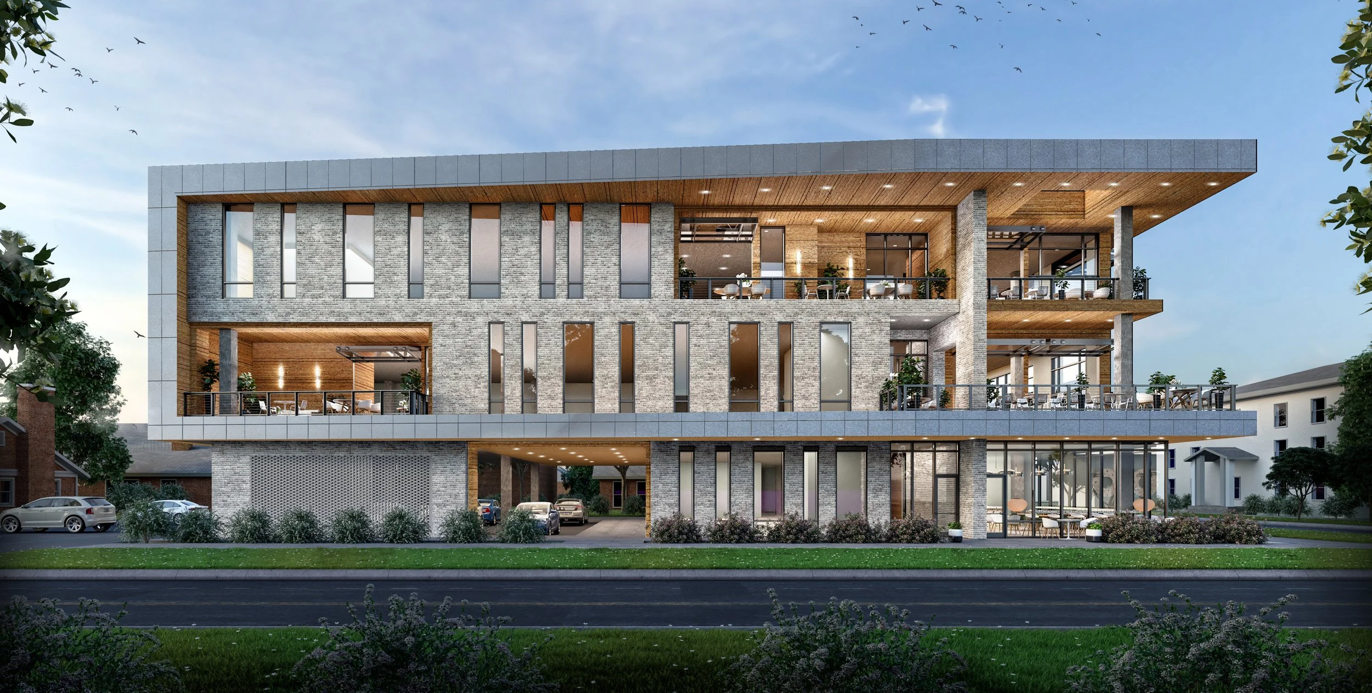
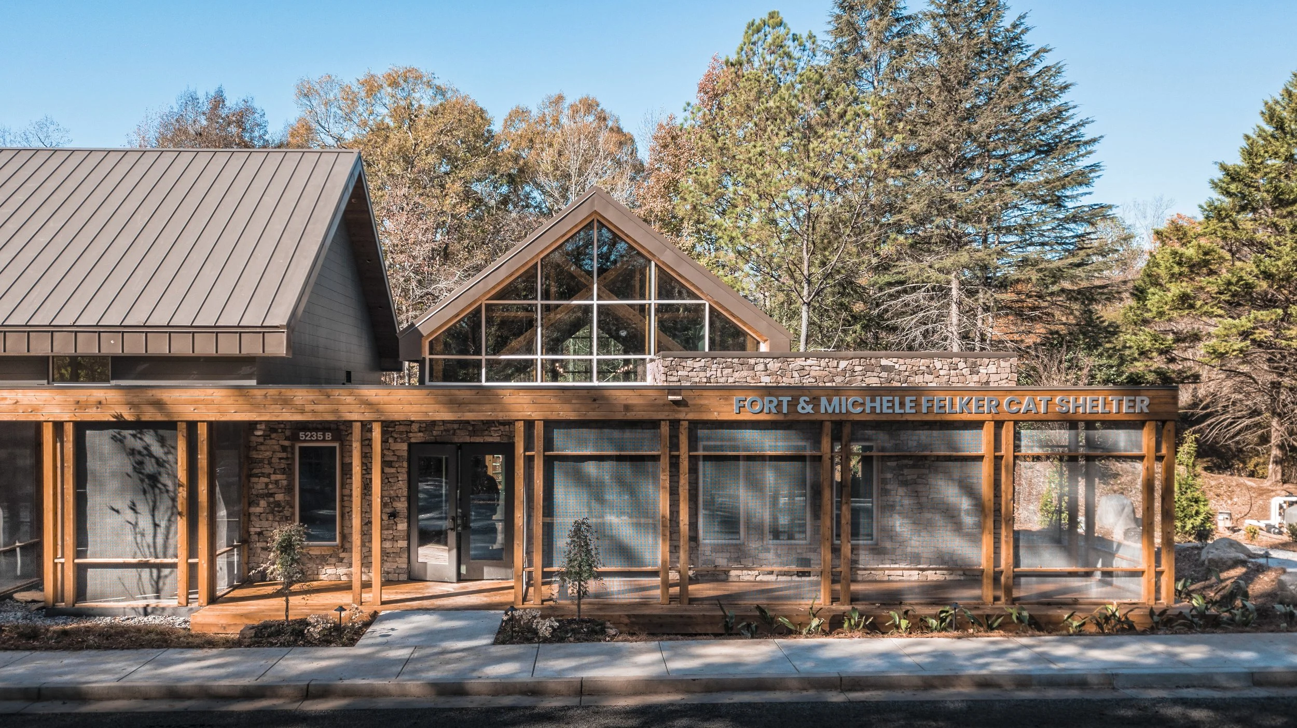
Situated nine blocks from the University of Alabama, the Tuscaloosa Co-Working project strikes a balance between a modern design language and the existing vernacular of the neighborhood. The site is located in a historic district mostly consisting of red brick buildings. Wrapped by a modern form of metal panel and wood, light grey brick references the surrounding historic structures. The wrapping frame serves as both an awning and terrace, linking the interior spaces to the adjacent neighborhood. A staccato pattern of varying sized windows breaks up the brick portion of the façade, strengthening the indoor-outdoor connection. Programmatically, the Co-Working building serves to compliment the surrounding businesses by offering additional work and meeting space while also drawing individual or small group workers who aren’t affiliated with the nearby businesses.
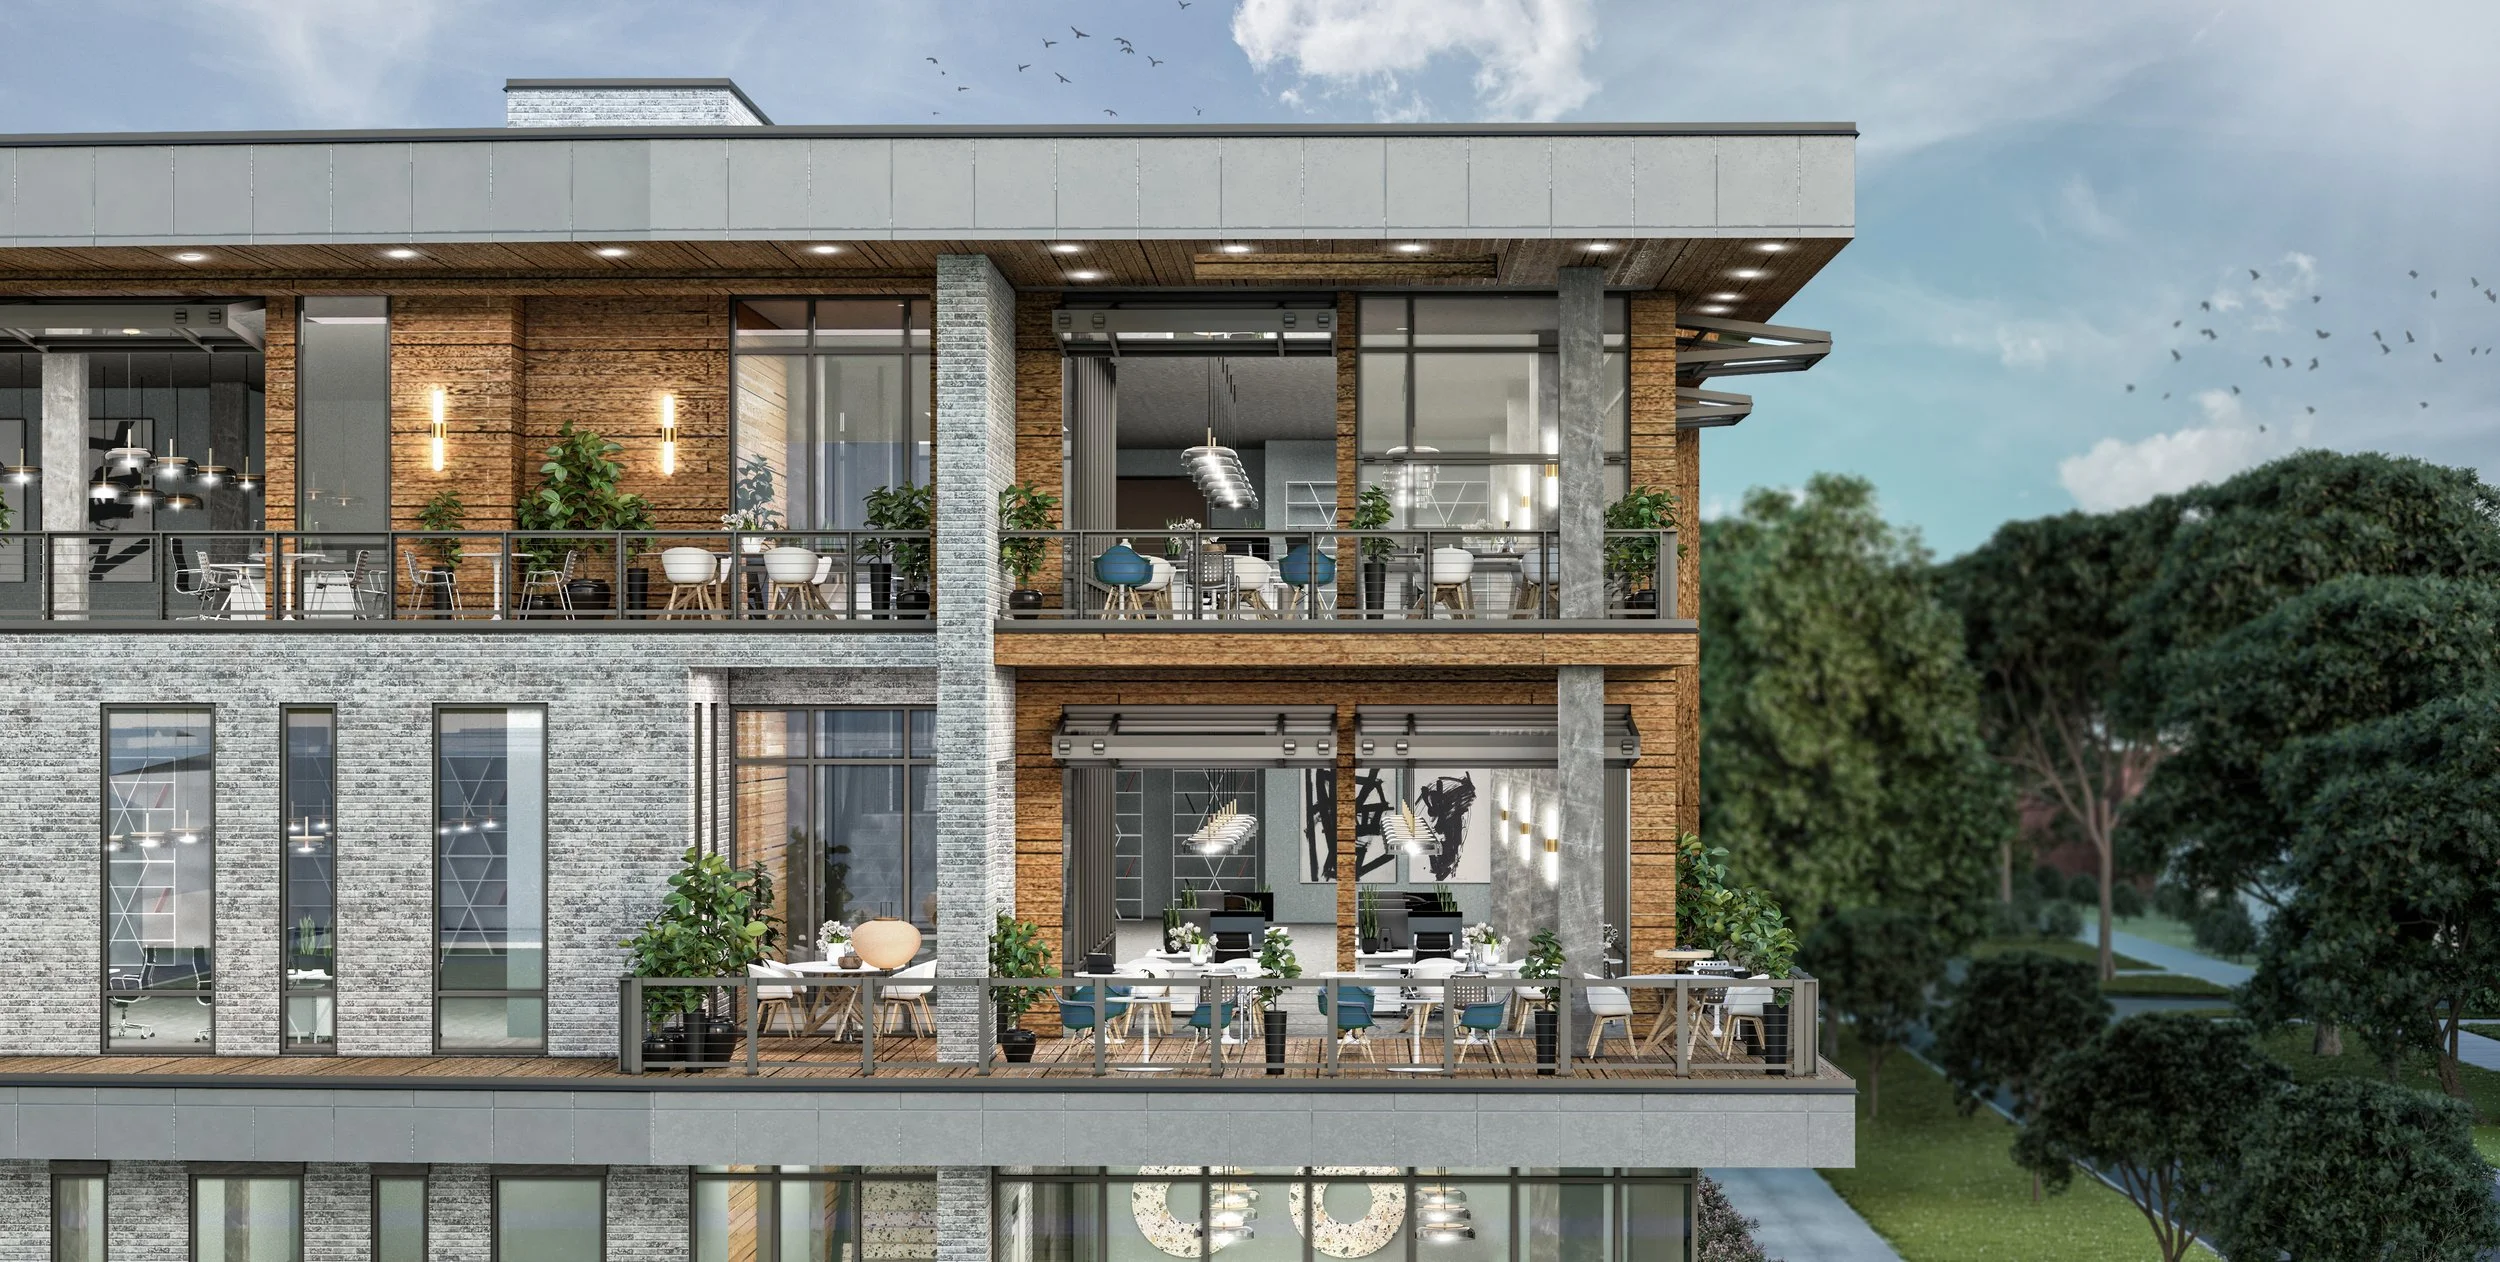
8,395 SF Co-Working Space
1,987 SF Co-Working Exterior Terrace
8,206 SF Office Tenant Space
670 SF Office Tenant Exterior Terrace
570 SF Cafe and Bar
PROJECT statistics
PROJECT TEAM
Scott Morris
Tim Keepers
client
Rock Point Hospitality
2023 American Architecture Awards Winner - Office Category
2022 Global Future Design Awards - Gold Winner - Office Building (Concept) Category