*a tvsdesign project
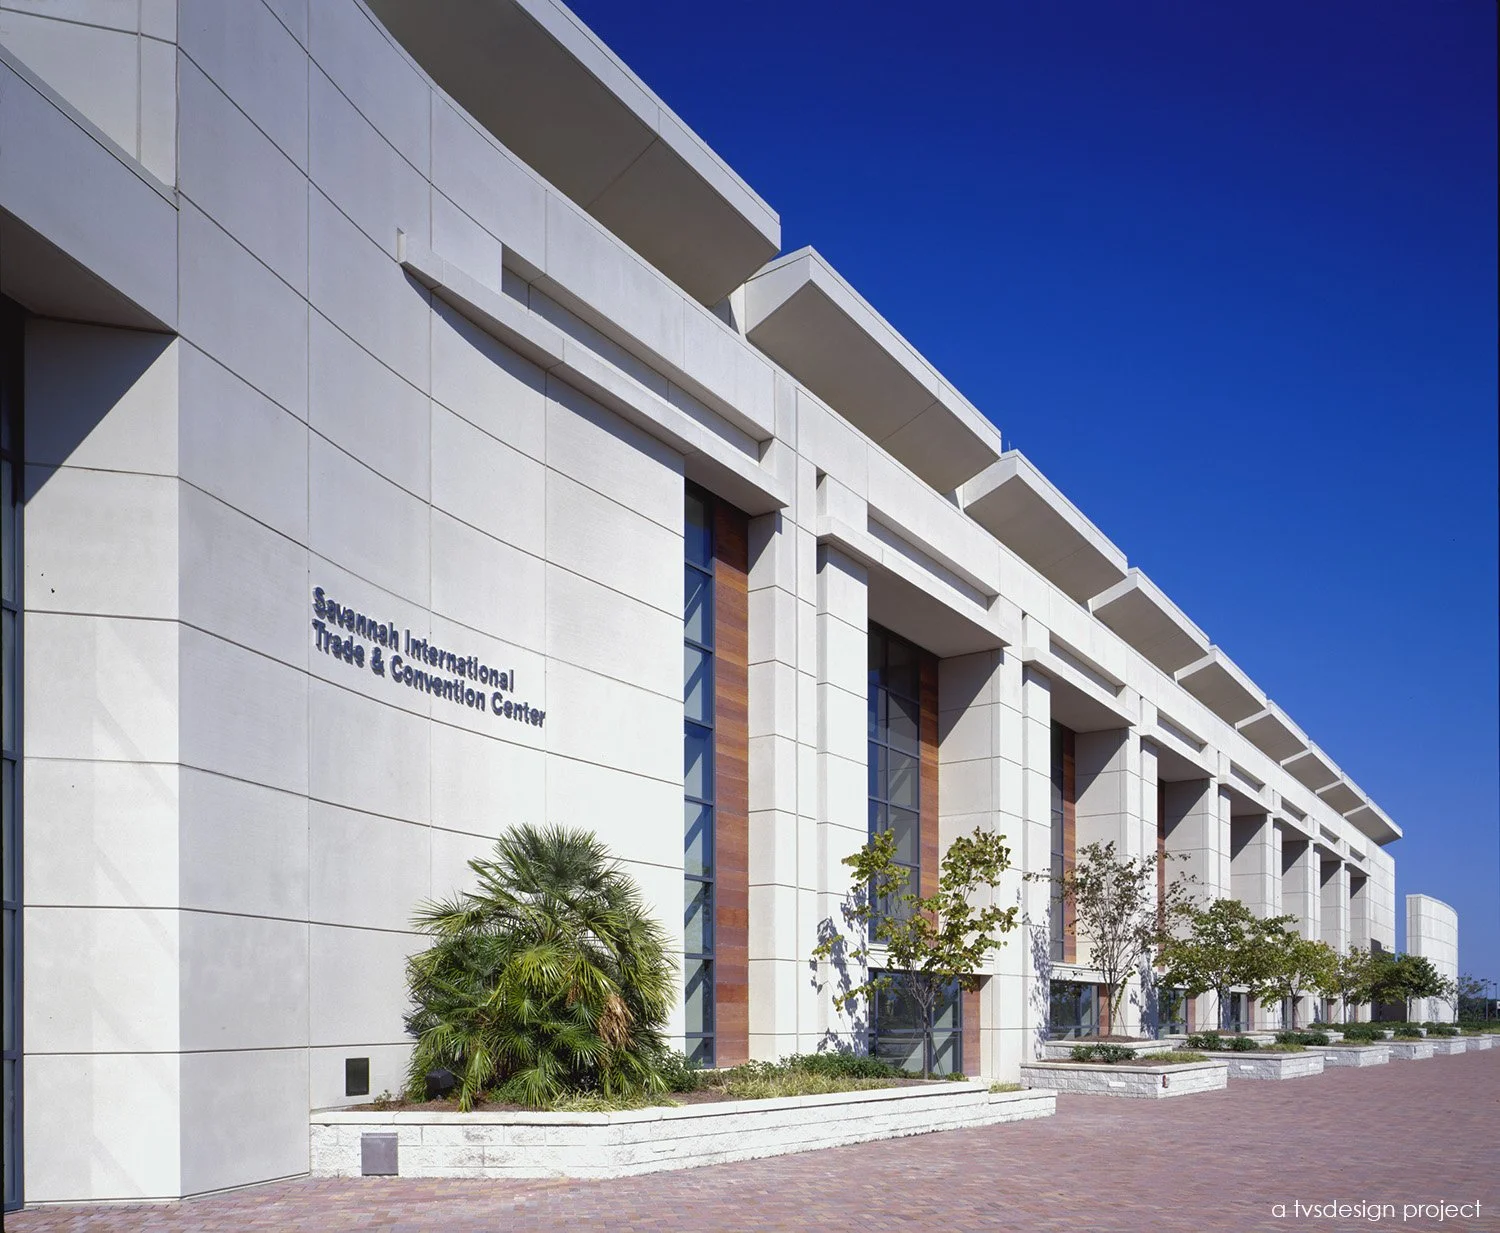
Savannah convention center
Savannah, Georgia
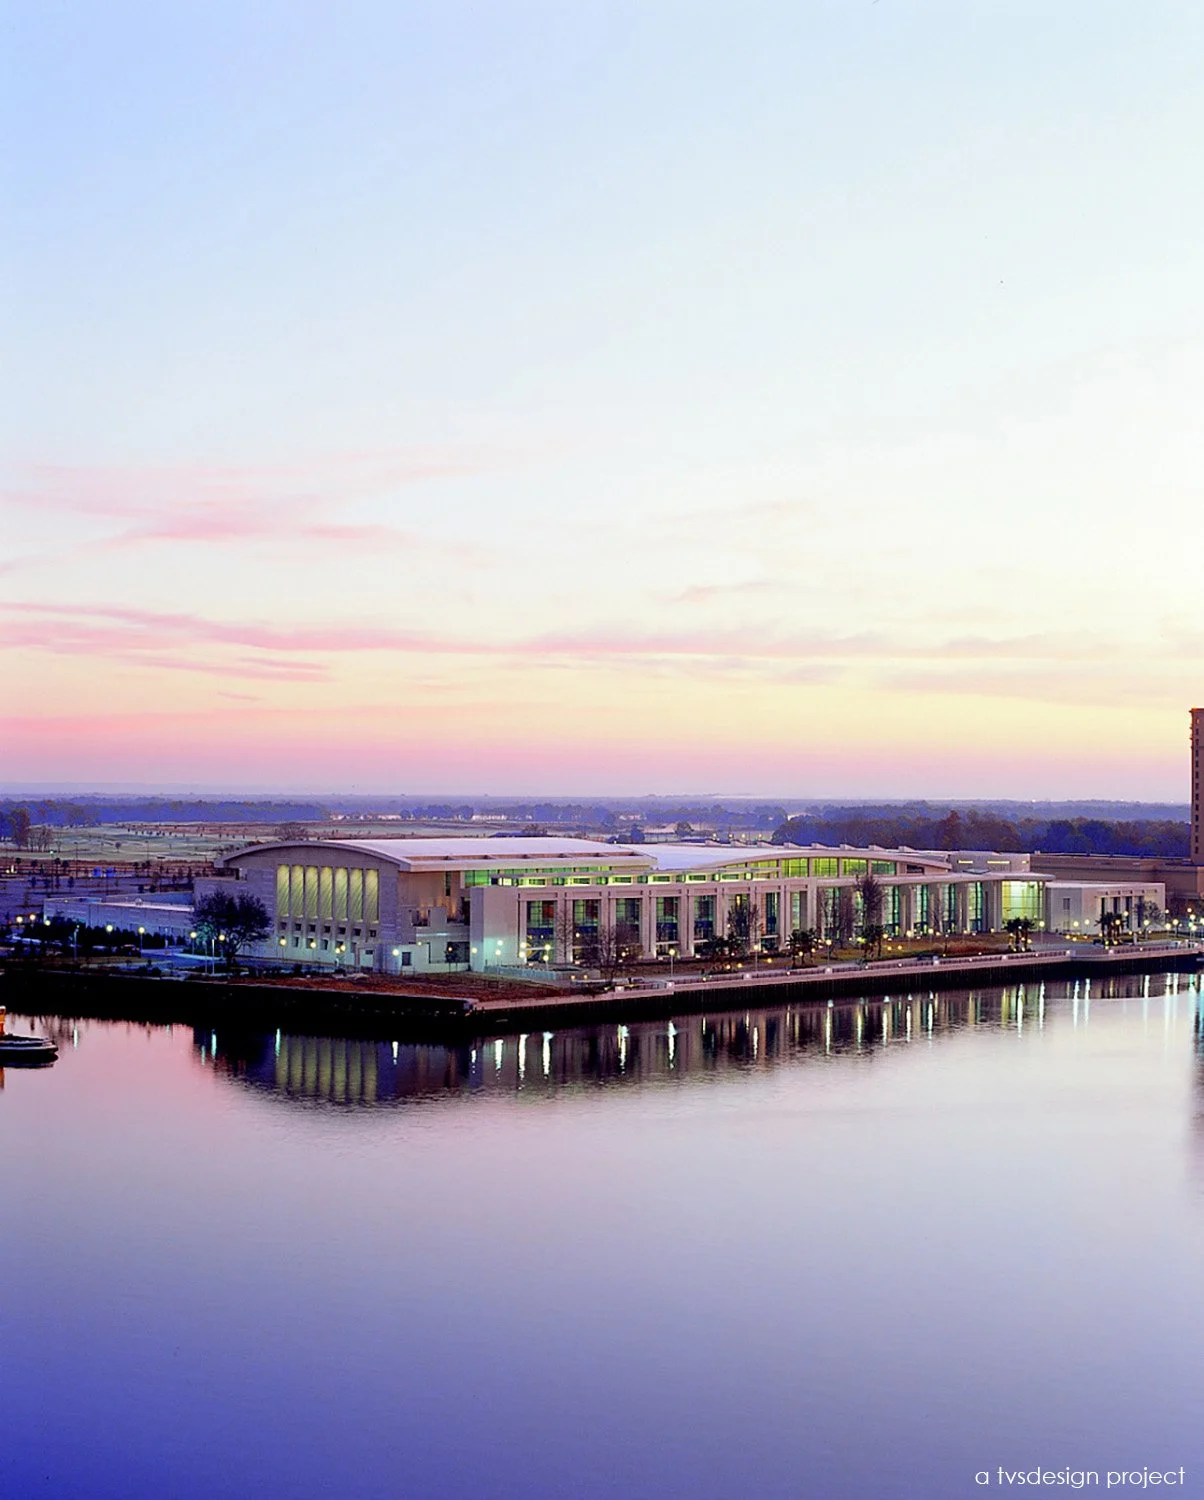
Anchoring the Savannah River waterfront on Hutchinson Island, the Savannah International Trade and Convention Center establishes a contemporary architectural presence while responding to the historic character of the city beyond. Developed on a previously underutilized site, the project transforms the river’s edge into a dynamic civic destination and has become the largest building in the region.
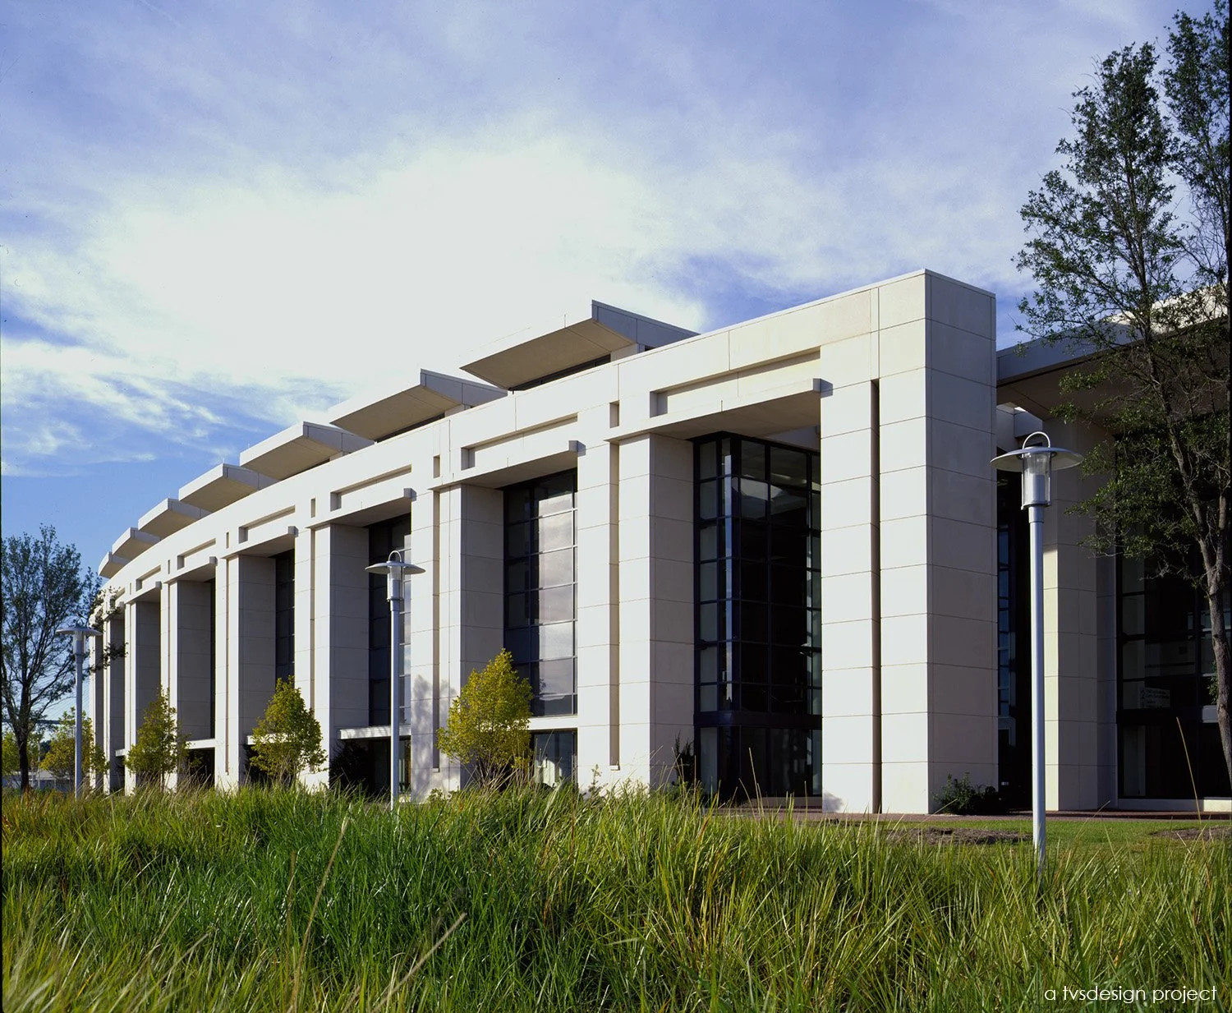
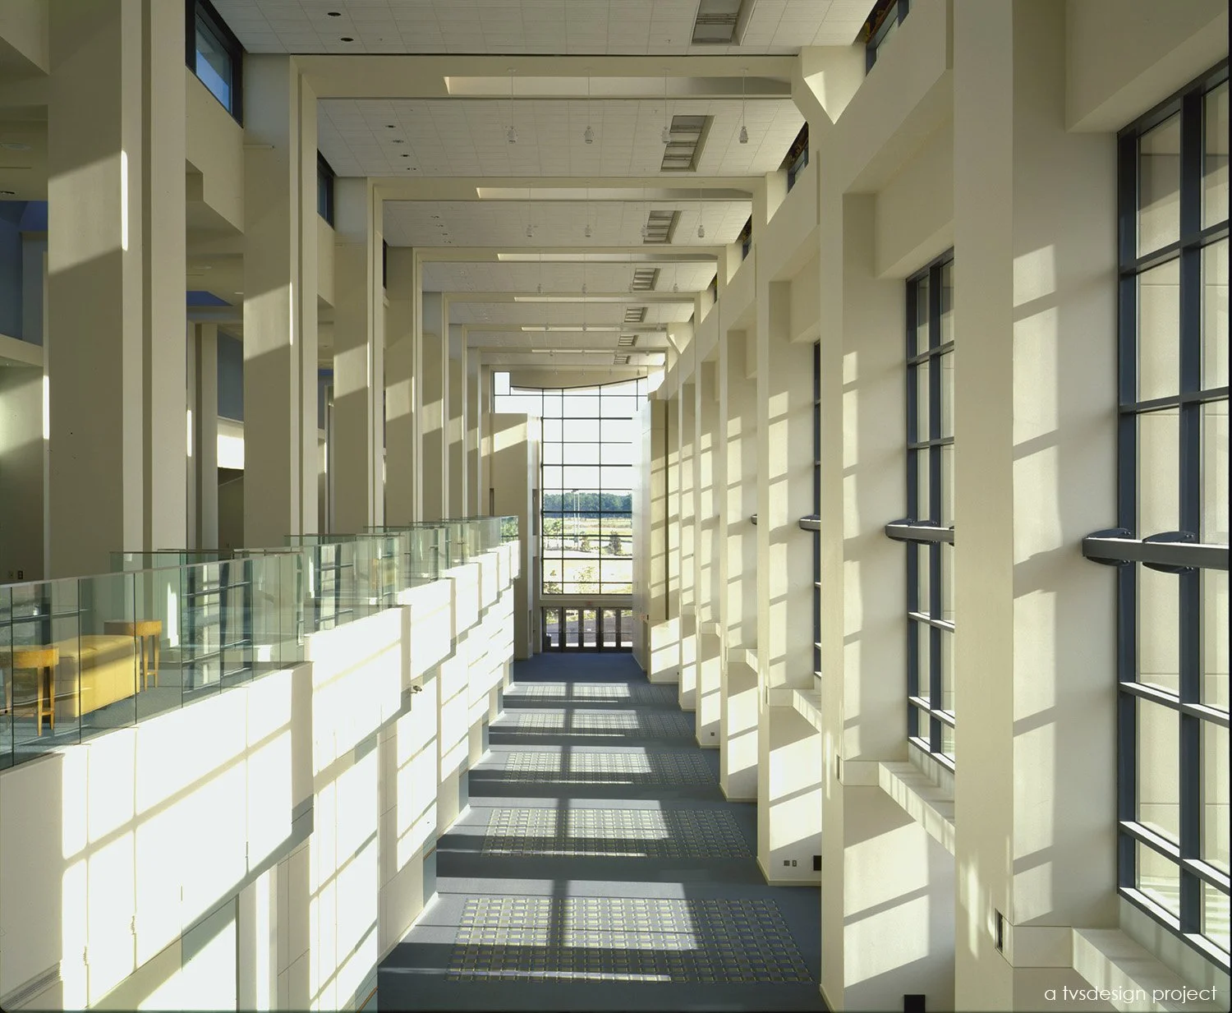
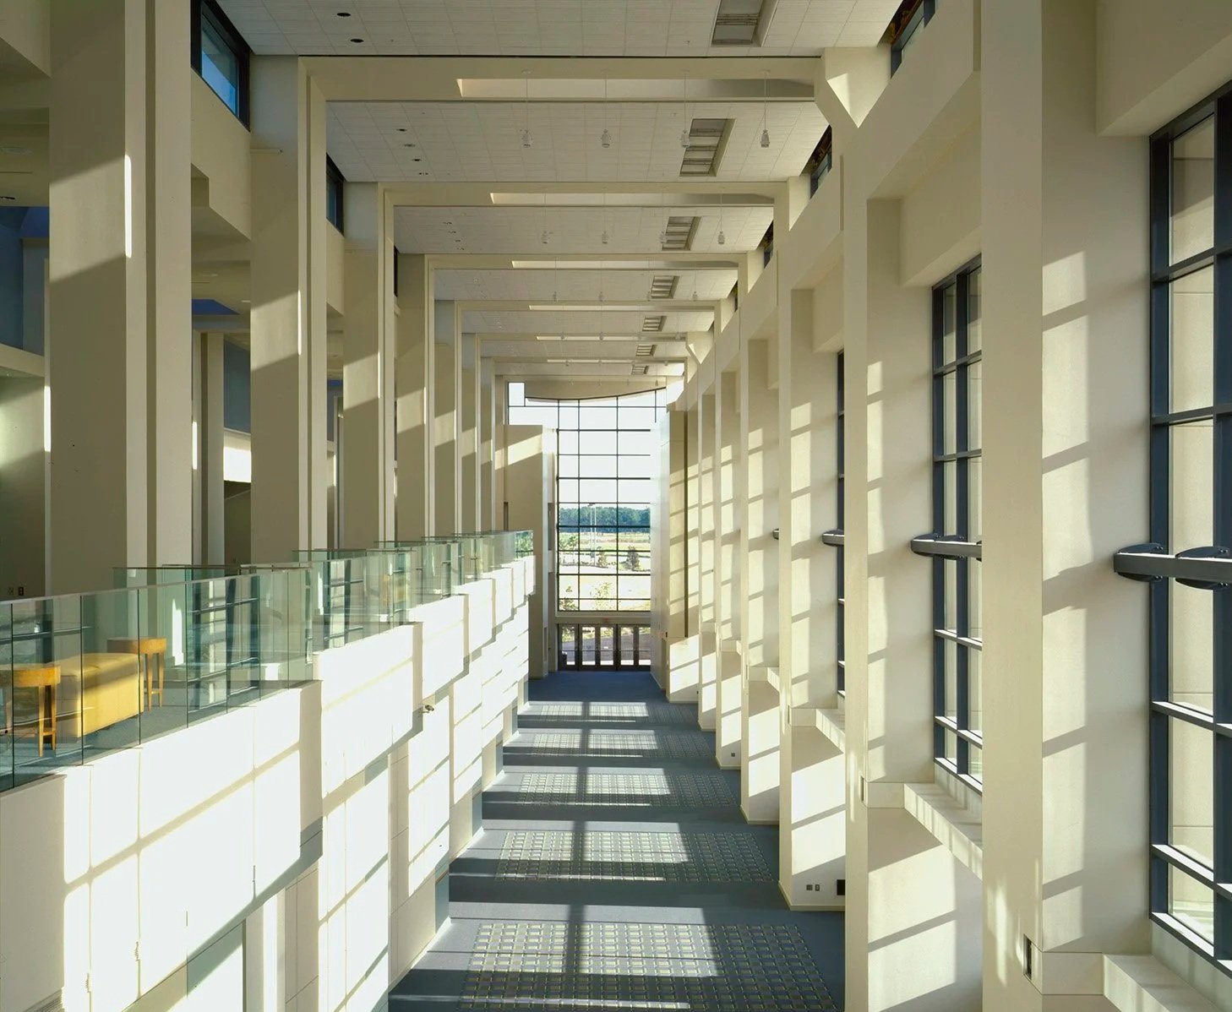
The design is defined by a transparent riverfront concourse that extends along the water’s edge, creating a light-filled public spine and reinforcing the visual connection between the building and its setting. By day, the glazed façade reflects the movement of the river and surrounding landscape; by night, it becomes an illuminated landmark visible from across the water. This transparency strengthens the relationship between interior gathering spaces and the public realm, allowing the riverfront to remain an integral part of the visitor experience.
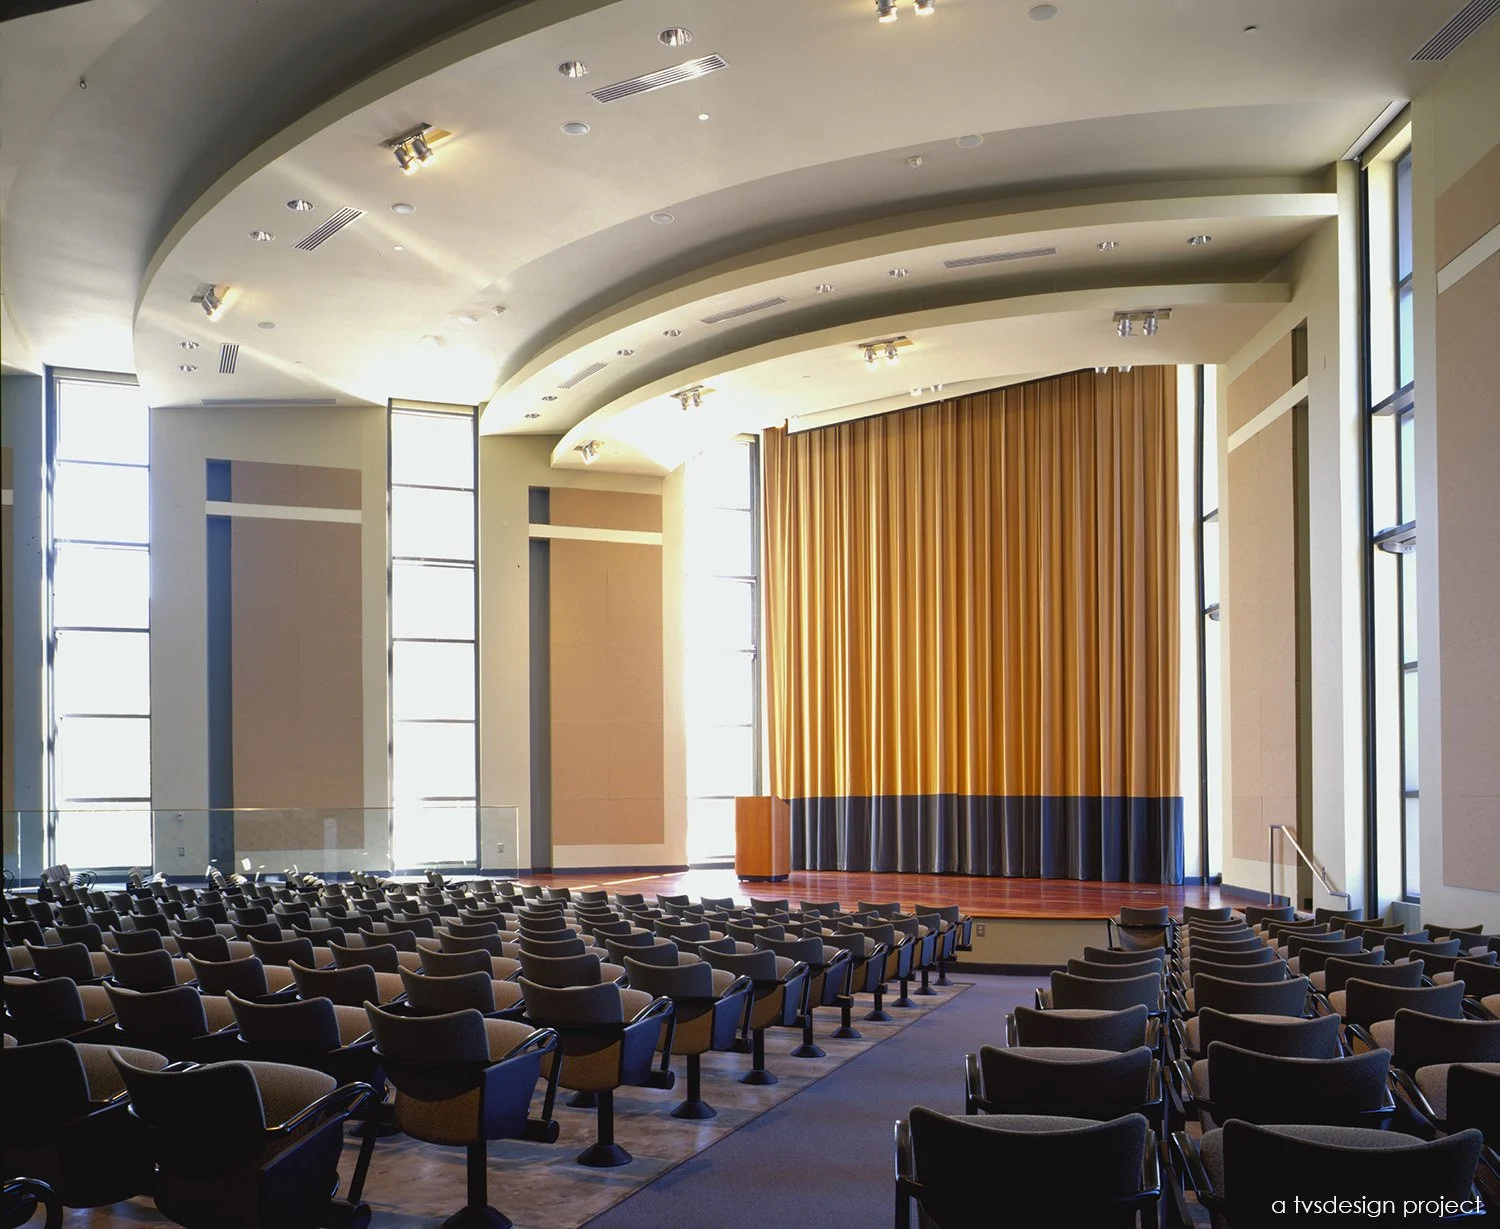
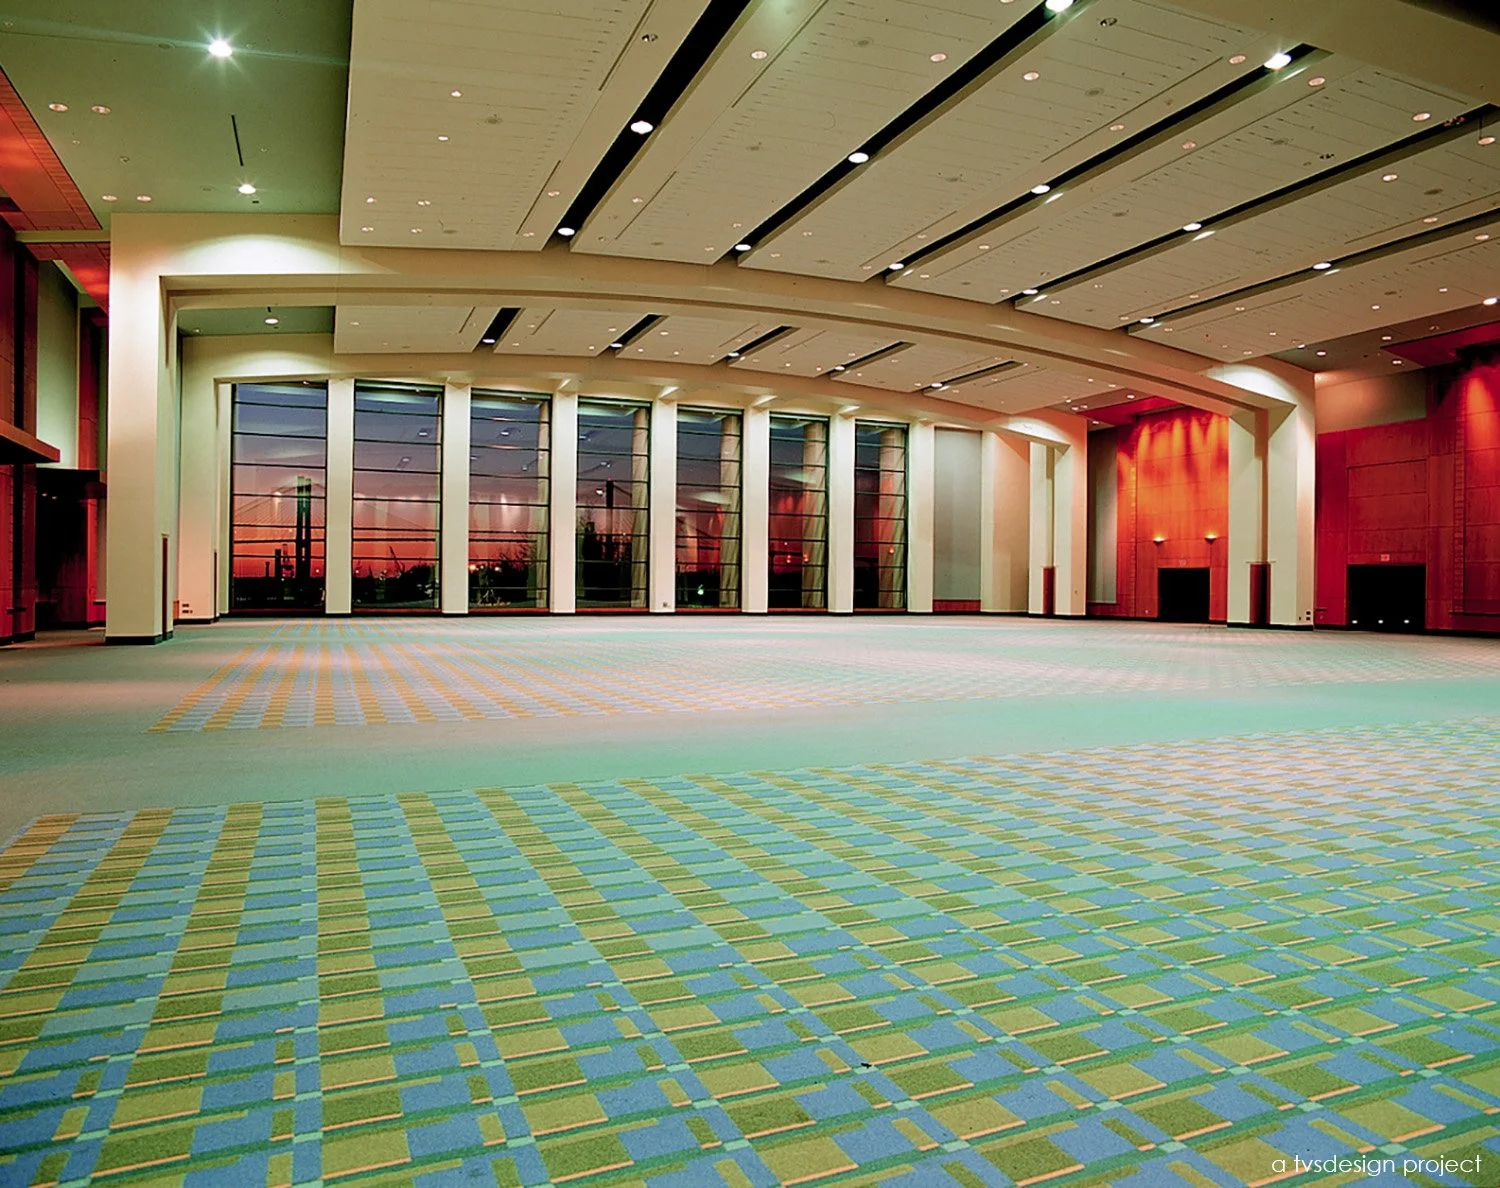
Careful orientation of the building enhances its connection to Savannah’s iconic skyline. The lobby was strategically rotated to frame views of the historic gold-domed City Hall, church steeples, and the city’s celebrated live oak canopy, while a large ballroom window captures a dramatic view of the cable-stayed bridge. Throughout the facility, expansive glazing, framed vistas, and abundant natural light establish a strong sense of place, creating an architecture that is both responsive to its context and expressive of its waterfront setting.
*a tvsdesign project
*work performed while employed by tvsdesign, photography is of a tvsdesign project.
Scott Sickeler*
design principal/principal in charge
Liz Neiswander*
interior design principal
*on project team while employed by tvsdesign
Collaborators:
Hansen Architects
Haynes Robinson
345,000 GSF
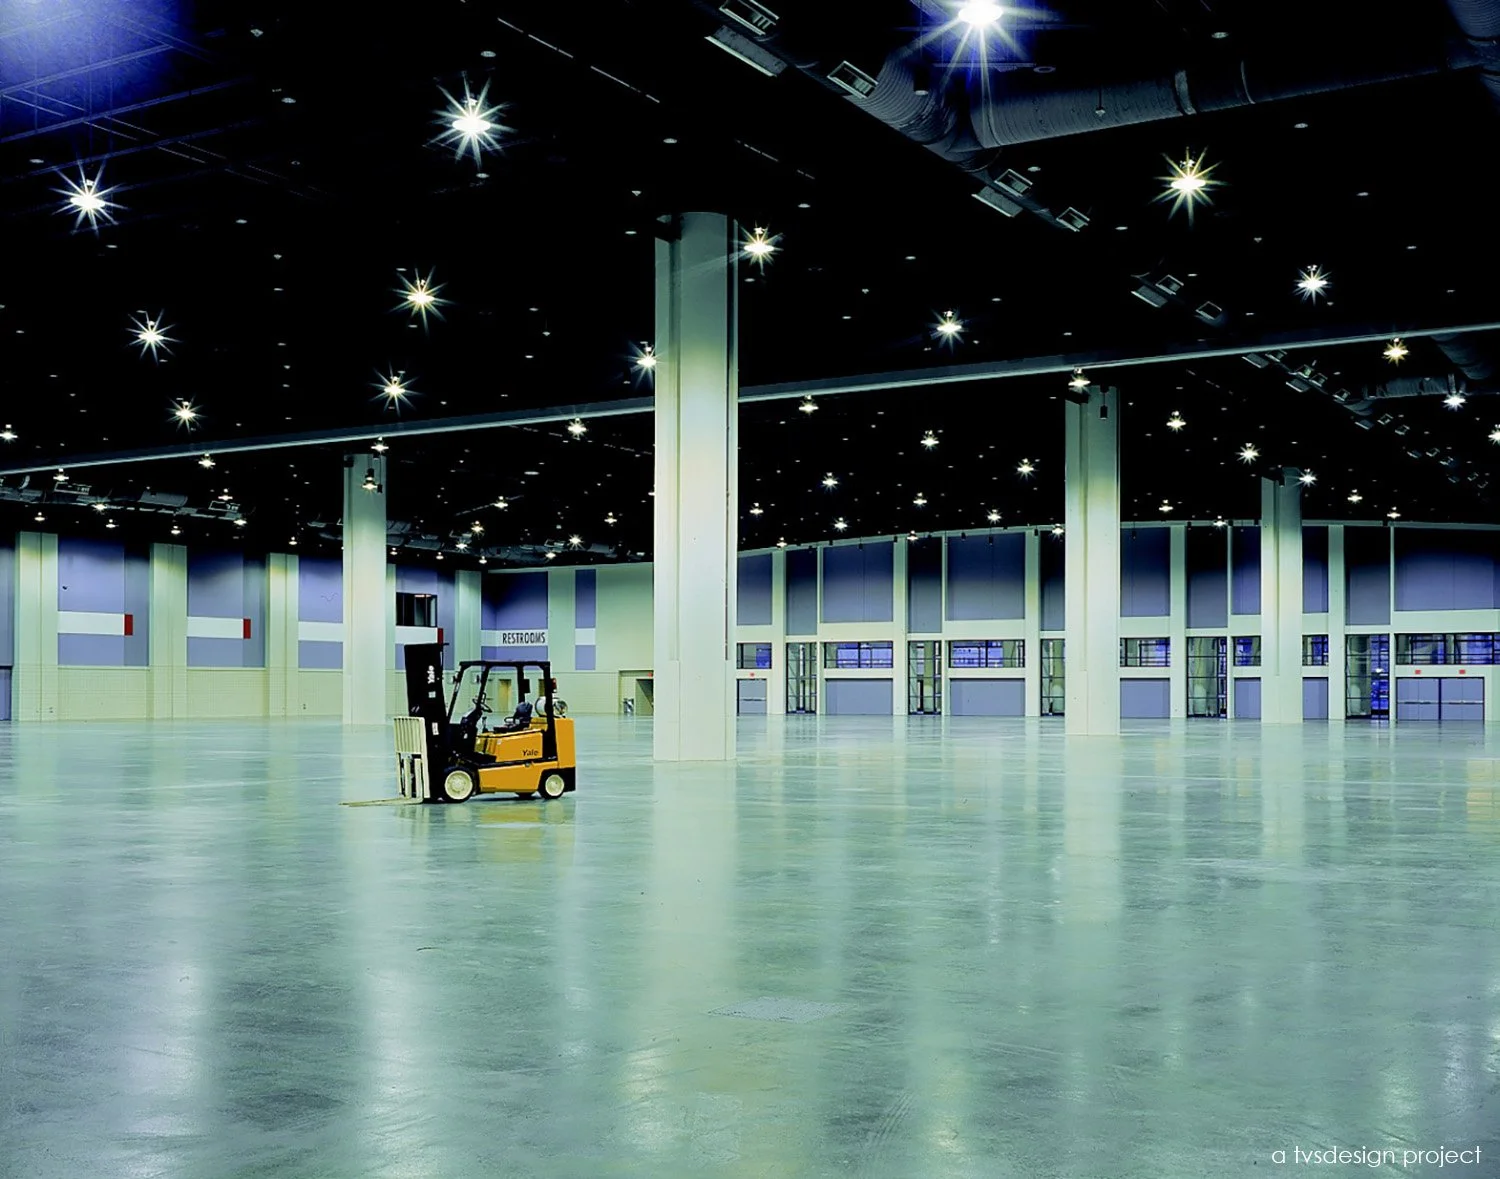
100,000 SF Exhibit Hall
25,000 SF Ballroom
20,000 SF Meeting Spaces
1,000 FT Urban Waterfront Esplanade
Water Taxi Station
PROJECT statistics
PROJECT TEAM
client
Chatham County Commission