*a tvsdesign project
Savannah Convention Center
Savannah, Georgia
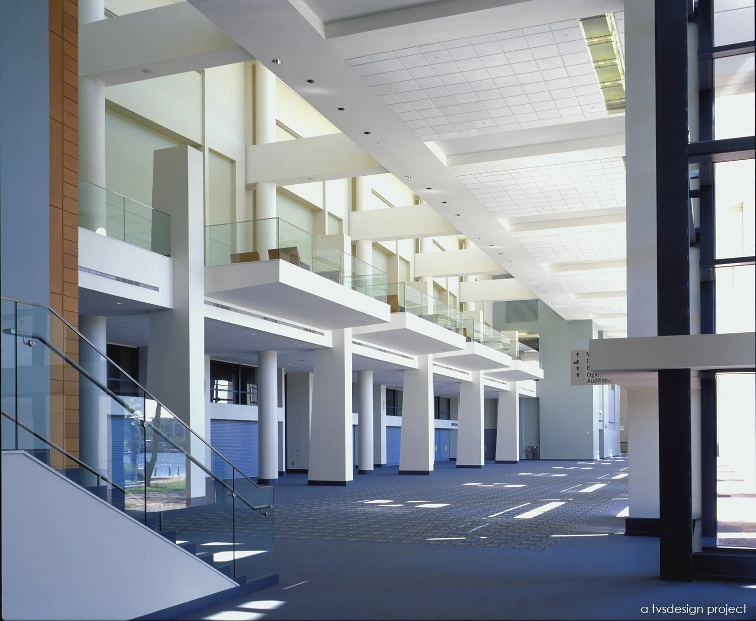
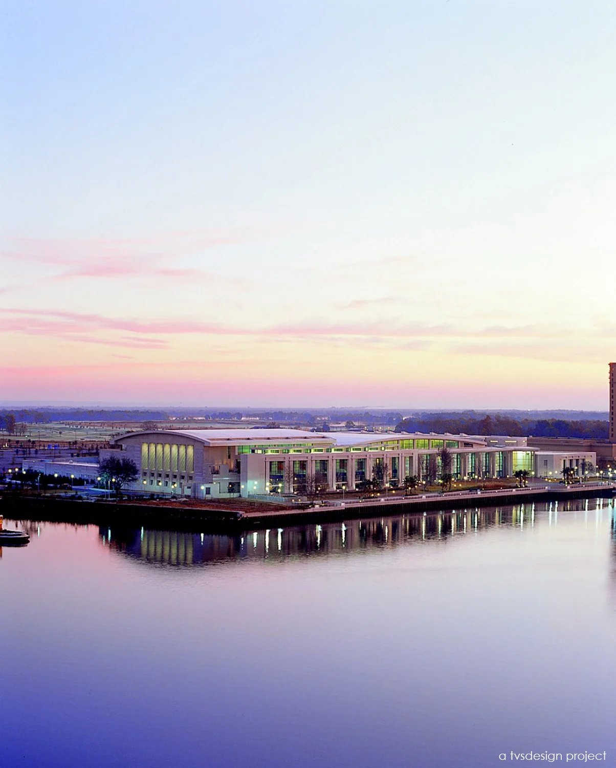
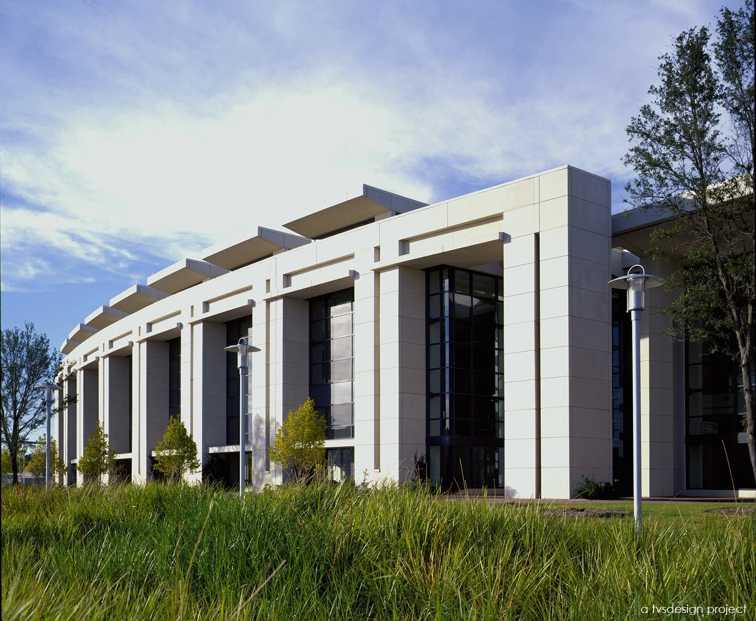
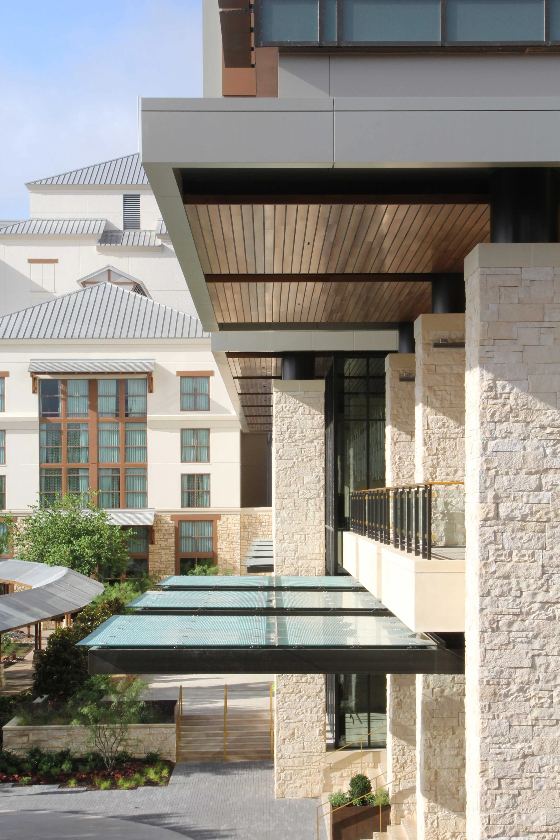
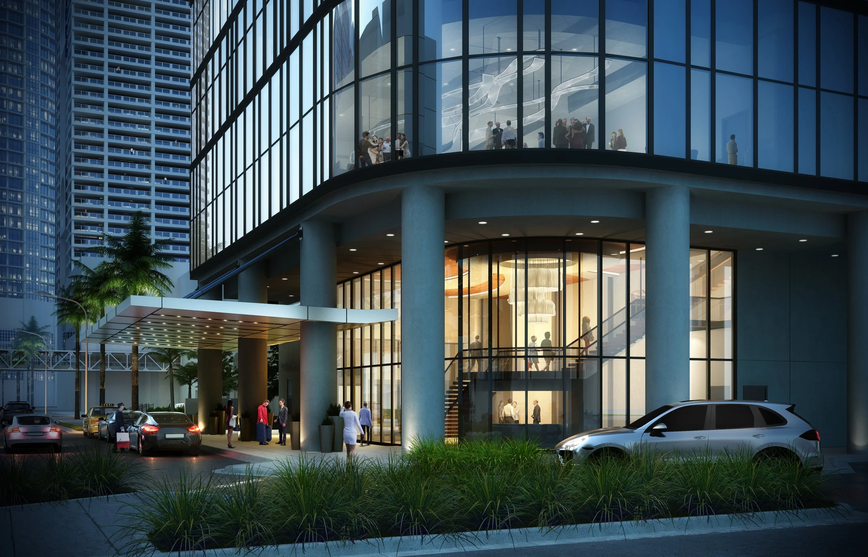
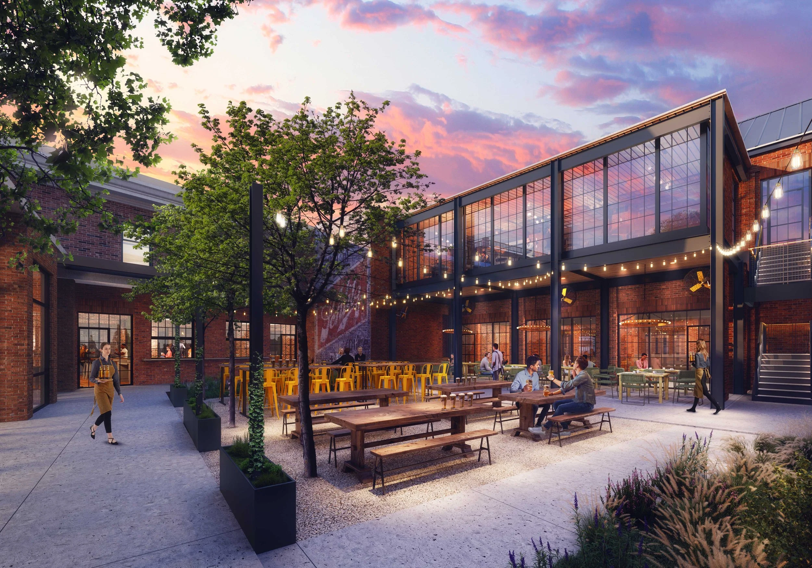
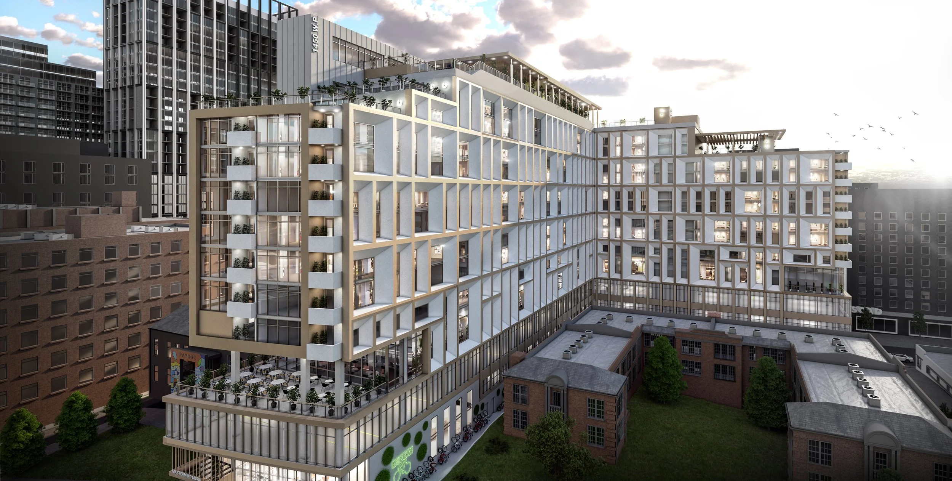
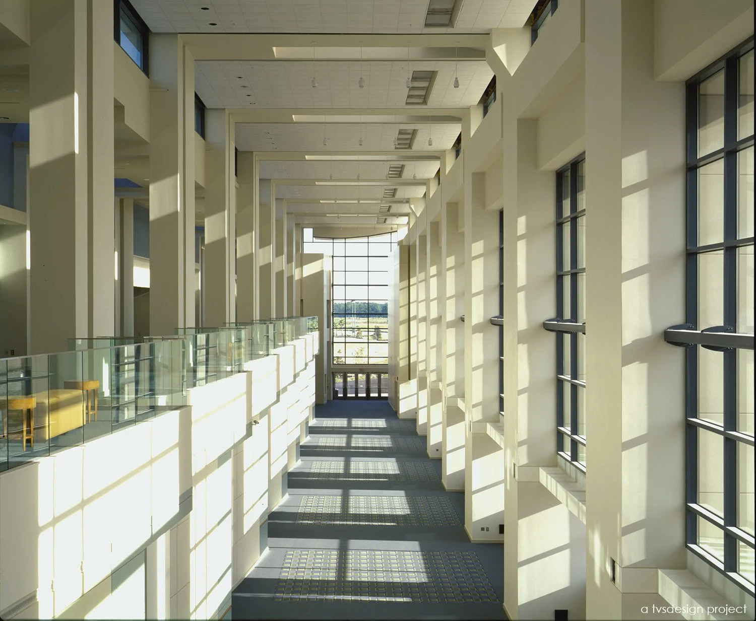
Drawing inspiration from Savannah’s historic character and its iconic riverfront setting, the Savannah International Trade and Convention Center creates an interior experience that is both contemporary and deeply connected to its surroundings. Developed on Hutchinson Island, the facility transforms a formerly underutilized waterfront site into a dynamic destination for conventions, meetings, and events. The interior design is centered around a transparent riverfront concourse that serves as the heart of the building. Filled with natural light and expansive views of the Savannah River, this gathering space creates a seamless connection between the interior environment and the waterfront beyond. Generous volumes, open sightlines, and carefully composed circulation paths foster a sense of openness and ease, while encouraging interaction and movement throughout the facility.
The lobby and public spaces were thoughtfully planned to frame views of Savannah’s most recognizable landmarks, including the gold-domed City Hall, historic church steeples, and the city’s celebrated live oak canopy. Throughout the convention center, large windows and strategically positioned gathering areas bring daylight deep into the interior, creating spaces that feel bright, welcoming, and connected to place.
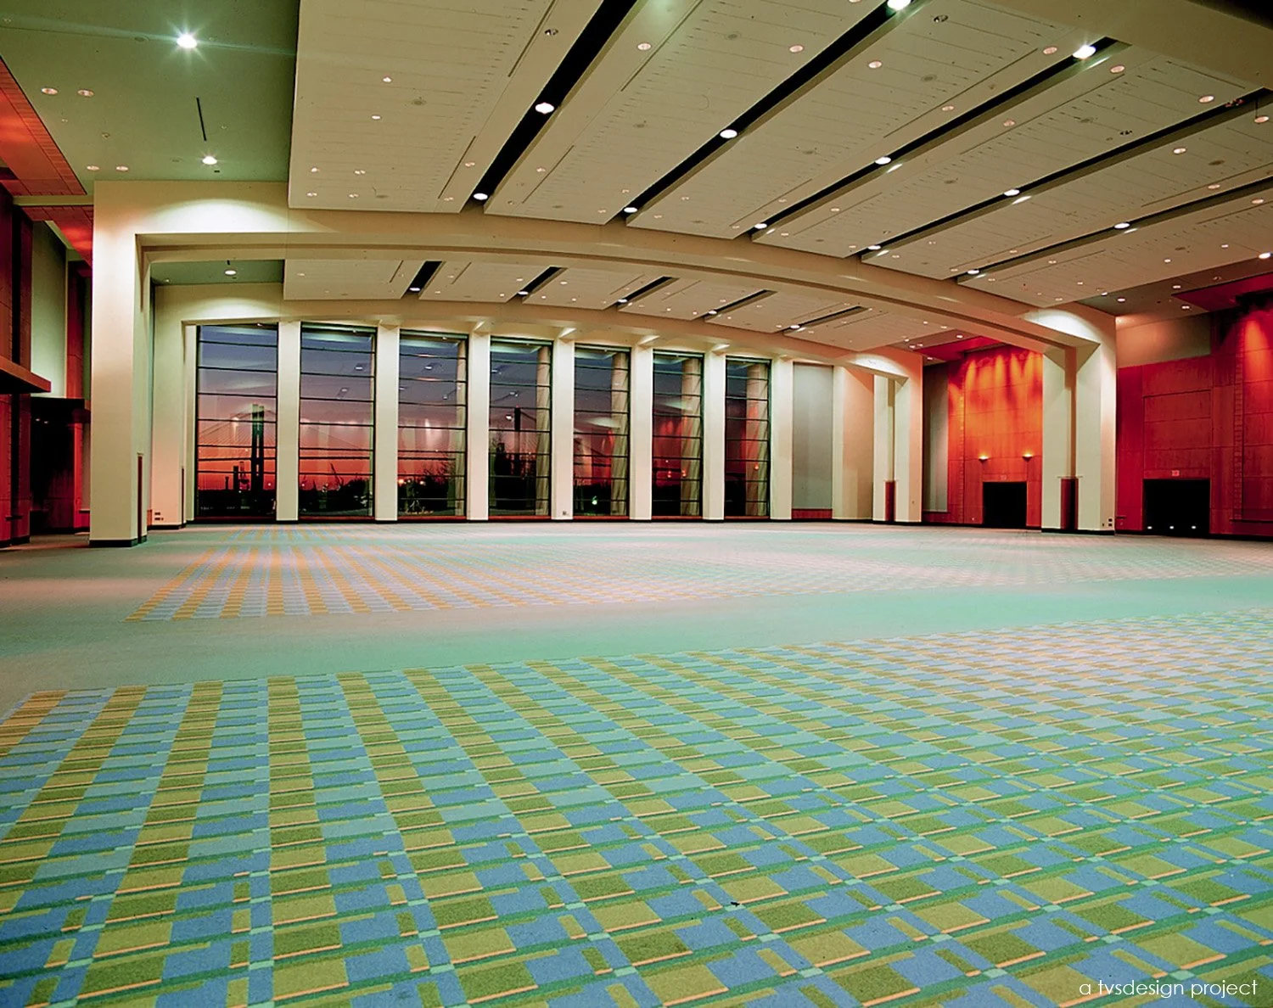
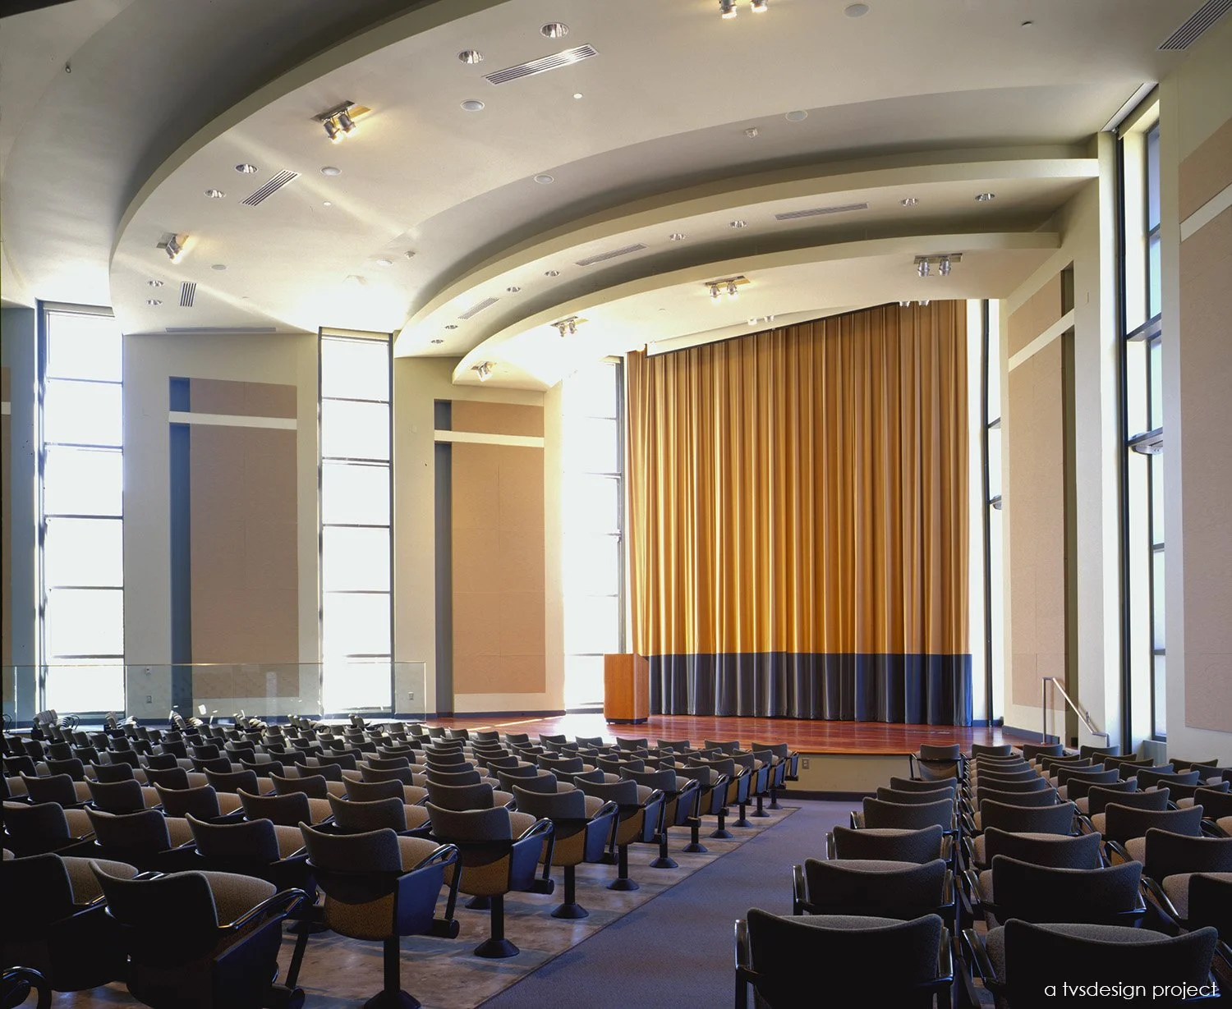
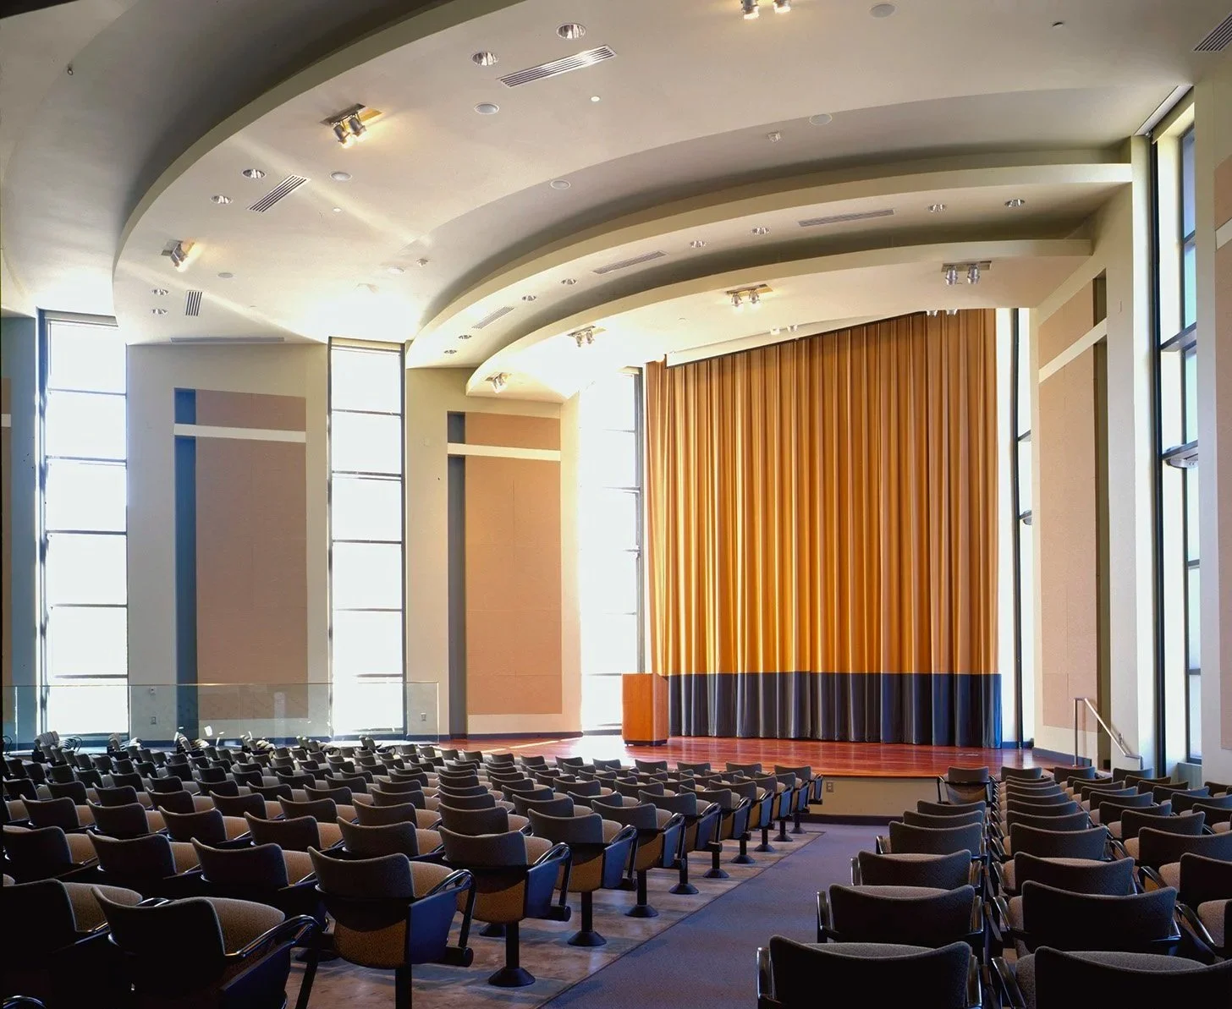
A refined material palette and timeless design language complement the architecture while enhancing the guest experience. Meeting rooms, pre-function areas, and event spaces balance flexibility with sophistication, offering environments that support a wide range of events while maintaining a strong visual connection to the riverfront setting. The result is an interior that reflects the spirit of Savannah, blending hospitality, functionality, and a memorable sense of place.
*a tvsdesign project
*work performed while employed at tvsdesign, photography is of a tvsdesign project
345,000 GSF
100,000 SF Exhibit Hall
25,000 SF Ballroom
20,000 SF Meeting Spaces
PROJECT statistics
Liz Neiswander*
project manager/interior designer
Scott Sickeler*
project architect/project designer
*on project team while employed by tvsdesign
PROJECT TEAM
client
Chatham County Commission