*a tvsdesign project
RALEIGH CONVENTION CENTER
Raleigh, North Carolina
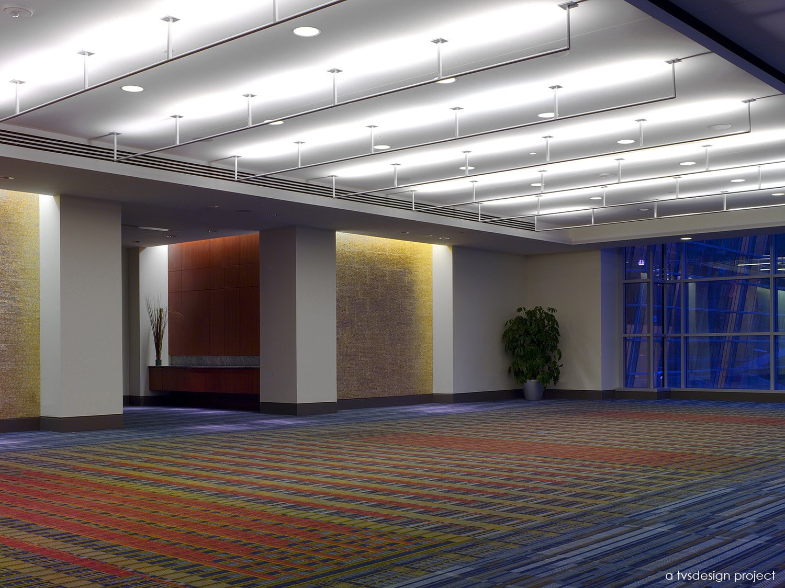
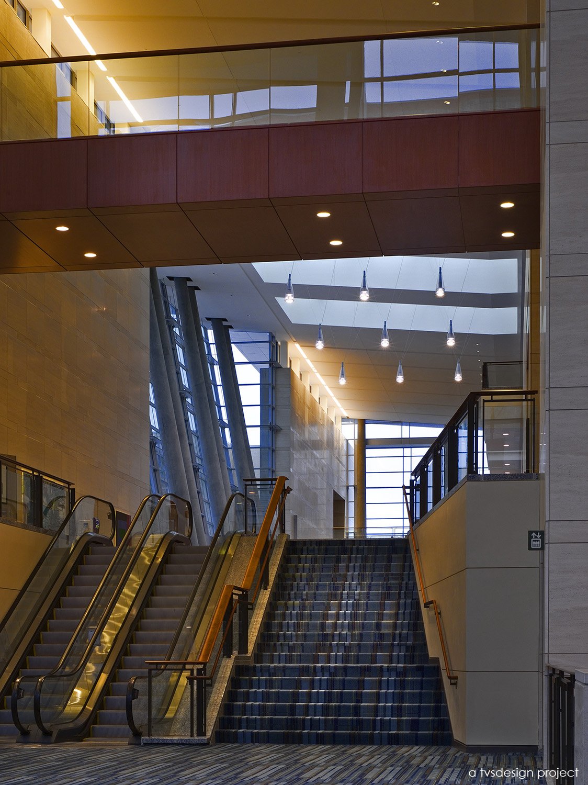
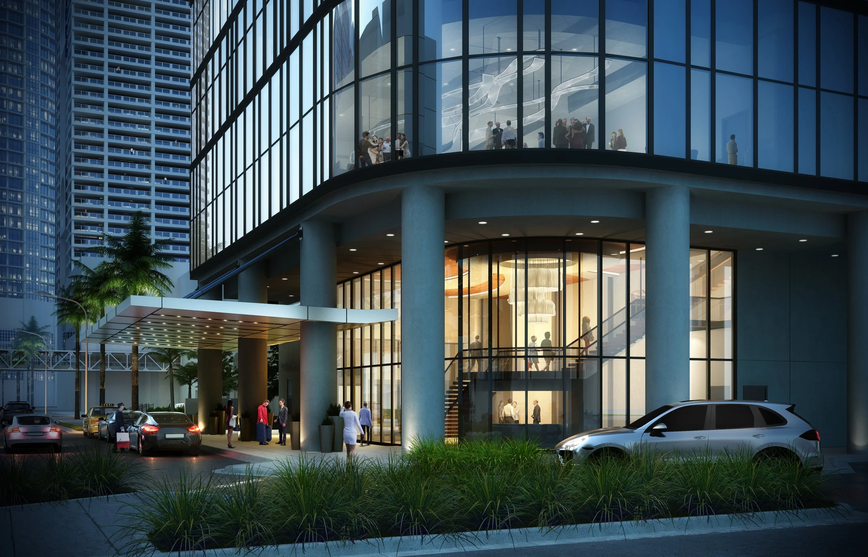
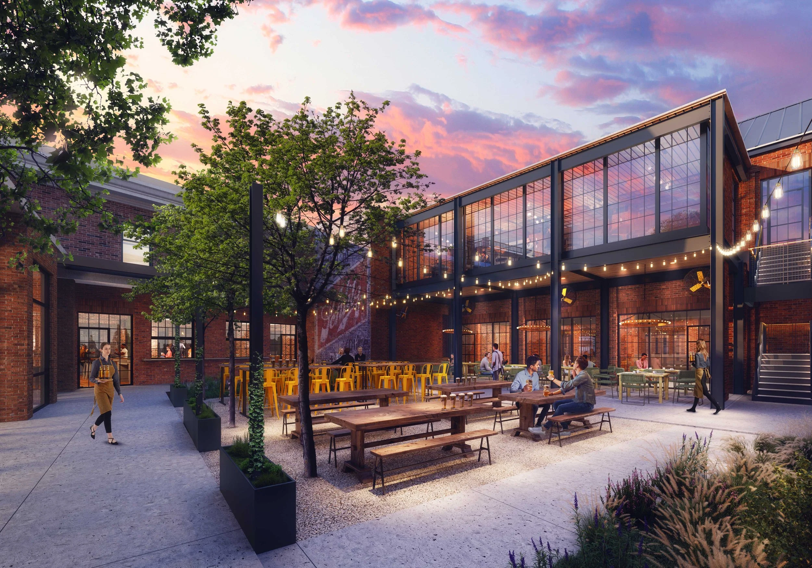
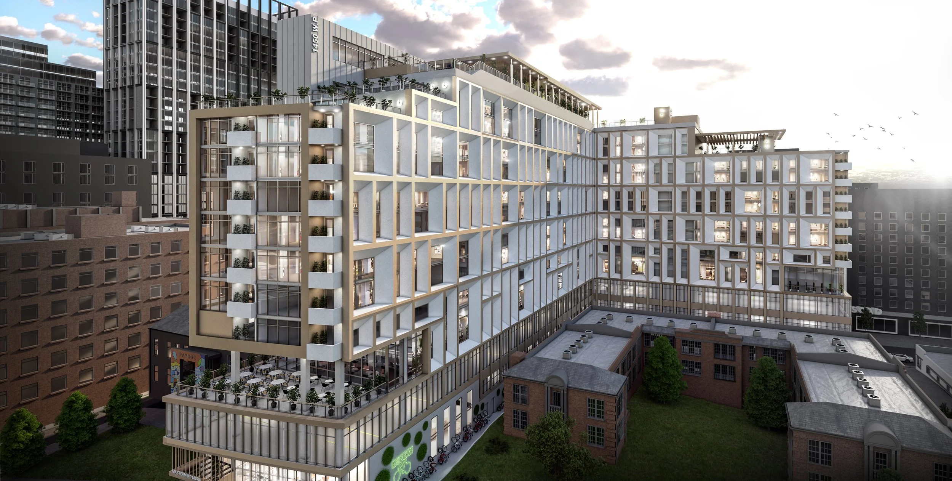
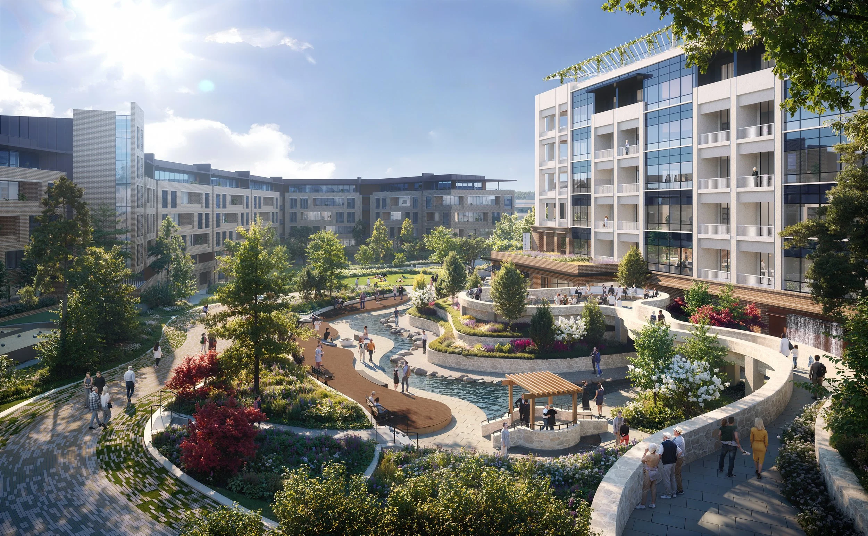
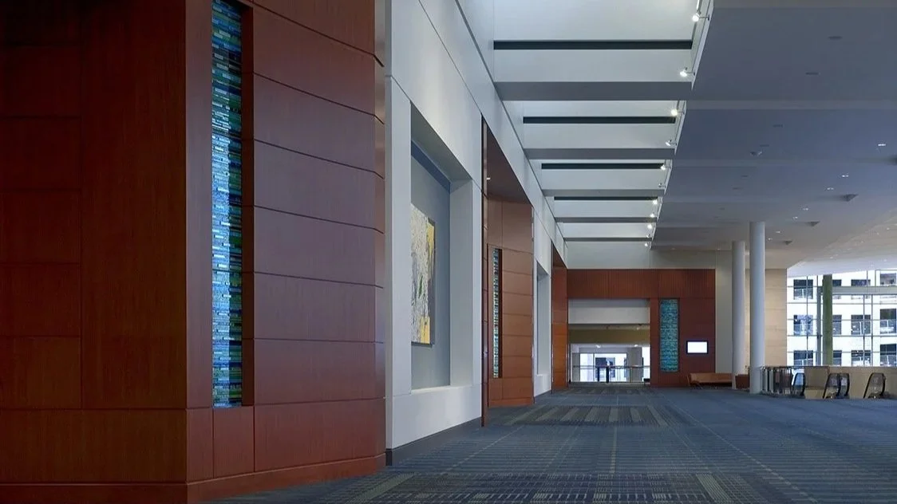
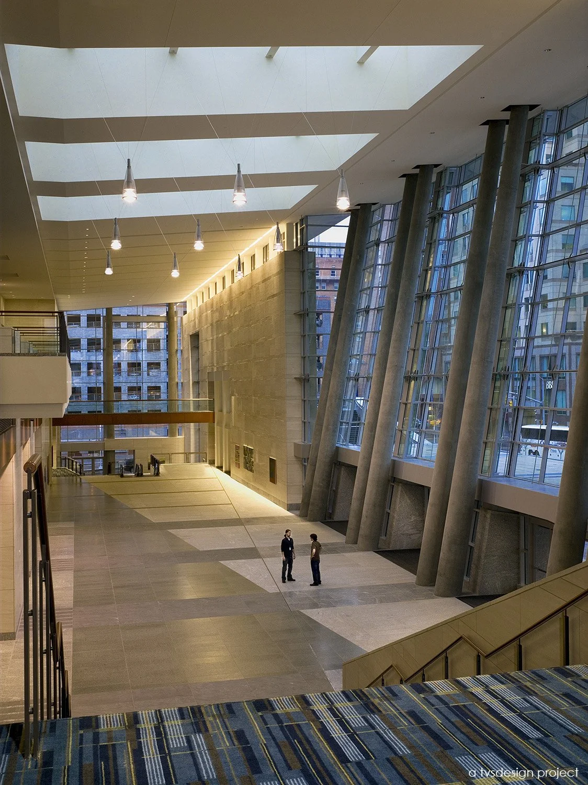
Livable Streets is an ambitious five-part master plan reimagining downtown Raleigh as a vibrant civic destination for business, entertainment, and residential life, anchored by a new convention center that replaces an outdated facility and restores the city’s historic Fayetteville Street axis. Inside, the design prioritizes a highly active interior environment that supports both large-scale events and everyday civic life. A clear hierarchy of lobbies, concourses, and prefunction spaces creates a continuous sequence of open, light-filled volumes that guide visitors through the building and encourage gathering between events.
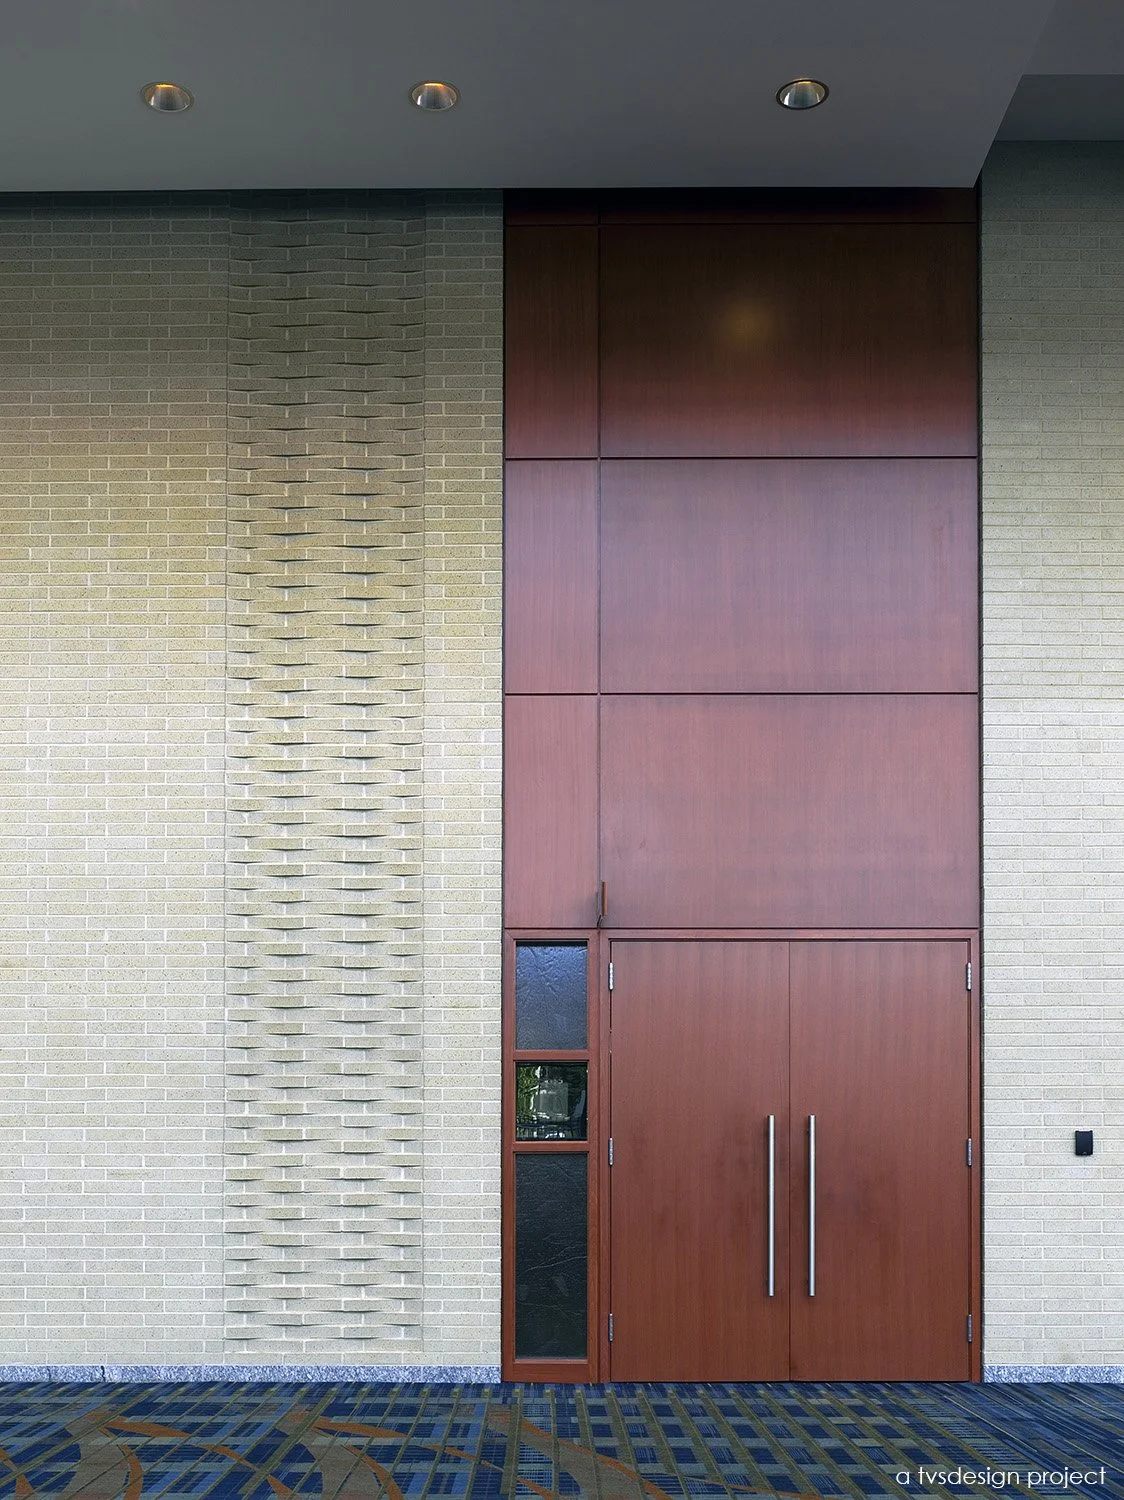
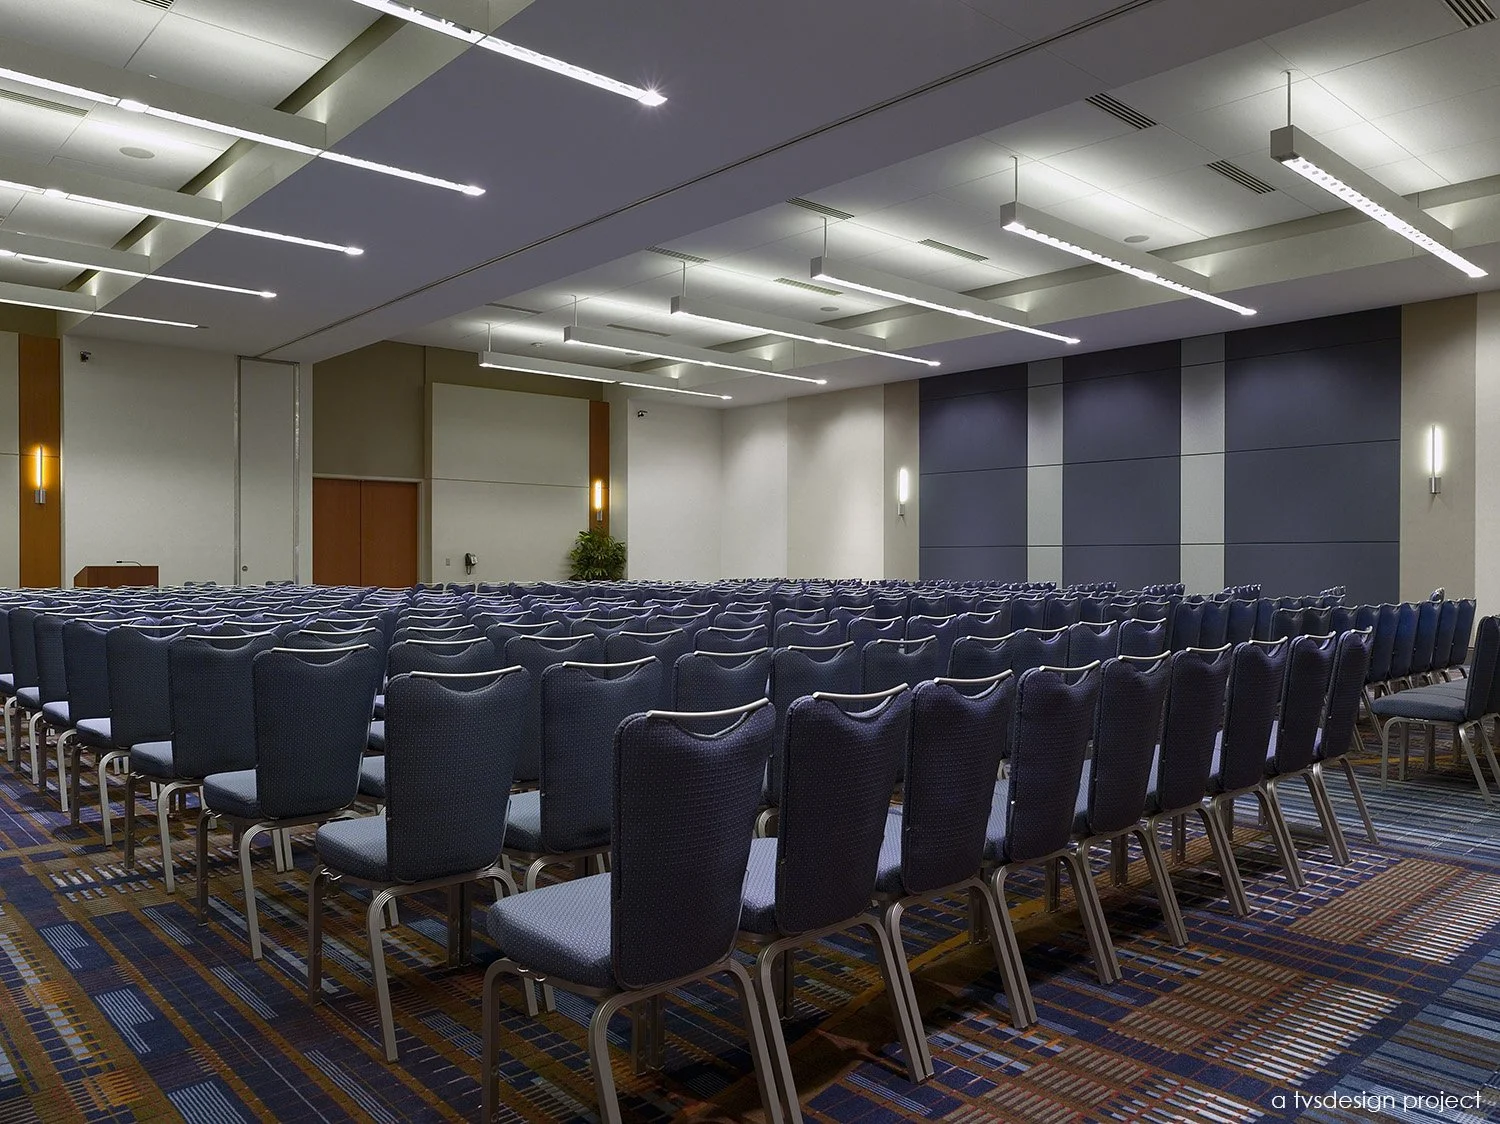
The exhibit hall and loading functions are positioned below grade, allowing the primary interior levels to remain open and engaging at street level. Above, expansive ballroom and meeting spaces are designed with flexibility and transparency, supporting multiple configurations while maintaining visual connection to the public realm. A central interior circulation spine organizes movement throughout the facility, linking key program areas and reinforcing intuitive wayfinding. Materials and lighting are used to define spatial transitions, creating a warm, contemporary interior palette that balances durability with a refined civic character. A new public arrival plaza extends the interior experience outward, forming a seamless threshold between the convention center lobby and the adjacent hotel, and reinforcing the connection between interior activity and the revitalized pedestrian street.
*work performed while employed at tvsdesign, photography is of a tvsdesign project
510,000 GSF
150,000 SF Exhibit Hall
30,000 SF Grand Ballroom
30,000 SF of Meeting Rooms
3,000 SF Special Community Room
PROJECT statistics
PROJECT TEAM
Liz Neiswander*
interior design principal
Scott Sickeler*
design principal
Allison Issacs*
project team
*on project team while employed by tvsdesign
client
Raleigh Convention & Performing Arts Center Authority
2009 Best Government/Public Project - Southeast Construction
2009 Sir Walter Raleigh Appearance Award - City of Raleigh Appearance Commission
2009 Design Excellence Award - ASID Georgia Chapter