*a tvsdesign project
Pennsylvania Convention Center
Philadelphia, Pennsylvania
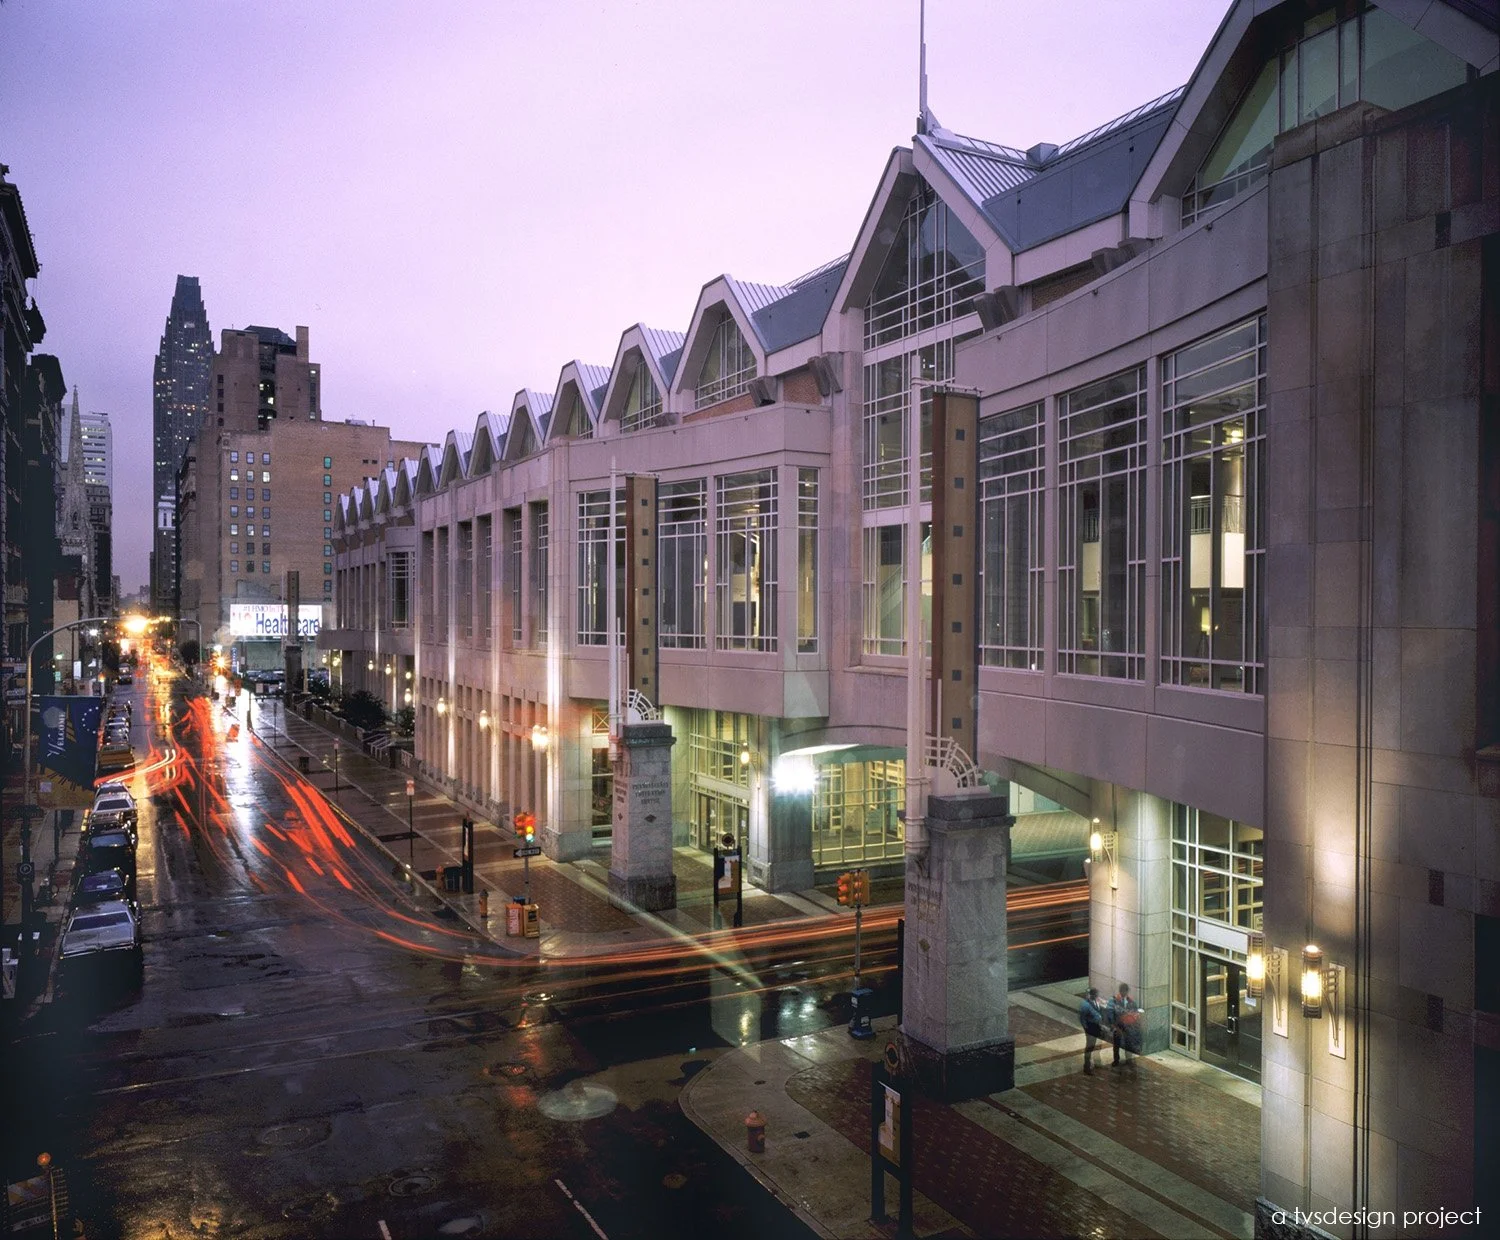
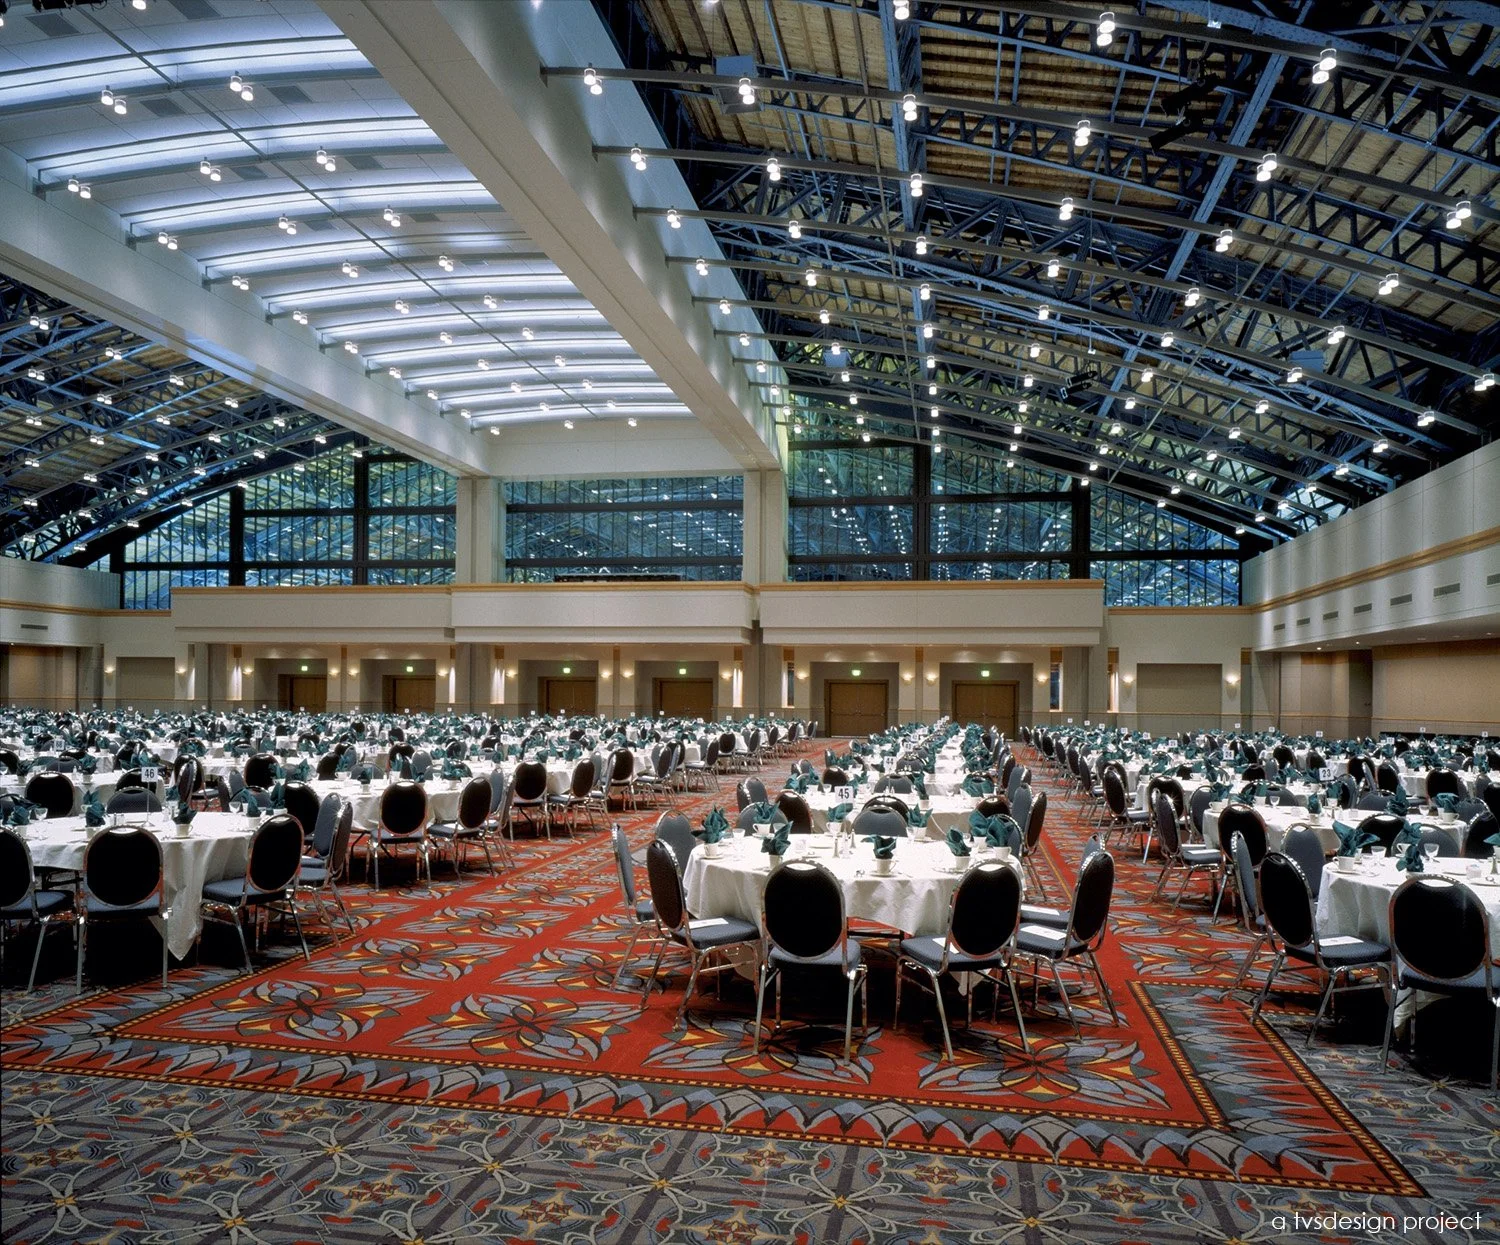
Rising from the historic core of Philadelphia, the Pennsylvania Convention Center is anchored by the restored 1893 Reading Train Shed, a dramatic architectural centerpiece that connects the city’s industrial heritage with its contemporary role as a major convention destination. Serving as a catalyst for the economic revitalization of Center City, the facility integrates adaptive reuse with a 1.3-million-square-foot expansion that weaves a modern convention program into its urban setting.
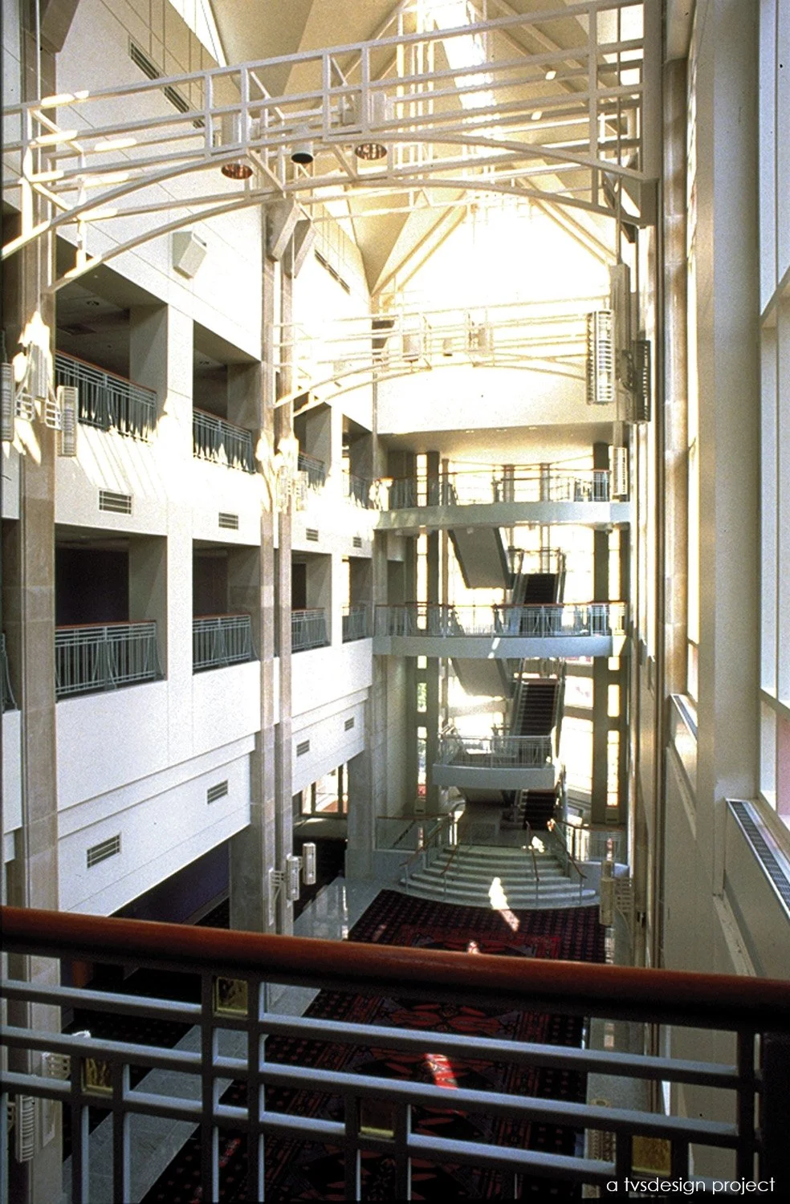
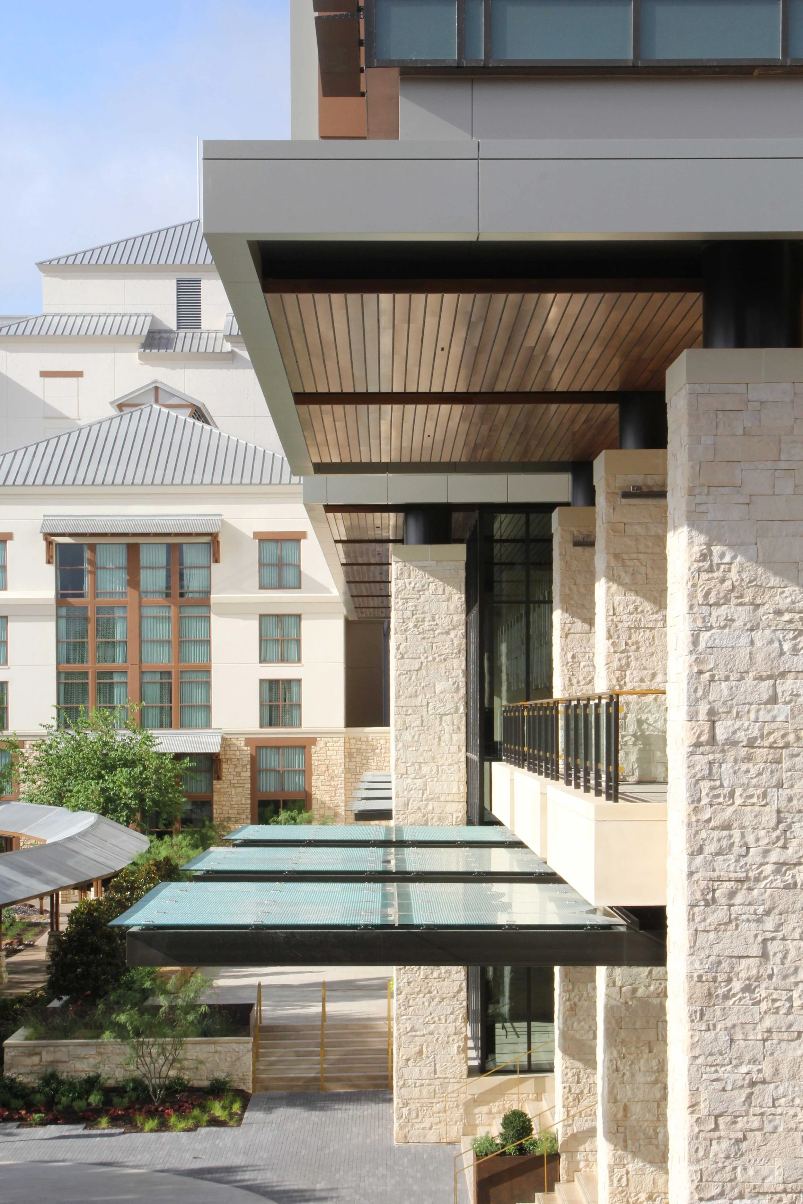
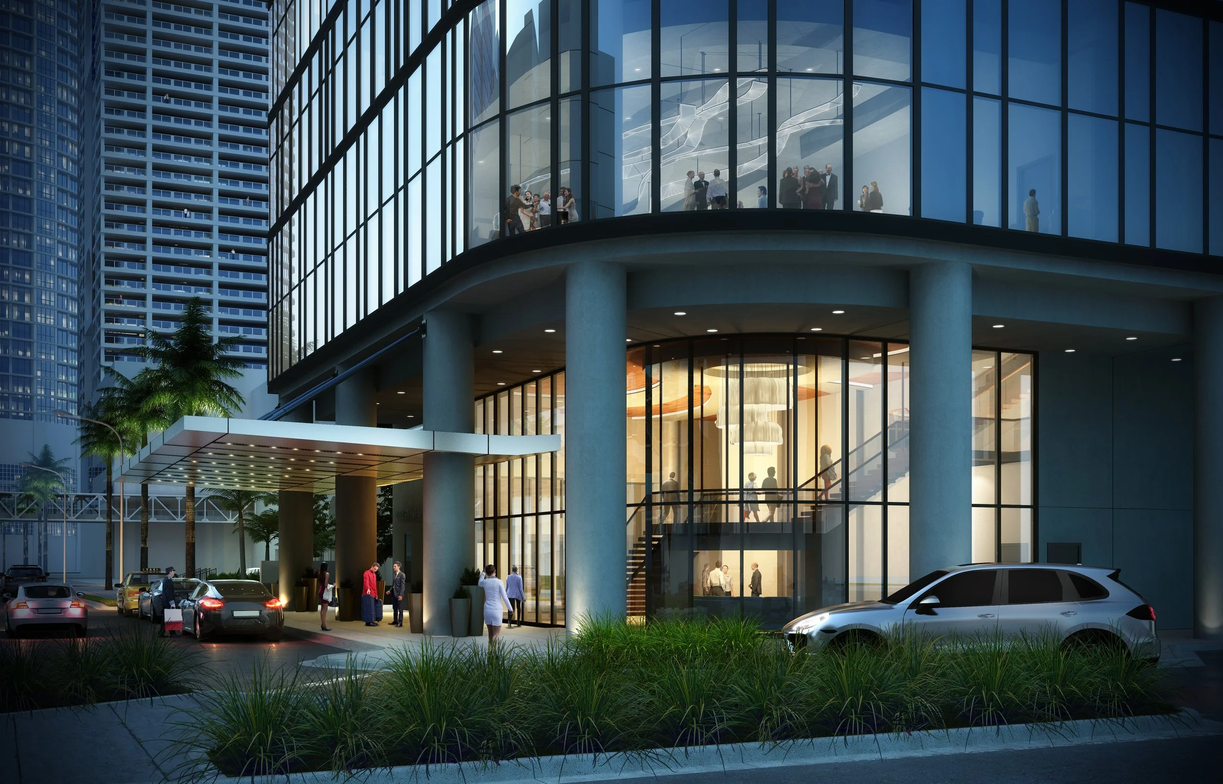
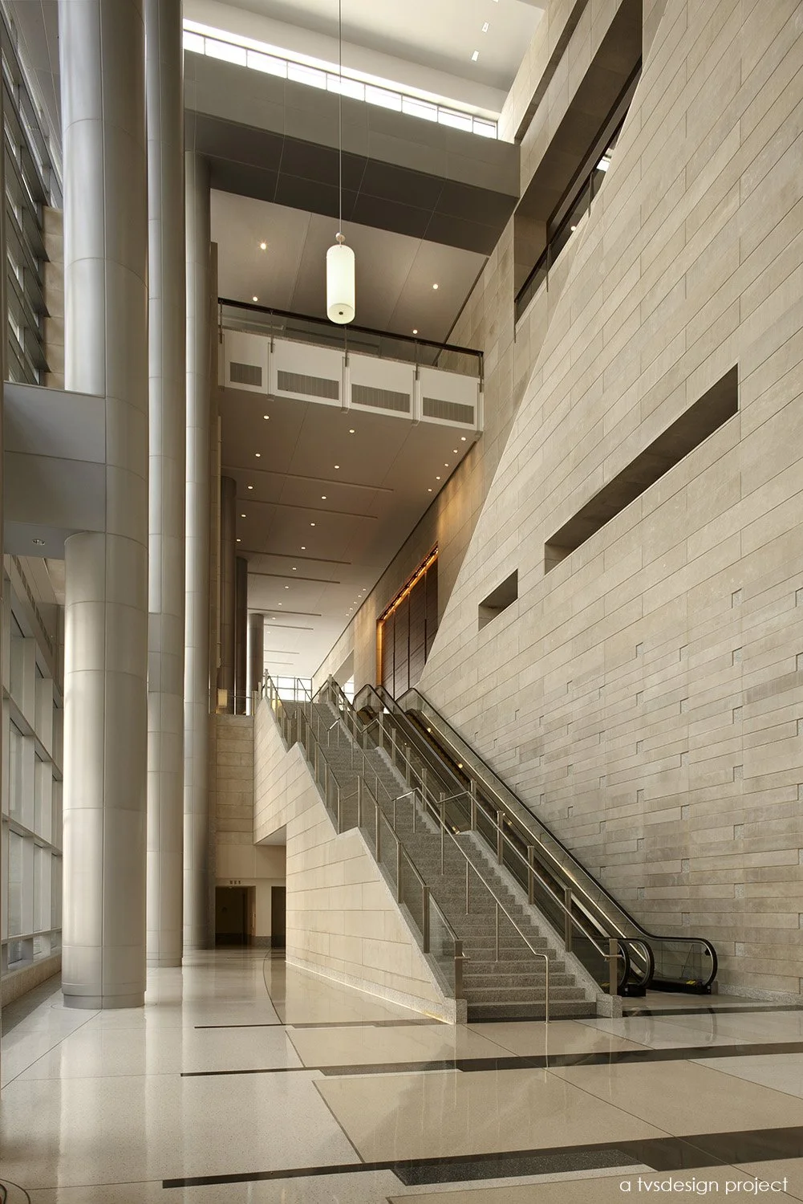
Guests arrive through a sequence of distinctive entries and canopied thresholds that transition from the surrounding streetscape into a light-filled interior environment. Clerestories, glazed facades, and articulated building forms bring daylight deep into the convention spaces, creating a sense of openness while maintaining clear spatial organization across the complex. At the heart of the facility, the historic train shed establishes a dramatic central volume that defines the identity of the convention center. The restored structure accommodates large-scale gathering spaces while preserving its industrial character, serving as both a functional hall and a symbolic link to Philadelphia’s past.
The new terminal building acts as the primary arrival point and organizes key program elements, including the Grand Hall, meeting rooms, and ballroom. Carefully integrated circulation paths and layered interior volumes support movement through the facility while maintaining visual connections to the historic structure. Across the complex, a cohesive architectural language balances restoration and new construction, allowing the convention center to function as a unified interior environment within a dense urban context.
*a tvsdesign project
*work performed while employed at tvsdesign, photography is of a tvsdesign project
1,250,000 GSF Convention Center
440,000 SF Exhibit Space
90,000 SF Meeting Space
33,000 SF Ballroom
PROJECT statistics
Liz Neiswander*
project manager/interior designer
*on project team while employed by tvsdesign
PROJECT TEAM
client
Pennsylvania Convention Center Authority
2000 Honor Award for Regional and Urban Design - National AIA
1995 Honorable Mention: Sustainable Design - Built - AIA Georgia Chapter
1995 Award for Excellence in Architecture - AIA Georgia Chapter