*a tvsdesign project
Ocean Center Expansion
Daytona Beach, Florida
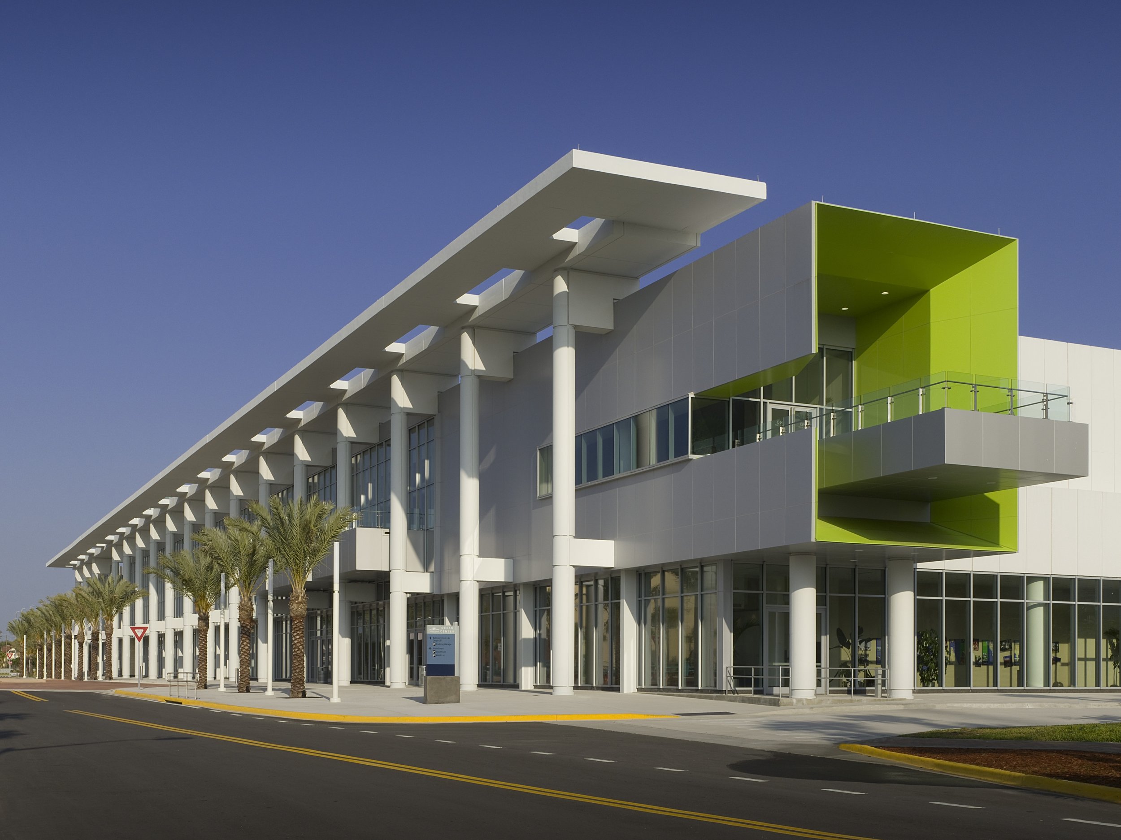
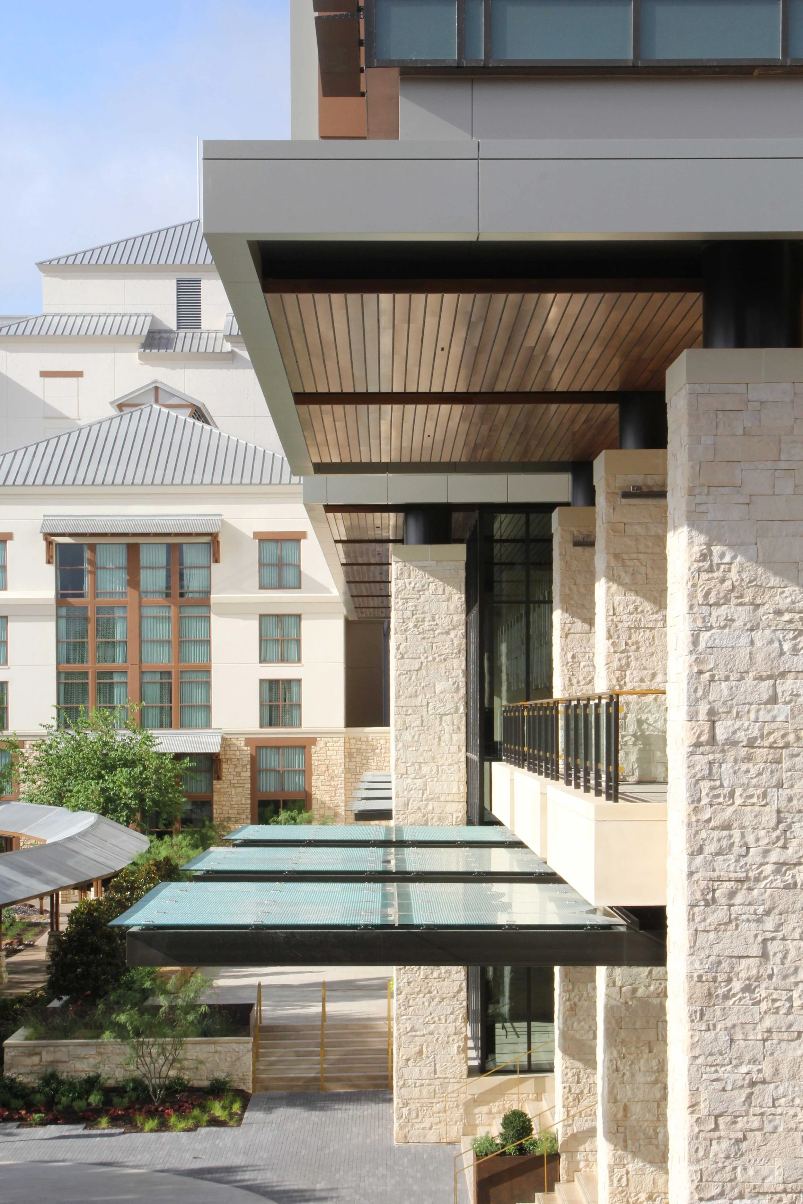
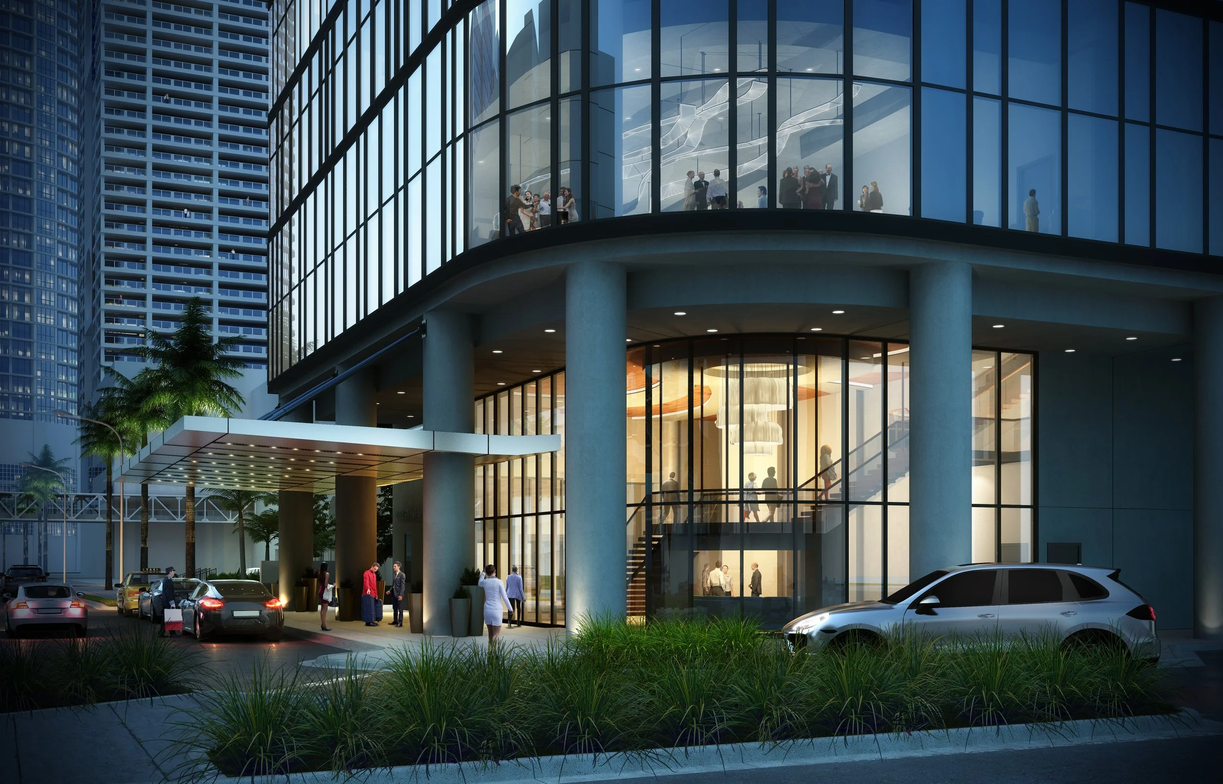
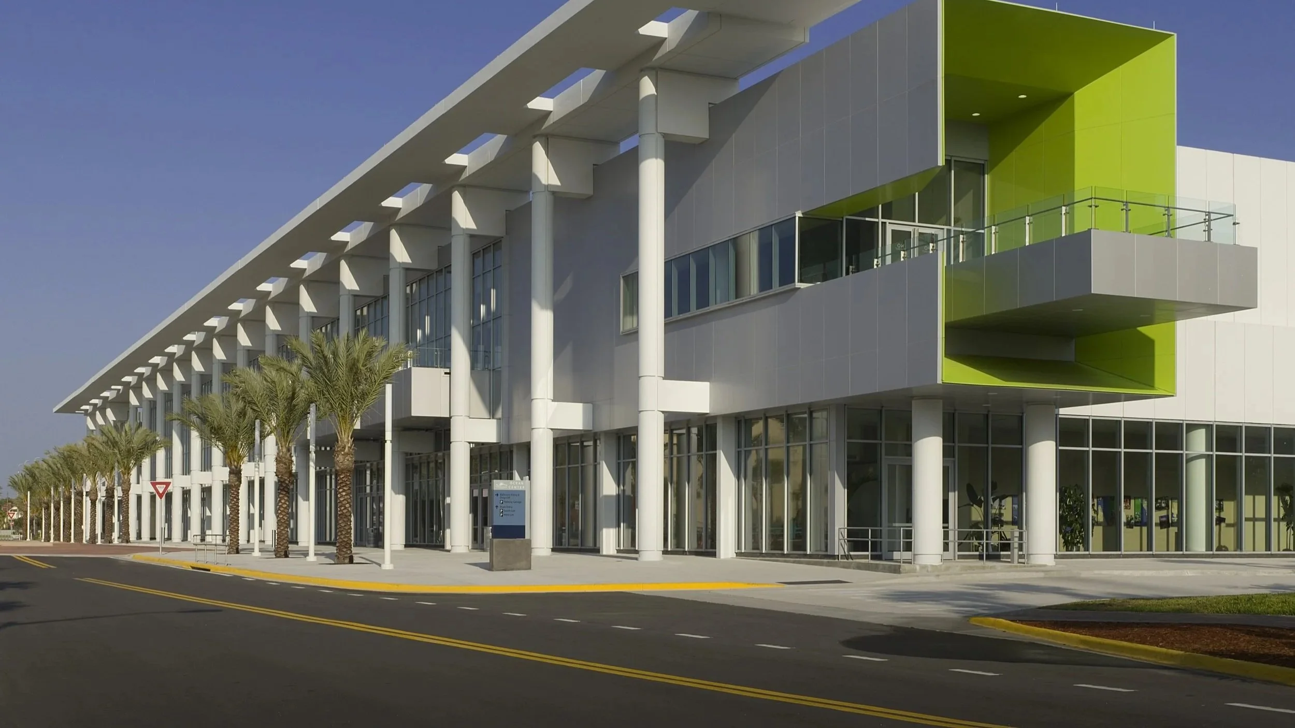
Situated along A1A in the heart of Daytona Beach, the Ocean Center combines a new state-of-the-art convention center with an existing 10,000-seat arena, creating a flexible venue for exhibitions, sporting events, meetings, banquets, and large-scale gatherings. Designed for regional and national audiences, the facility emphasizes adaptable interior spaces that can easily transition between event types.
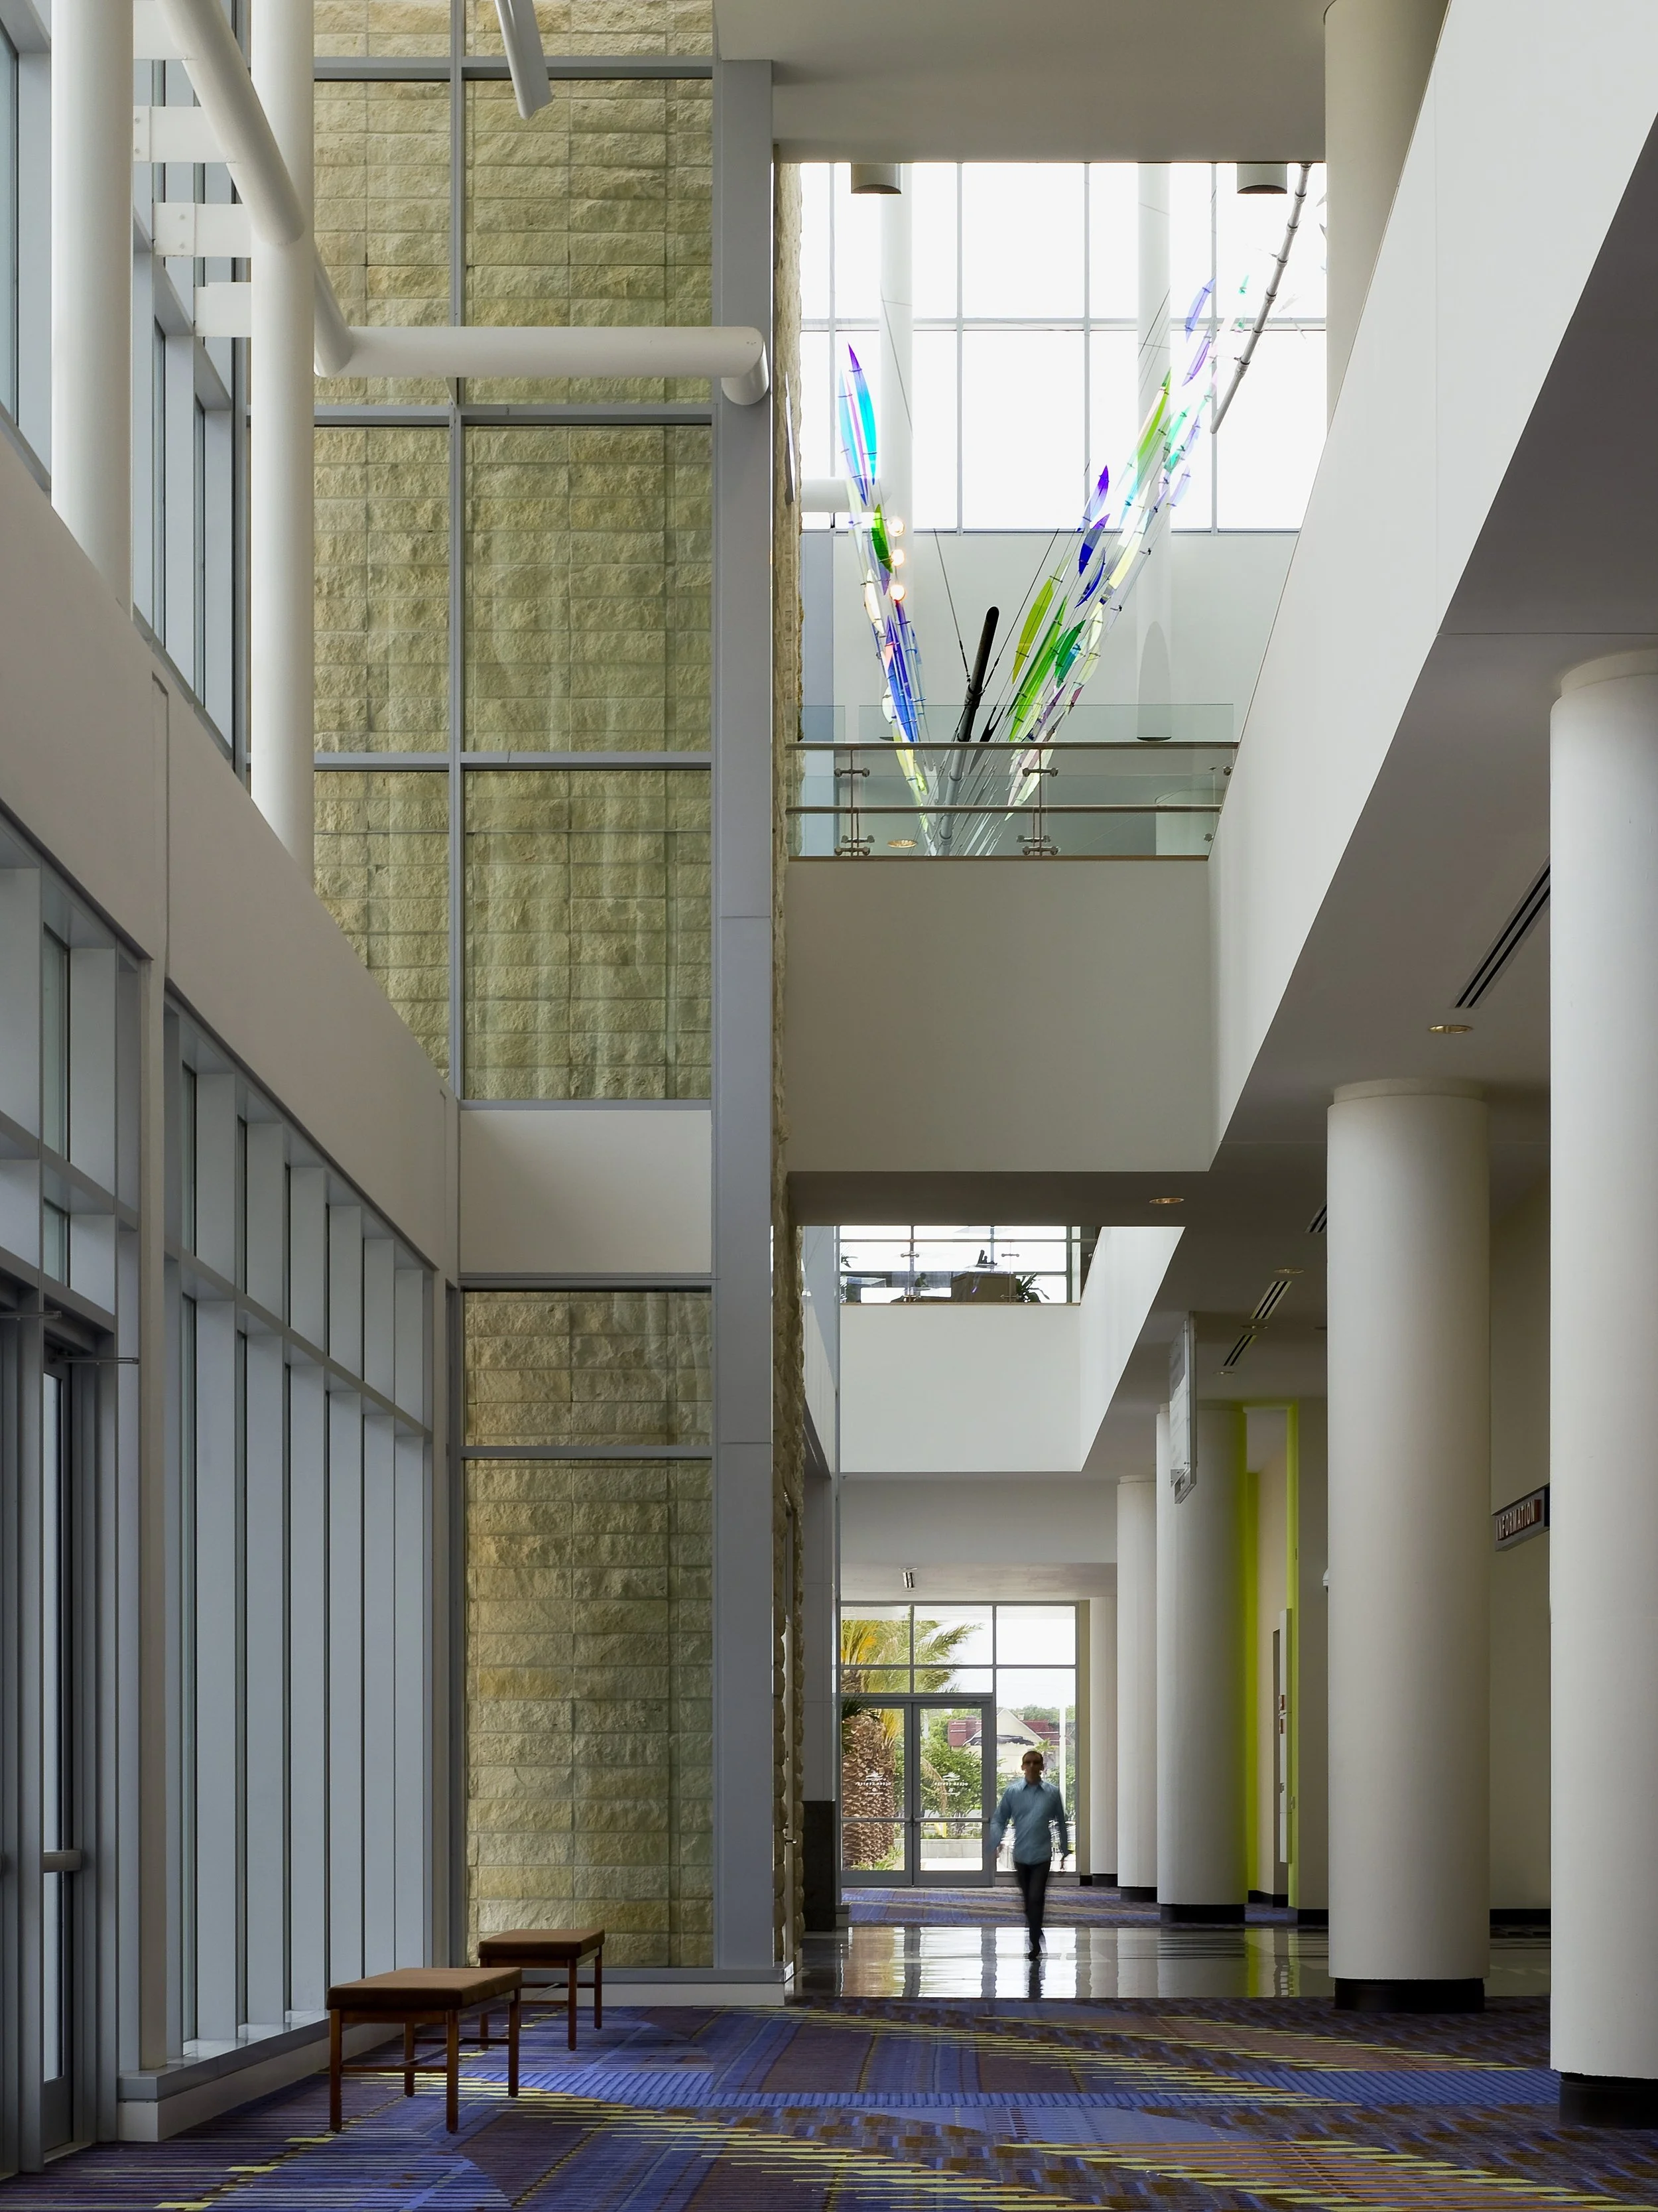
Inside, the design is driven by movement, clarity, and a strong interior identity inspired by Daytona’s racing heritage. A central circulation spine organizes the plan, connecting exhibition halls, meeting rooms, and pre-function areas through wide, open concourses that support clear wayfinding and efficient flow. Interior finishes combine a contemporary coastal palette with durable, refined materials, while integrated lighting highlights key volumes and enhances the sense of rhythm throughout the space. Public interiors are designed to feel open and energetic, supporting both large-scale events and informal gathering.
*a tvsdesign project
*work performed while employed at tvsdesign, photography is of a tvsdesign project
Existing:
14,000 SF Ballroom Renovation
46,000 SF Arena
New:
260,000 GSF Convention Center
97,000 SF Exhibit Hall
41,000 Meeting Room
PROJECT statistics
PROJECT TEAM
Liz Neiswander*
interior design principal
Foreman Rogers*
interior design
Scott Morris*
project architect
*on project team while employed by tvsdesign
client
Volusia County
2019 Best Convention Center in the Southeast - Stella Gold Award
2012 Honor Award - AIA Georgia Chapter