MIXED-USE FACILITY AND RESIDENCE
Location Withheld
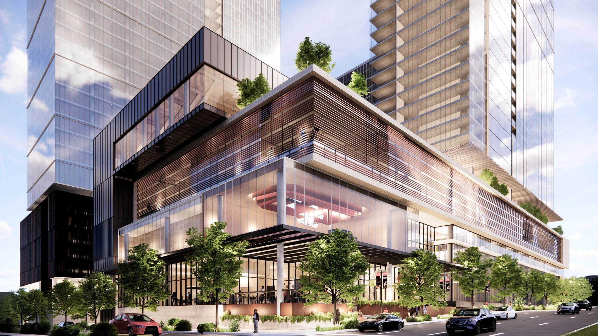
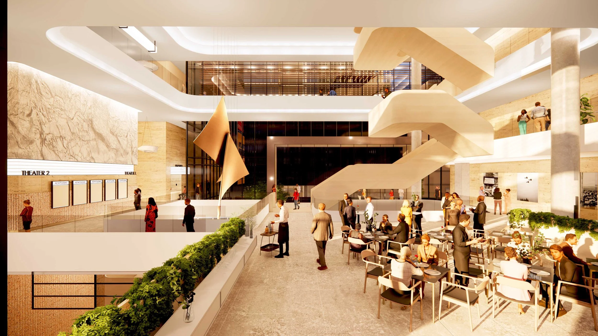
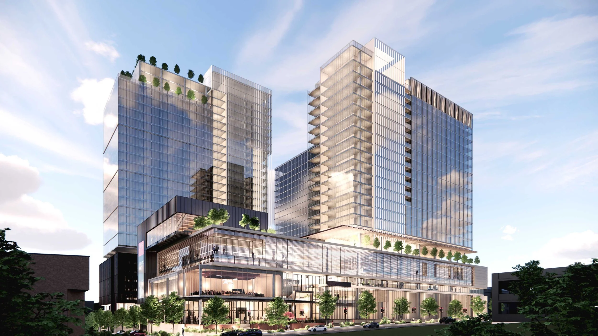
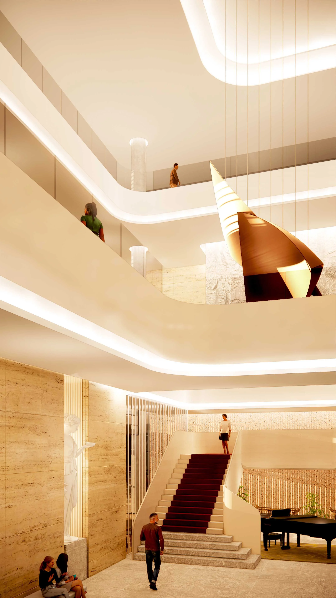
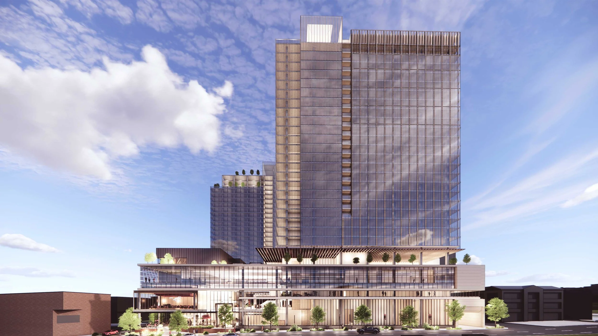
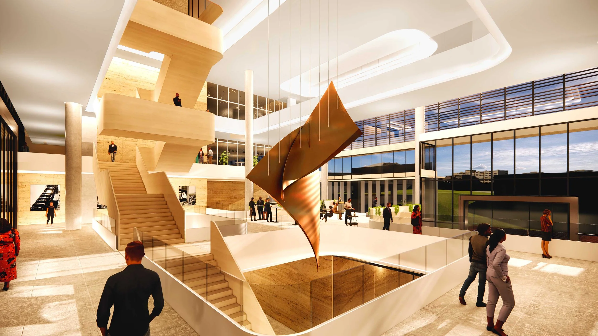
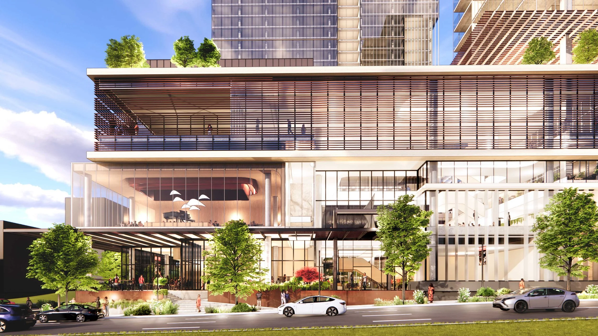
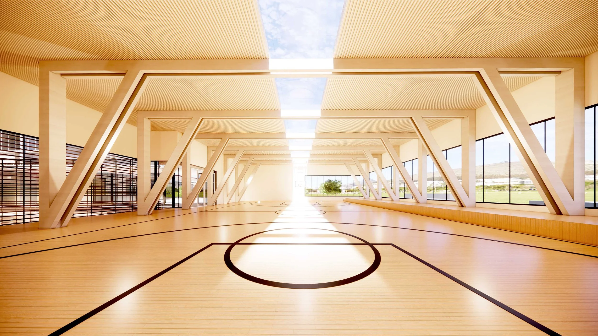
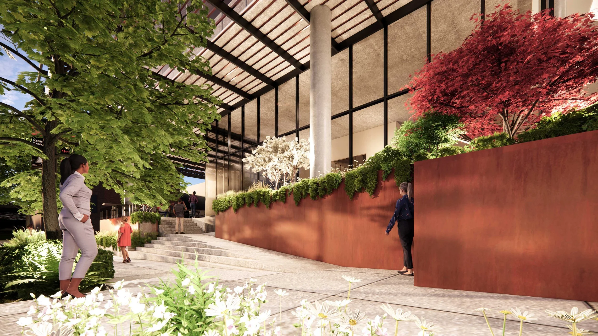
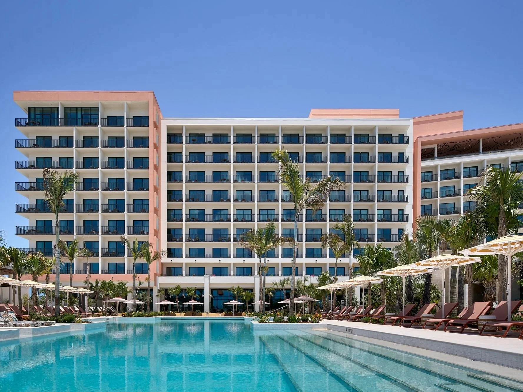
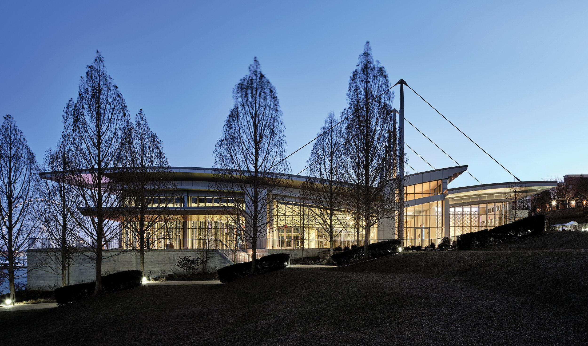
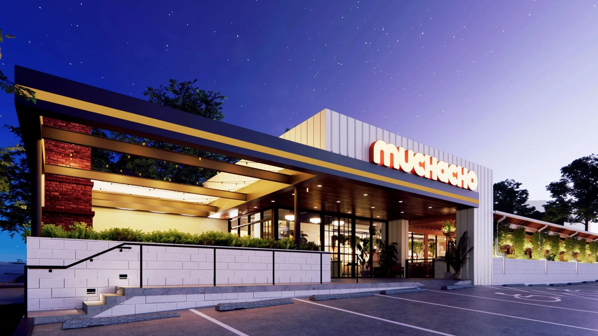
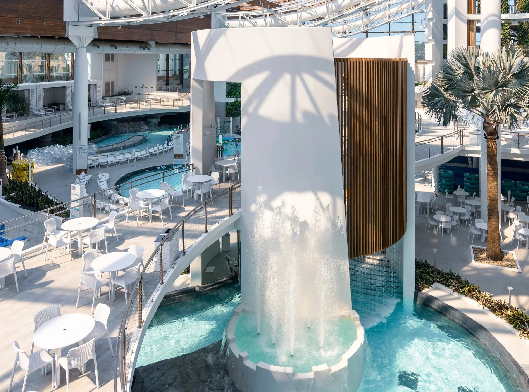
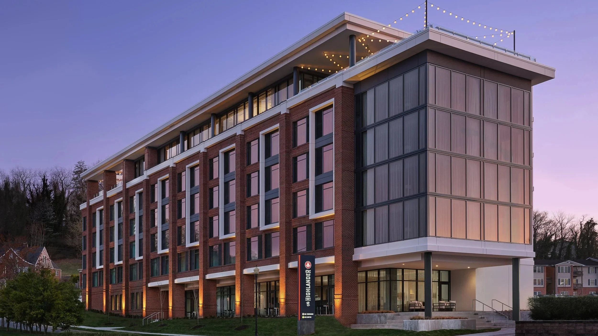
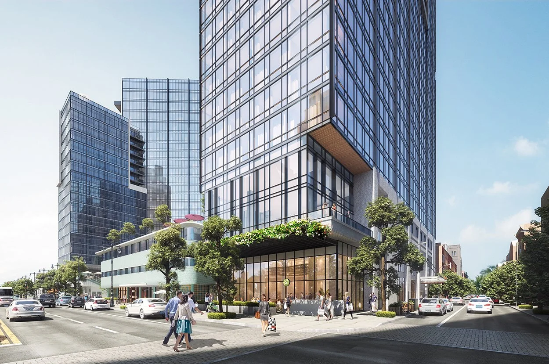
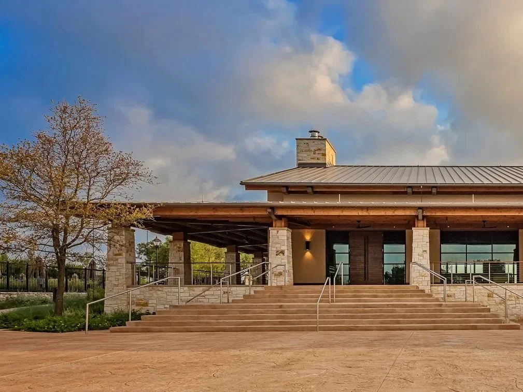
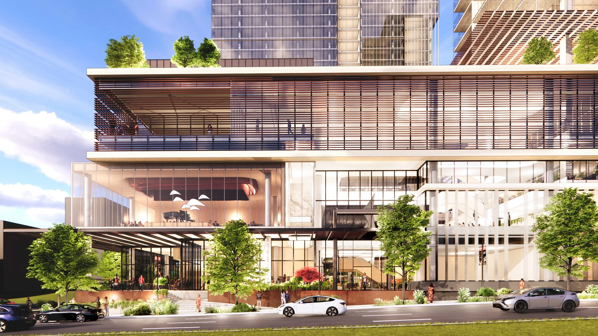
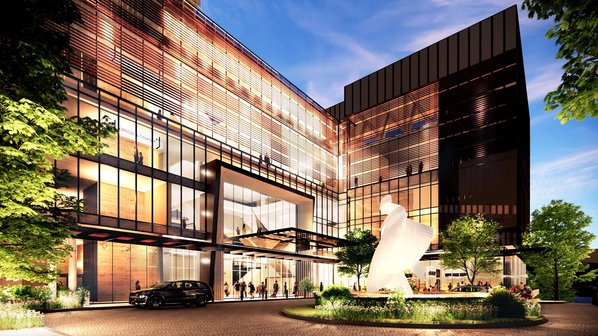
Sitting on a three-acre urban site, the project has three phases of residential towers. The first phase also contains the cultural center. There is around 500,000 GSF of residential, 170,000 GSF of cultural center and 170,000 GSF of parking anticipated in the master plan. The cultural center includes theaters, museum, co-working and a large fitness center. The residential units are studio, one- and two-bedroom market rental apartments.
500,000 GSF of Residential
170,000 GSF of Cultural Center
1700,000 GSF of Parking
Theaters
Museum
Co-Working
Fitness Center
PROJECT statistics
Scott Sickeler
Matt Singleton
PROJECT TEAM
client
Confidential