GAYLORD PALMS - Resort & expansion
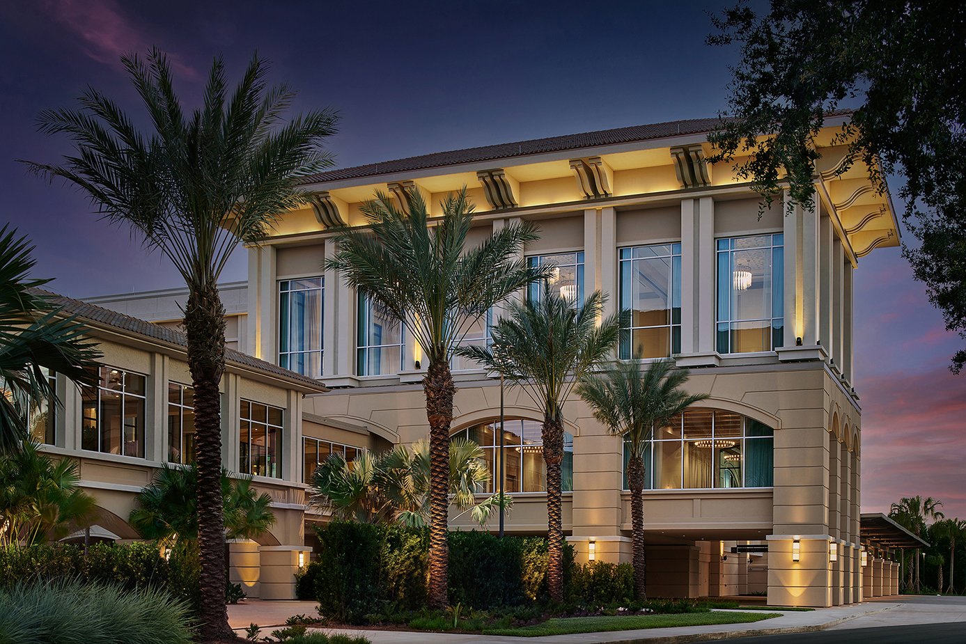
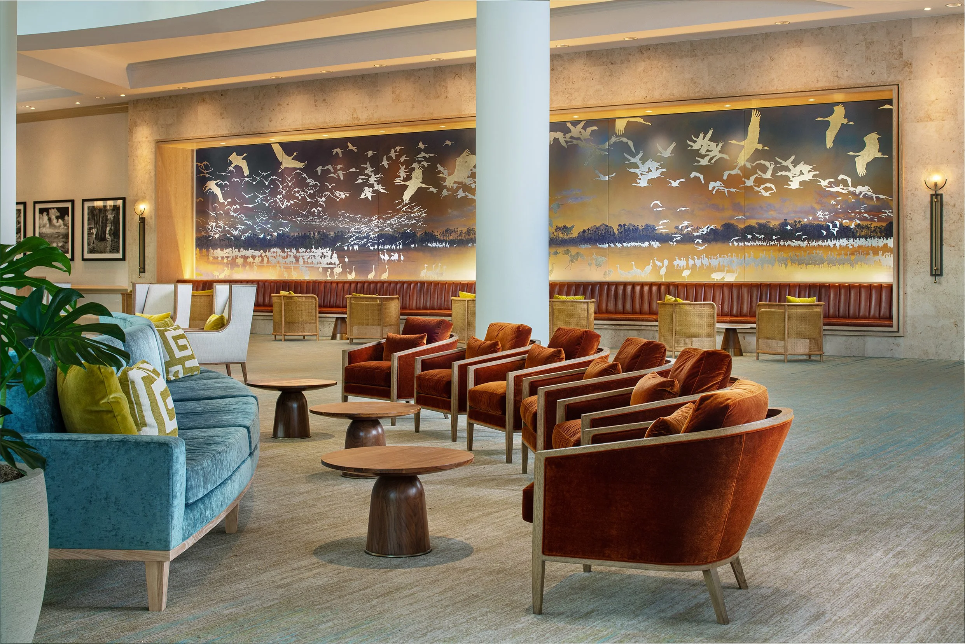
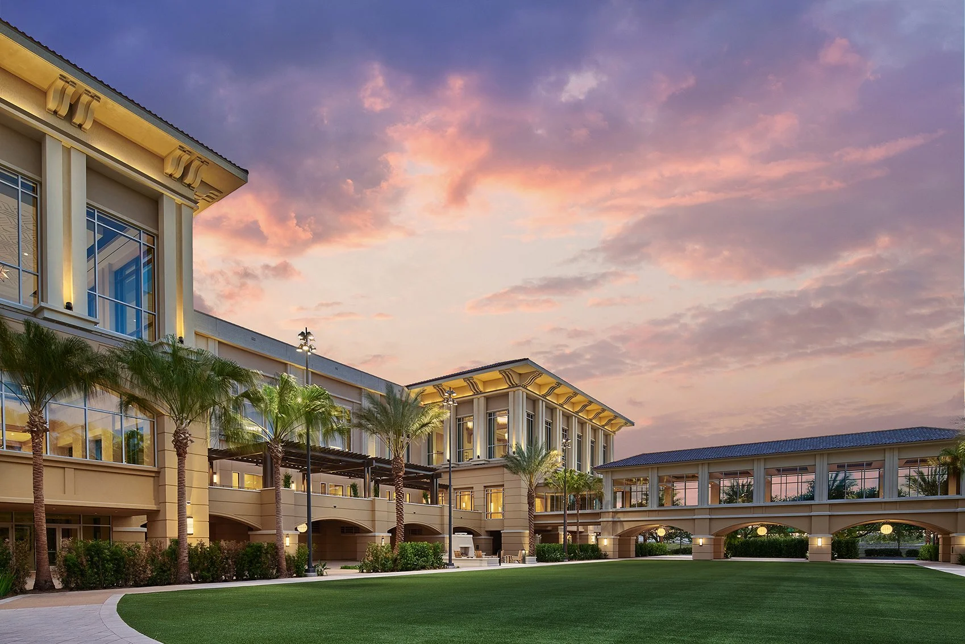
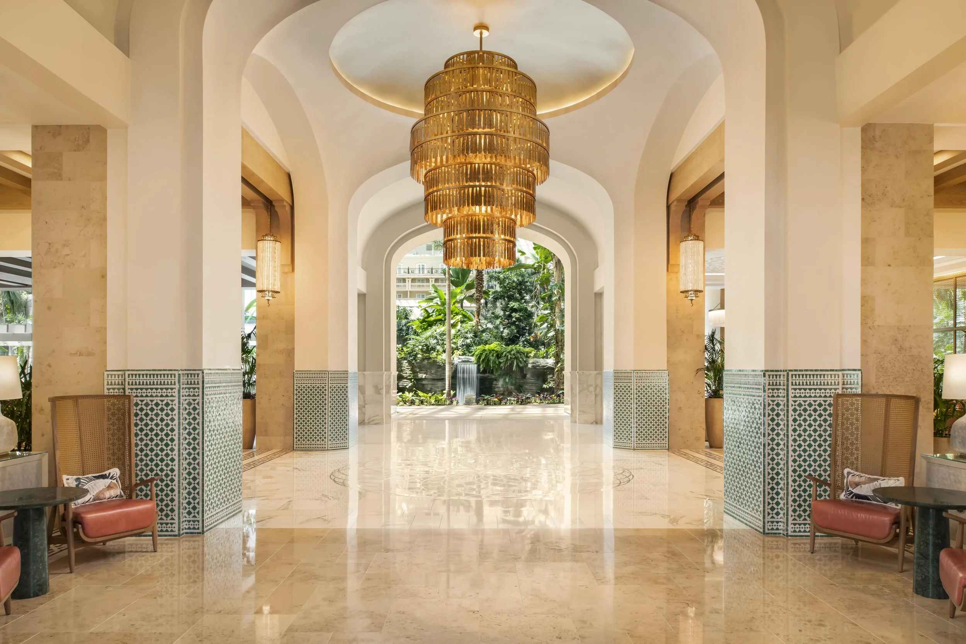
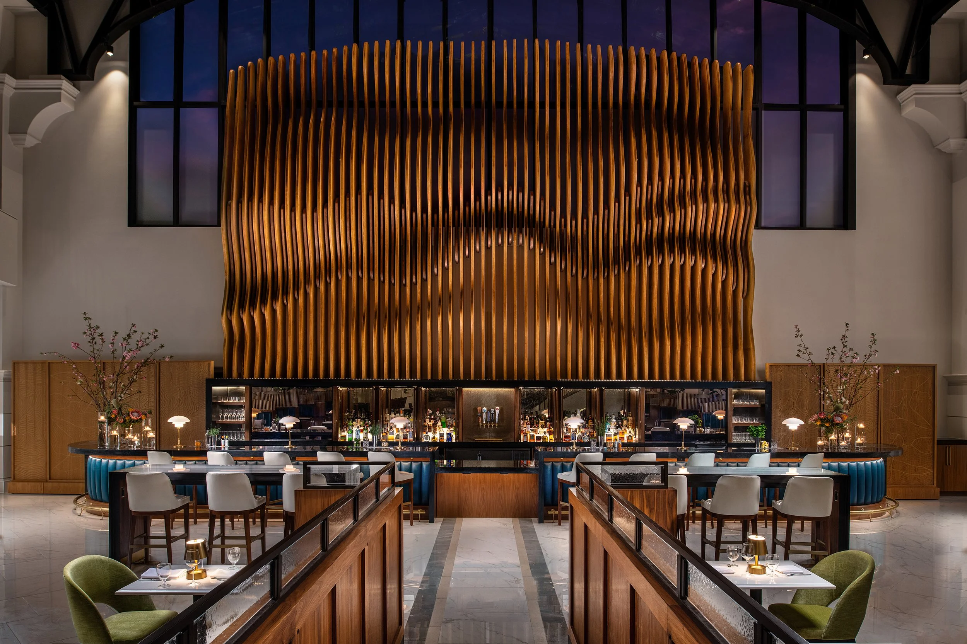
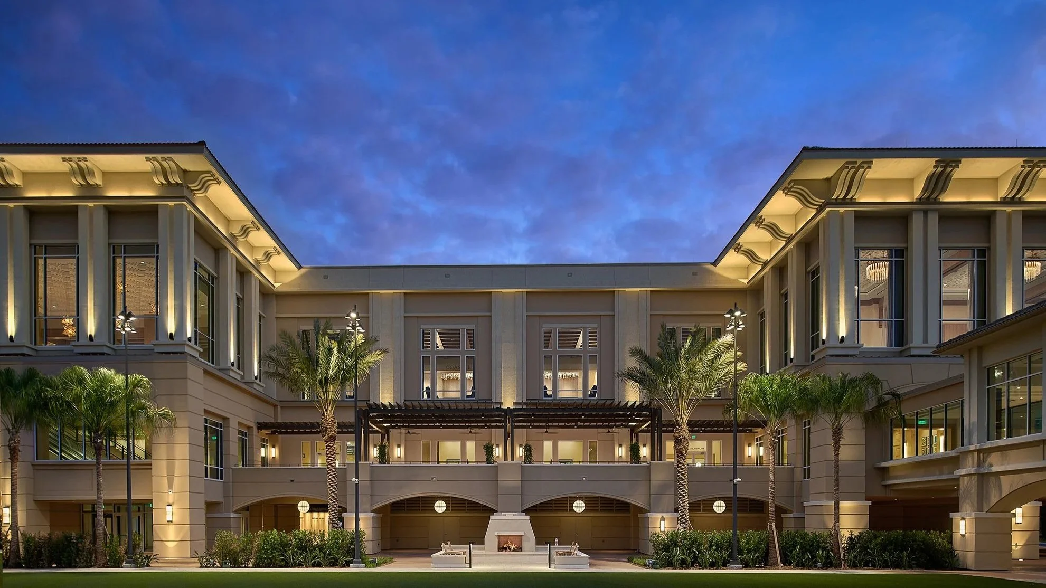
With an architecture influenced by some of the finest examples of Historic Spanish American buildings in the world, the existing property transforms guests back to the days of the grand hotels along the Eastern seaboard of the United States. These traditional forms have been enhanced and made fresh, through the use of more contemporary materials and interpretations of the original building language.
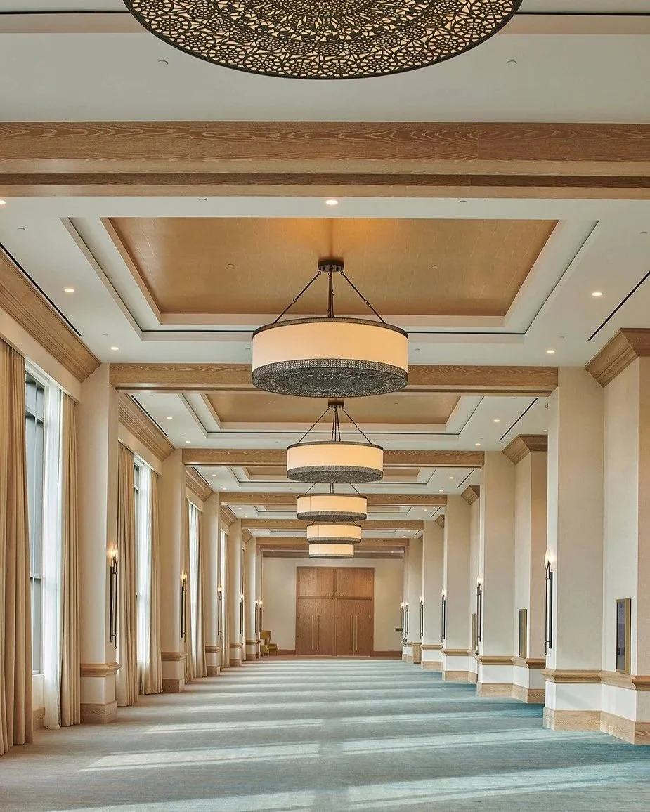
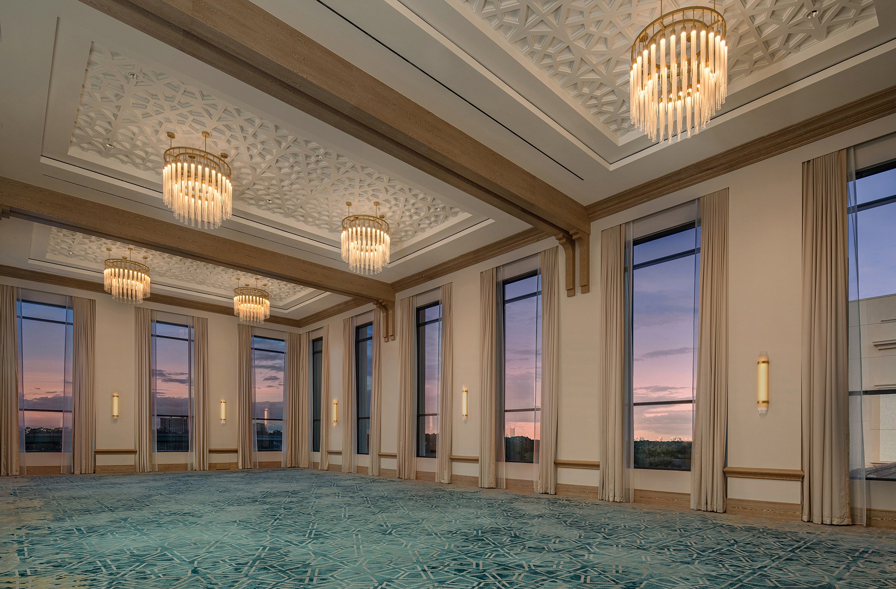
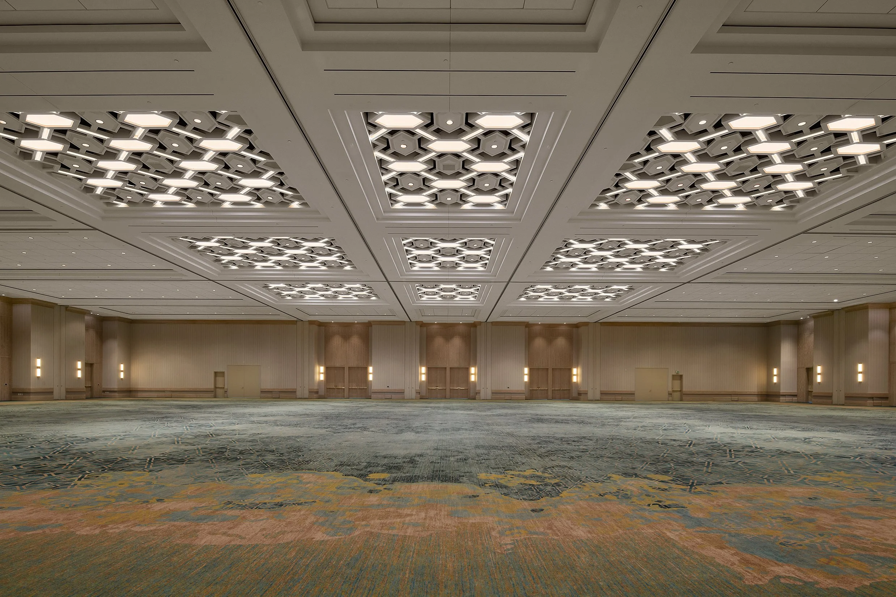
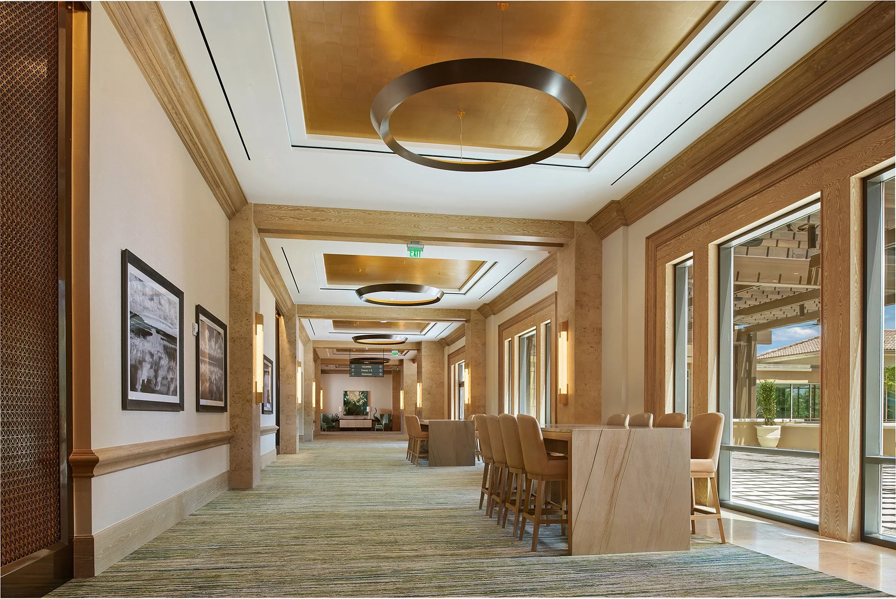
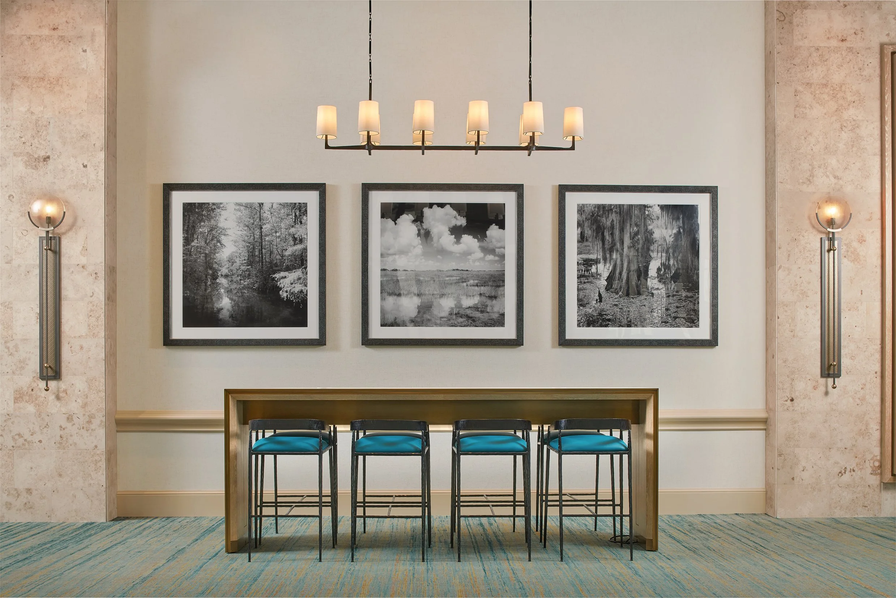
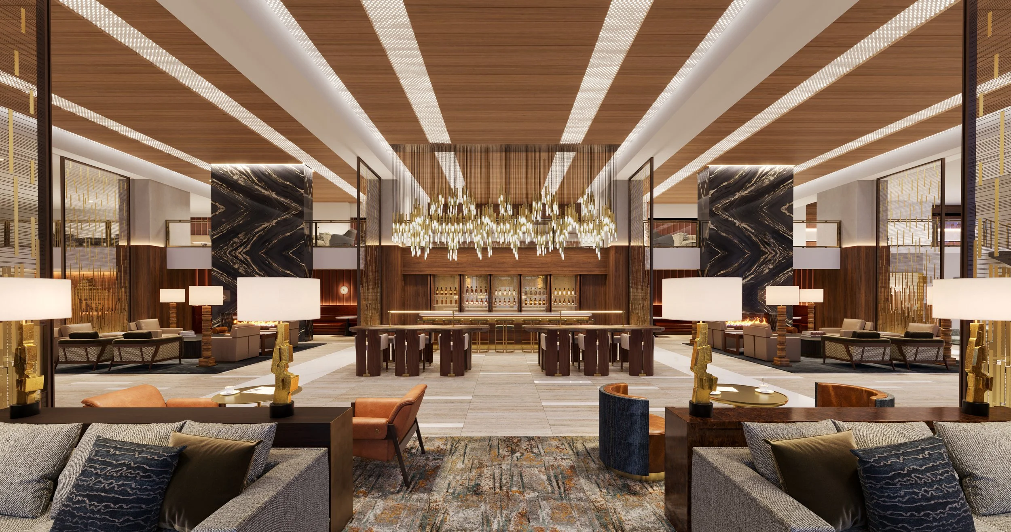
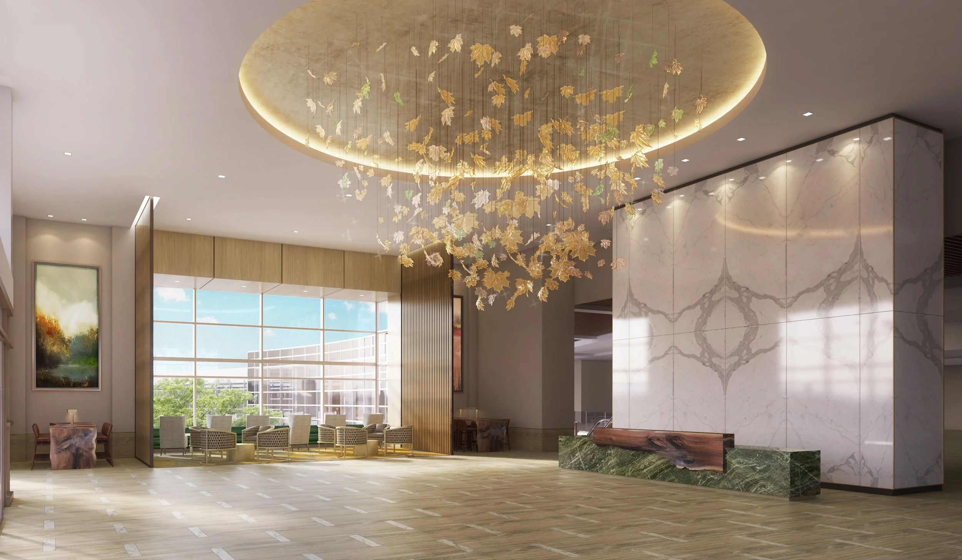
The Convention Center expansion project was part of a campus-wide master plan to expand and enclose the existing water park and resort areas. By extending the interior meeting and banquet concourse on two levels, the new 187,140 square foot addition also provides a terrace and exterior meeting space to pair with a new 10,000 sf event lawn and water park addition. The entire addition sits above a level of parking, and connects to the hotel expansion through an elevated bridge. A primary goal of the project was to connect to the existing facility seamlessly, but elevate the level of quality and modernize the technology, finishes, and experience. The addition also serves to consolidate and improve circulation by providing a grand stair and escalator bank within a large interior atrium that anchors the entire convention center’s ¼ mile of public concourse.
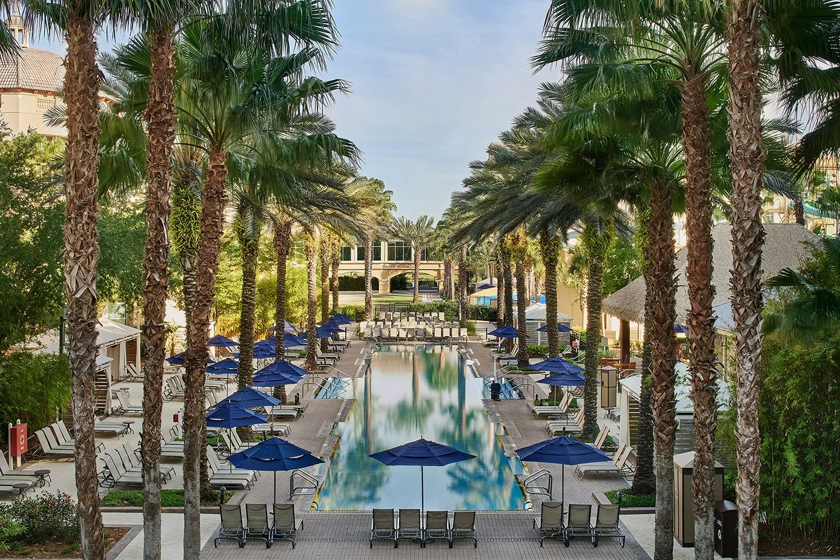
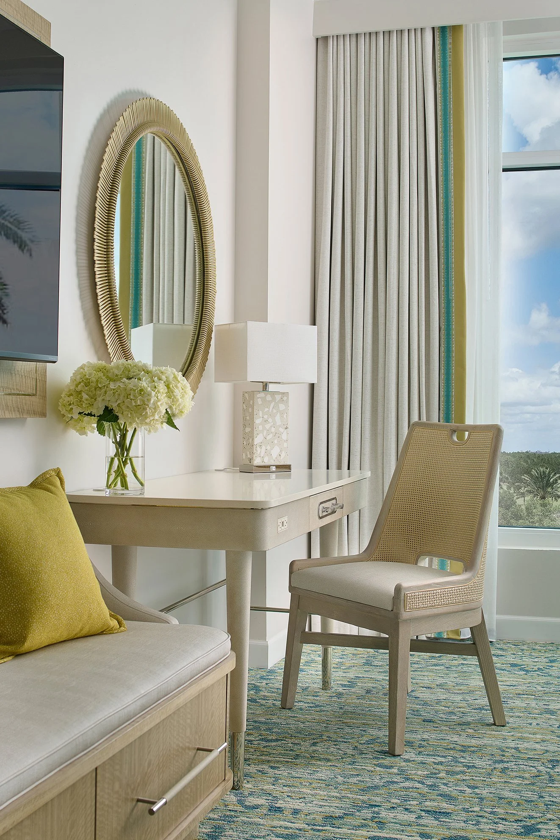
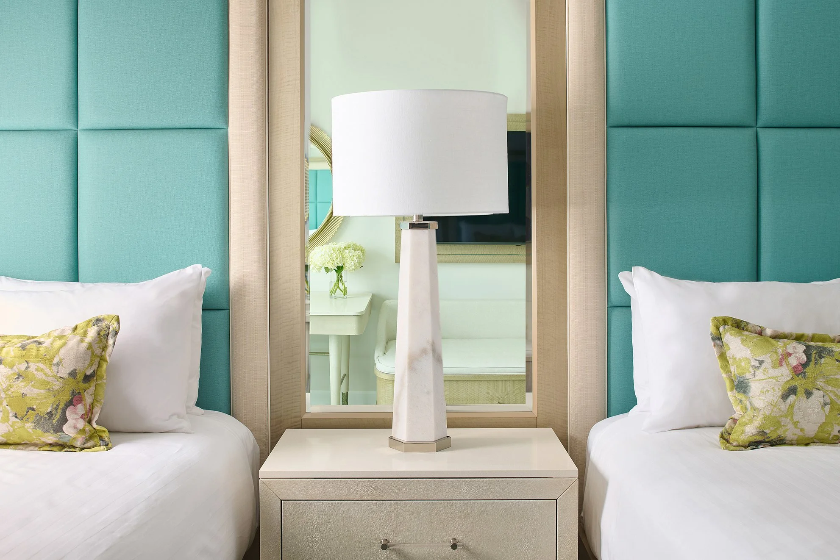
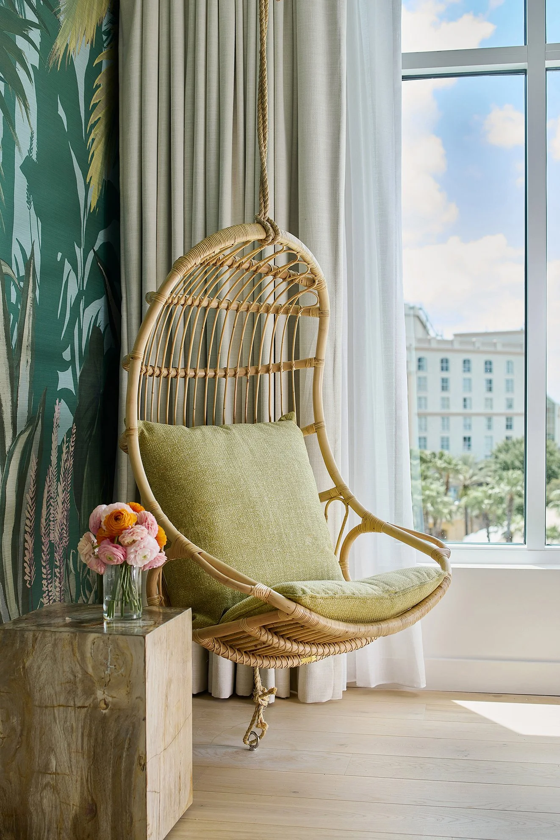
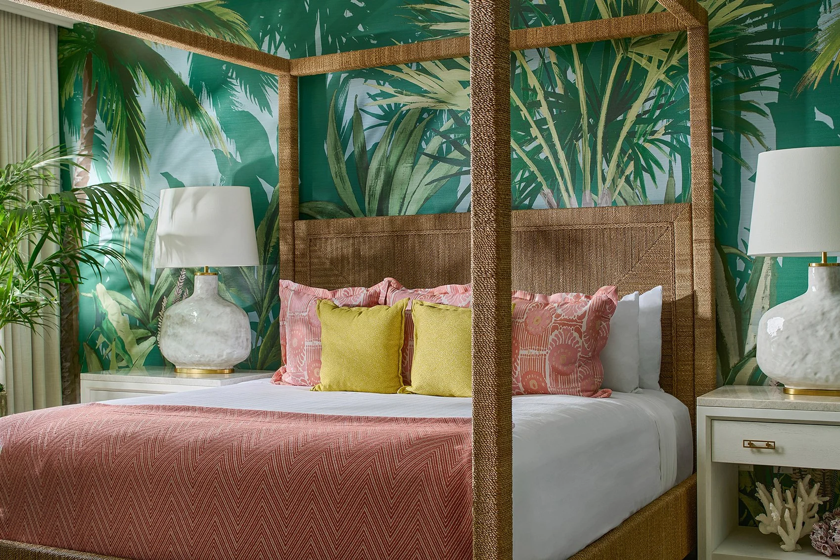
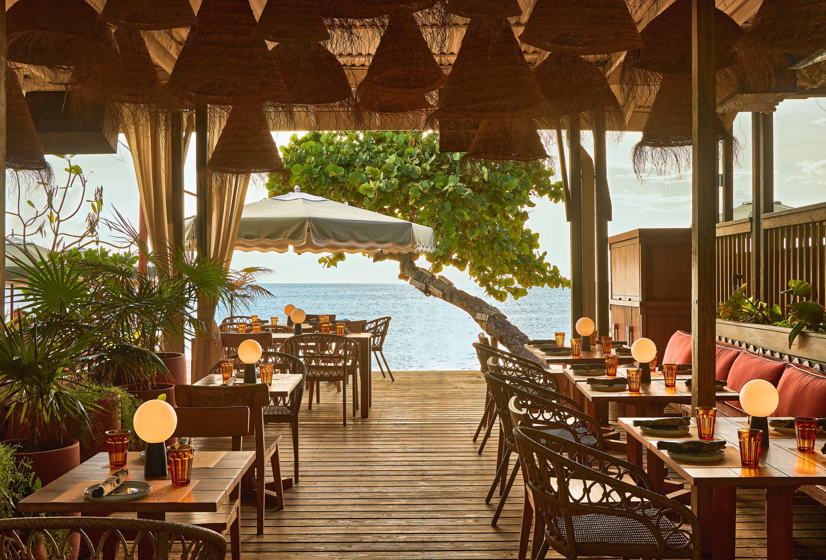
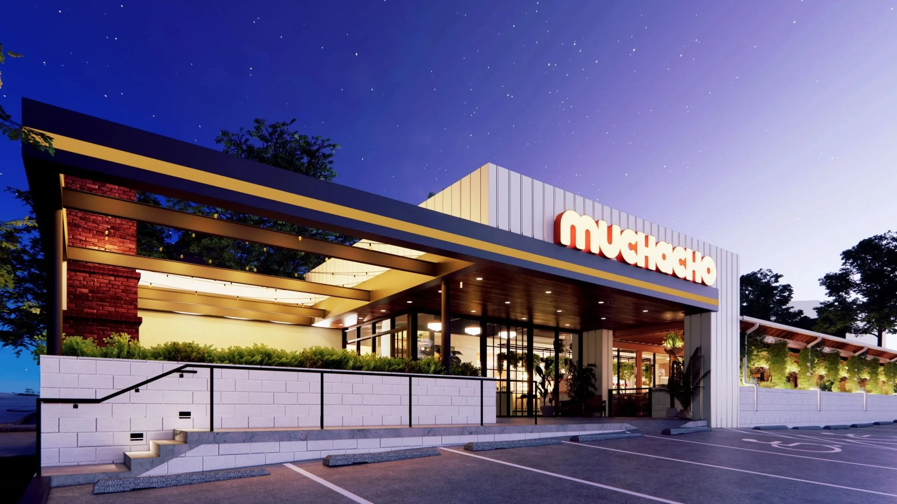
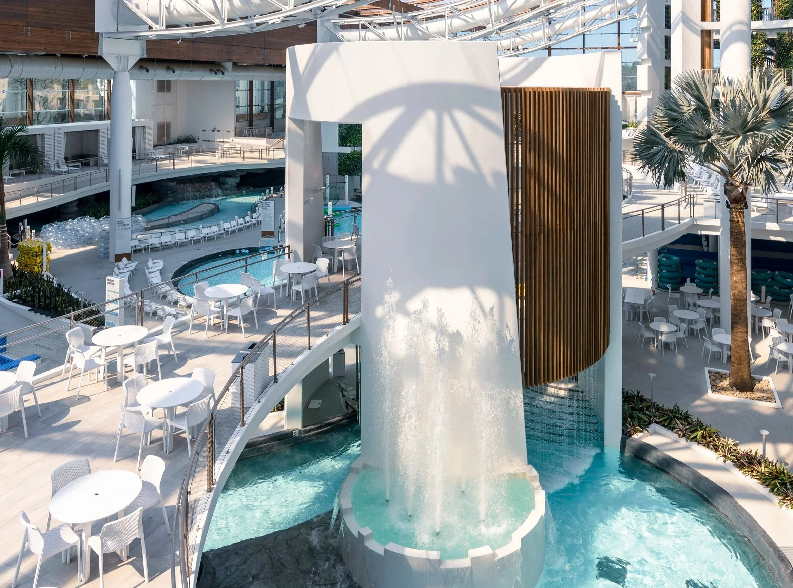
The Gaylord Palms Hotel Expansion adds 303 guest rooms that connect back to the existing hotel through an elevated walkway. The guestrooms also connect directly to the Convention Center Expansion over a grand bridge that also serves as picturesque backdrop to the new event lawn below. The resort area expansion added approximately 65,000sf of lushly landscaped pathways and plazas connecting to the existing water park. New amenities include a 520 foot lazy river, 2 warming spas, 10,000sf event lawn, 6 Cabanas, 2 fire pits, and a Food & Beverage outlet building.
Kissimmee, Florida
187,140 Gross SF Total Area
30,720 SF Net Coastal Ballroom
3,905 SF Ballroom Terrace
4,020 SF Net Citrus Ballroom
14,800 SF Prefunction
26.480 SF Net Meeting Space
6,445 SF Rotunda
302 Guestrooms
14,000 SF Event Lawn
5,175 SF Event Terrace
PROJECT statistics
Scott Sickeler
Scott Morris
Liz Neiswander
Foreman Rogers
Nate Johnson
Nicole Fickett
PROJECT TEAM
client
Ryman Hospitality Properties