*a tvsdesign project
McCormick Place South
Chicago, Illinois
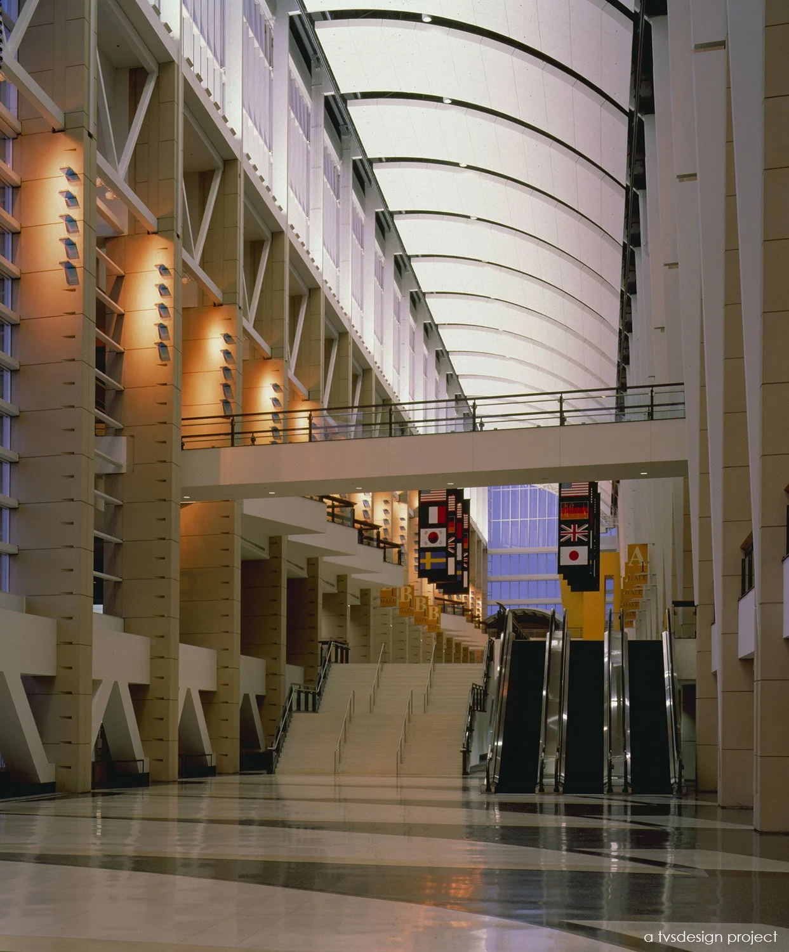
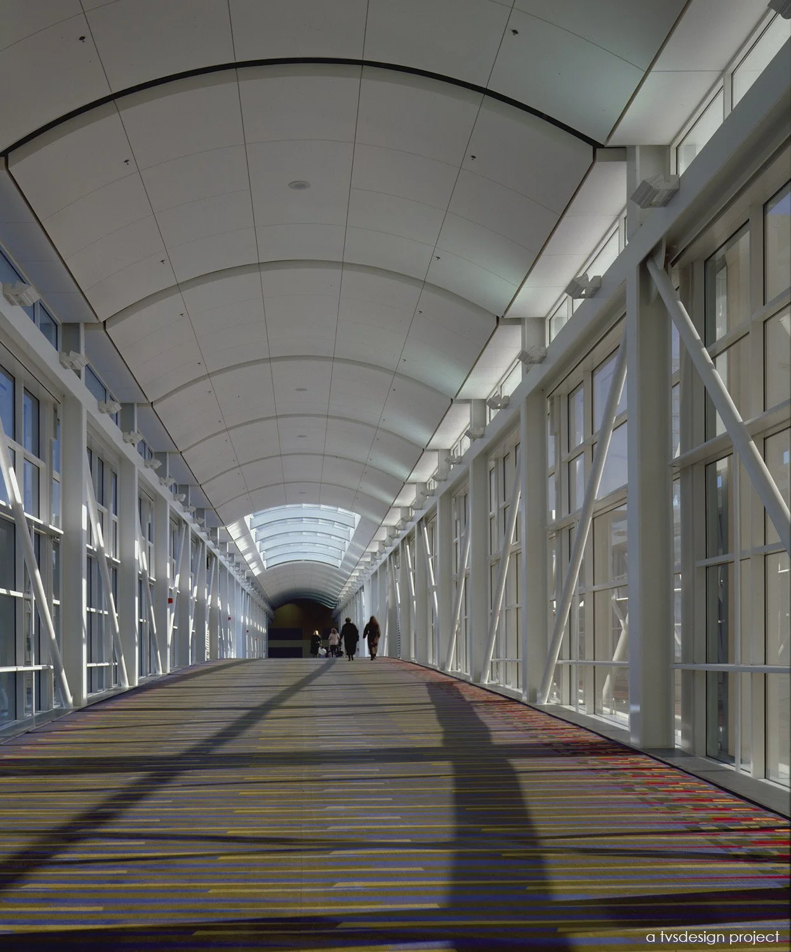
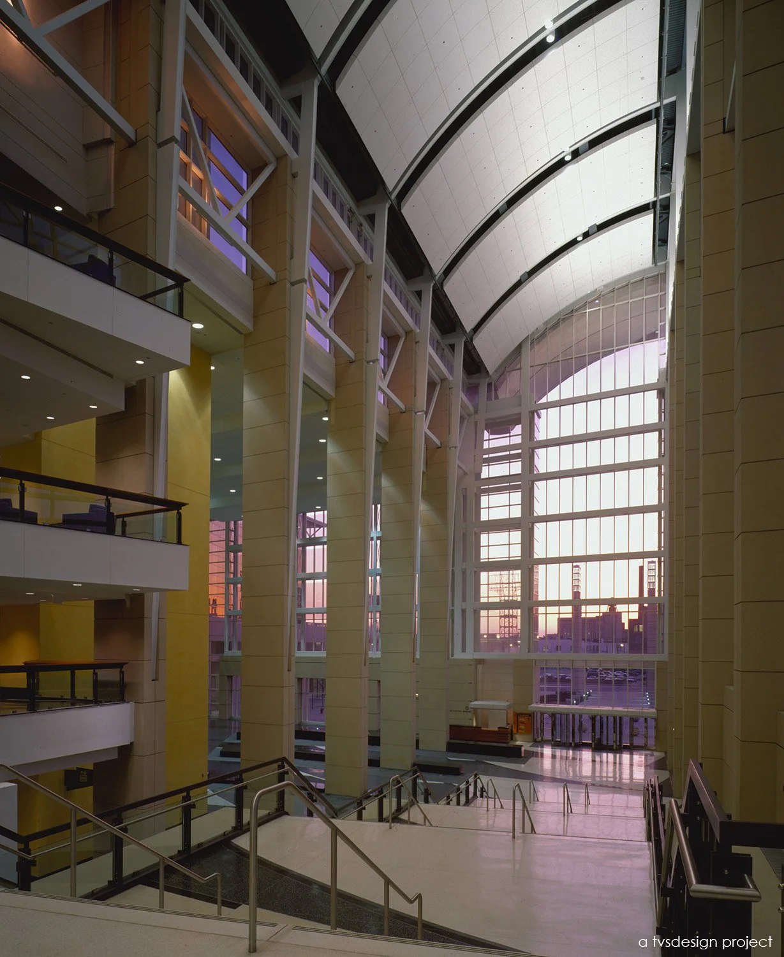
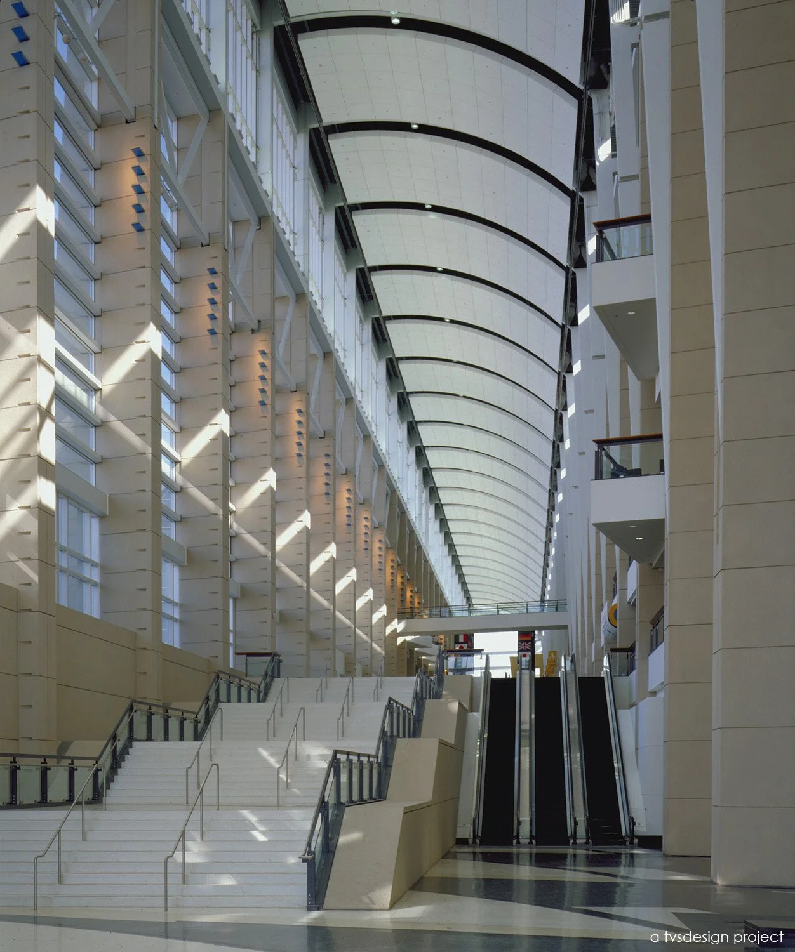
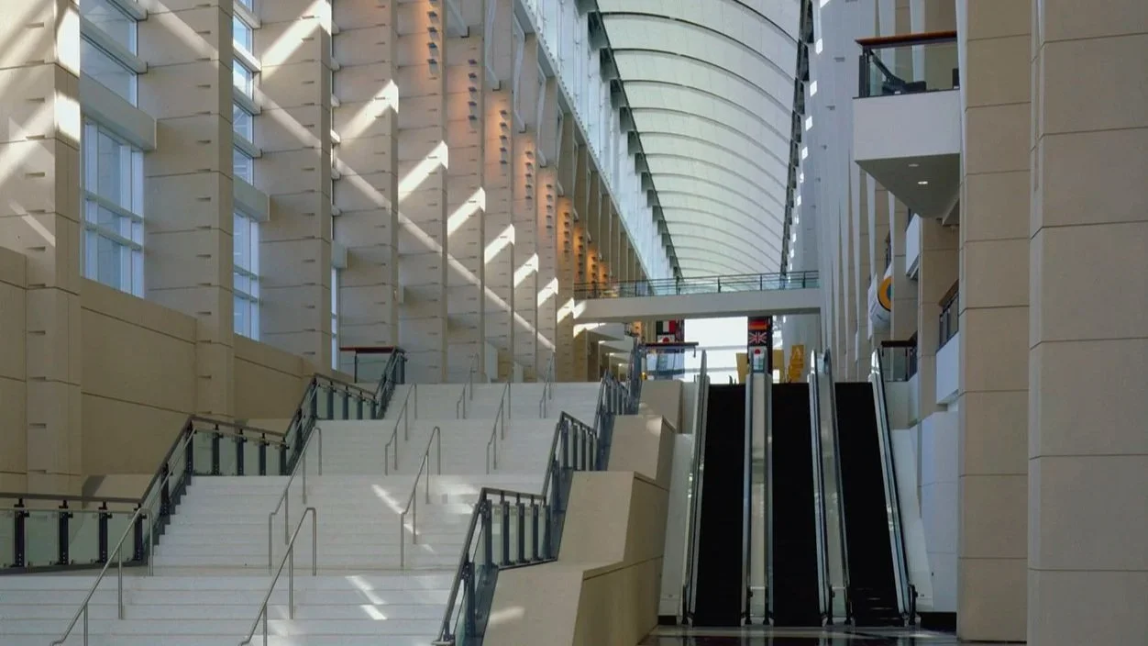
As the nation’s largest convention and trade show destination, McCormick Place organizes its interior environment around clarity, circulation, and spatial hierarchy to manage an extensive and complex program. Serving more than nine million visitors annually, the facility is structured as a continuous interior system that supports large-scale events while maintaining legibility and ease of use. The quarter-mile Grand Concourse serves as the primary interior spine, linking more than six million square feet of exhibition and meeting space. Designed by TVS, it unifies multiple buildings into a single circulation framework, establishing a clear organizational structure that supports movement and orientation across the campus. Its scale allows it to function as both circulation and shared interior public space.
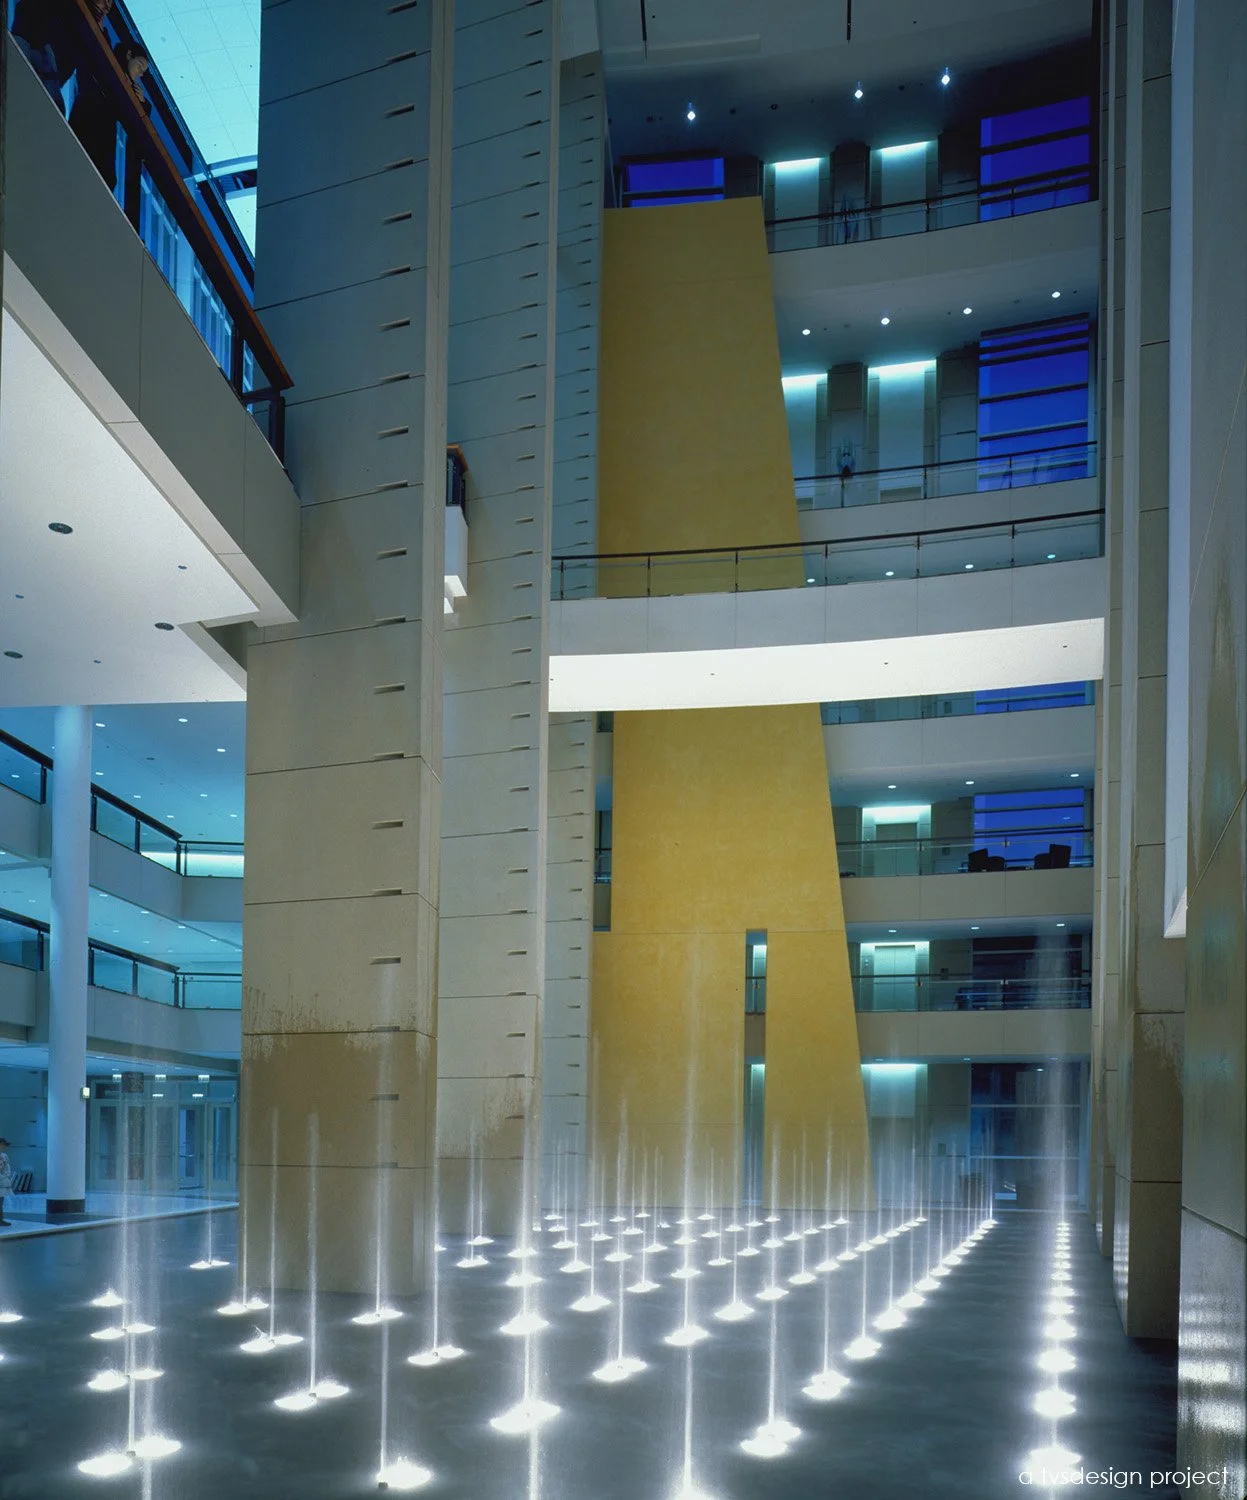
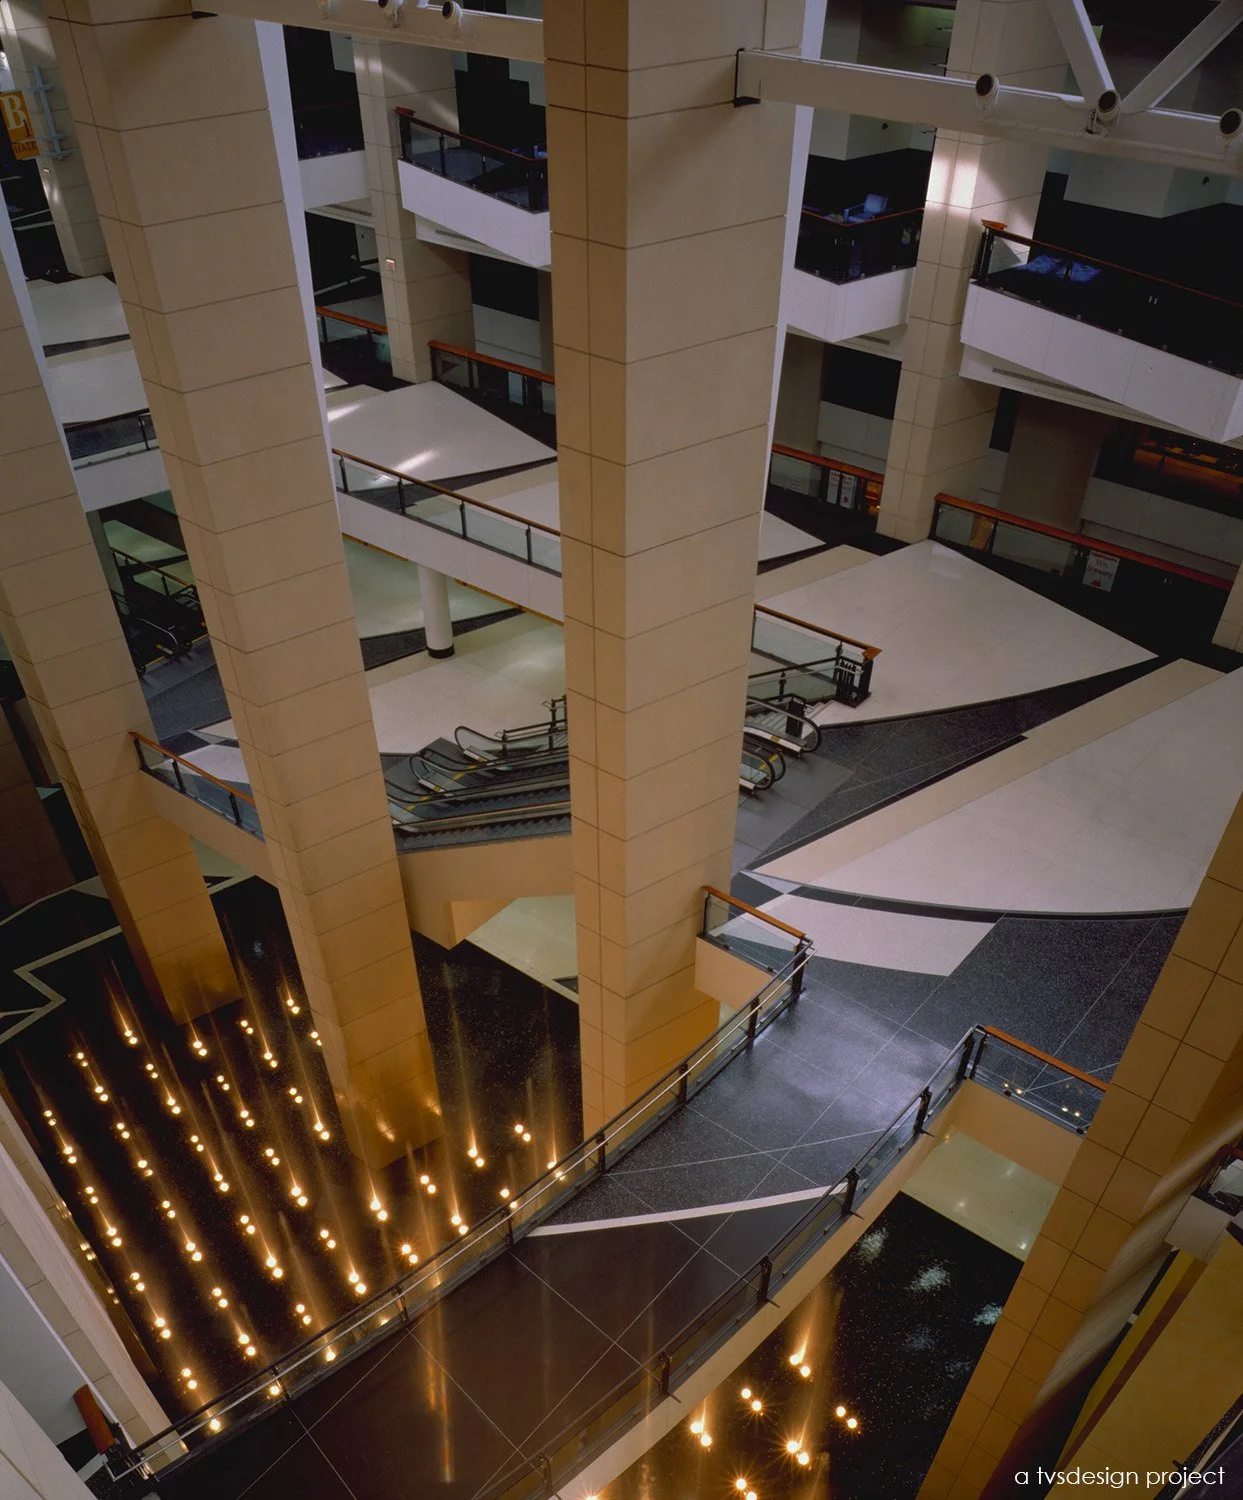
Wayfinding is integrated into the architectural fabric through coordinated material and lighting strategies. Distinct floor patterns, color systems, and lighting conditions define zones and transitions, while key spatial nodes are reinforced through consistent material treatments. Synchronized fountains provide additional environmental reference points within the concourse.
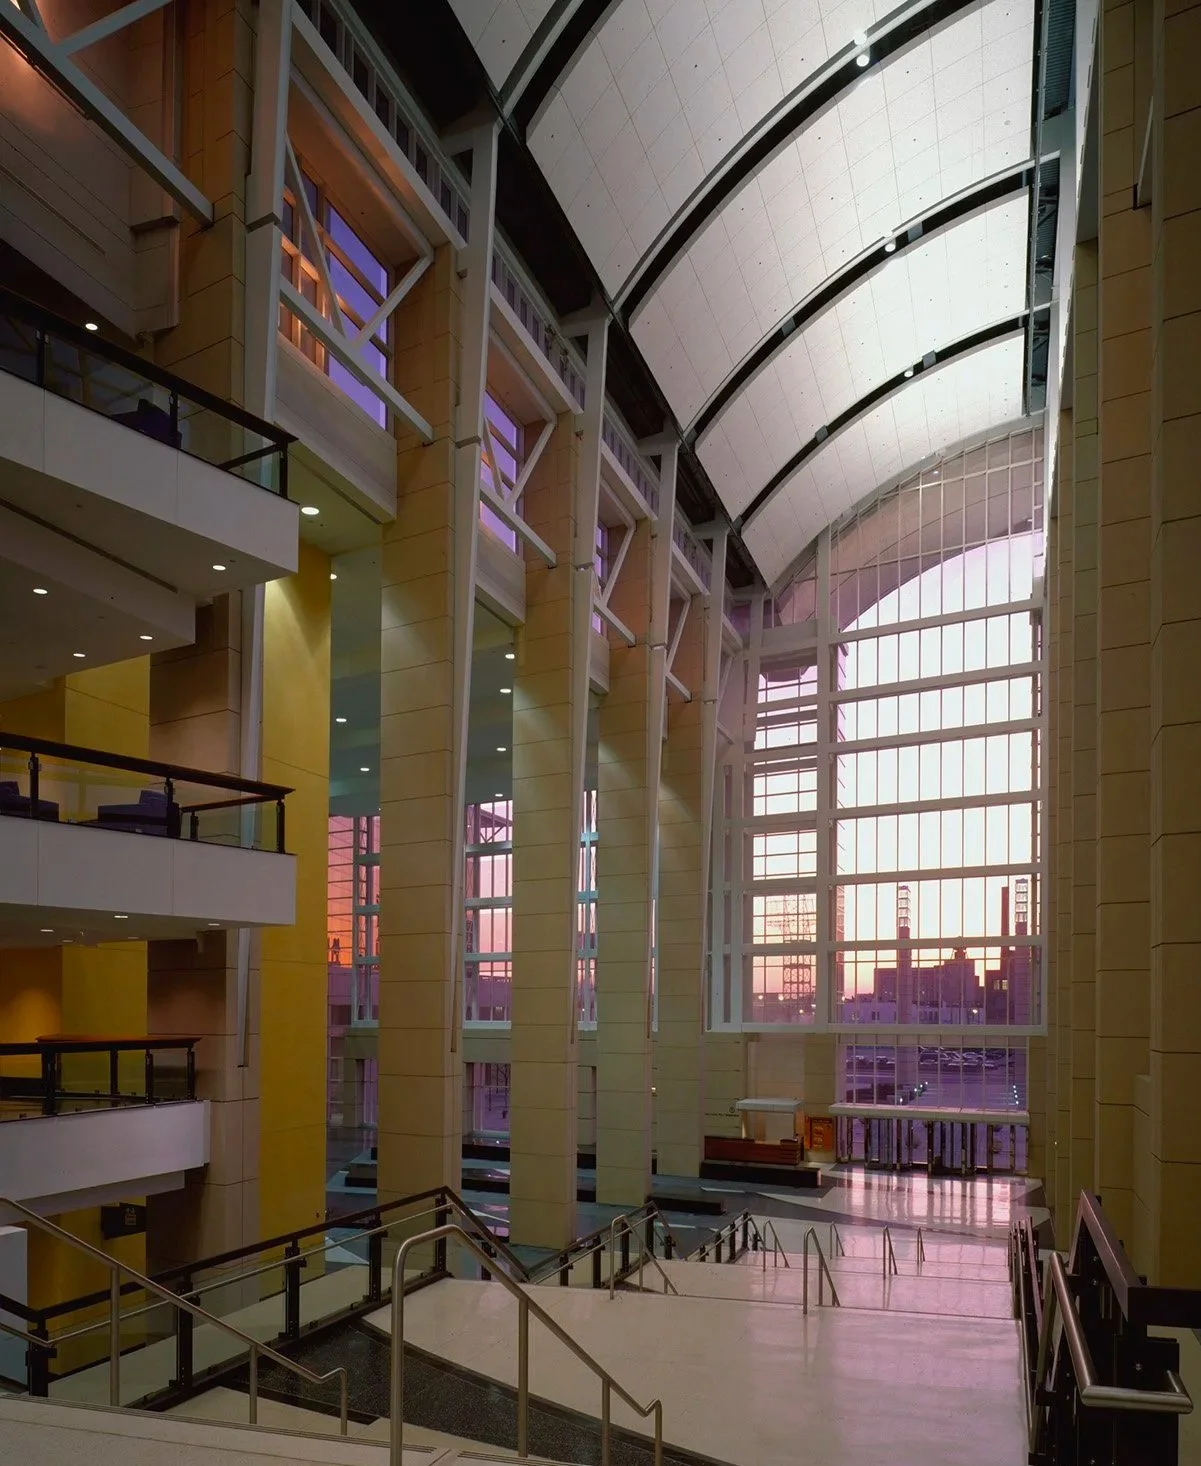
The Grand Concourse terminates at a 110-foot-high entrance lobby that acts as a primary interior node and point of arrival. This space reinforces internal connections while linking to the adjacent five-acre plaza through visual and spatial continuity. Overall, the interior design prioritizes legibility, circulation efficiency, and spatial organization, structuring a large and complex facility into a coherent and navigable system.
*a tvsdesign project
*work performed while employed at tvsdesign, photography is of a tvsdesign project
3,000,000 GSF Convention Center
900,000 SF Exhibit Hall
175,000 SF of Meeting Space
33,740 SF Grand Ballroom
21,365 SF Vista Ballroom
175,000 SF Grand Concourse
PROJECT statistics
PROJECT TEAM
Scott Sickeler*
design principal/principal in charge
Liz Neiswander*
interior design principal
*on project team while employed by tvsdesign
client
Metropolitan Pier and Exposition
Authority
2001 Honor Award for Architecture - National AIA
1999 Best Public Space - Interior Design Magazine
1998 Adventure in Excellence Award - ASID
1997 Interior Design Excellence Award - AIA Chicago Chapter
1997 Design Excellence Award - AIA Georgia Chapter