*a tvsdesign project
Marriott Philadelphia downtown renovation
Philadelphia, Pennsylvania
The renovation of the convention hotel's meeting and event spaces introduces a masterfully balanced update to its sprawling group facilities, accommodating world-class gatherings while infusing refined luxury into its distinct venues.
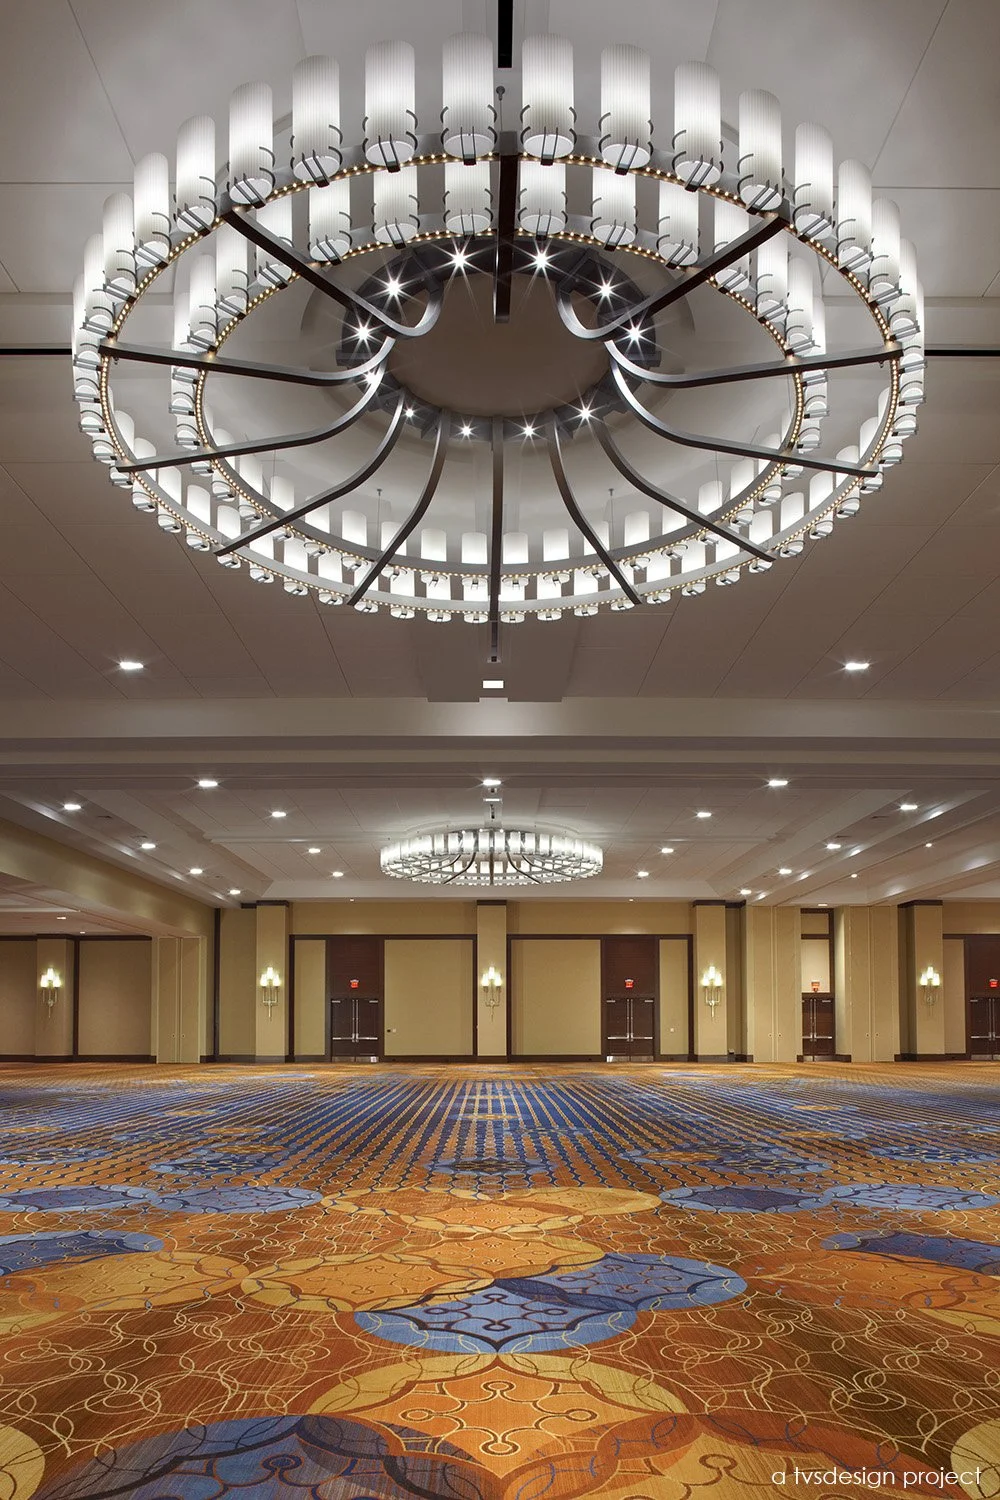
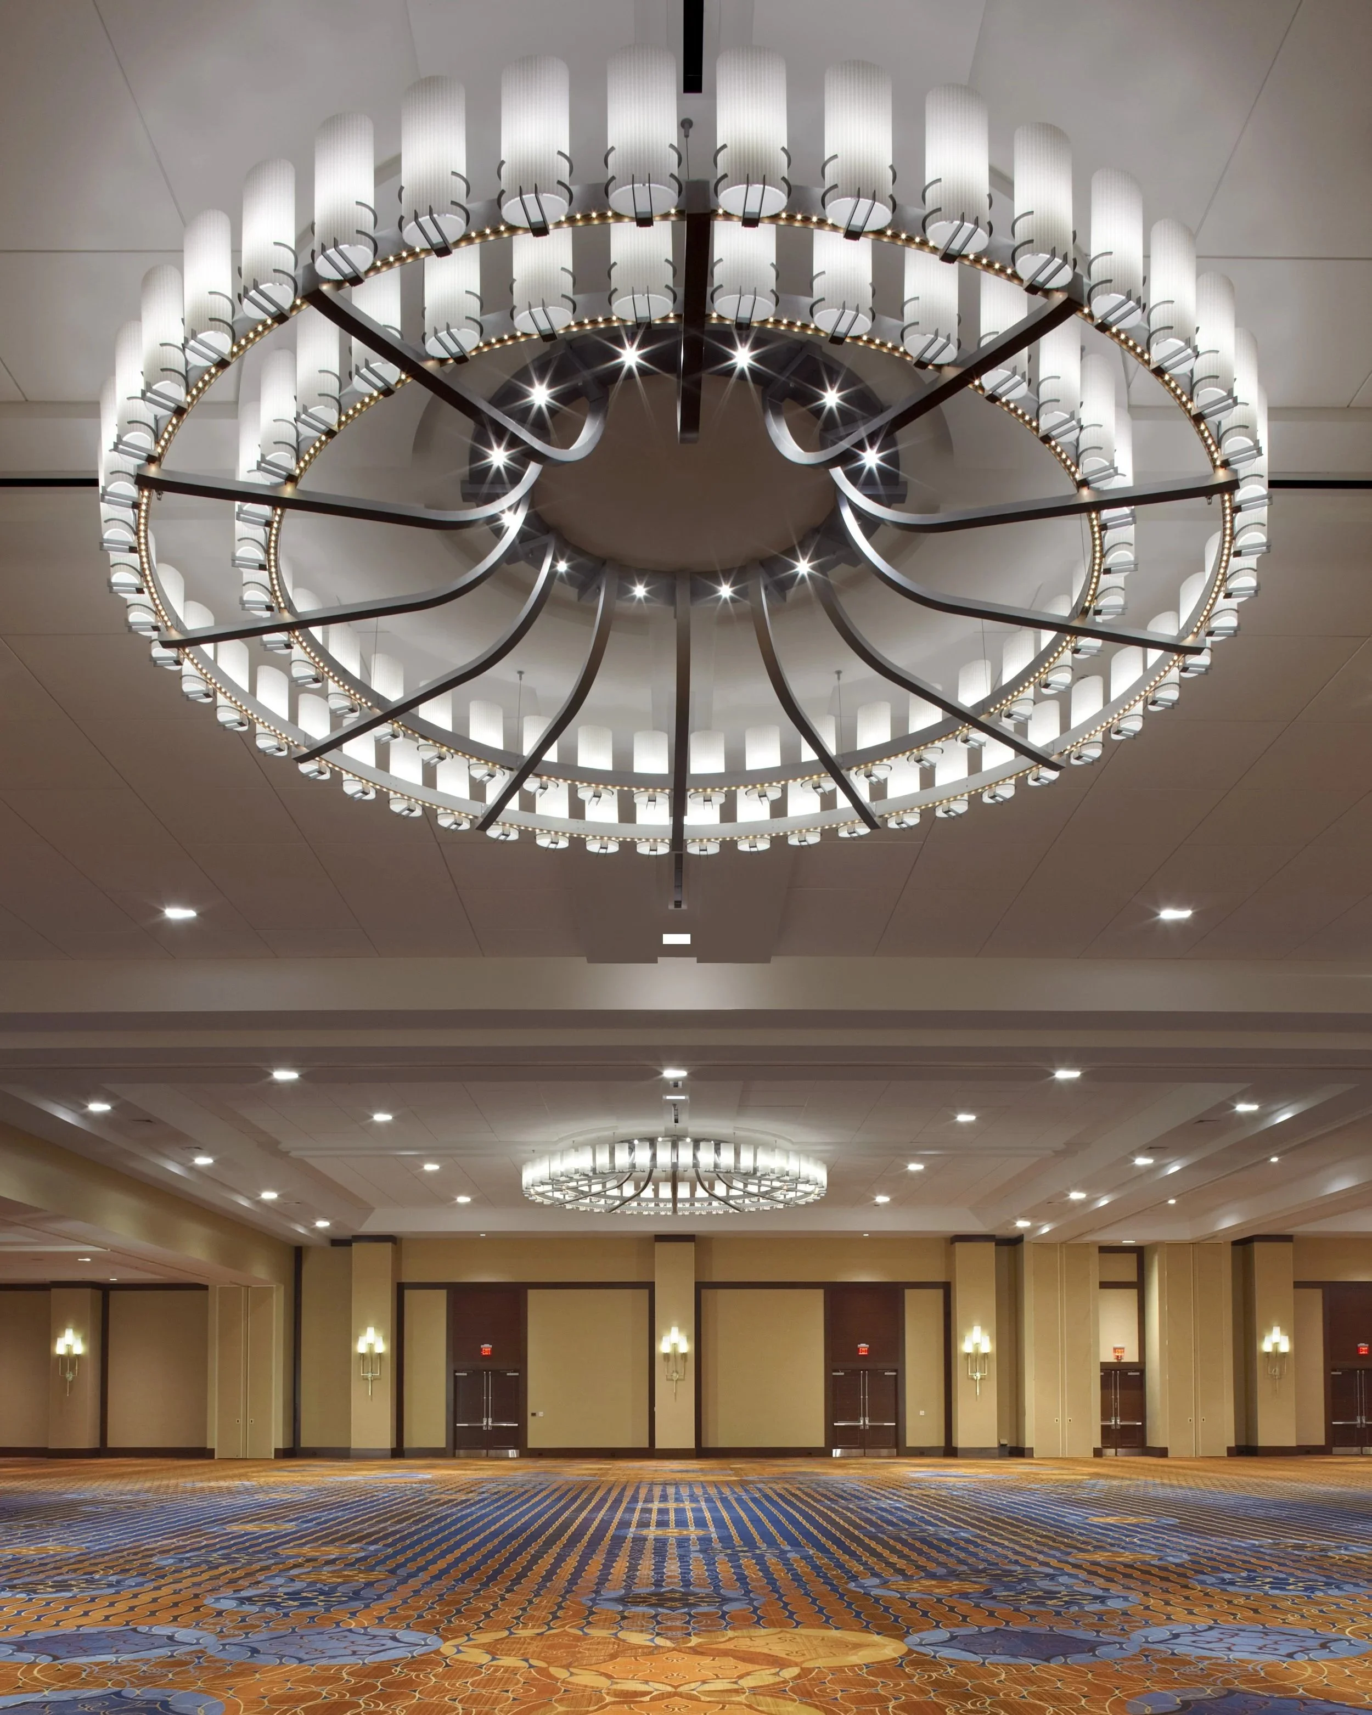
The comprehensive refresh of the primary exhibition ballroom showcases a sophisticated, clean-lined modernization tailored for high-volume corporate and social functions. Massive, tiered circular chandeliers anchor the immense ceiling volume, distributing a crisp, even glow across the expansive floor plate. Below, a newly installed custom-woven carpet features an intricate geometric motif in rich amber, gold, and deep indigo tones, visually compressing the vast footprint. Pristine acoustic paneling, upgraded architectural millwork, and seamless air wall systems ensure optimal acoustics and flexible subdivisibility without sacrificing the venue's grand aesthetic.
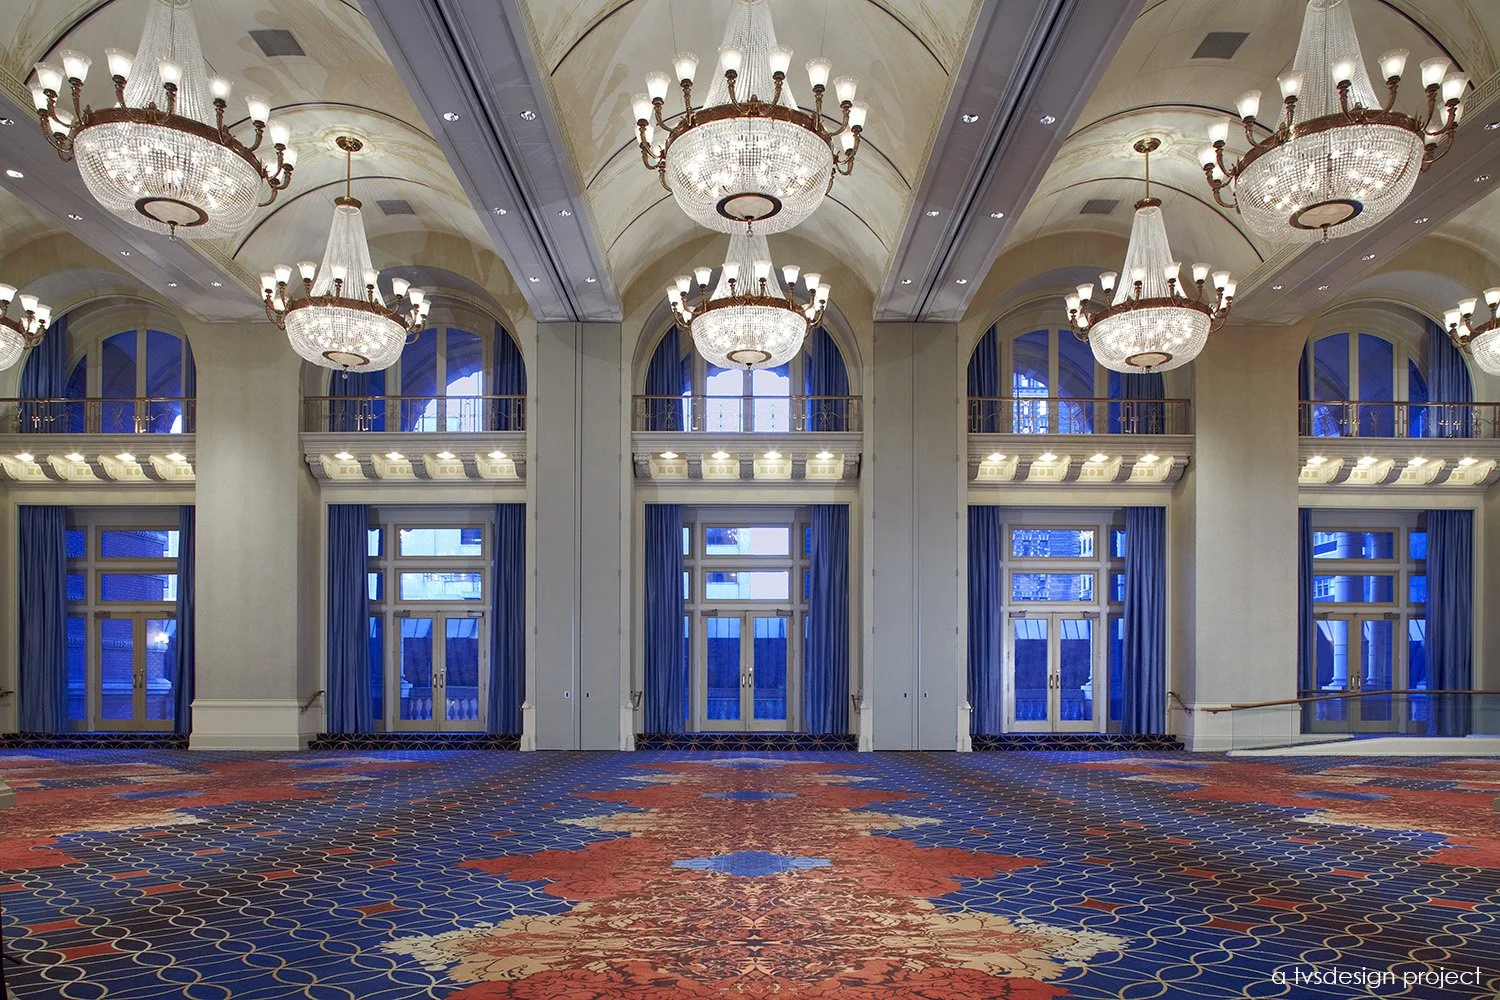
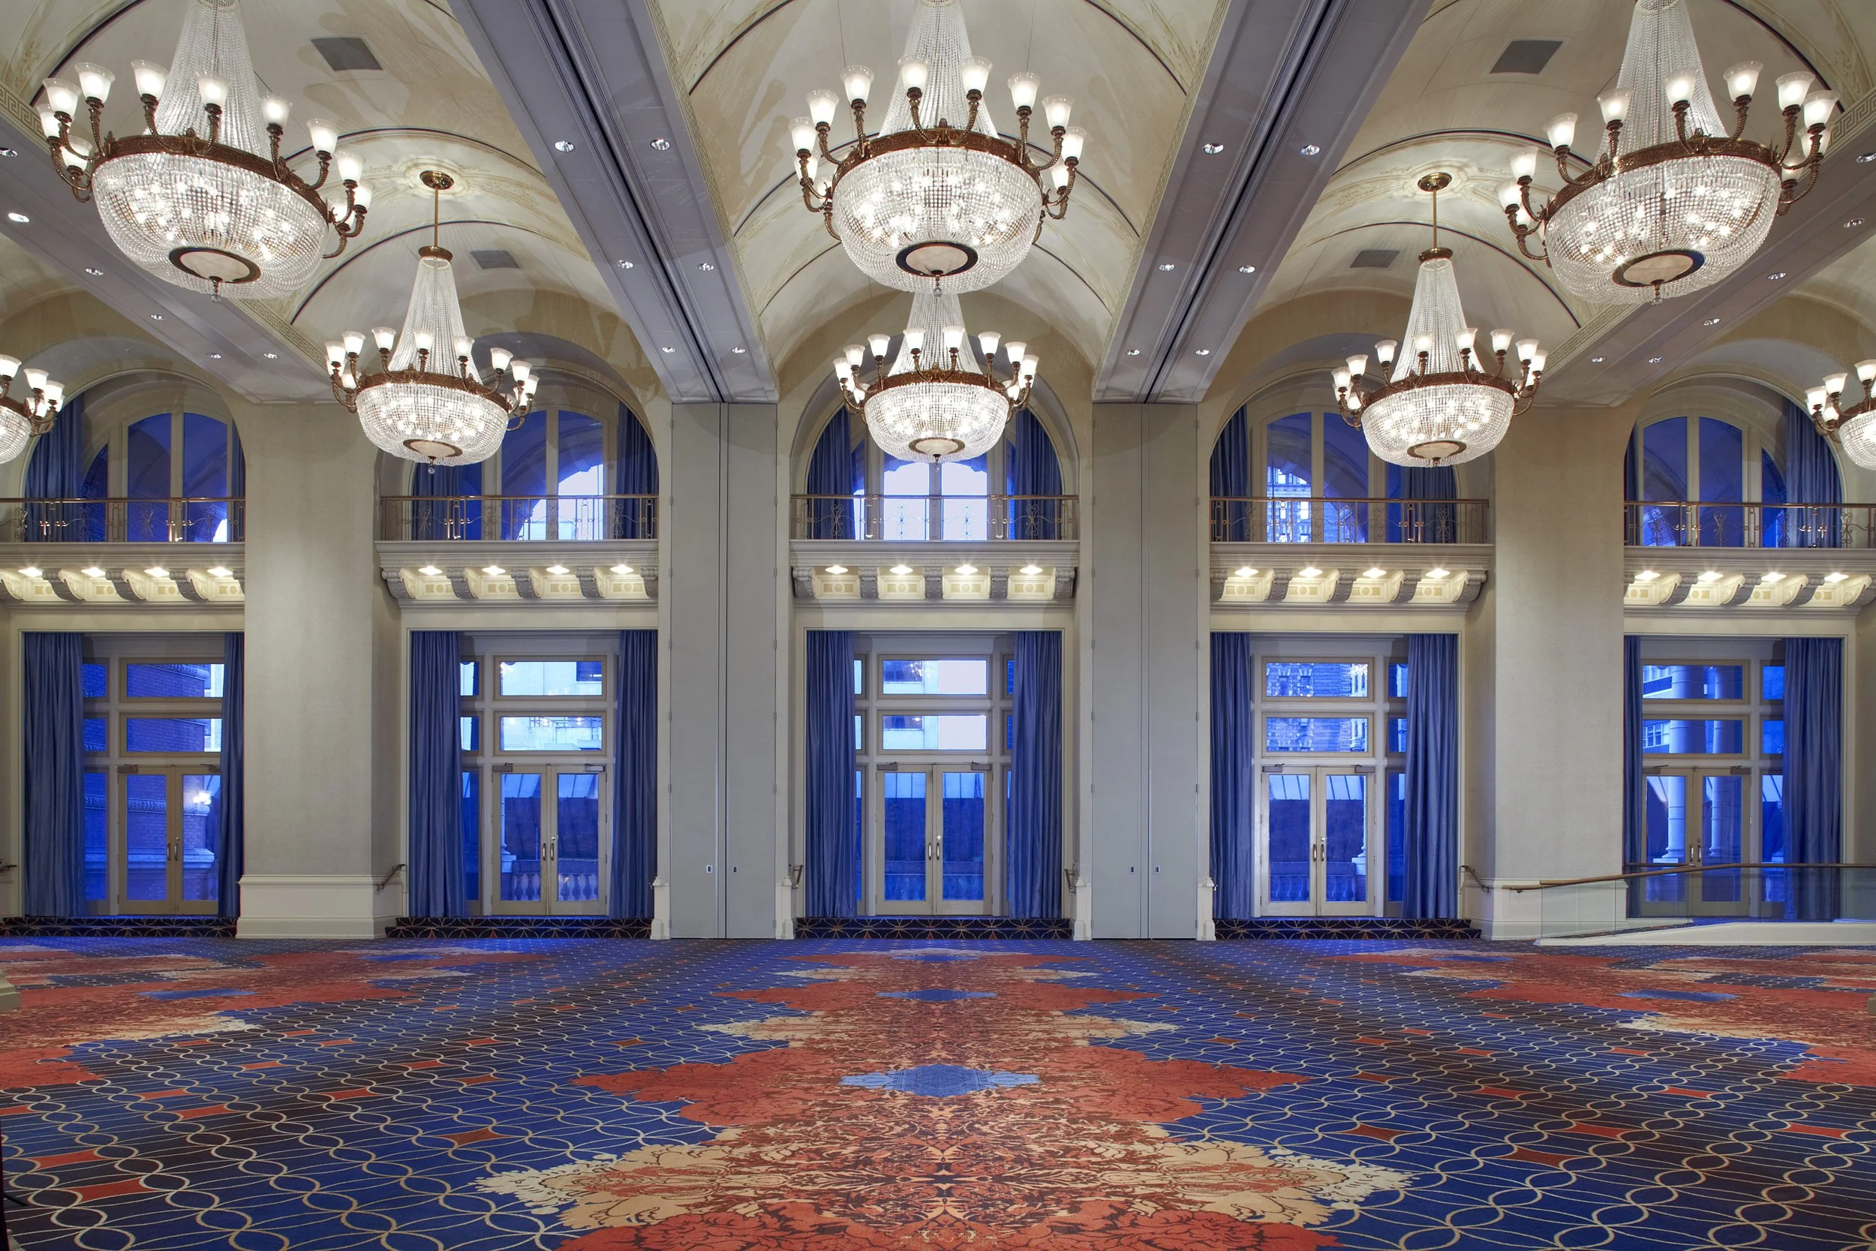
In stark contrast, the historic ballroom honors the property's legacy, pairing restored neoclassical architecture with opulent, high-contrast interior treatments. Vaulted ceilings are dramatized by monumental crystal basket chandeliers that cast a shimmering light across the ornate perimeter detailing. Towering arched windows and matching upper-level mezzanine balconies are framed by plush, floor-to-ceiling drapery in a rich royal blue, providing a striking counterpoint to the neutral stone pillars. Anchoring this majestic space is a vibrant, custom-designed woven carpet that pairs bold scarlet and deep navy medallions, bridging the venue's historic structural grandeur with a refreshed, upscale color story. Through careful updates to decorative lighting, high-end wall coverings, and bespoke textiles, the project revitalizes over 93,000 square feet of meeting space, providing a highly functional yet aesthetically elevated premier hospitality environment in Center City.
*a tvsdesign project
*work performed while employed at tvsdesign, photography is of a tvsdesign project
PROJECT statistics
93,211 SF
66 Event Rooms
Liz Neiswander*
interior design principal
Scott Sickeler*
design principal/principal in charge
*on project team while employed by tvsdesign
PROJECT TEAM
client
Host Hotels and Resorts