*a tvsdesign project
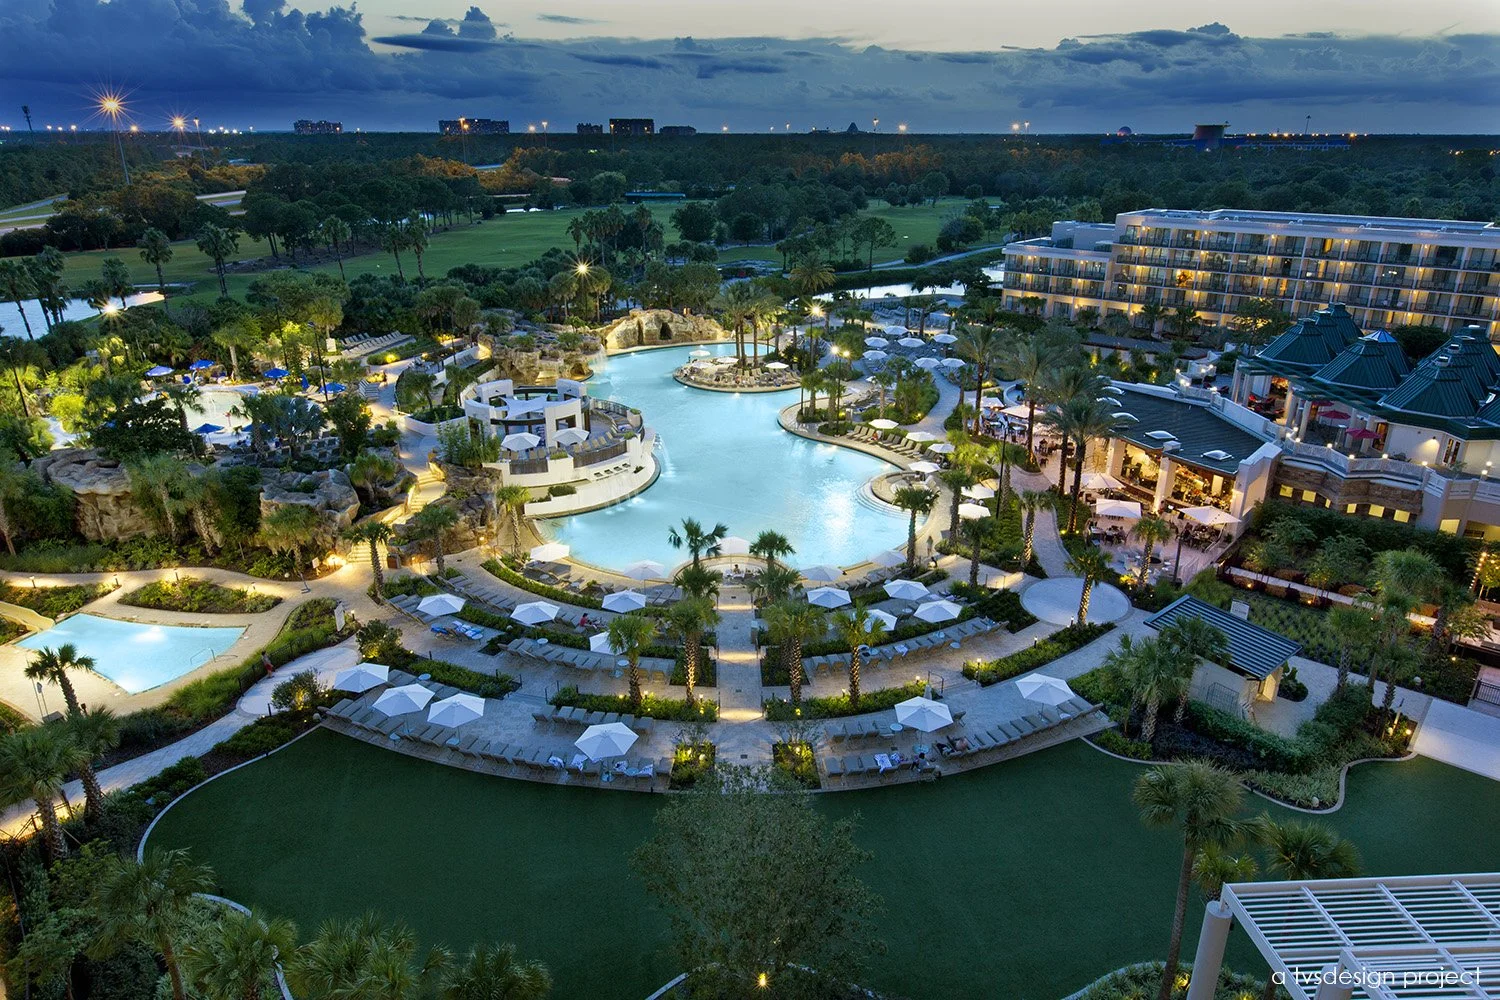
Orlando World Center Resort Court Renovation & Expansion
Orlando, Florida
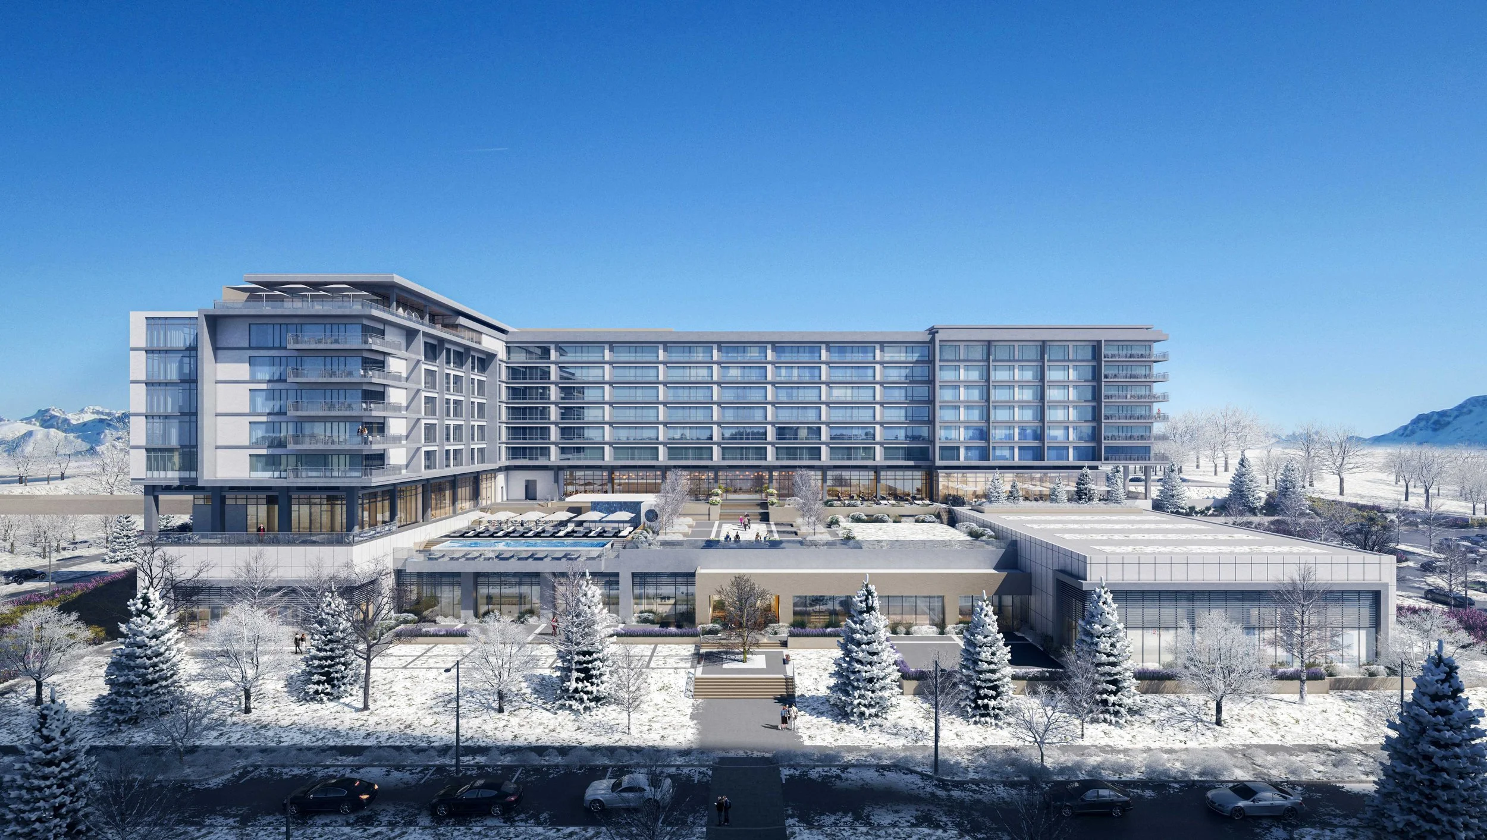
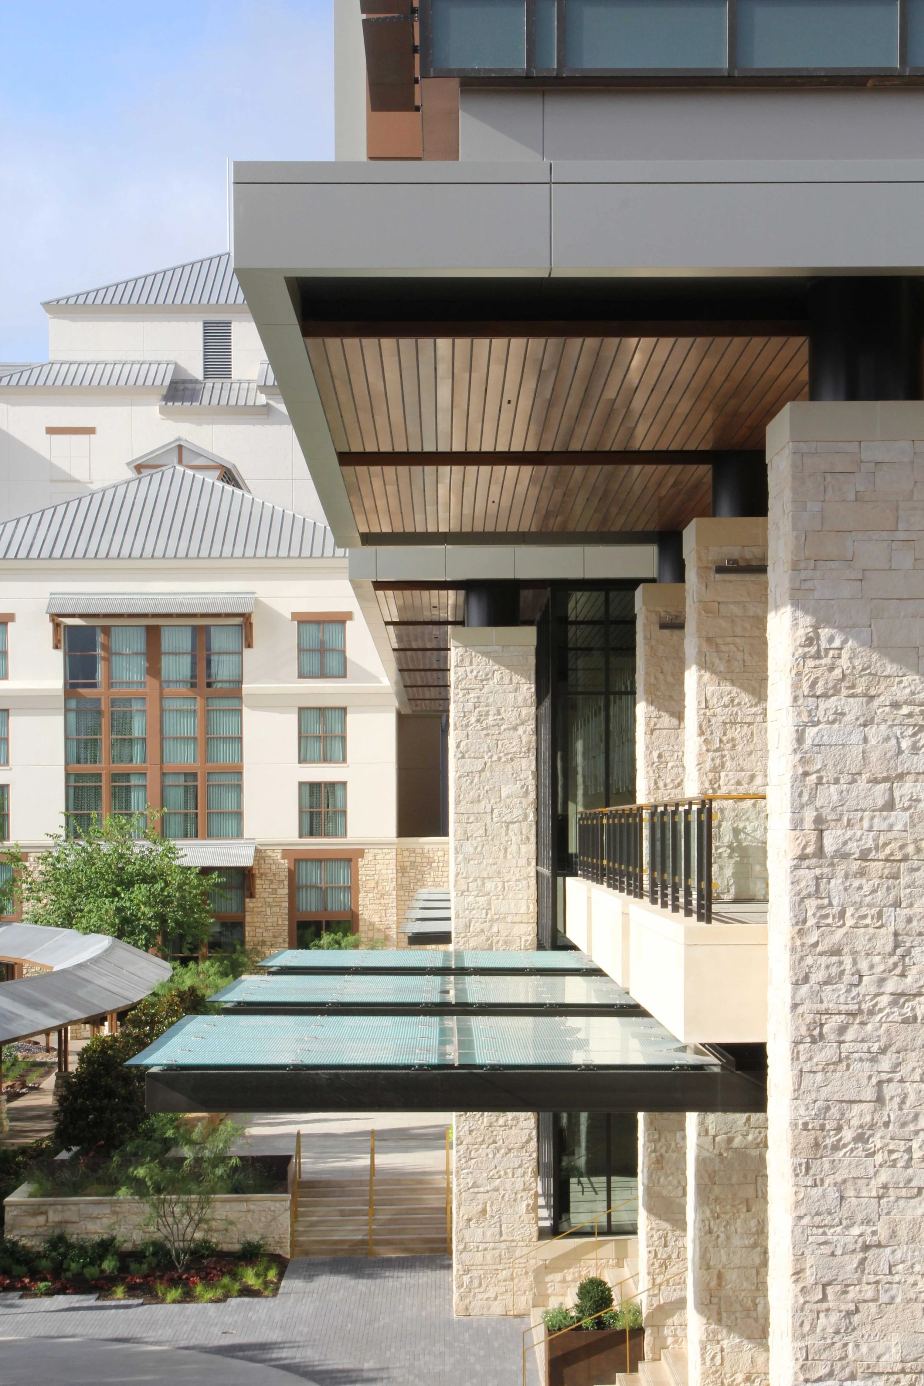
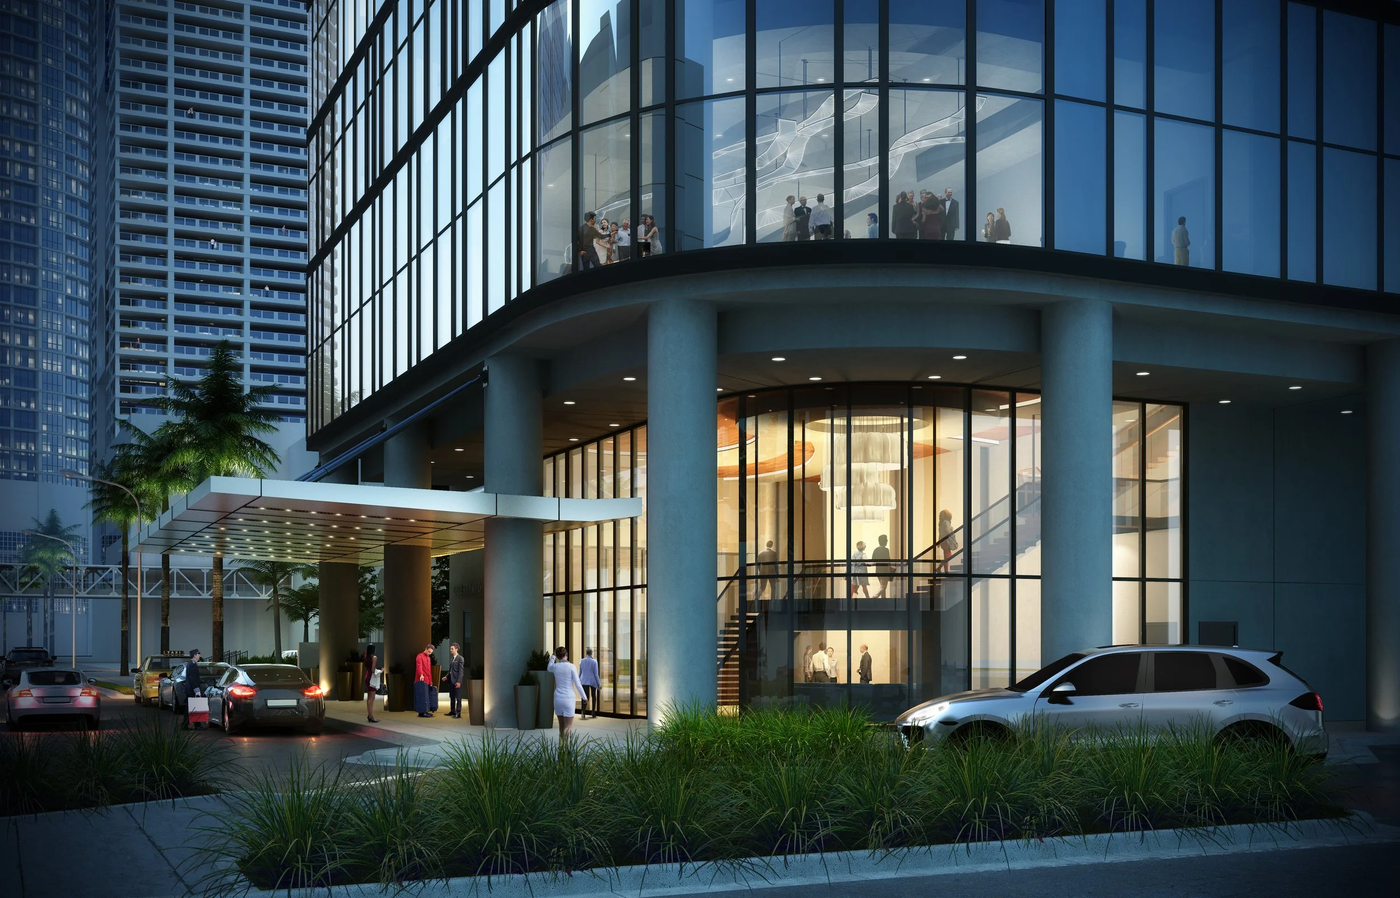
Selected as the winning entry in an invited competition, the Hyatt Regency Orlando Convention Center & Hotel is conceived as a defining destination within a city shaped by a dense network of attractions, resorts, and event venues. The project establishes a distinctive identity through an iconic tower form and a contemporary architectural language that contributes a strong visual presence to the Orlando skyline, positioning the hotel and convention center as a unified, self-contained environment. The design responds to the dual demands of large-scale convention programming and the expectations of leisure and transient hotel guests, integrating both experiences into a cohesive whole rather than treating them as separate conditions.
This balance is achieved through a carefully organized distribution of spatial types, ranging from expansive ballrooms and exhibition halls to smaller lounges and breakout areas that provide moments of intimacy within the larger complex. Public spaces are structured to support intuitive movement, social engagement, and clear orientation, while still allowing opportunities for discovery and pause. Sustainability and landscape integration further shape the experience, with site planning that reinforces connections between interior and exterior environments and introduces a layered landscape framework that softens the scale of the development. Together, architecture, landscape, and programmatic organization form a cohesive resort-convention environment centered on comfort, adaptability, and a sense of restorative escape.
*work performed while employed by tvsdesign, photography is of a tvsdesign project.
New Resort Area For Existing Hotel
Recreation Areas
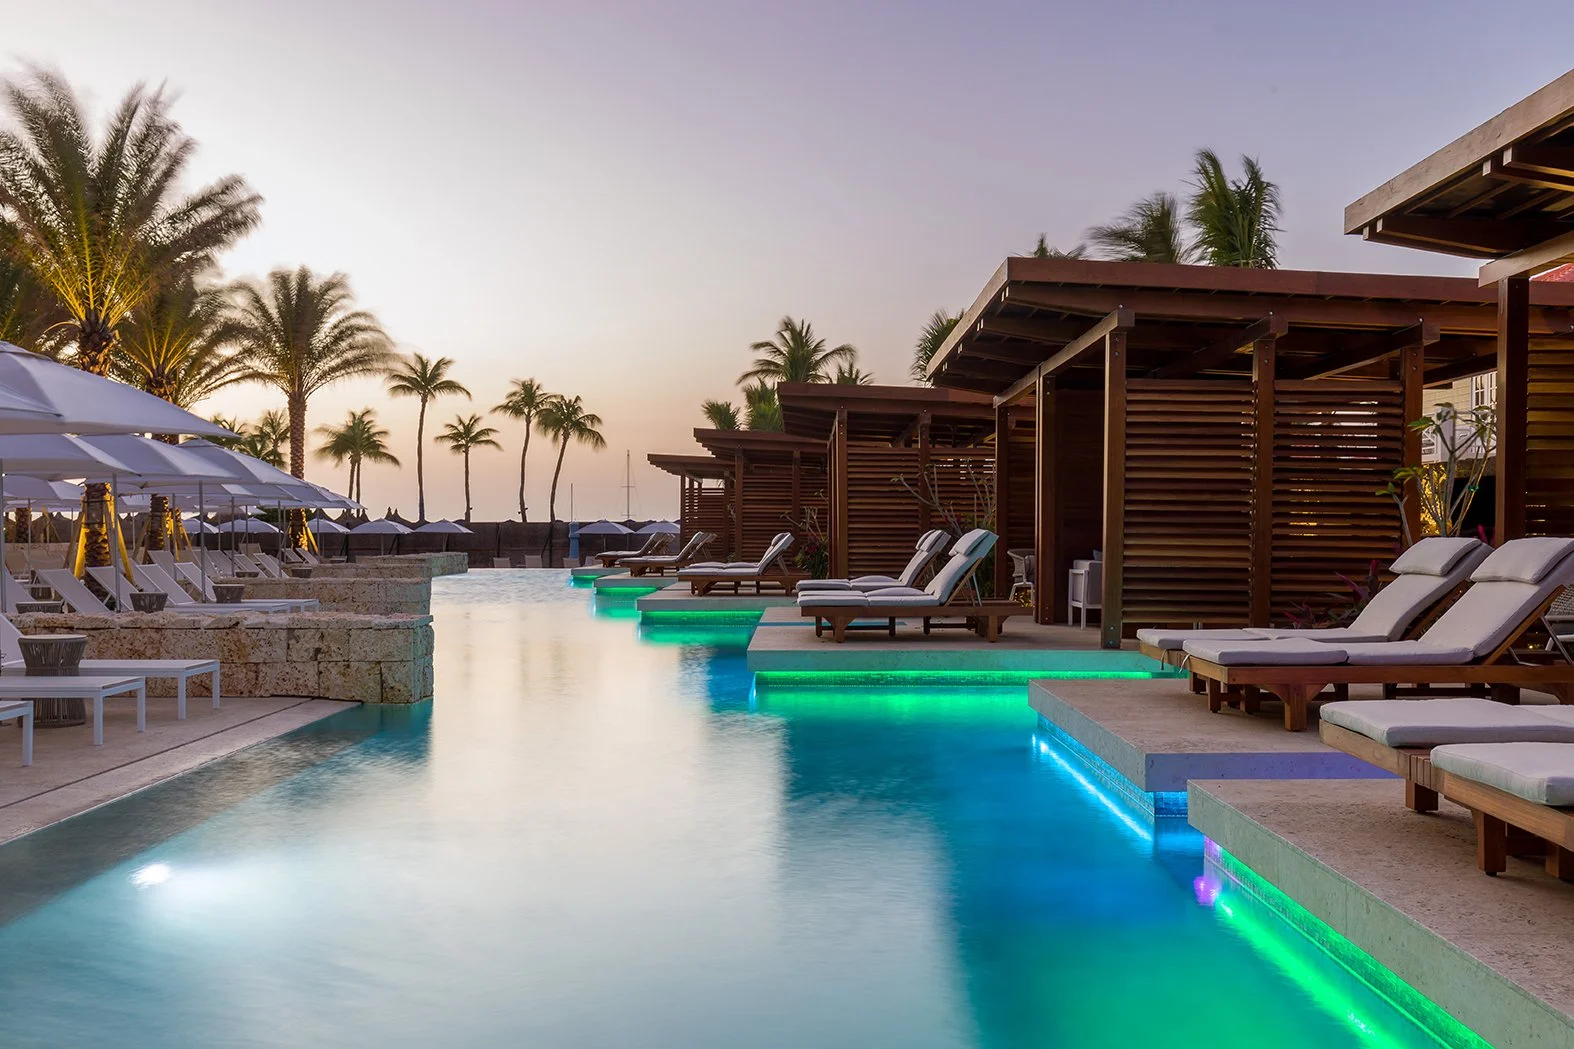
New Adult Pool & Deck
Children’s Pool & Splash Deck Area
New Slide Tower & Slides
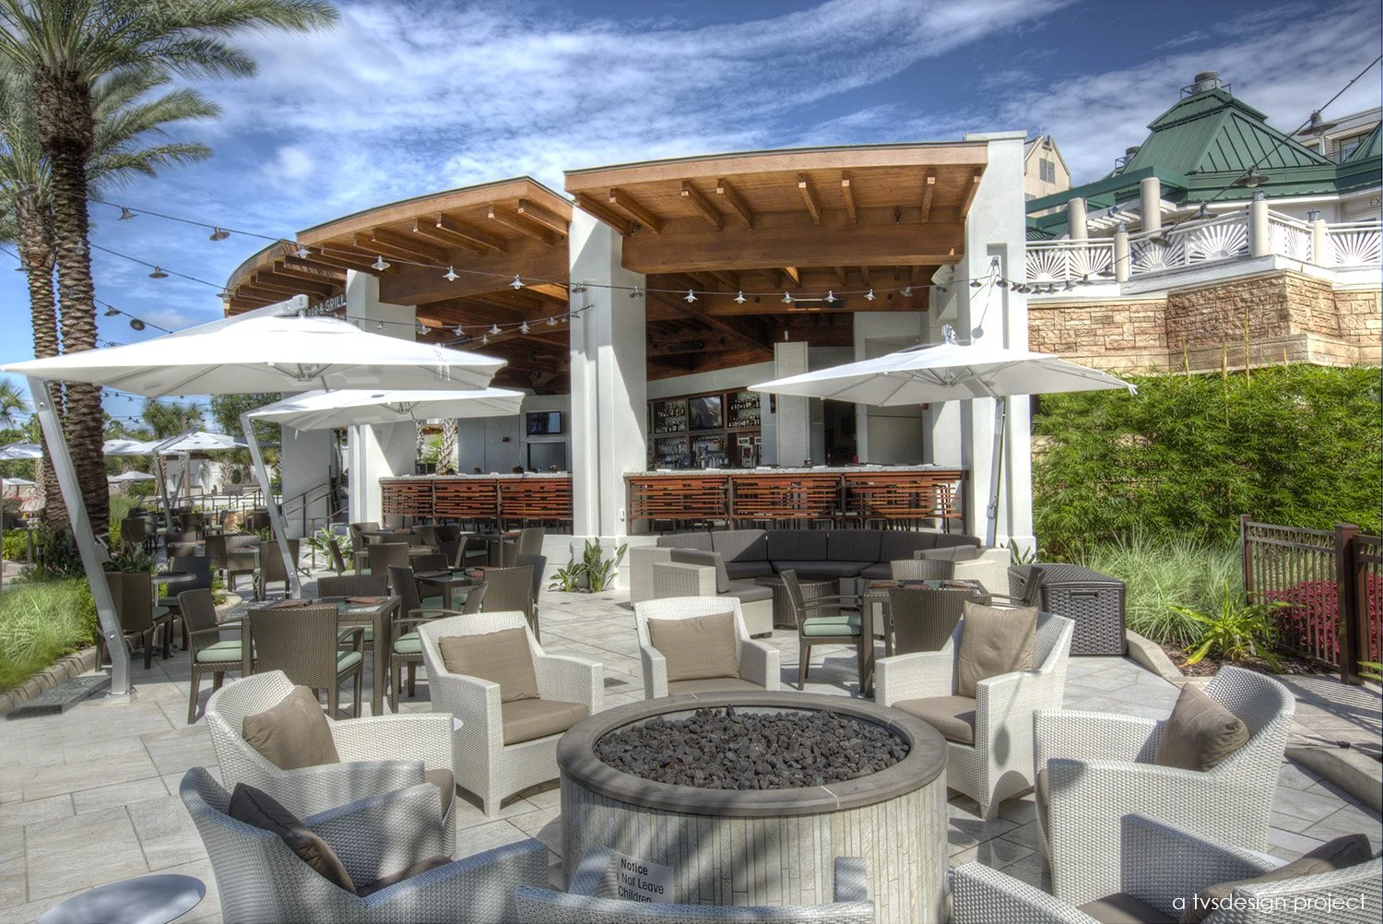
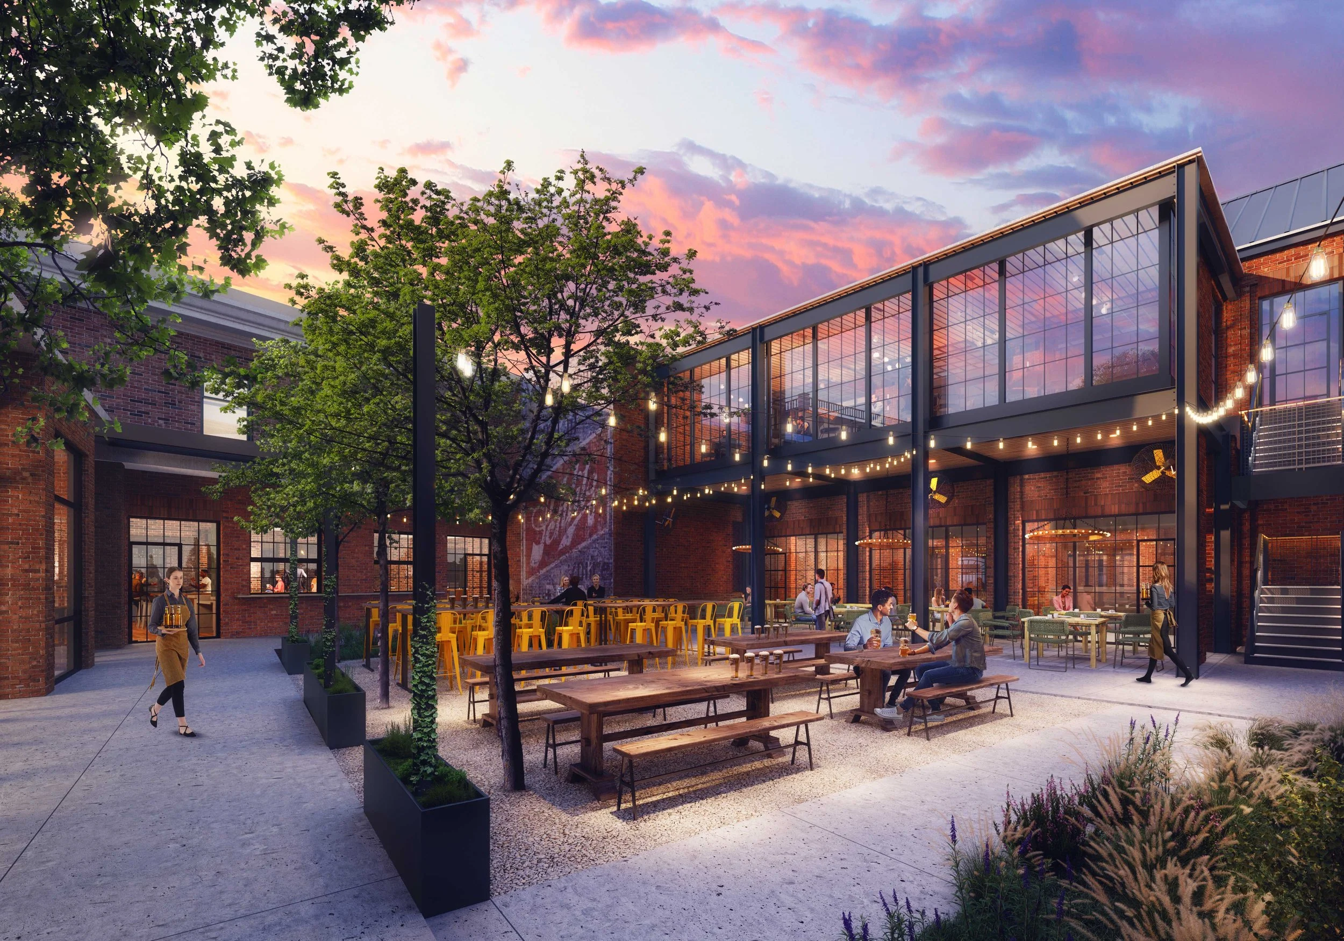
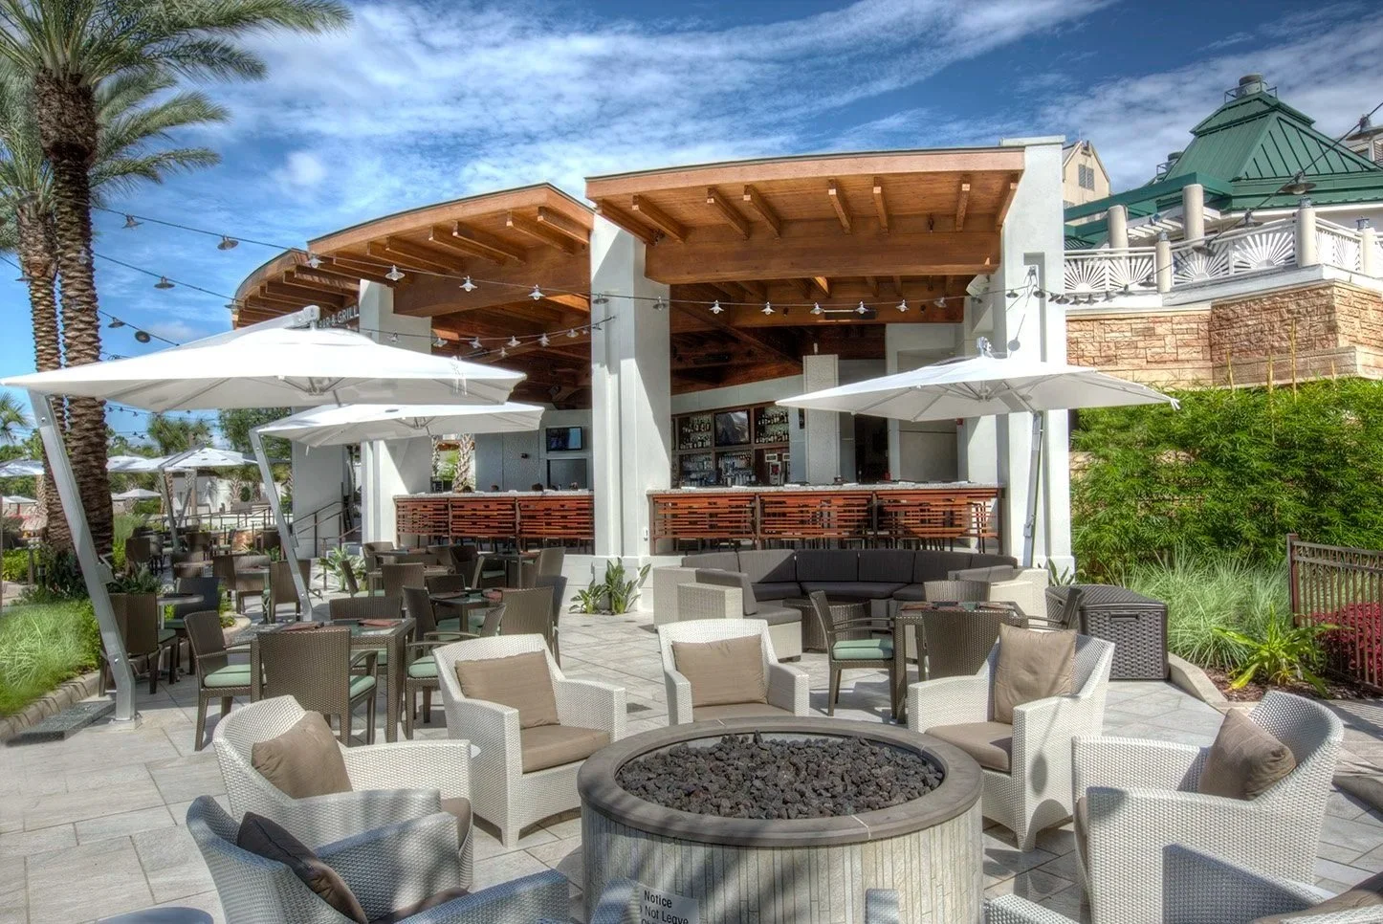
Pool Bar & Outdoor Lounge Terraces
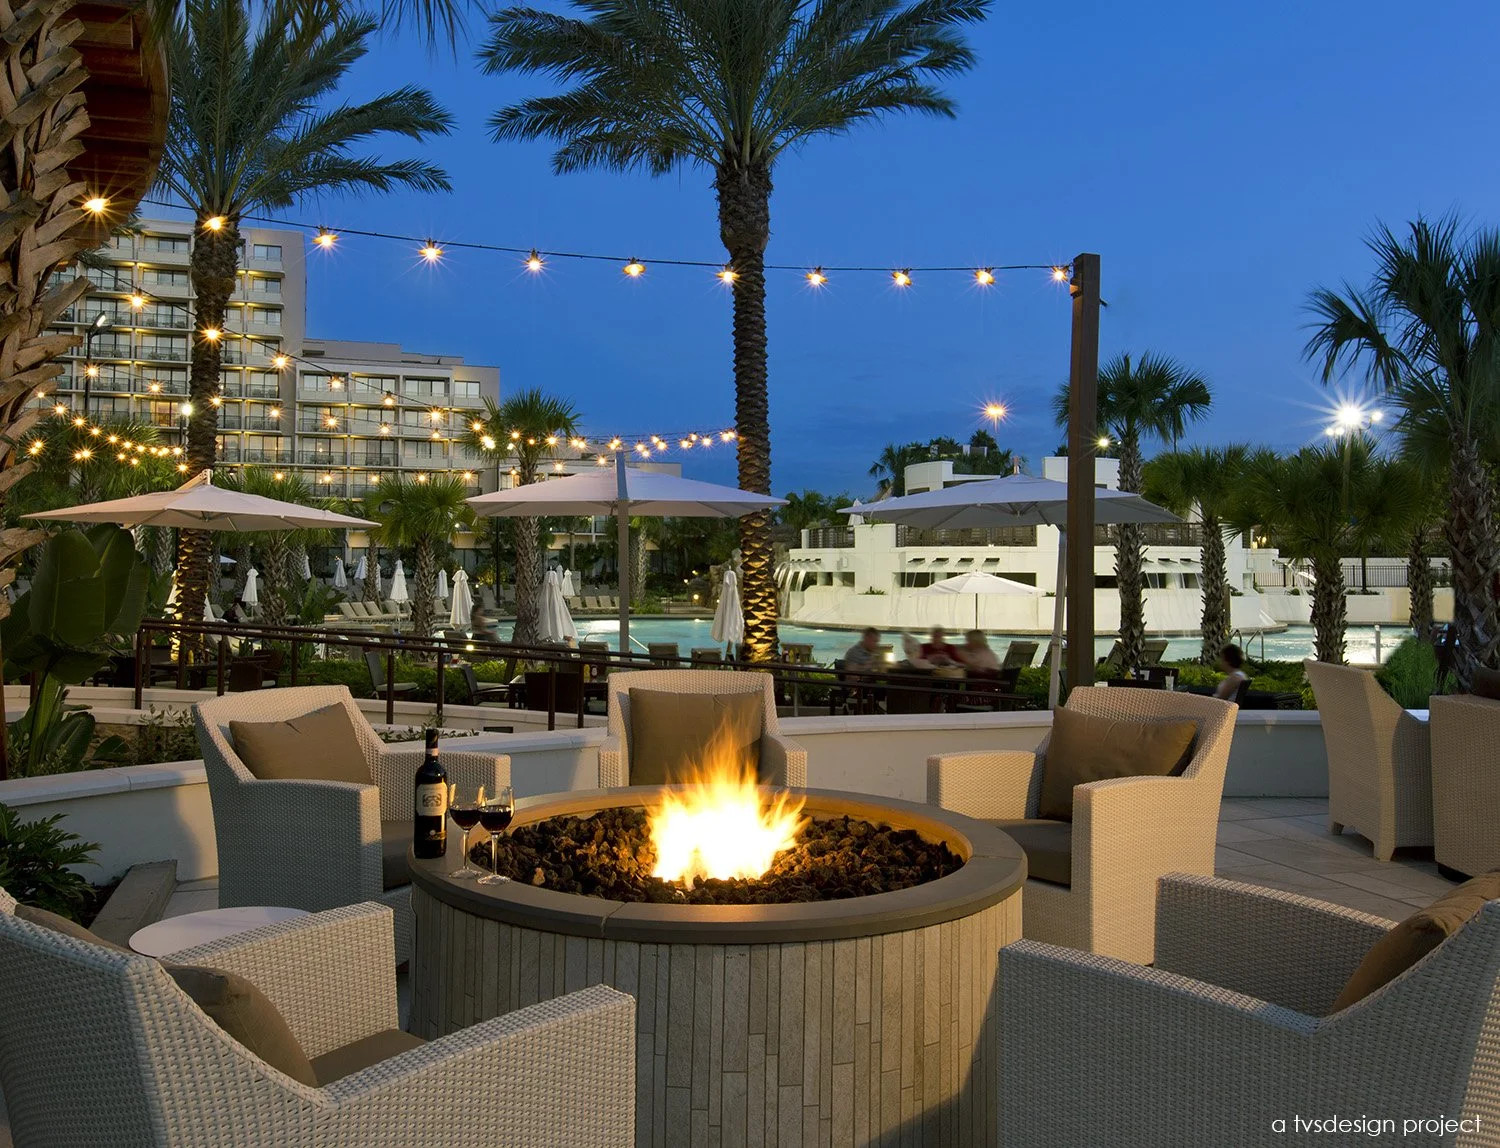
Event Lawn & Outdoor Fireplaces
PROJECT statistics
Scott Sickeler*
design principal/principal in charge
Liz Neiswander*
interior design principal
*on project team while employed by tvsdesign.
PROJECT TEAM
client
Host Hotels & Resorts, Inc.