*a tvsdesign project
Marriott Marquis Atlanta Expansion and Renovation
Atlanta, Georgia
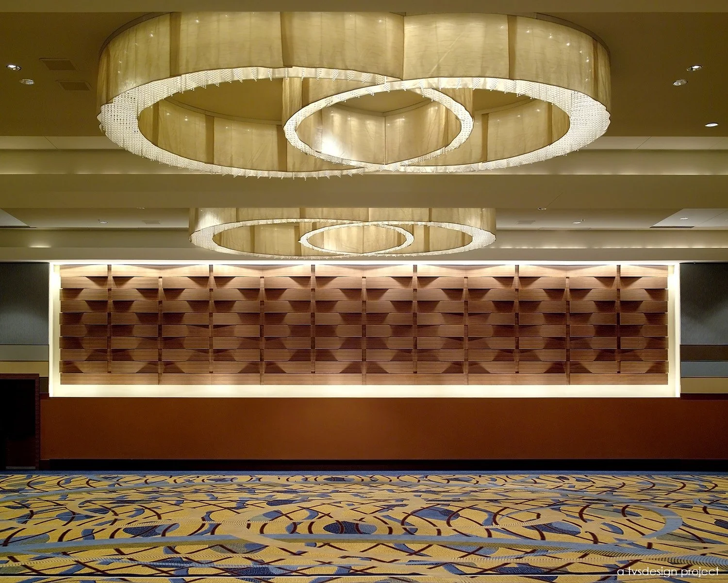
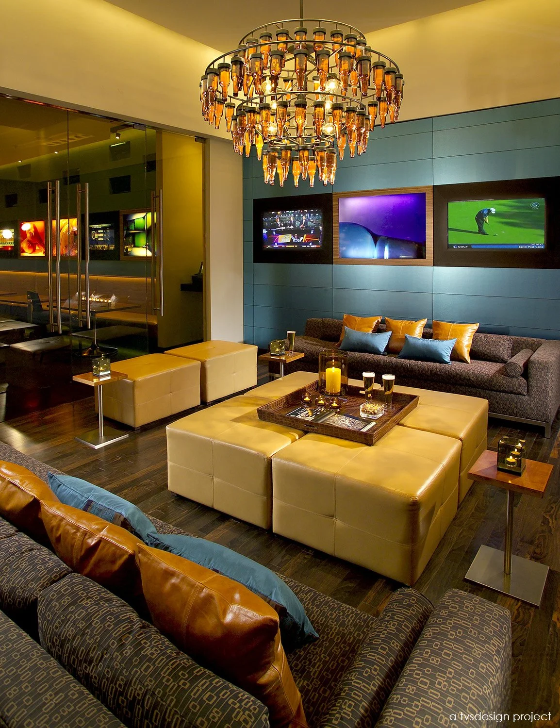
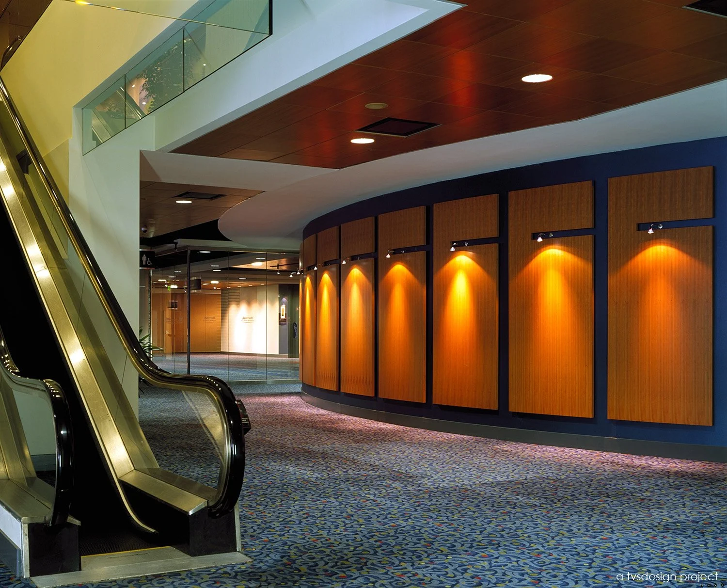
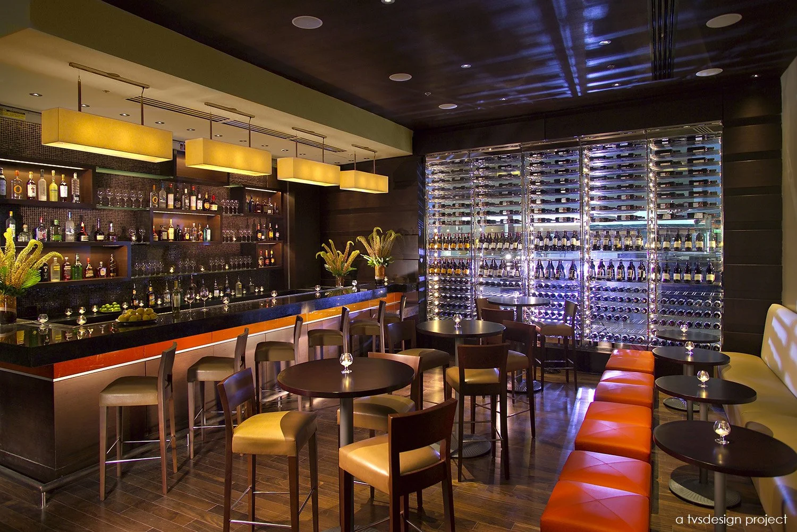
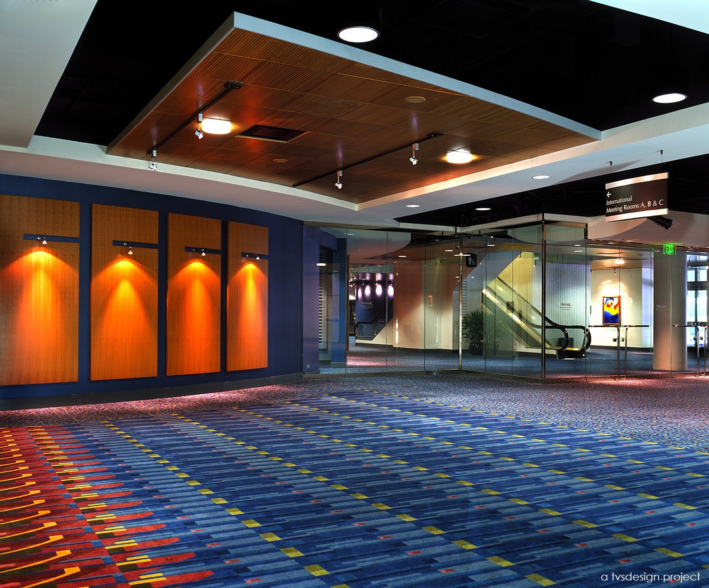
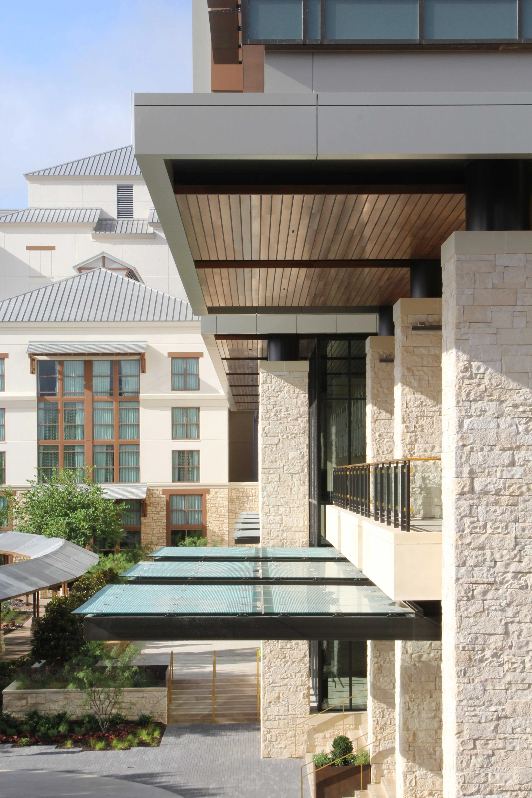
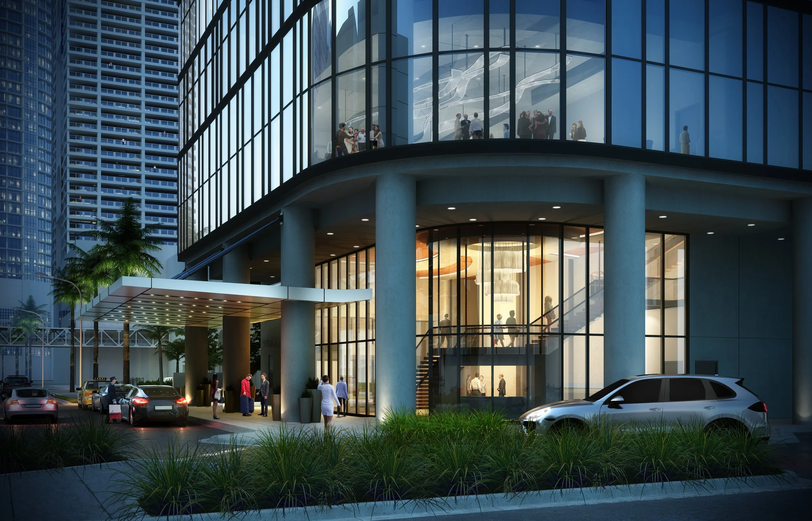
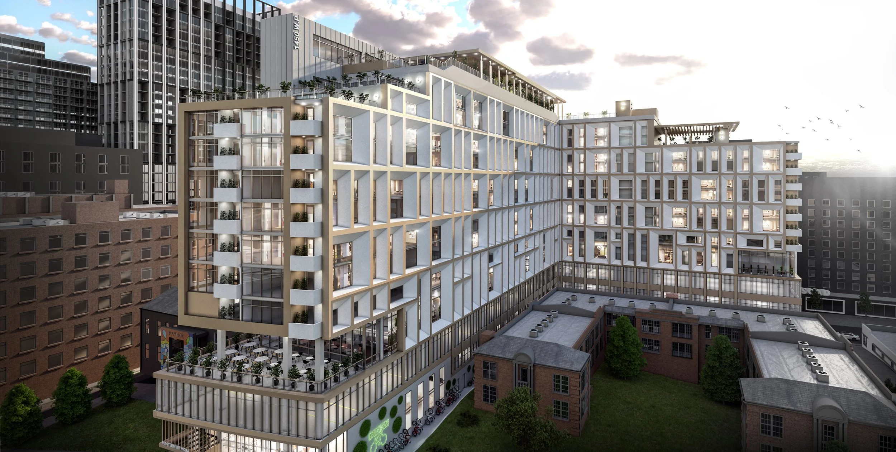
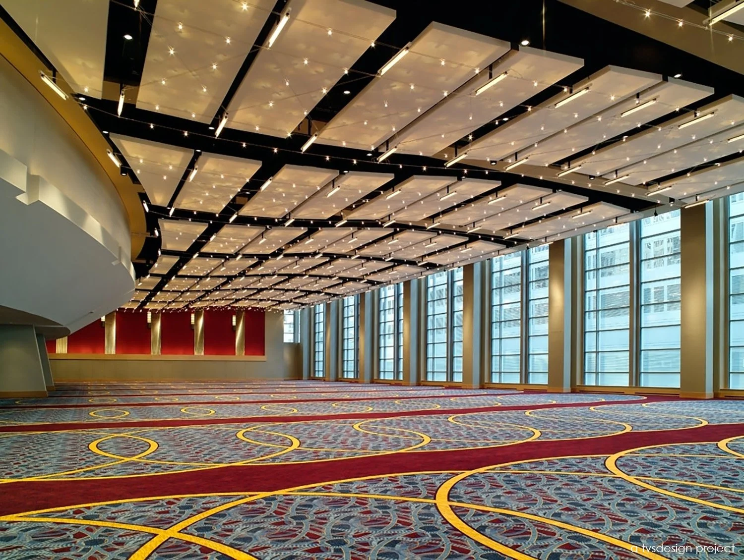
Situated within a dense urban setting, this 1,663-key atrium hotel underwent a comprehensive renovation and redevelopment of its public and meeting spaces. Driven by the need for additional conference and ballroom facilities, the project presented a unique challenge: the existing hotel footprint fully occupied its site, leaving no opportunity for horizontal expansion. In response, a strategic master plan was developed that reimagined the value and functionality of the existing spaces while introducing a new 25,000-square-foot ballroom atop the hotel’s podium.
The transformation encompasses all major public areas and meeting venues, redefining the guest experience through a cohesive and contemporary design vision. Central to the redevelopment is the reinvention of the hotel’s signature 50-story atrium, where new retail, dining, and social destinations activate the vertical volume and create a more dynamic sense of place. At the heart of the atrium, a sculptural Pulse Bar serves as both a visual focal point and social gathering space, anchoring the surrounding programmatic elements and fostering connectivity throughout the hotel. The renewed public spaces enhance circulation, encourage engagement, and establish a vibrant environment that seamlessly integrates hospitality, commerce, and event functions.
*a tvsdesign project
*work performed while employed at tvsdesign, photography is of a tvsdesign project
61,000 SF Ballroom Spce
49,000 SF Meeting Space
72,000 SF Lobby and Prefunction
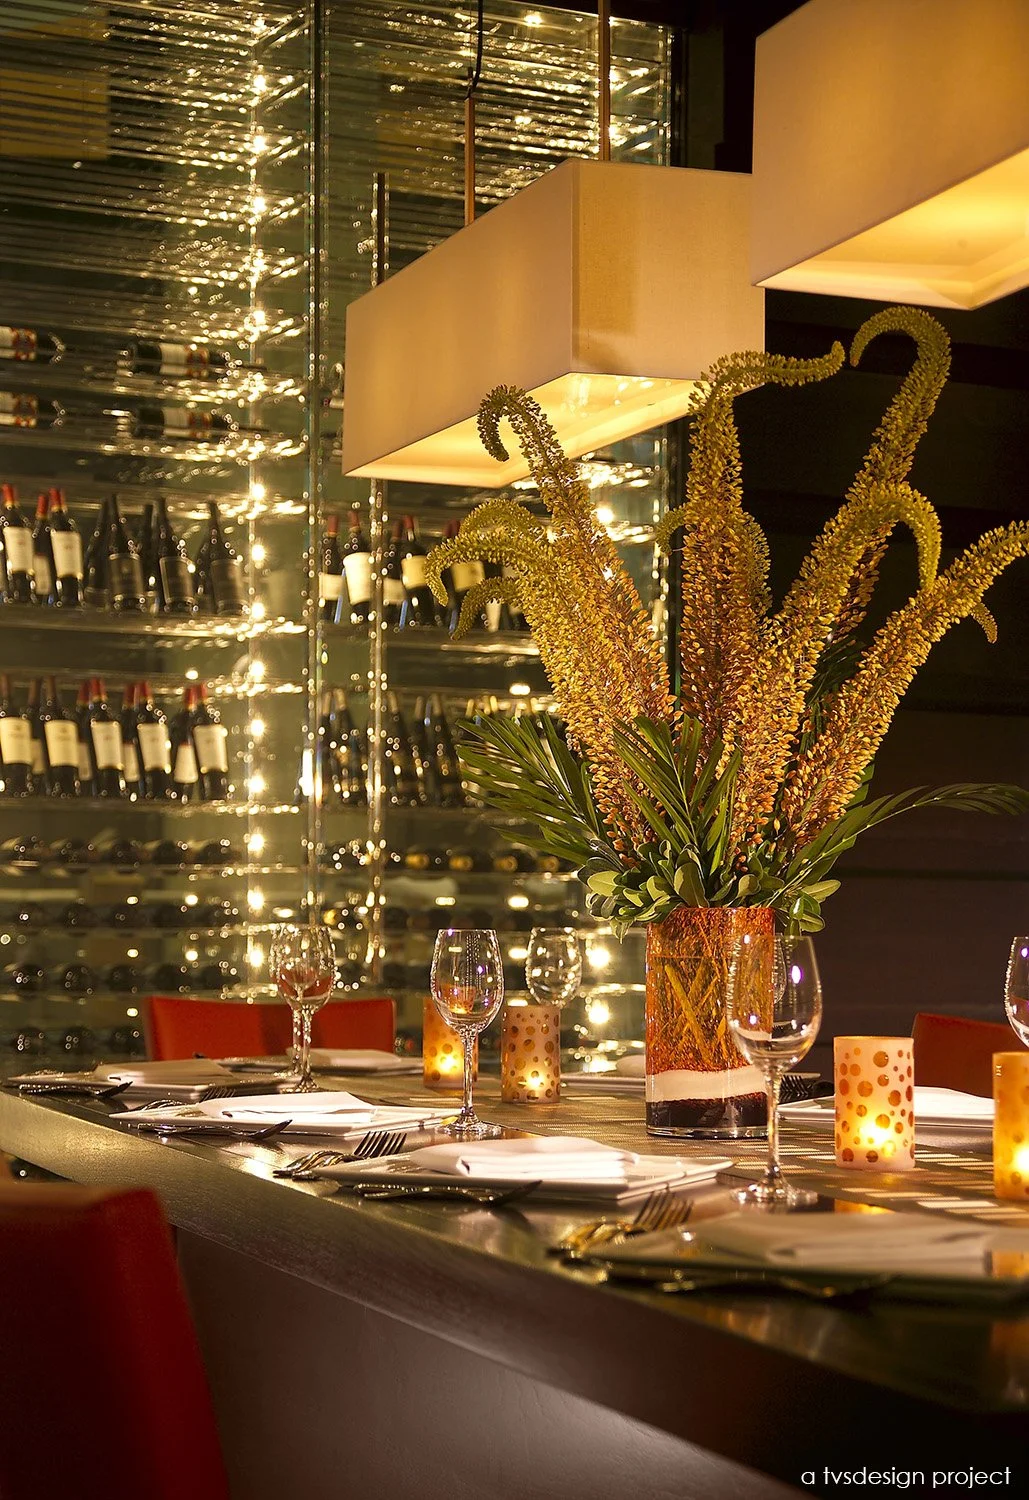
300 Seat Sear Restaurant
30 Seat Sear Bar
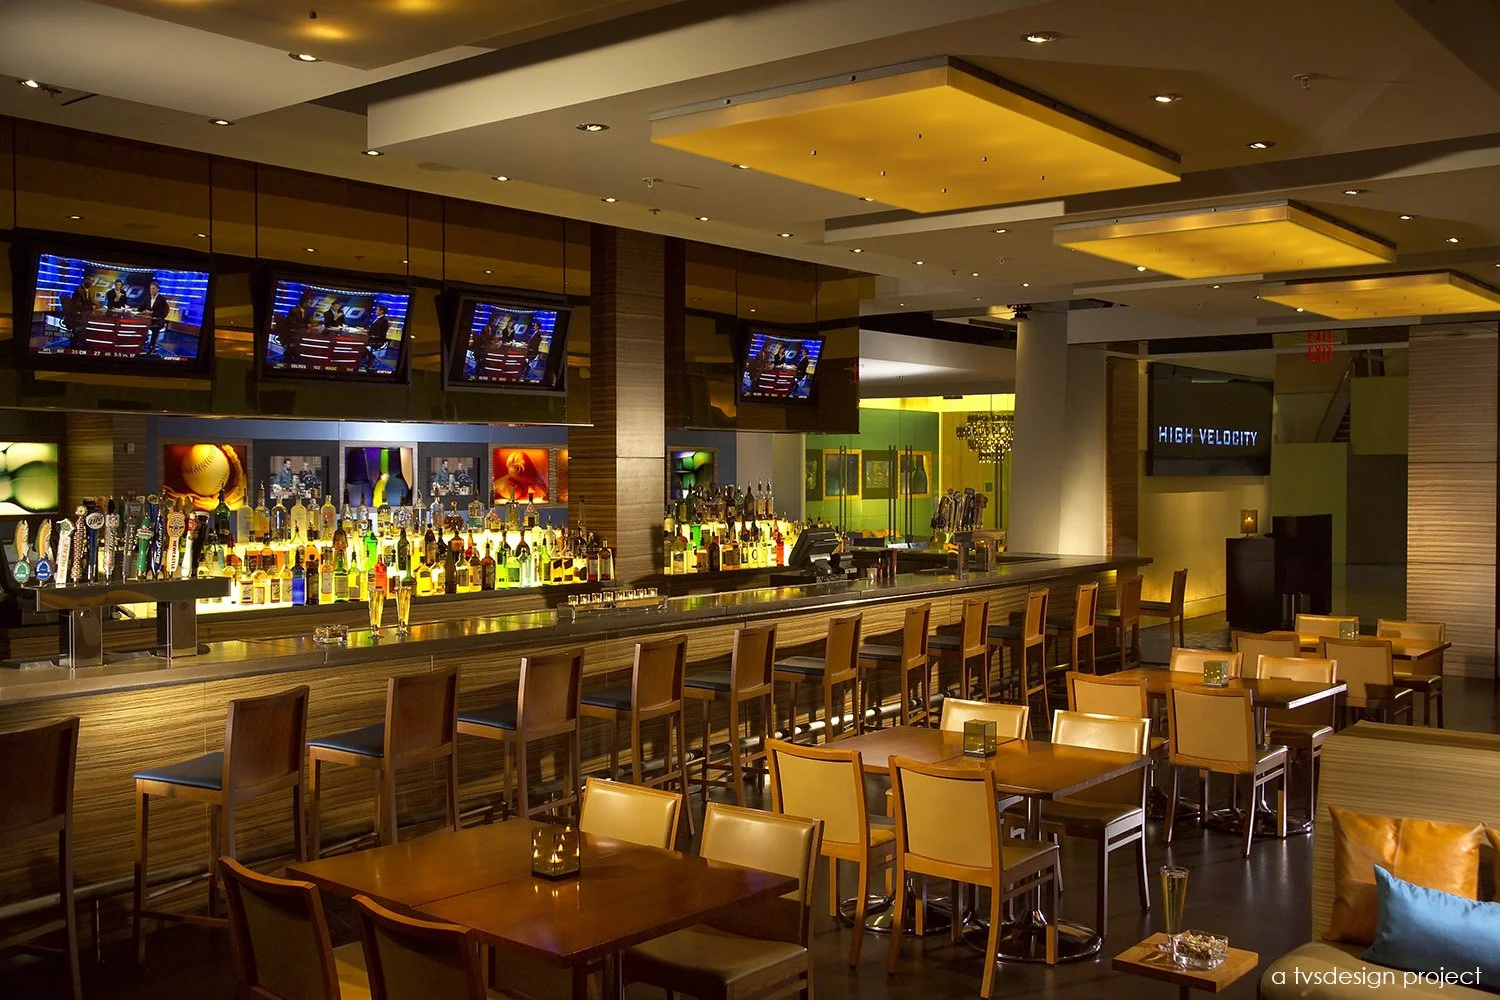
200 Seat High Velocity Restaurant
100 Seat Pulse Bar
Spa and Fitness Center
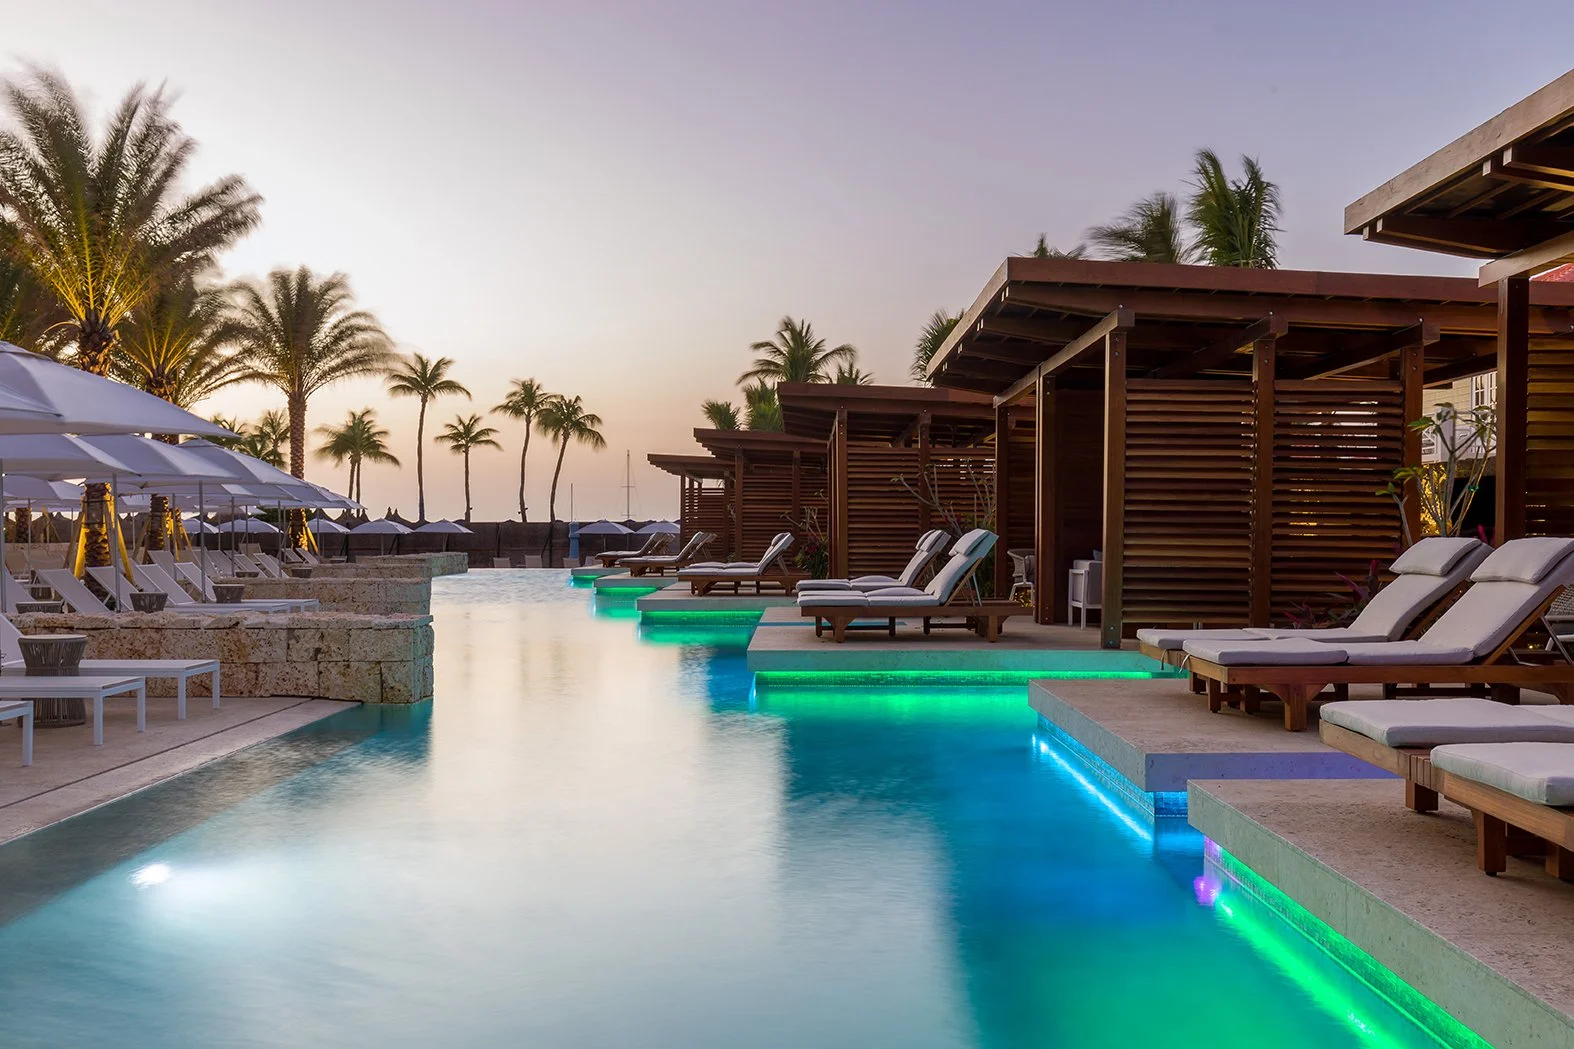
Pool Pavilion and Bar
PROJECT statistics
Liz Neiswander*
interior design principal
Scott Sickeler*
principal in charge
Allison Issacs*
project team
*on project team while employed by tvsdesign
PROJECT TEAM
client
Host Hotels & Resorts, Inc.
2009 Best of Best - Grand Prize - IIDA Georgia Chapter
2009 Best of Hospitality - IIDA Georgia Chapter
2009 Design Excellence Award (Hospitality) - ASID Georgia Chapter