*a tvsdesign project
hyatt midtown
Atlanta, Georgia
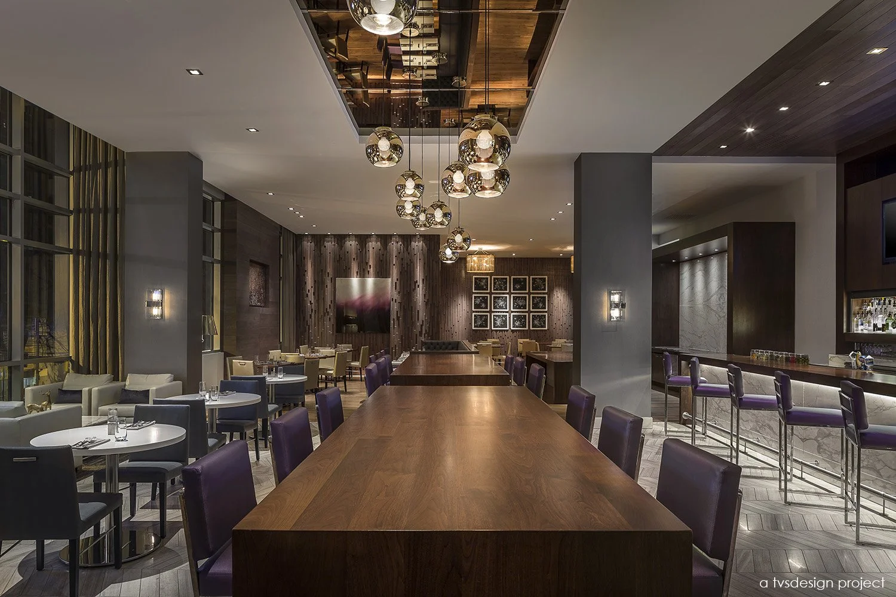
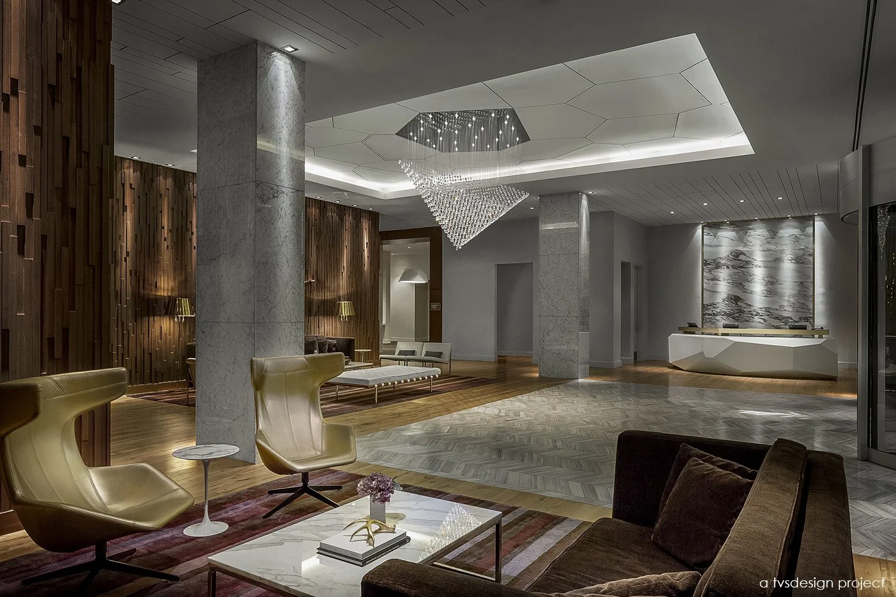
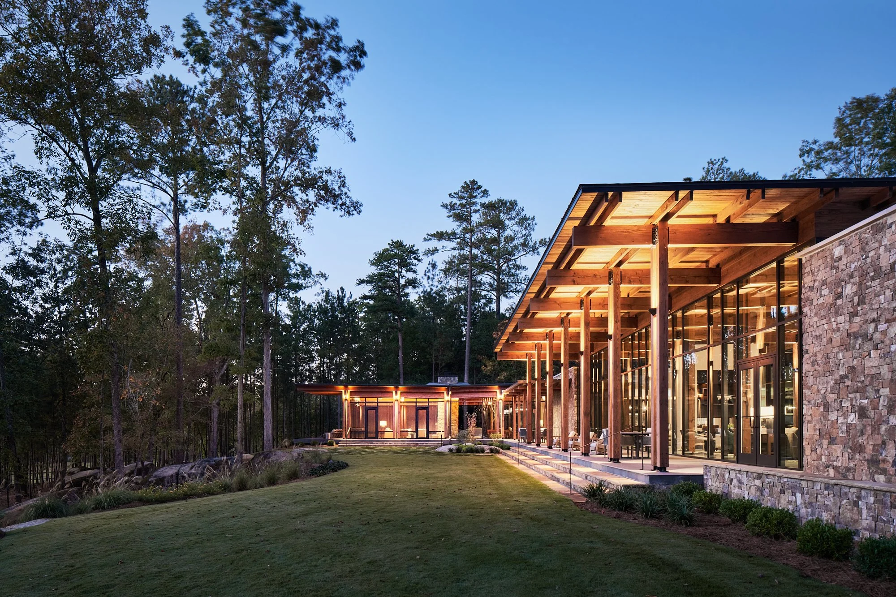
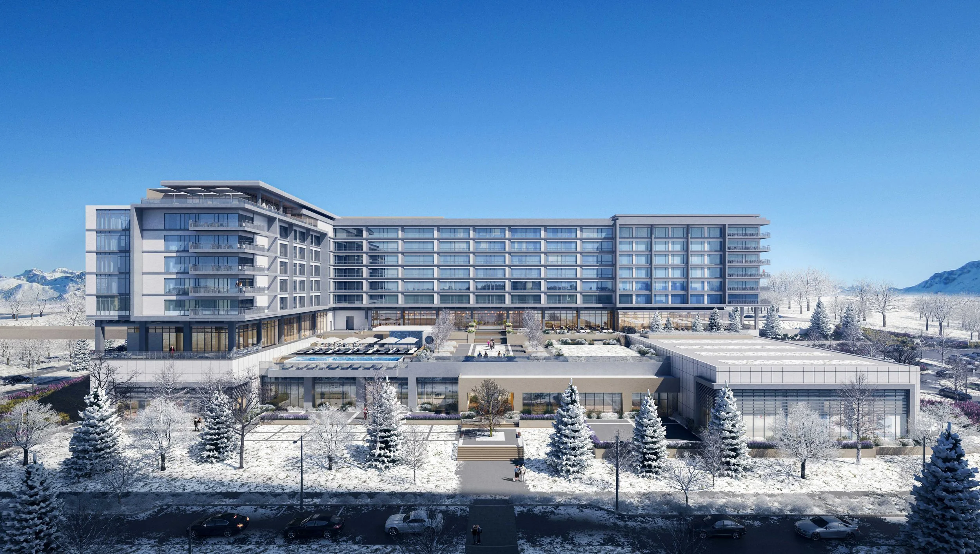
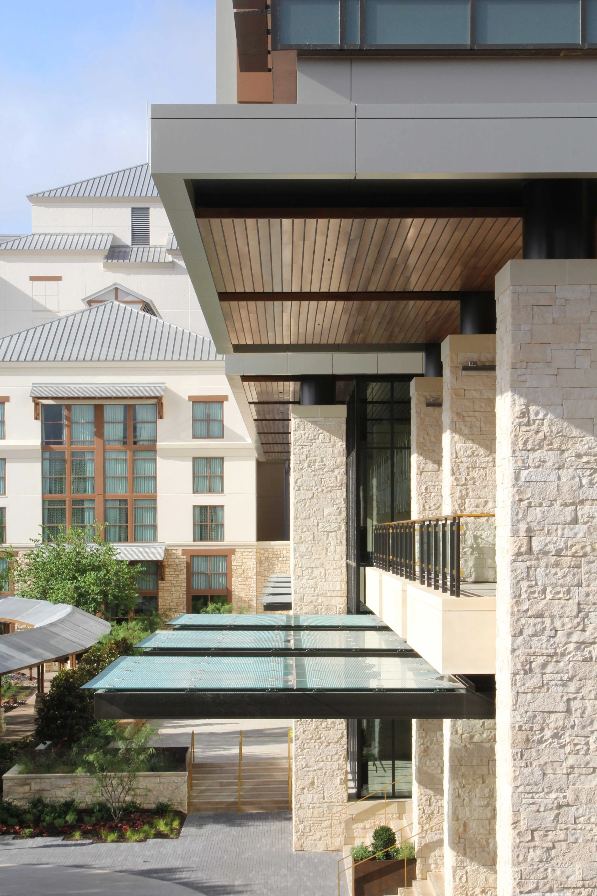
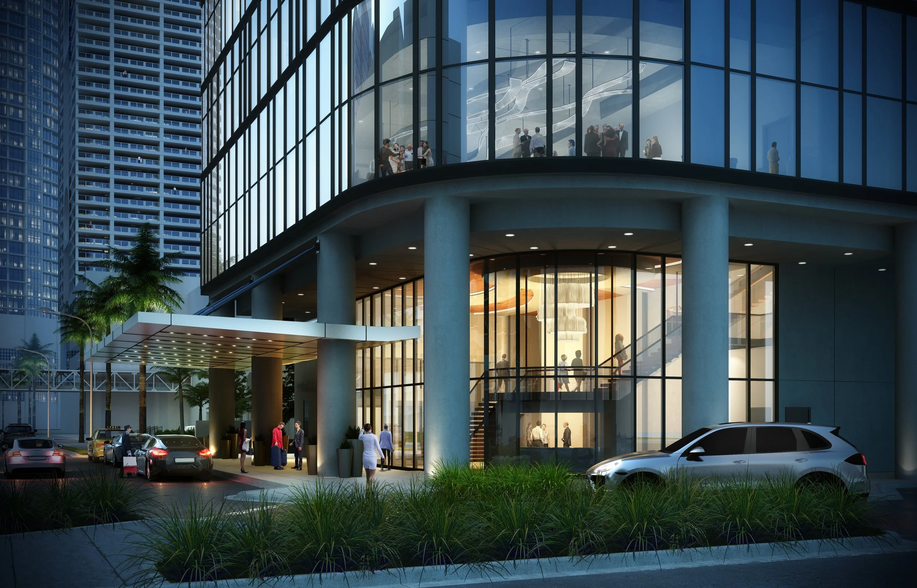
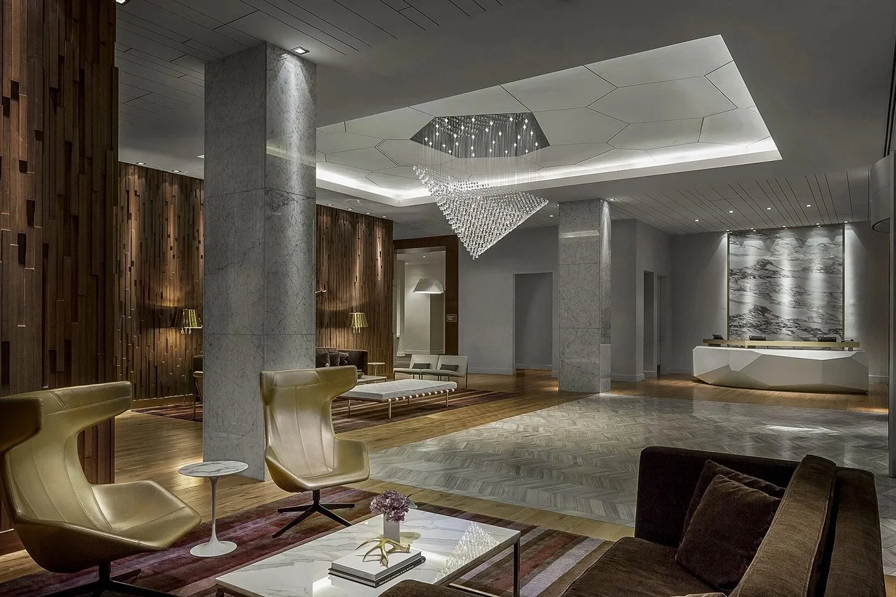
Positioned between the energy of Peachtree Street and the quieter residential fabric of Midtown Atlanta, the Hyatt Atlanta offers a hospitality experience defined by intimacy, connectivity, and a strong sense of place. With fewer than two hundred guestrooms, the hotel departs from the scale often associated with urban convention properties, creating an environment that feels more personal and approachable. This distinctive character inspired the design concept known as “The Jewel of Midtown,” which guided the development of both the spatial experience and material expression throughout the property.
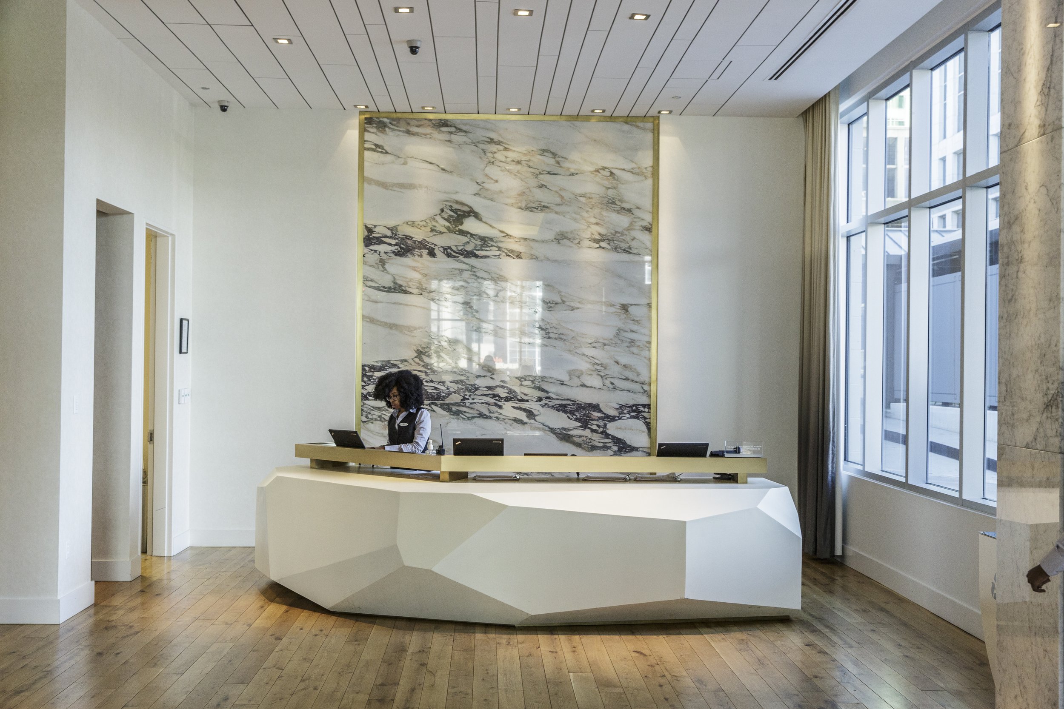
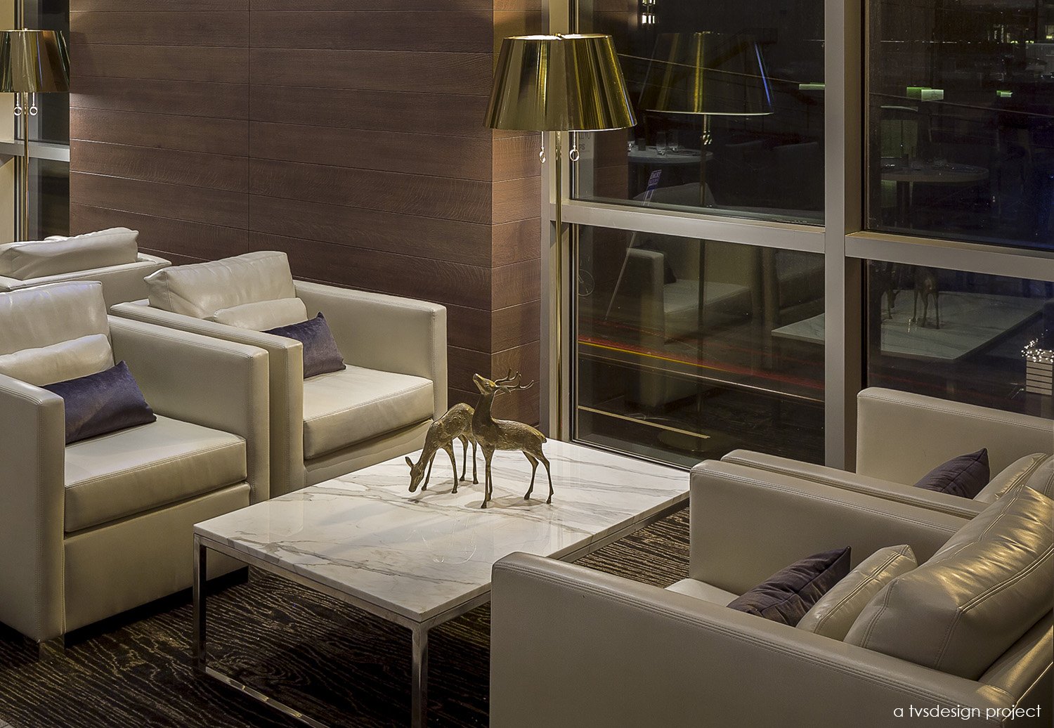
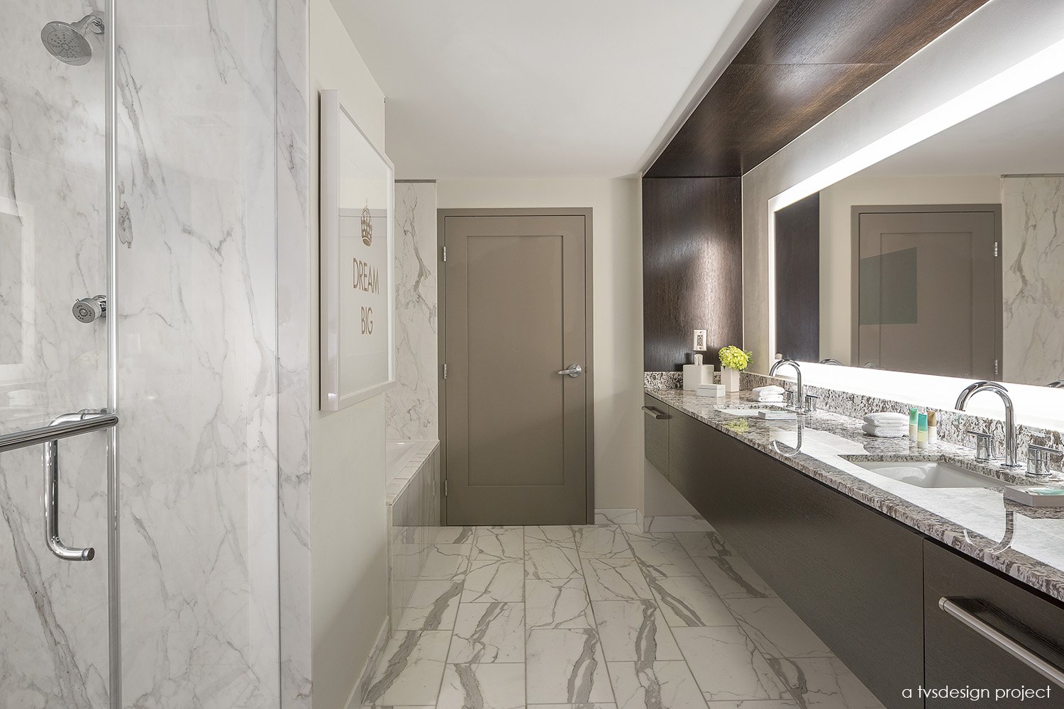
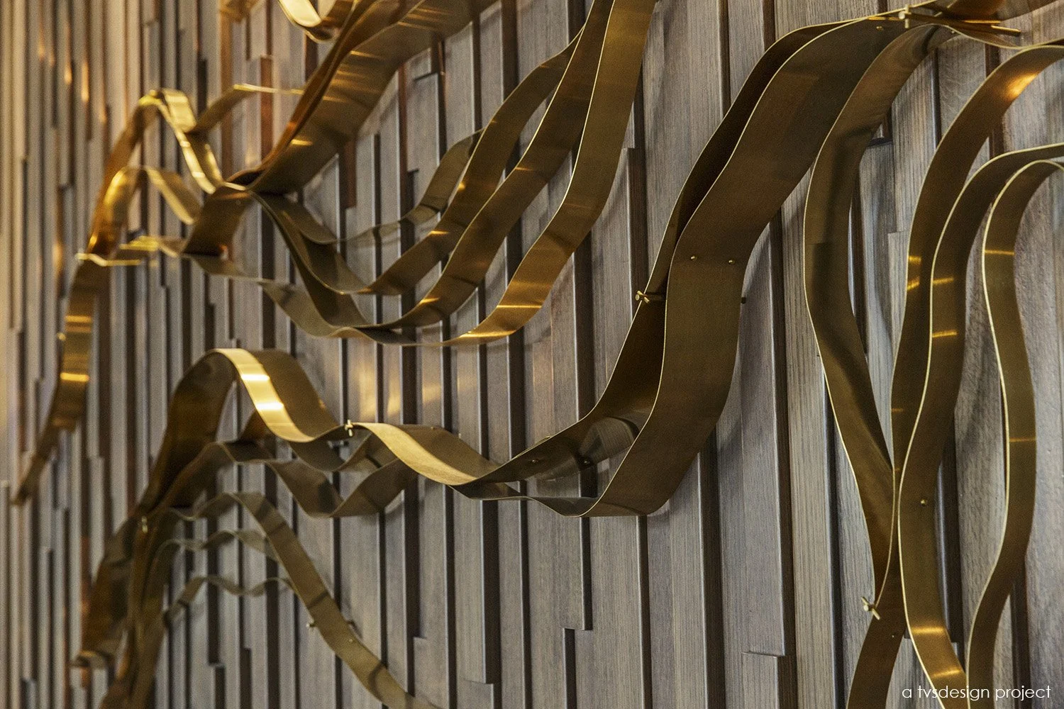
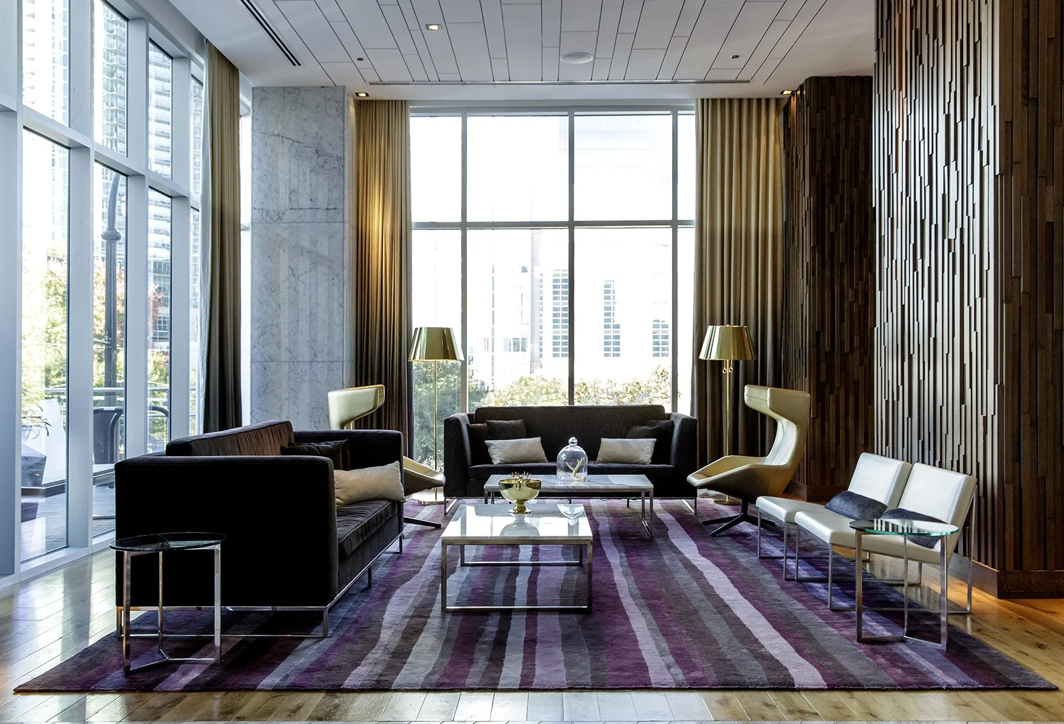
The interior design leverages the hotel’s compact footprint to create a series of interconnected spaces that flow seamlessly from one to the next. Lobby seating areas transition naturally into the lounge, bar, and restaurant, allowing each environment to expand, contract, and adapt throughout the day in response to changing patterns of use. A carefully curated material palette combines richly textured wood with refined stone and metal finishes, creating a balance between warmth and sophistication. Signature elements, including a faceted reception desk and sculptural lobby chandelier, reinforce the jewel-inspired concept while serving as focal points within the public spaces. Together, these design strategies establish a cohesive and welcoming atmosphere that reflects the character of Midtown while offering a contemporary interpretation of boutique urban hospitality.
*a tvsdesign project
*work performed while employed at tvsdesign, photography is of a tvsdesign project
153,000 GSF
Full Public Space Renovation
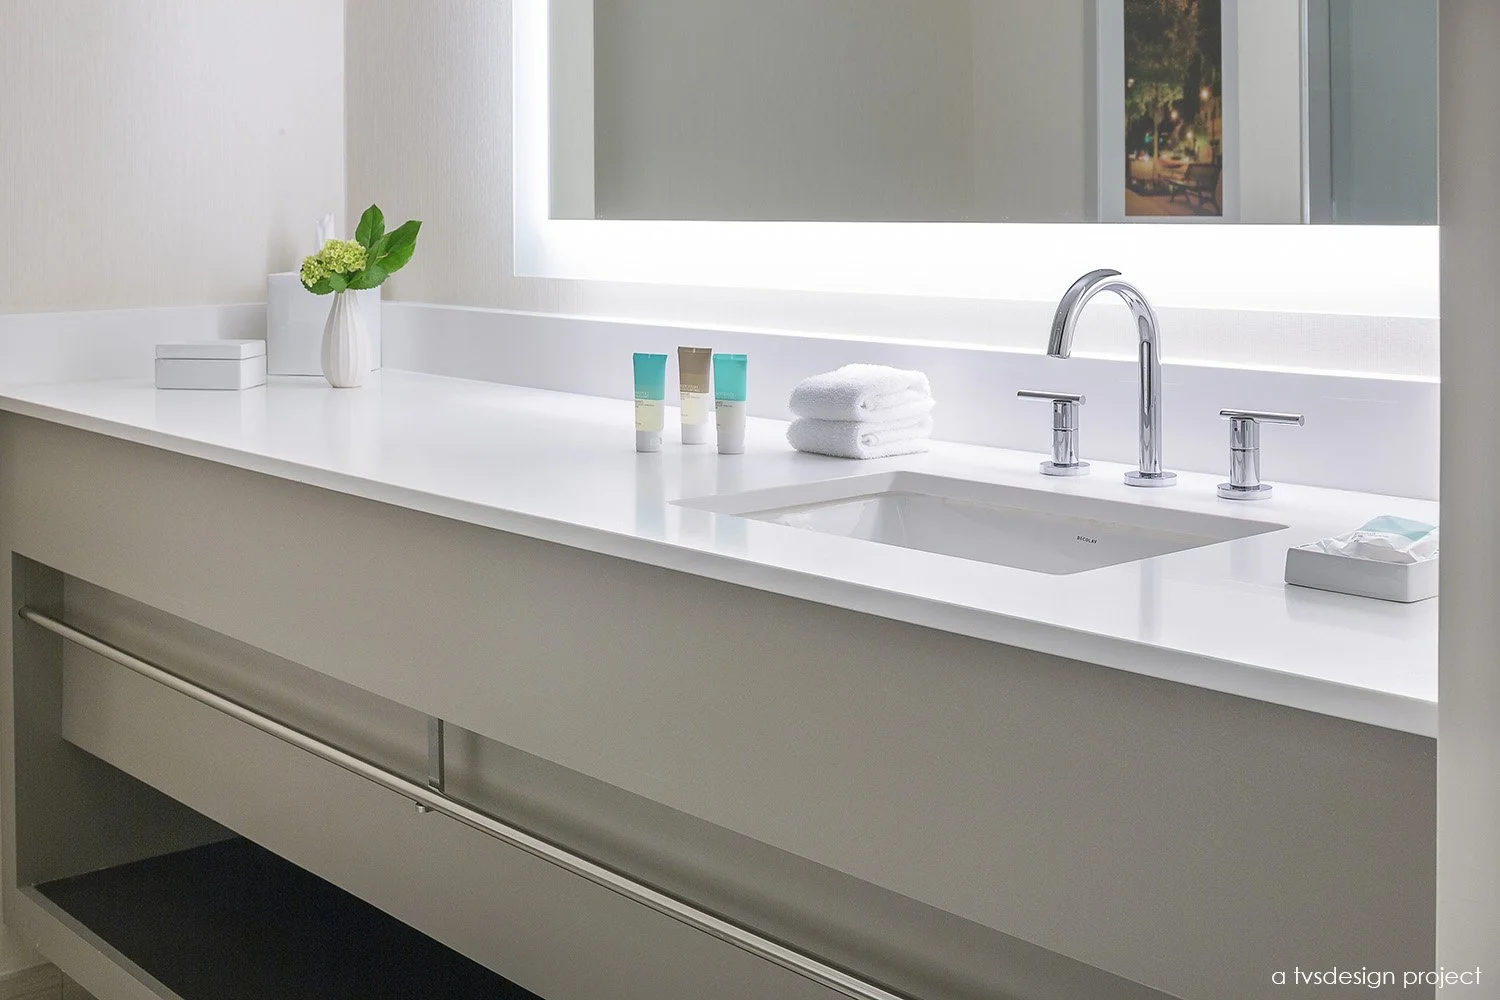
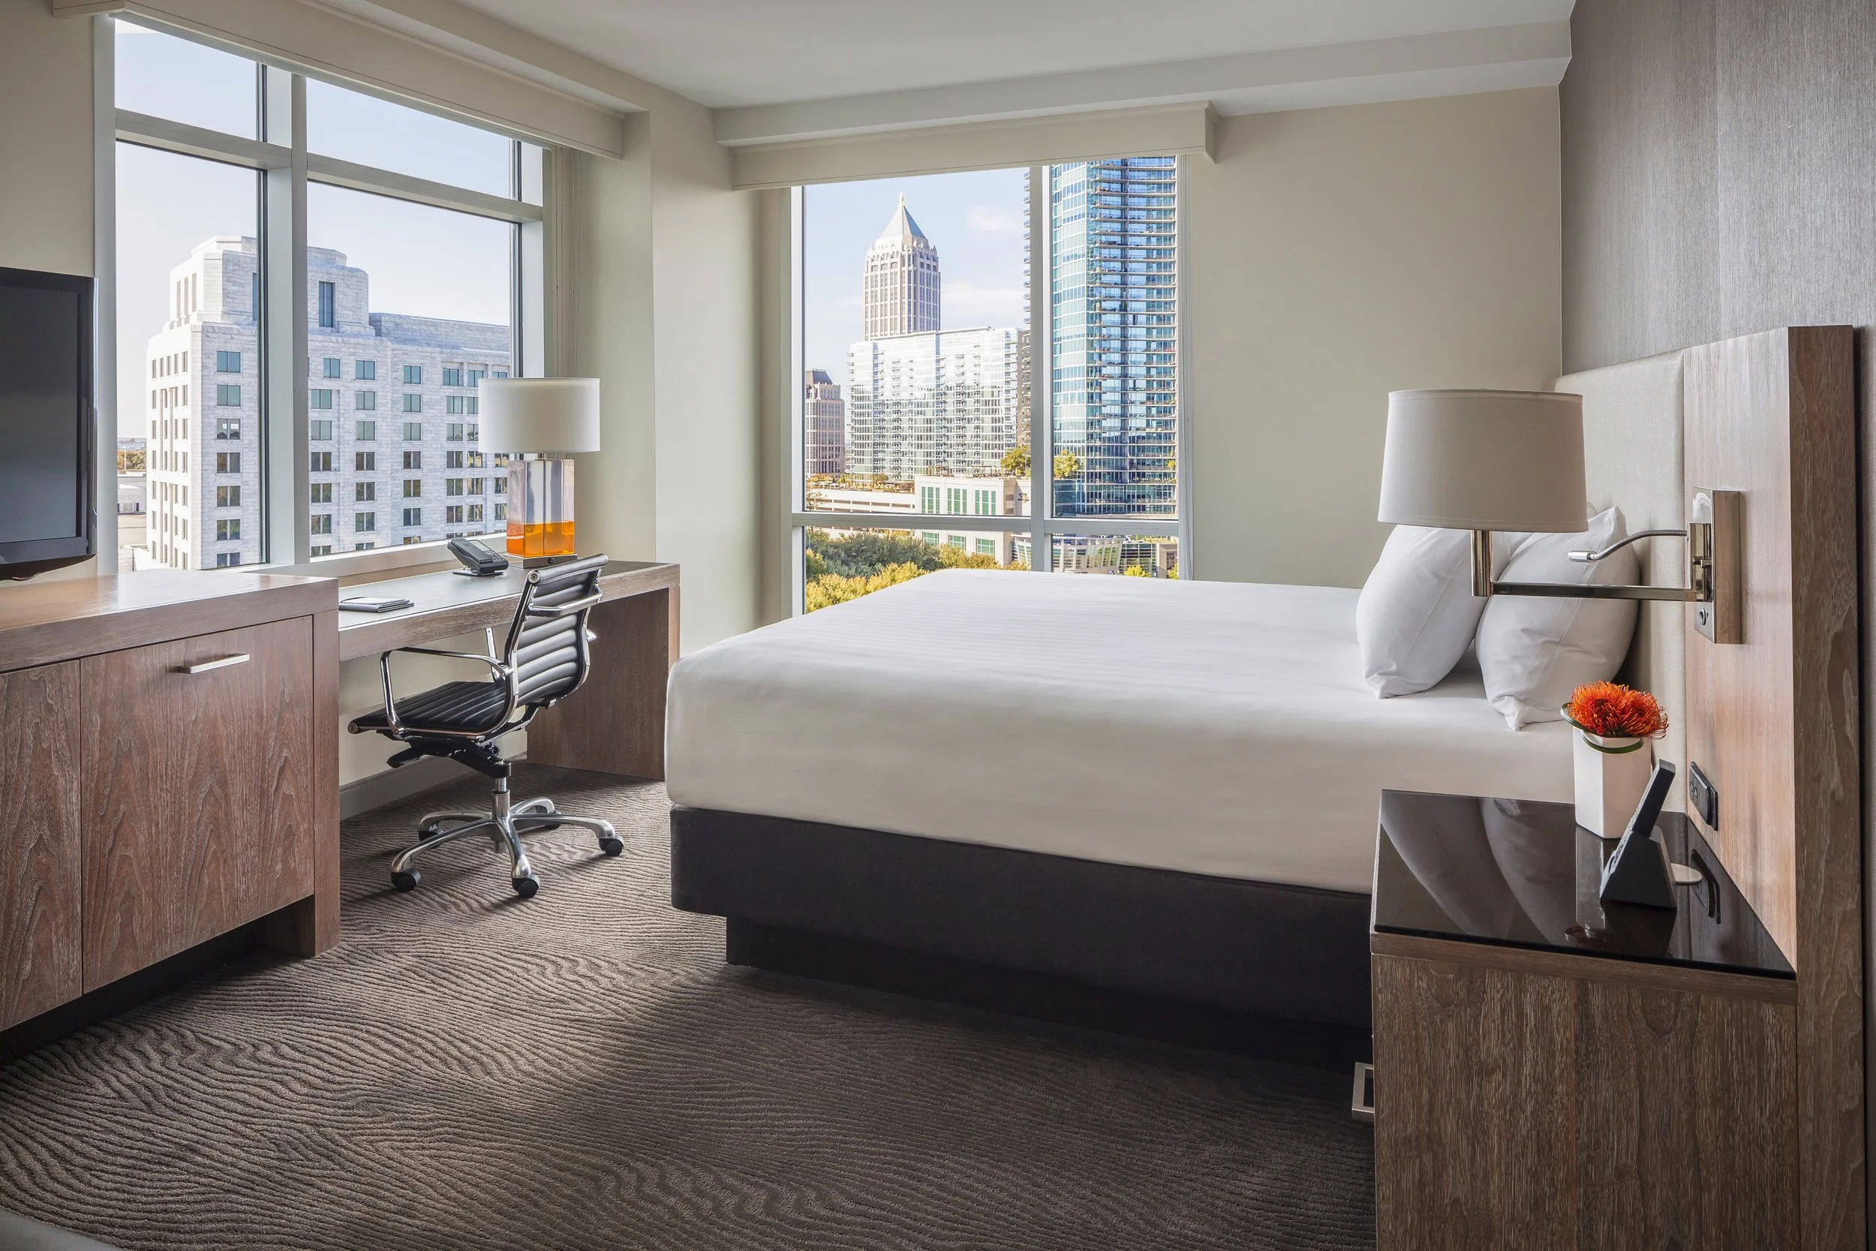
194 Guestrooms Renovation
3-Meal Restaurant
5,000 SF Meeting and Banquet Space
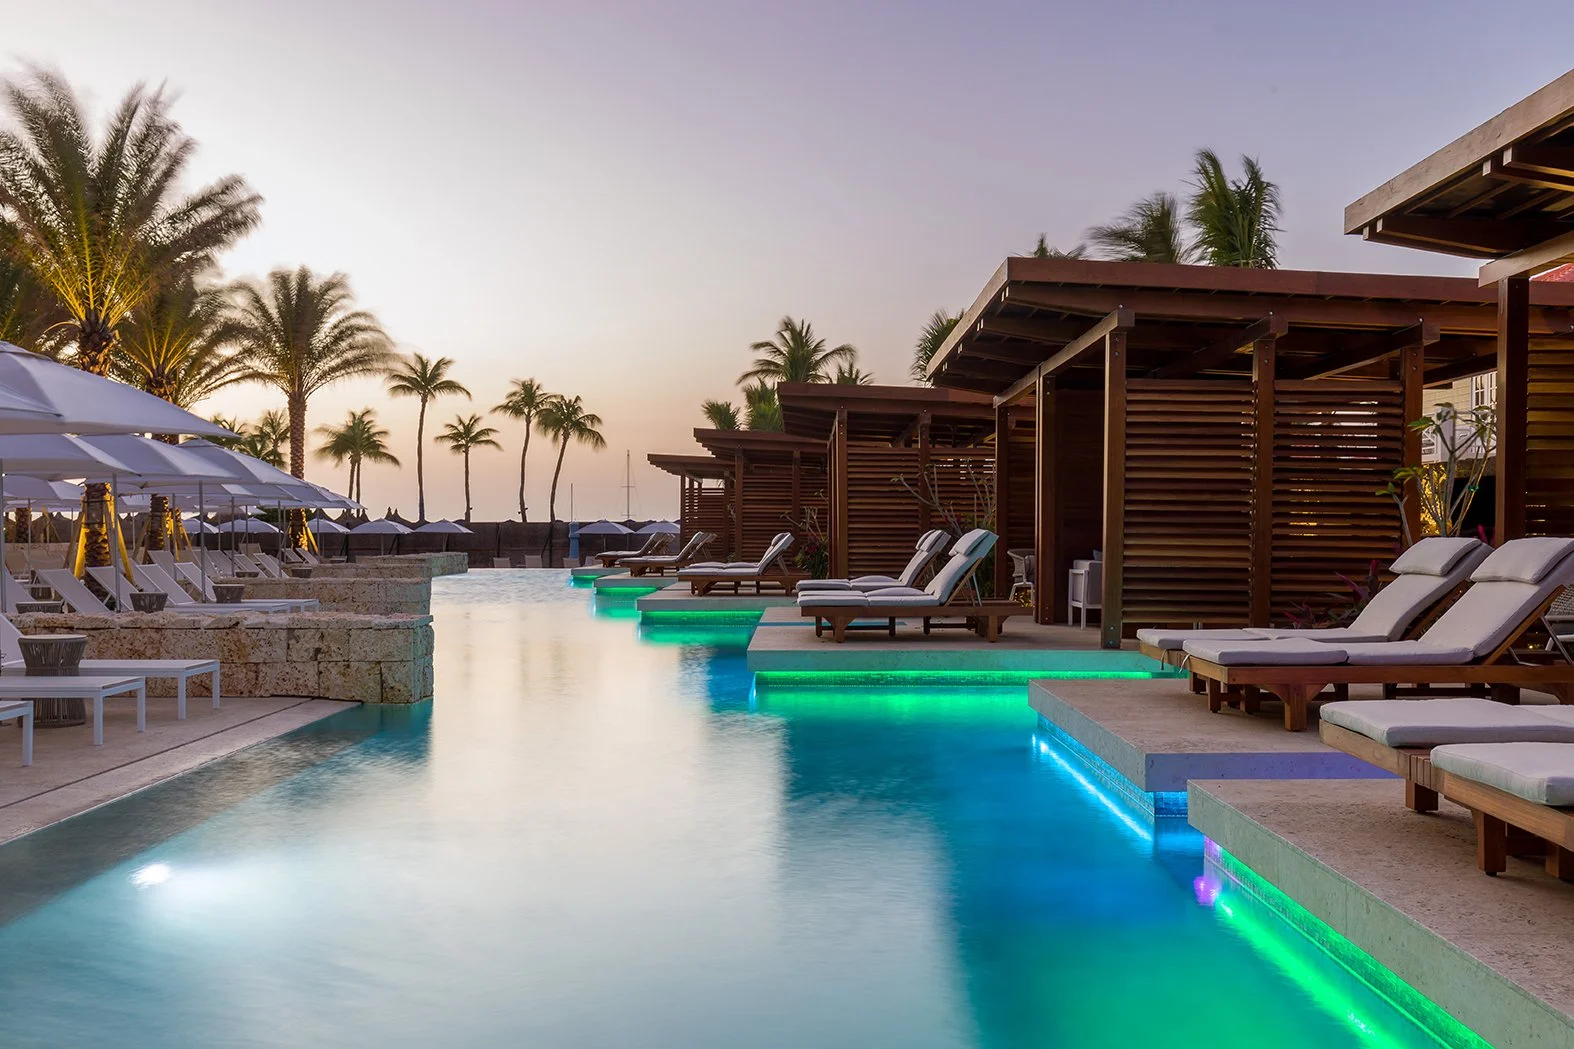
Indoor Pool and Bar
PROJECT statistics
PROJECT TEAM
Liz Neiswander*
interior design principal
*on project team while employed by tvsdesign
client
Noble Investment Group