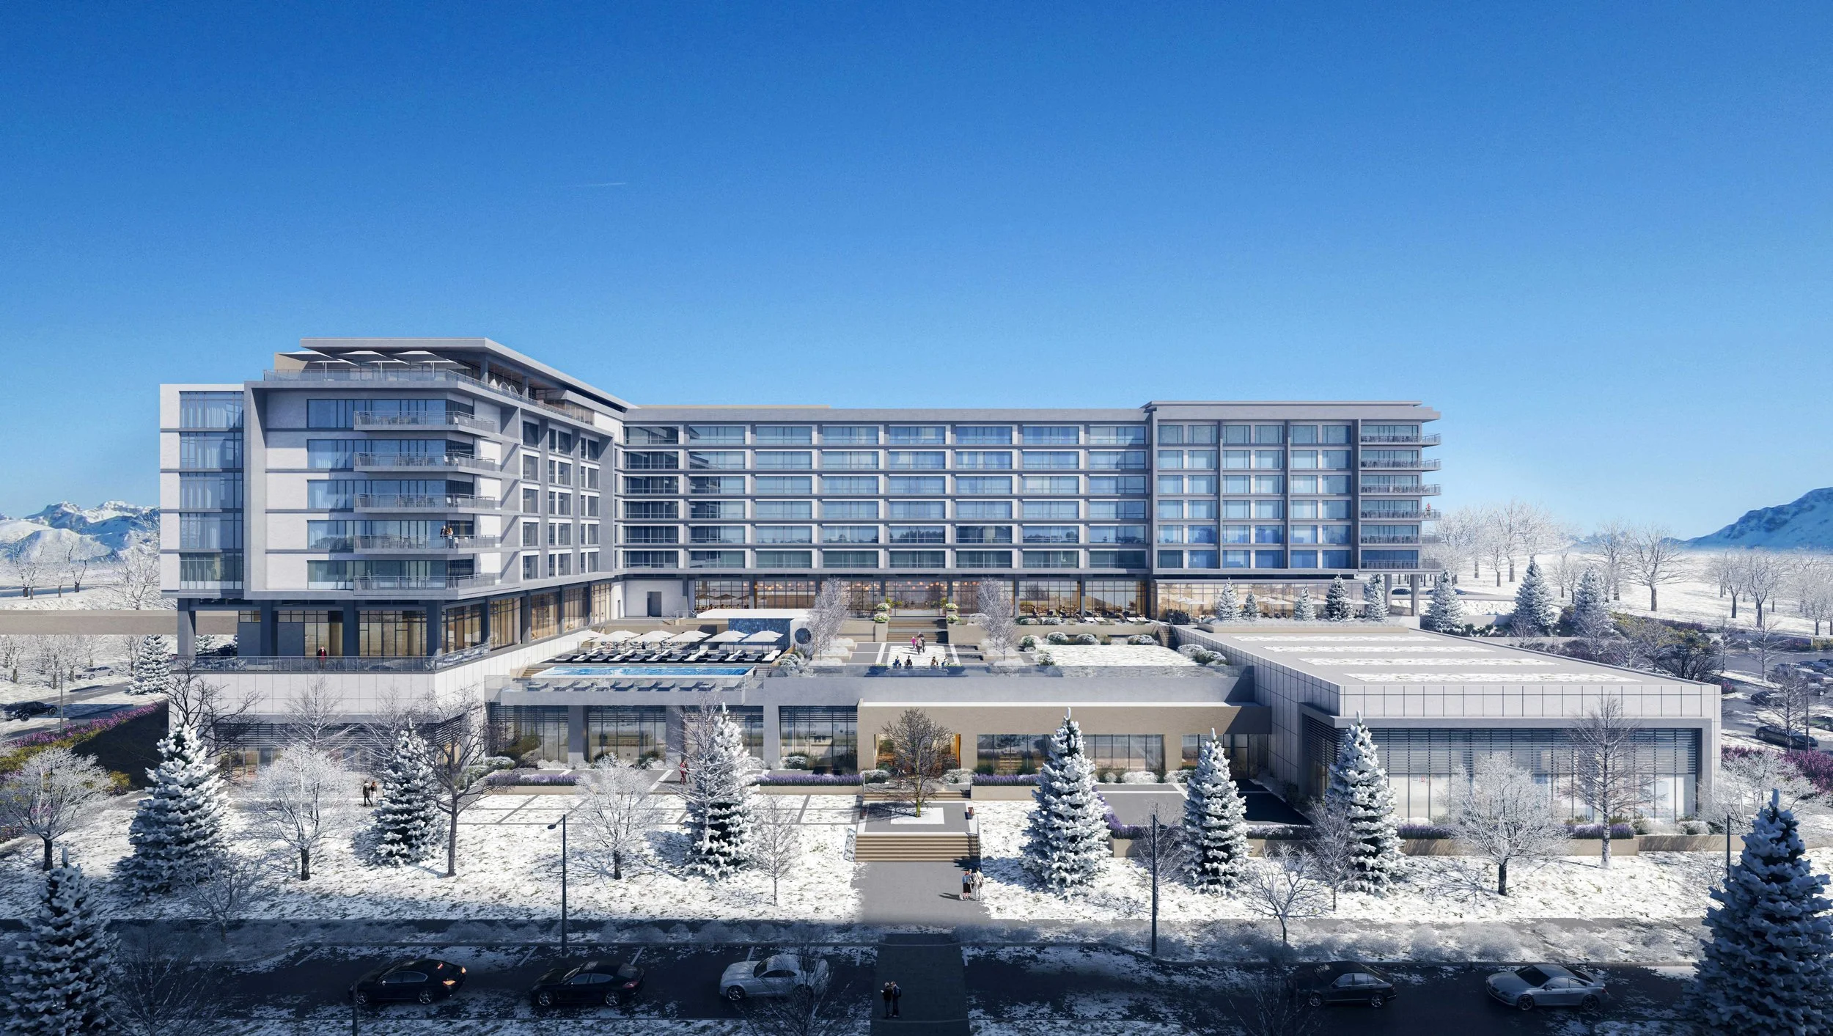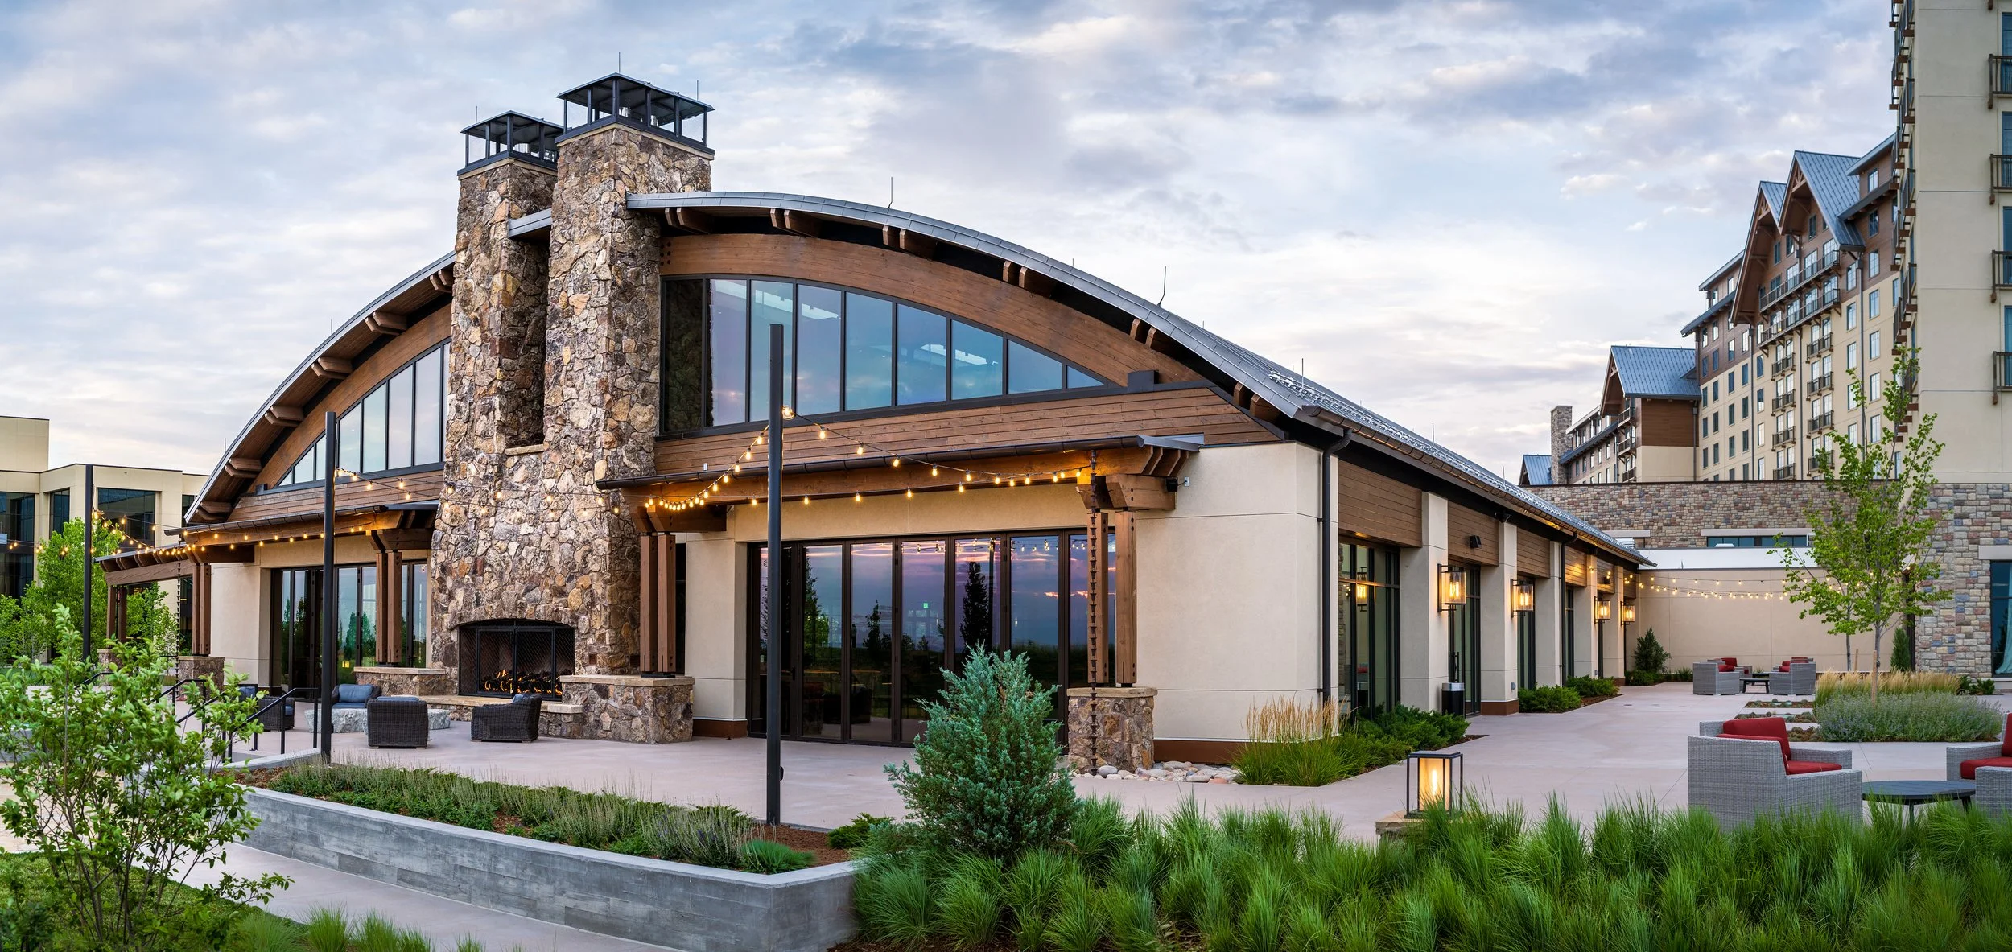
GAYLORD ROCKIES EVENT PAVILION
Aurora, Colorado
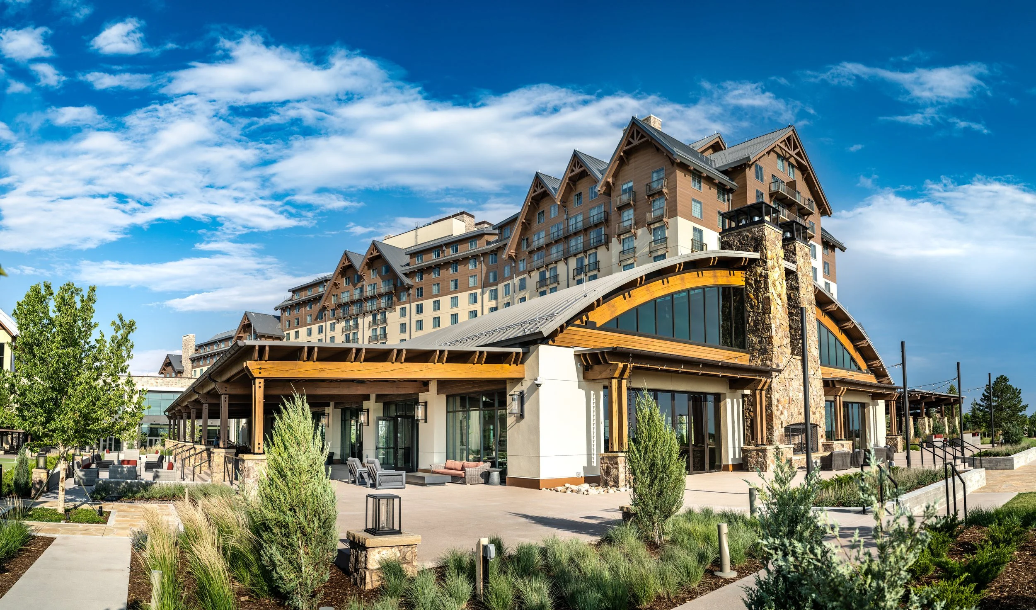
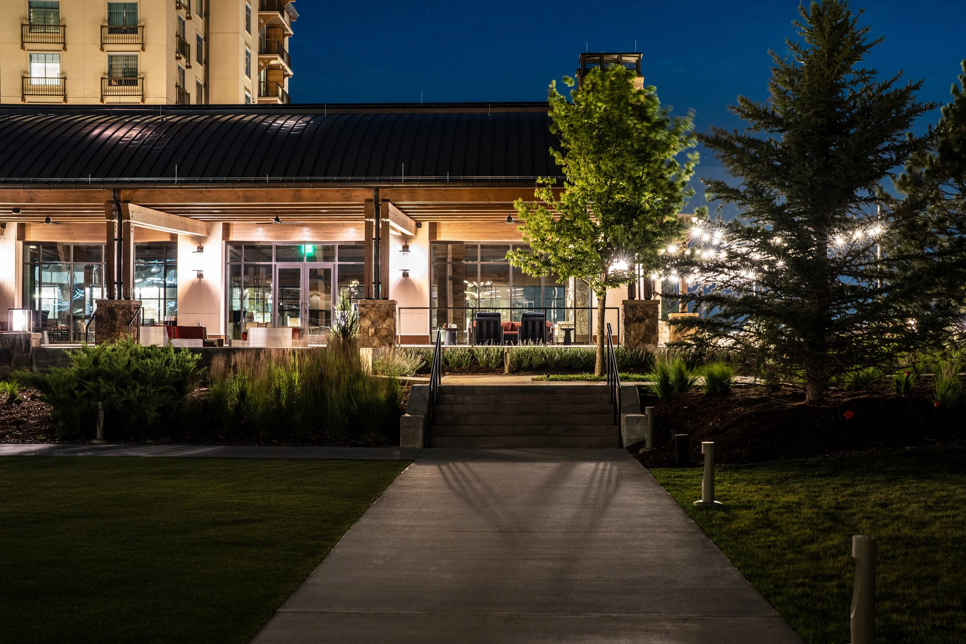
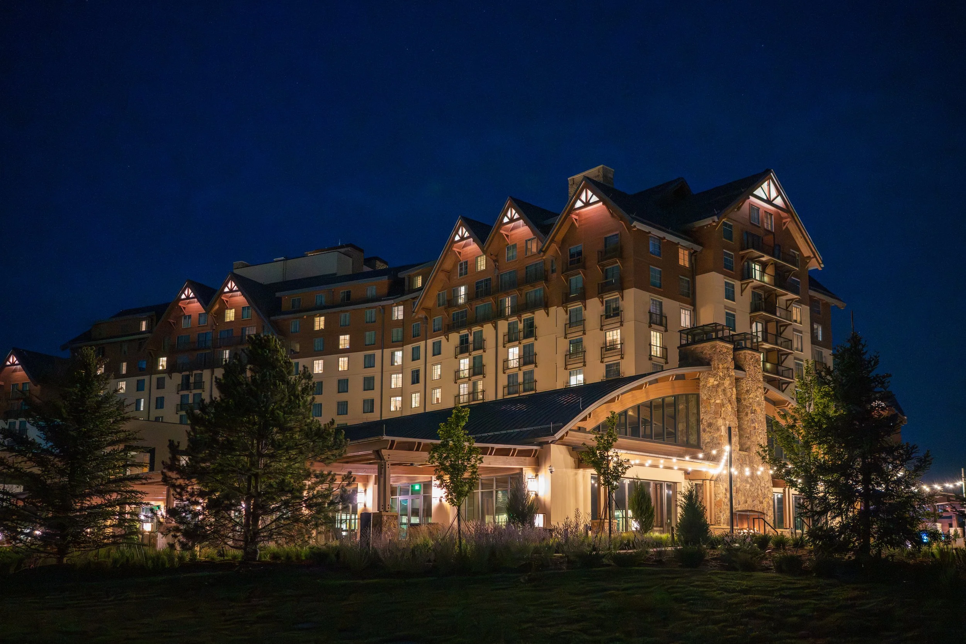
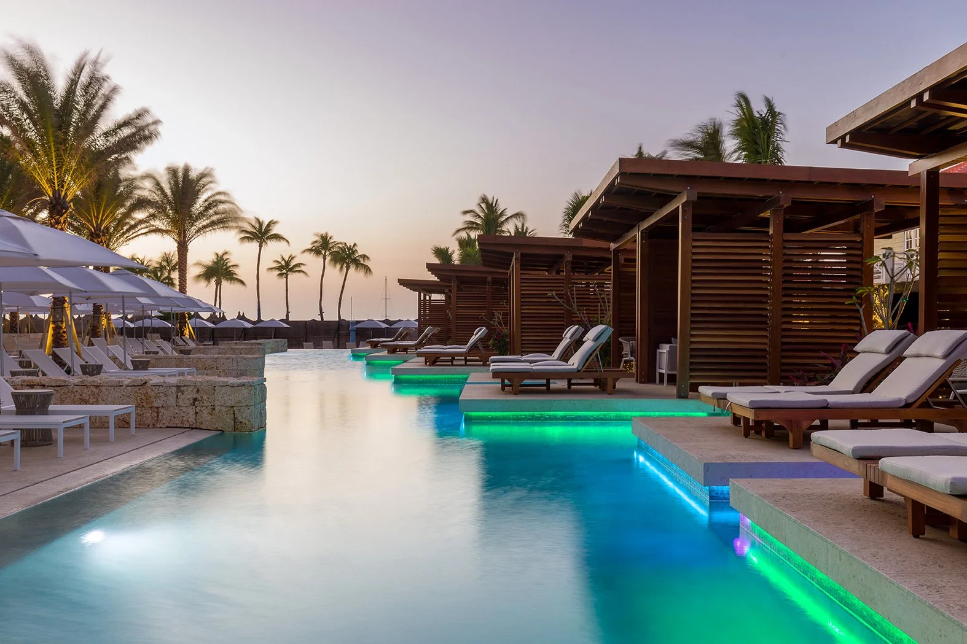
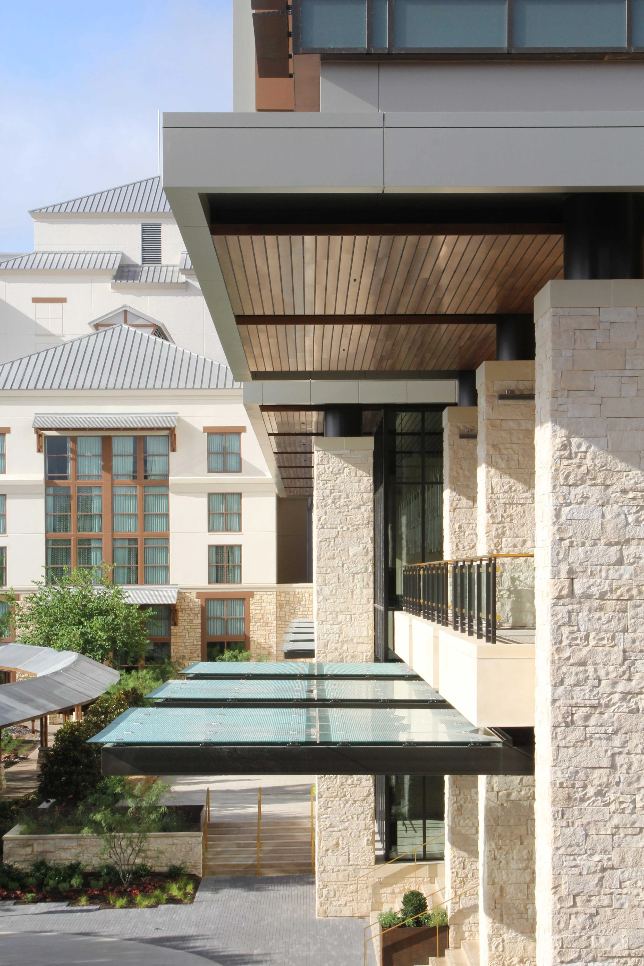
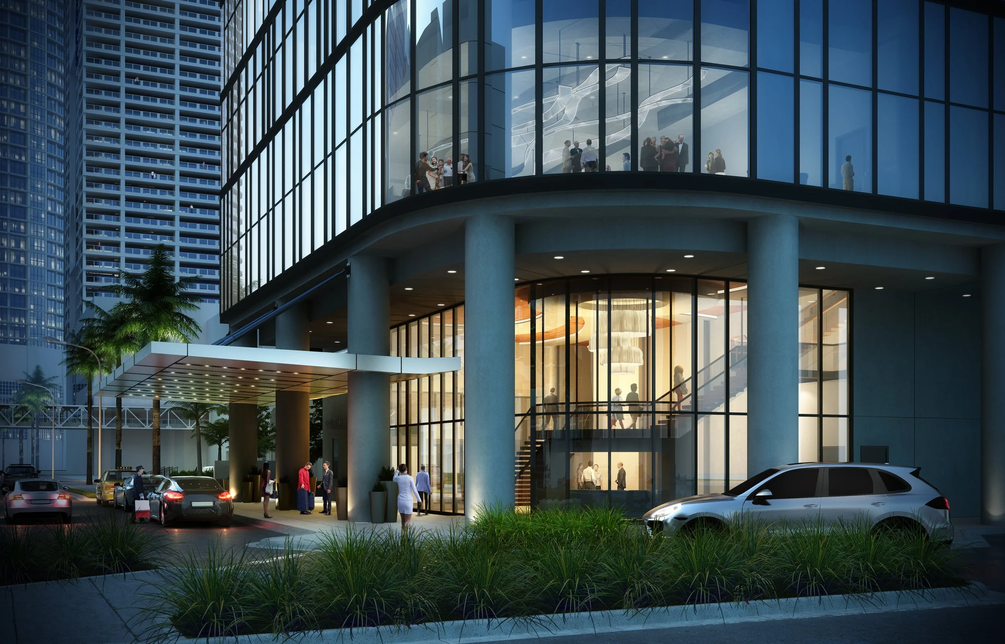
The Event Pavilion is a custom-designed venue featuring 9,500 square feet of interior space, supported by 2,600 square feet of pre-function area and a 2,000 square foot warming kitchen. Designed for seamless indoor-outdoor transitions, the interior opens onto multiple terraces, providing over 12,000 square feet of expandable entertainment space.
The architectural centerpiece is a massive standing-seam barrel vault supported by curved glulam members spanning nearly 75 feet. These members terminate into custom-designed steel pin connections that anchor the structure. A continuous skylight traces the roofline, descending to meet a dual-sided fireplace that serves both the interior and exterior hearths. Oriented due west, the Pavilion frames the Rocky Mountains, utilizing the picturesque landscape as a natural backdrop for weddings and conferences.
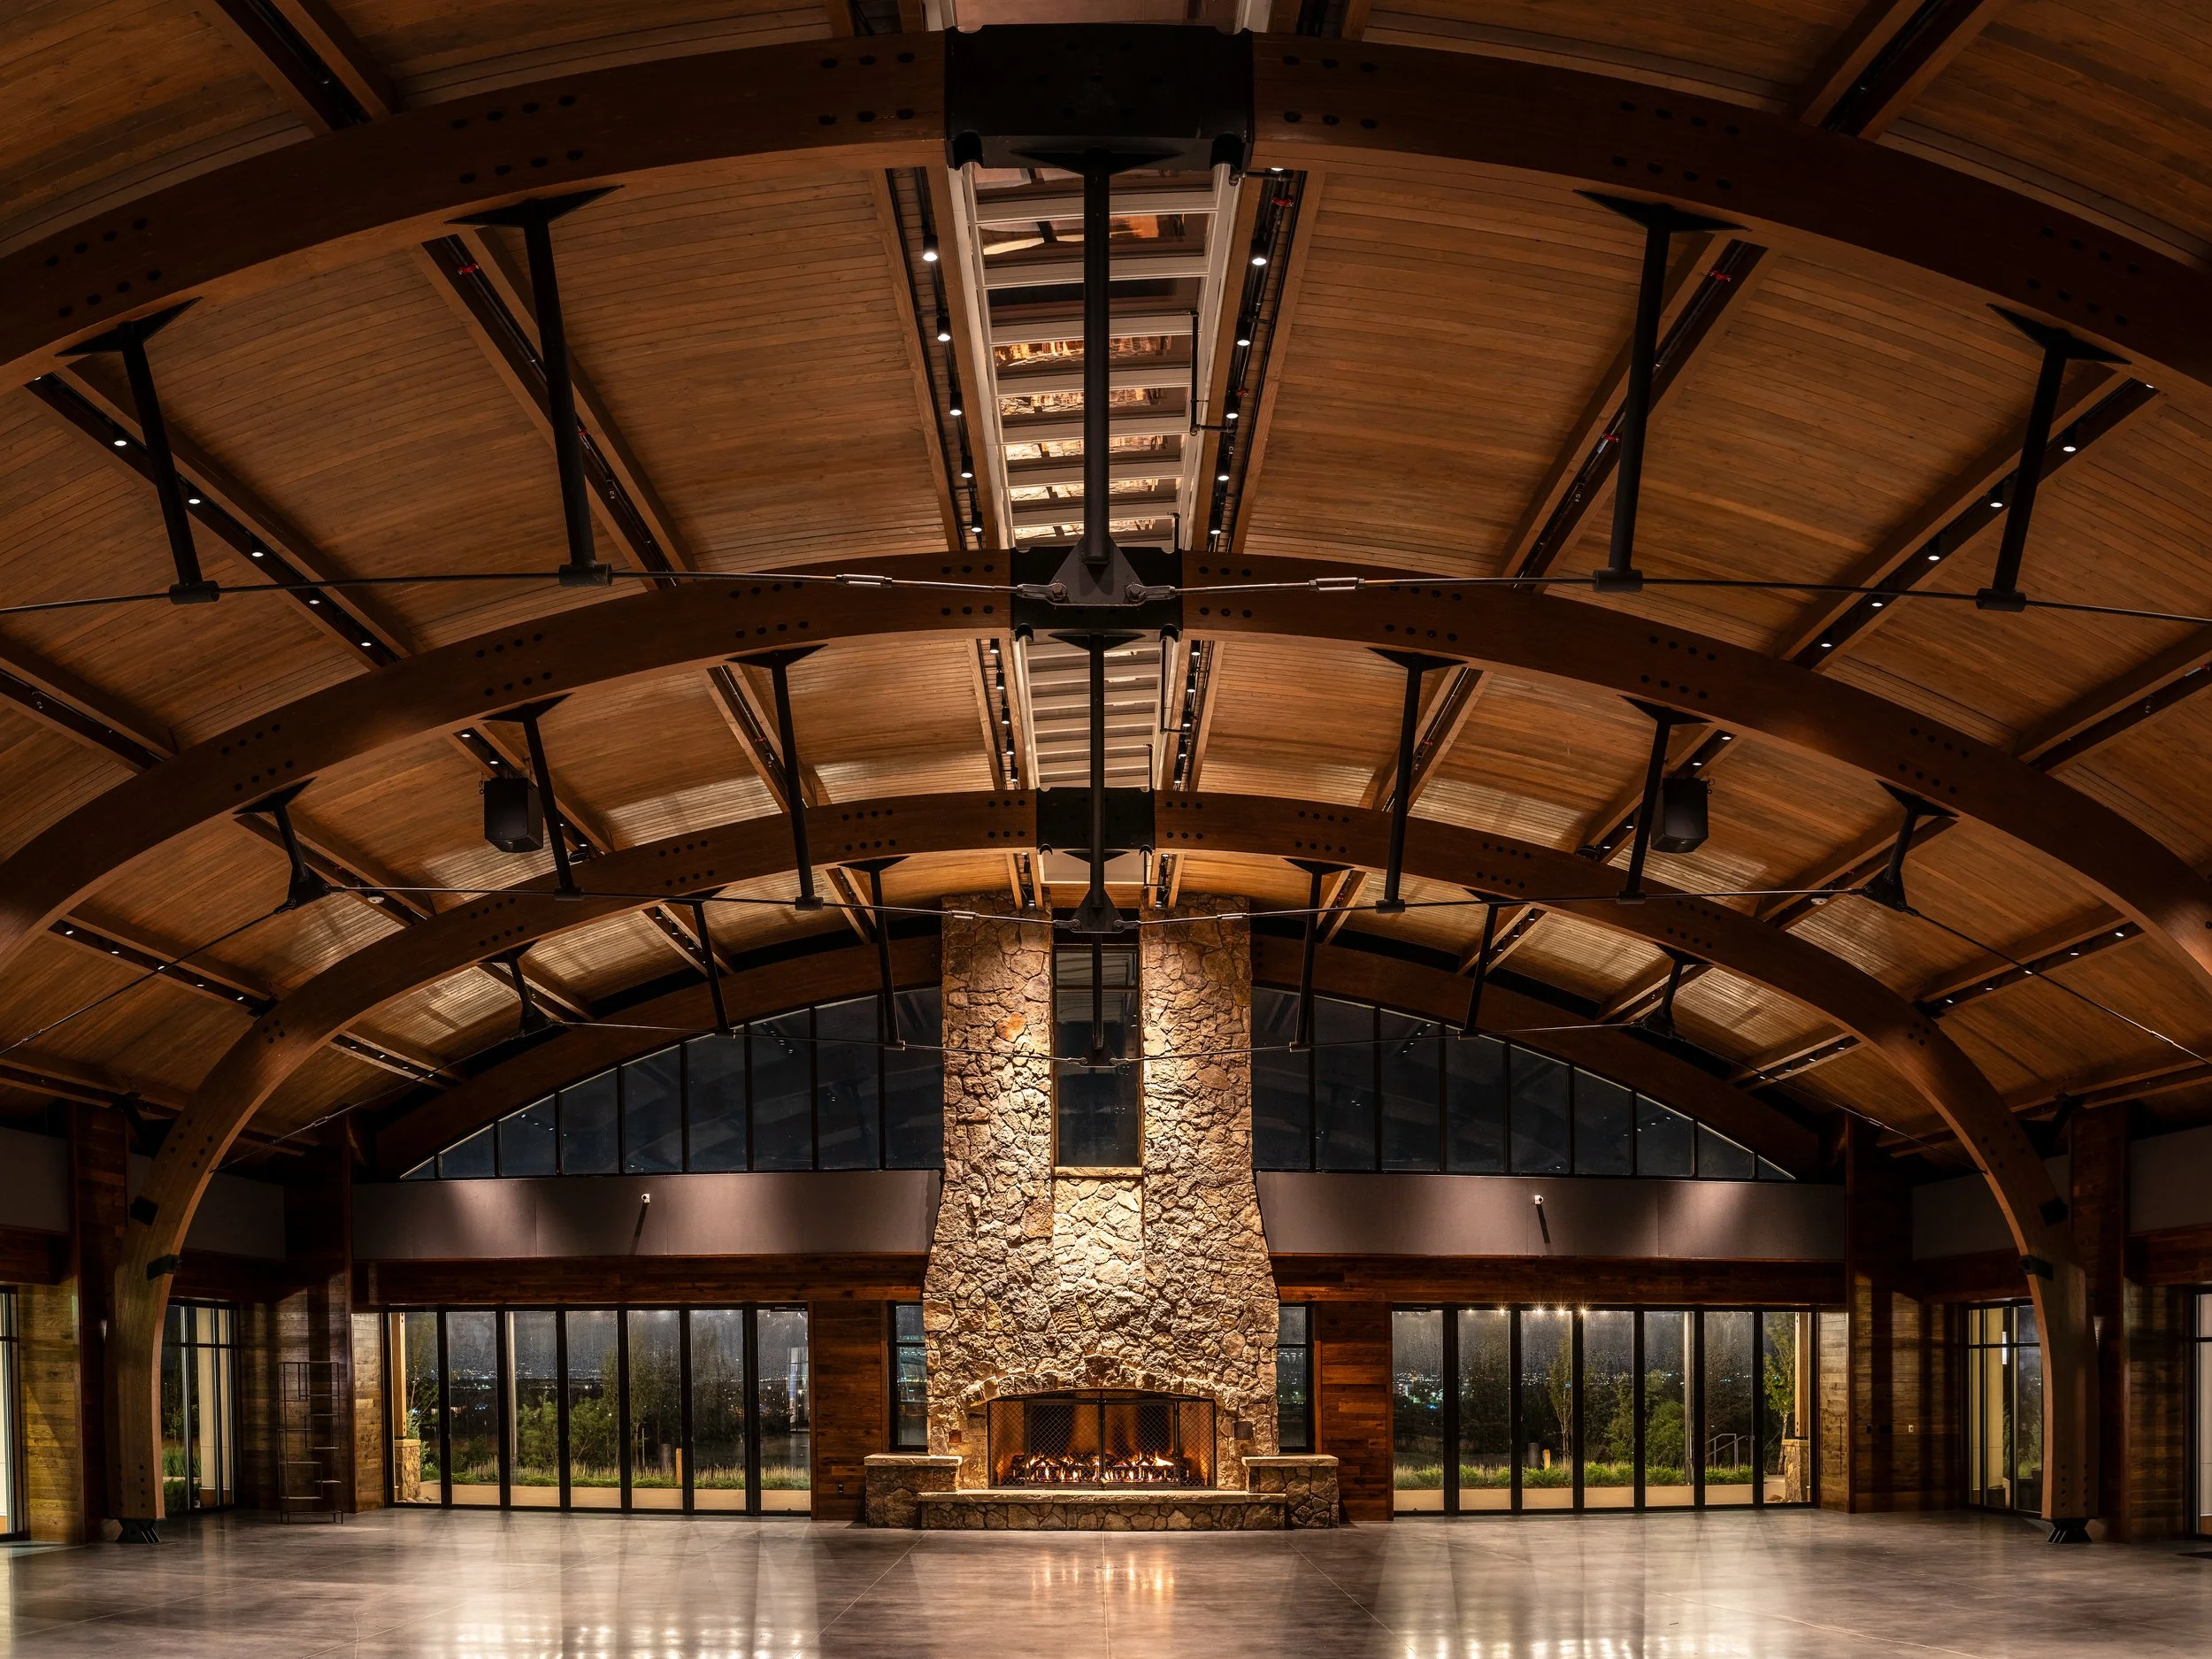
23,800 GSD Interior Expansion
10,880 NSF Grand Pavilion
Prefunction Expansion
4,800 SF Event Terrace
PROJECT statistics
Scott Sickeler
Liz Neiswander
Foreman Rogers
Jared Davis
Matt Forsell
Jacob Savage
Olivia Bryant
Matt Singleton
Anthony Padilla
PROJECT TEAM
client
Ryman Hospitality Properties