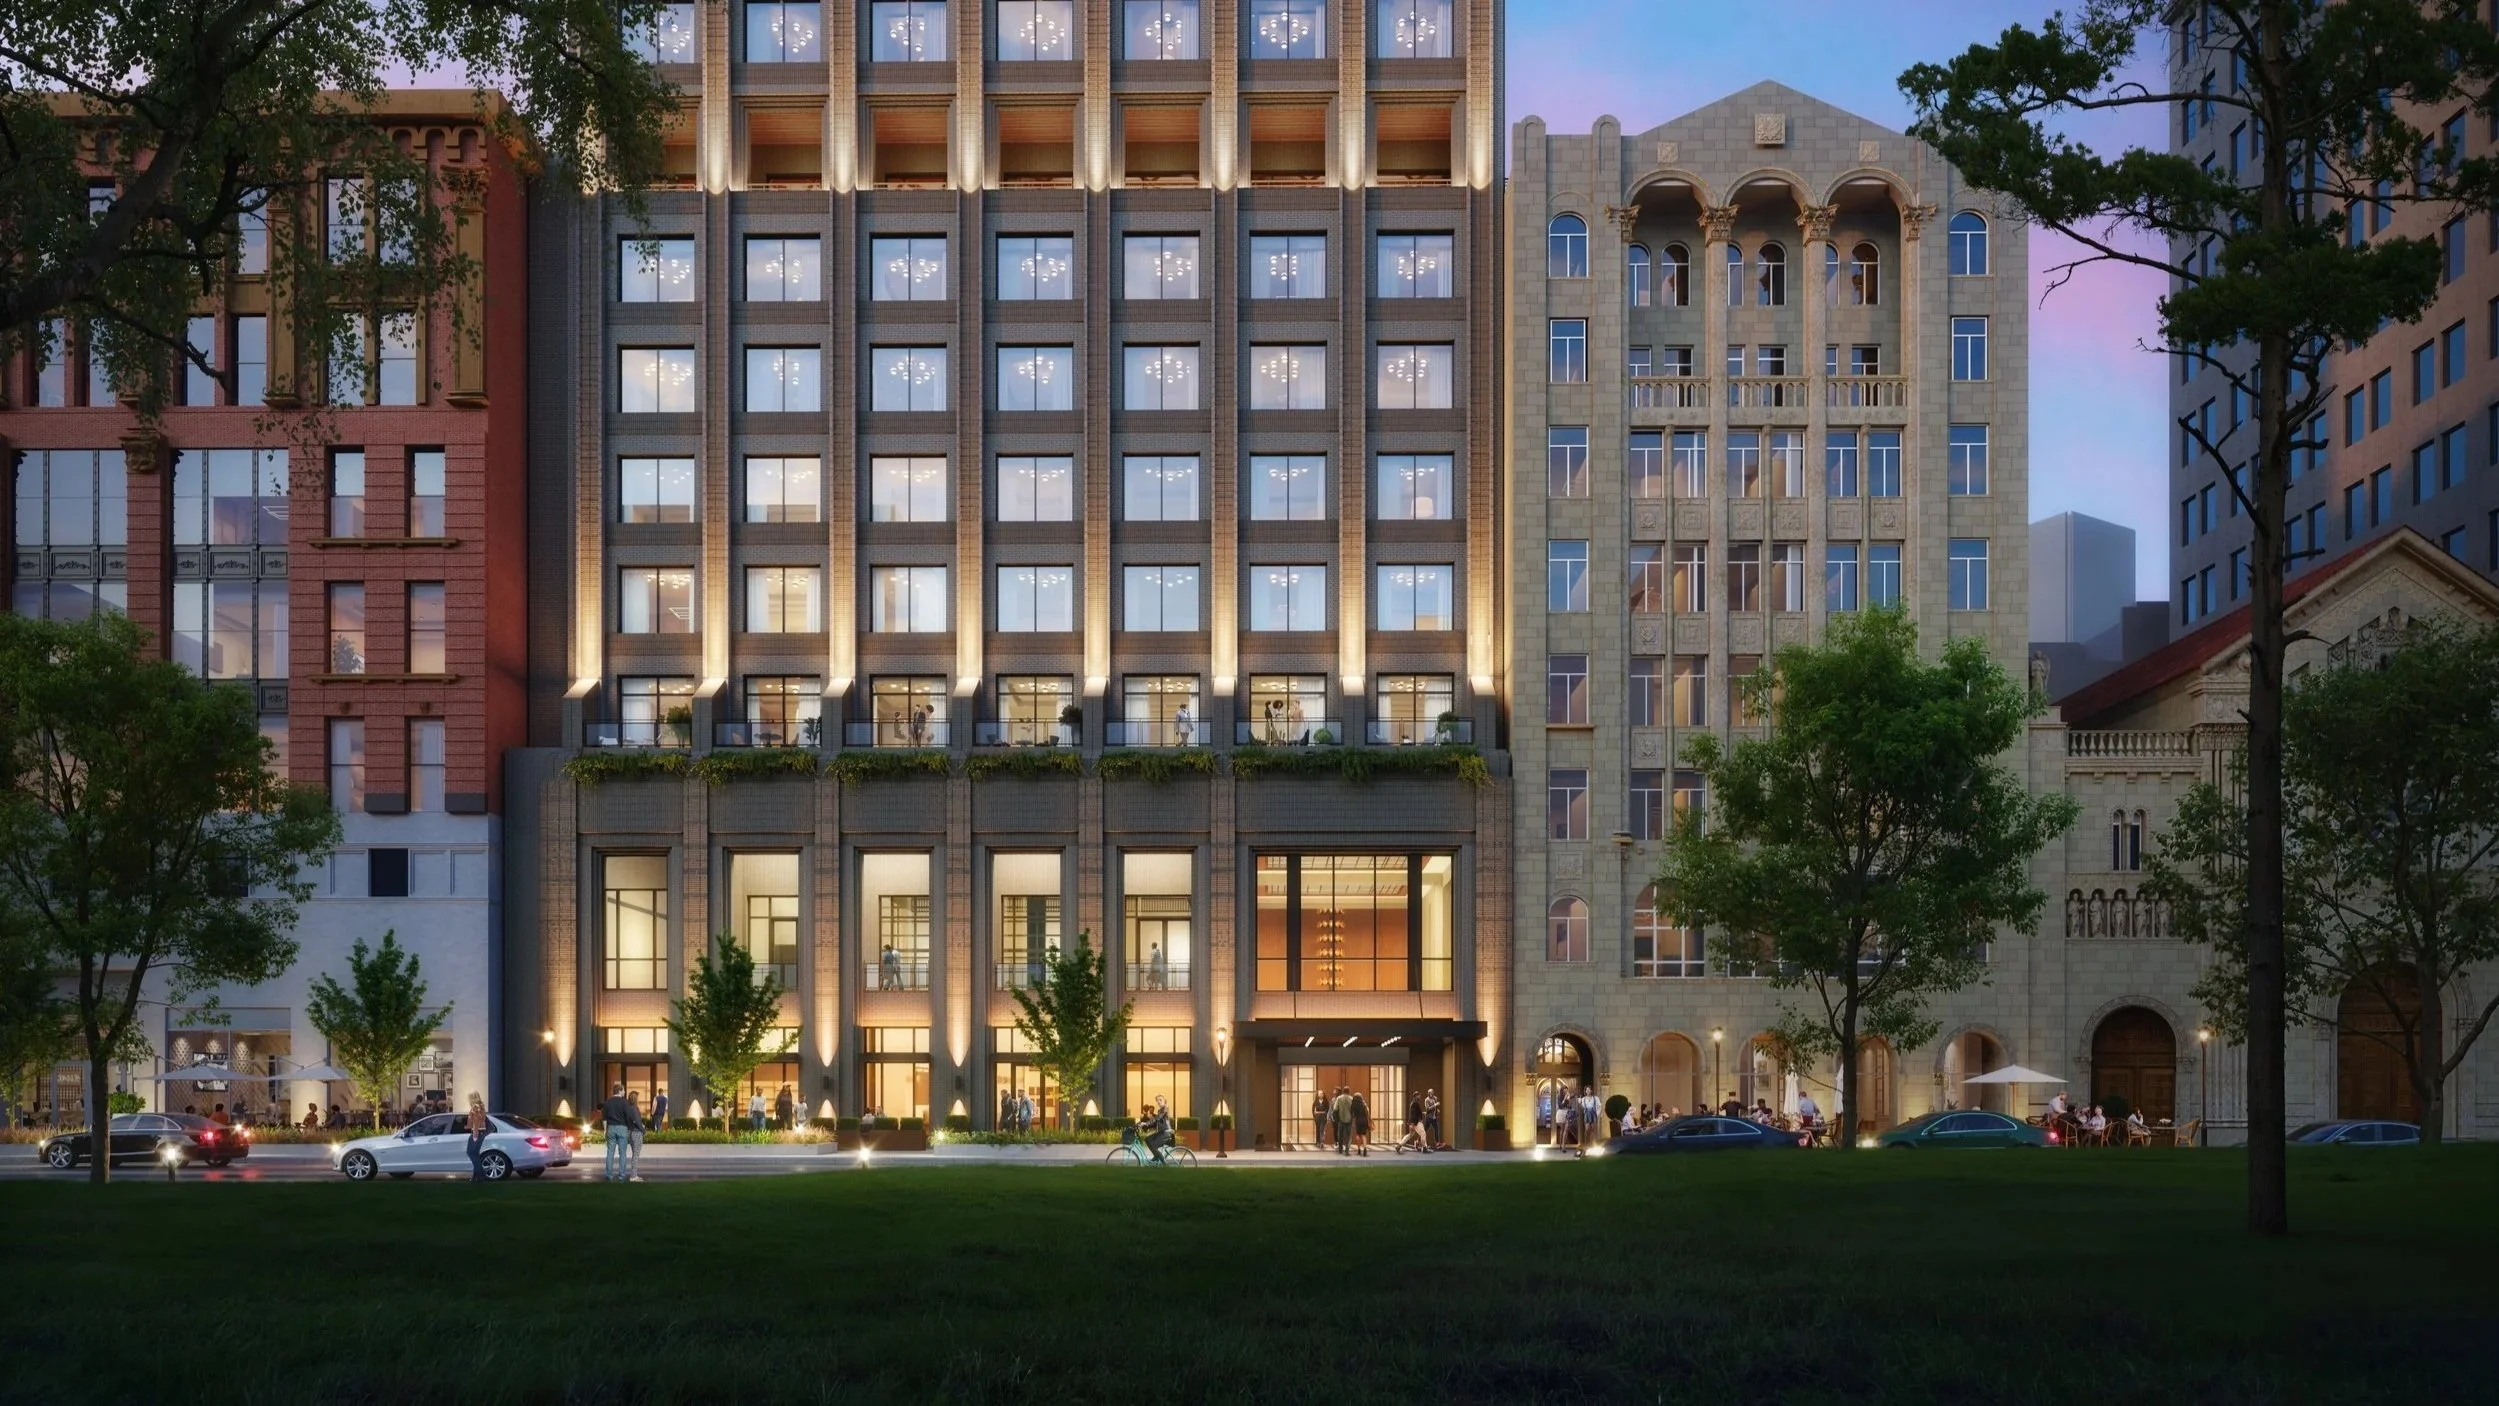
Detroit Lifestyle hotel
Detroit, Michigan
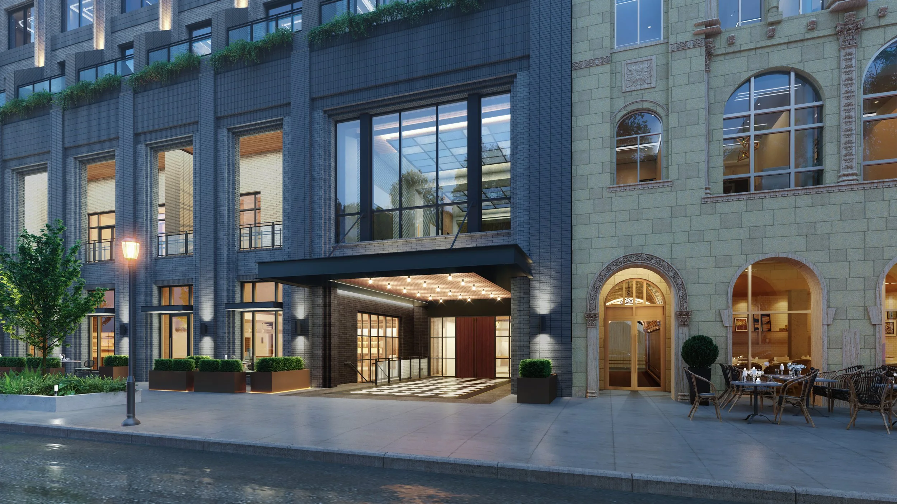
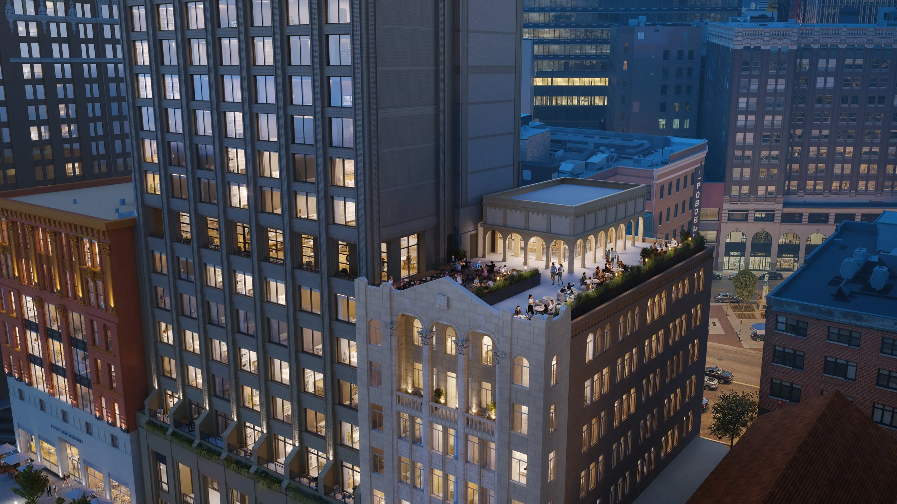
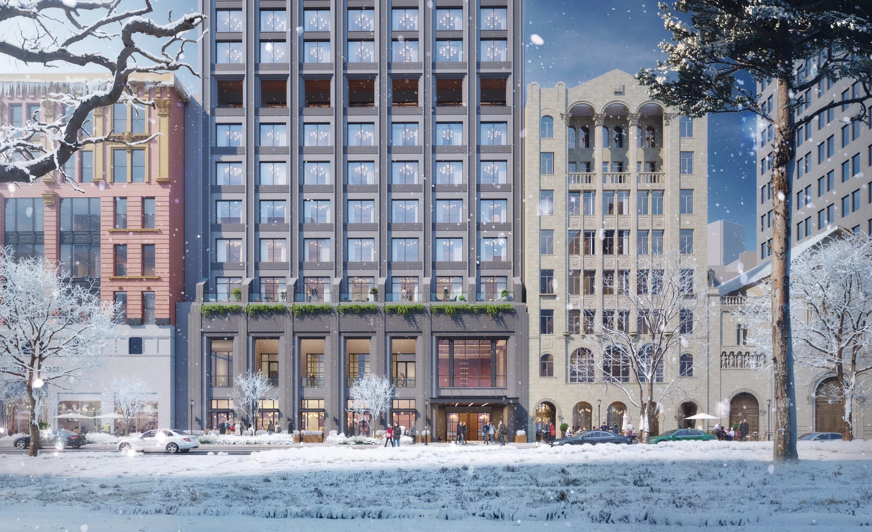
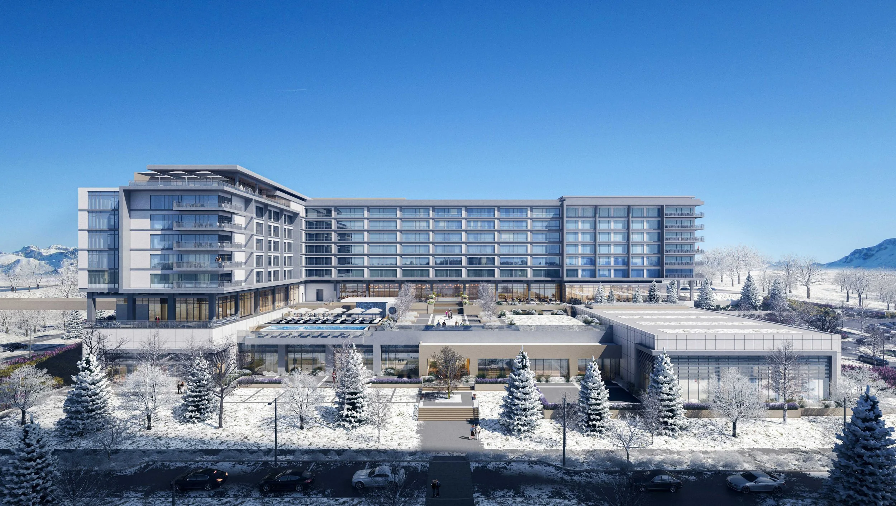
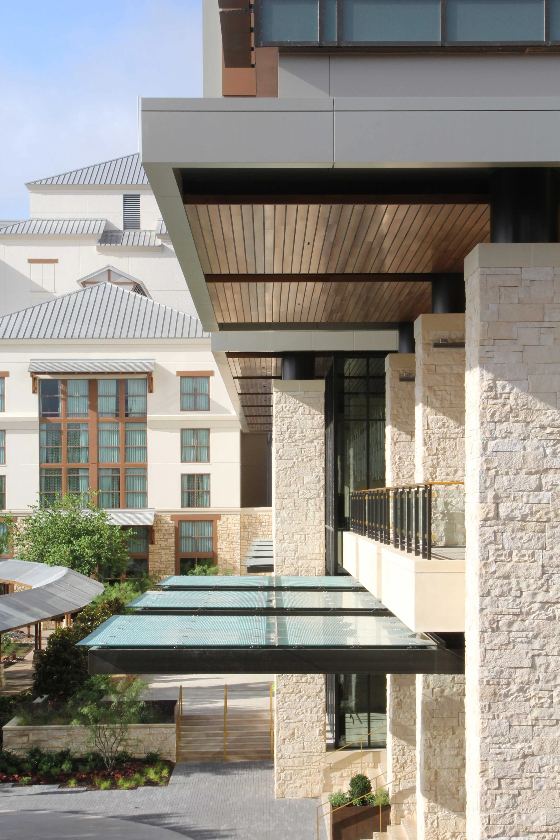
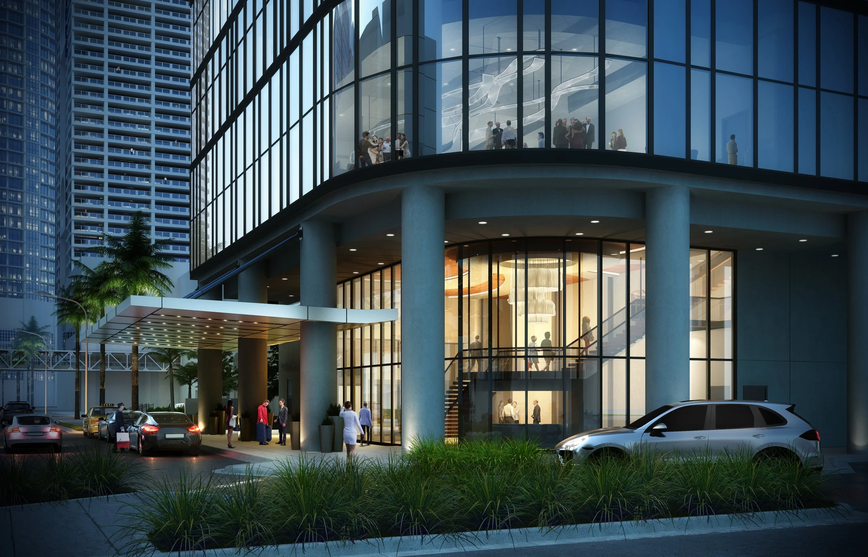
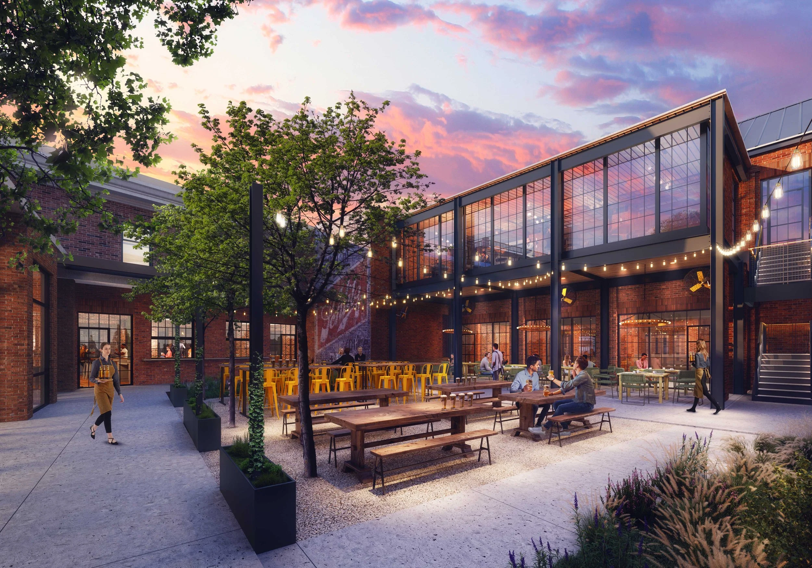
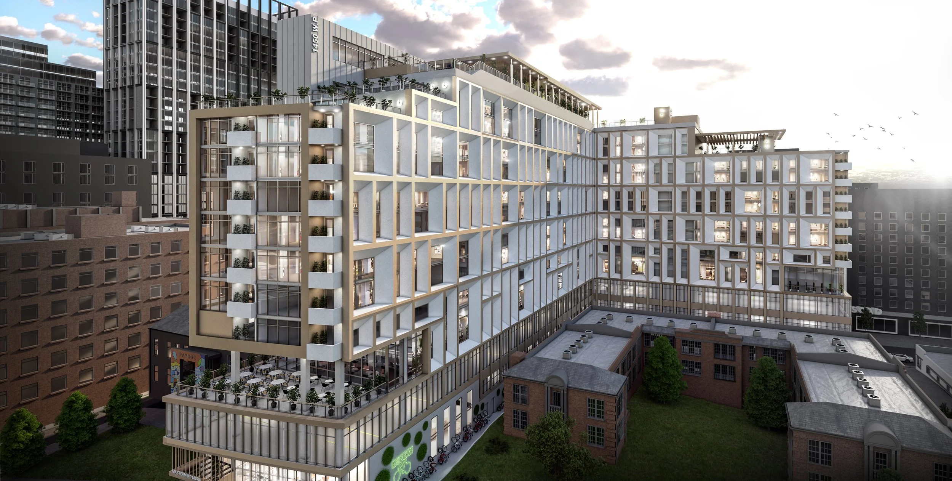
This confidential lifestyle hotel rises in the heart of Detroit, Michigan: 222 keys across roughly 198,000 square feet. A new ground-up tower joins a historic landmark, and the two read as one story of old and new. Within them, a café, retail shop, speakeasy, event space, and rooftop bar with terrace keep the building active from morning through the late hours. The design pairs the precision of Detroit's automotive assembly line with the glamour of its Art Deco roots, in polished metal, sculpted light, and bold geometry.
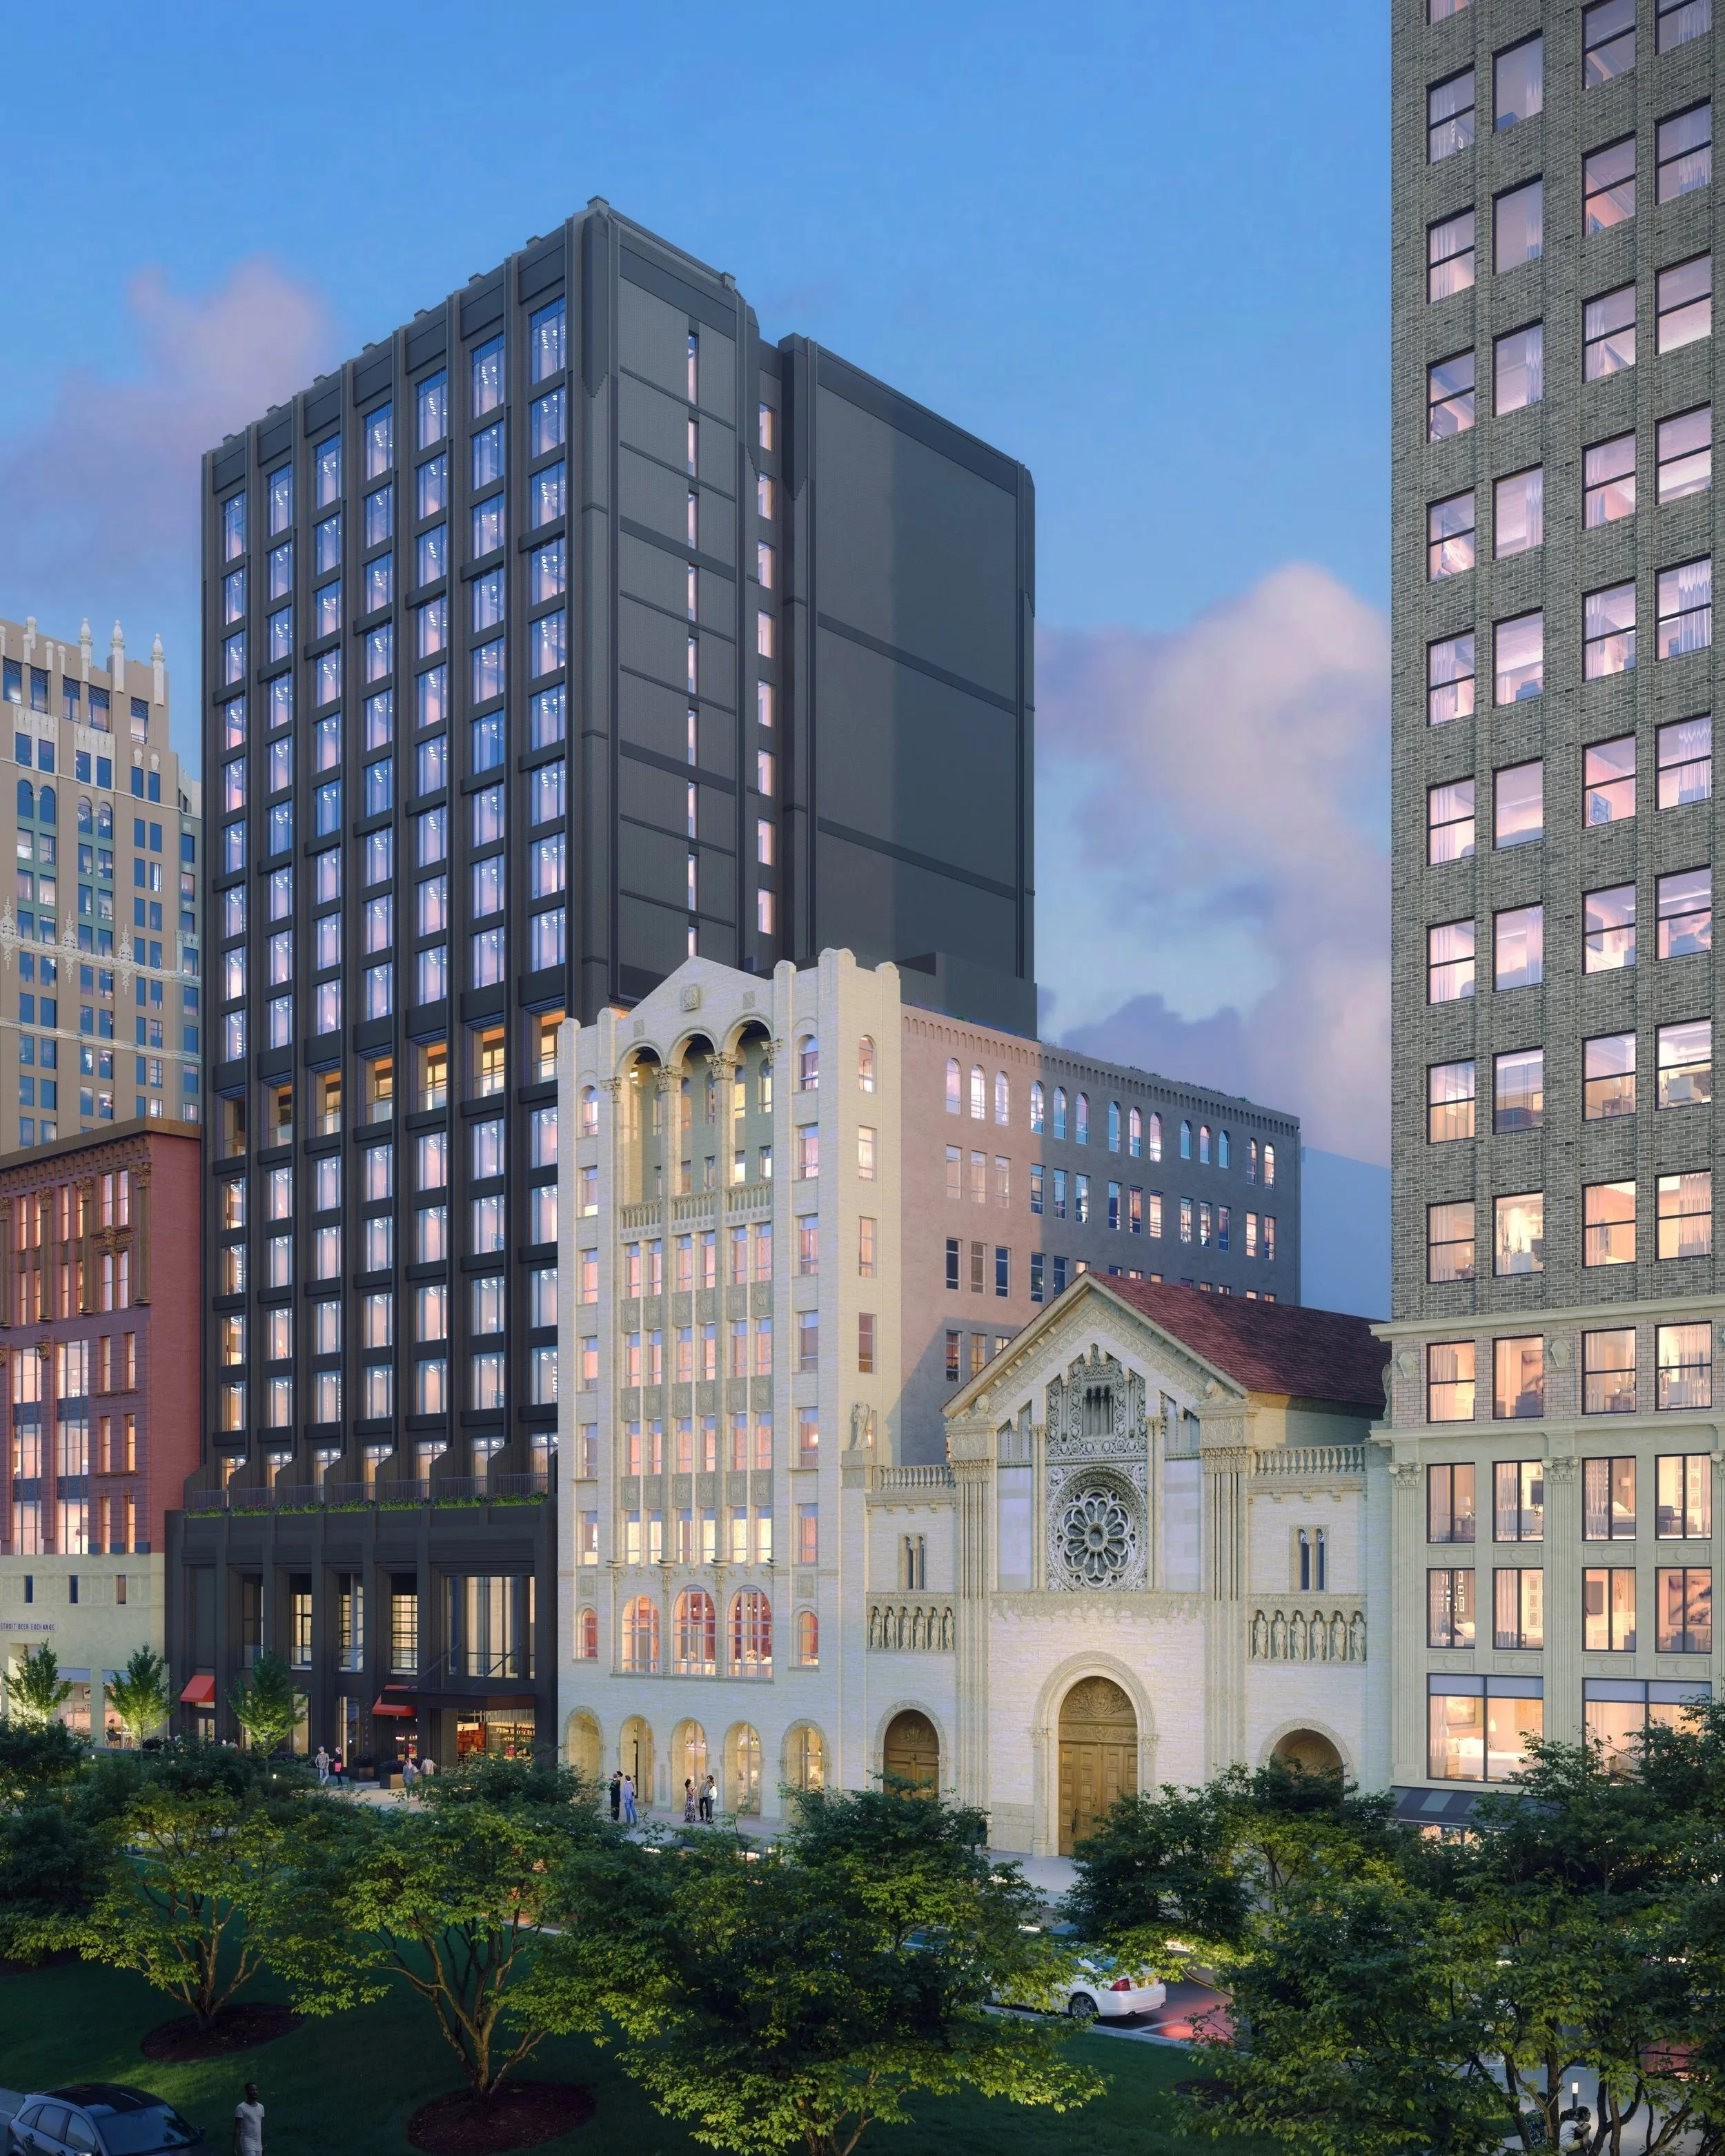
198,000 GSF
222 Keys
Total Event Space: 7,400 SF
Cafe & Retail
Rooftop Bar & Terrace
Speakeasy
Athletic Club
PROJECT statistics
Scott Morris
Foreman Rogers
JP Mayer
Nicole Rodriguez Vasquez
Mackenzie Oestreich
PROJECT TEAM
client
Withheld