*a tvsdesign project
charlotte convention center
Charlotte, North Carolina
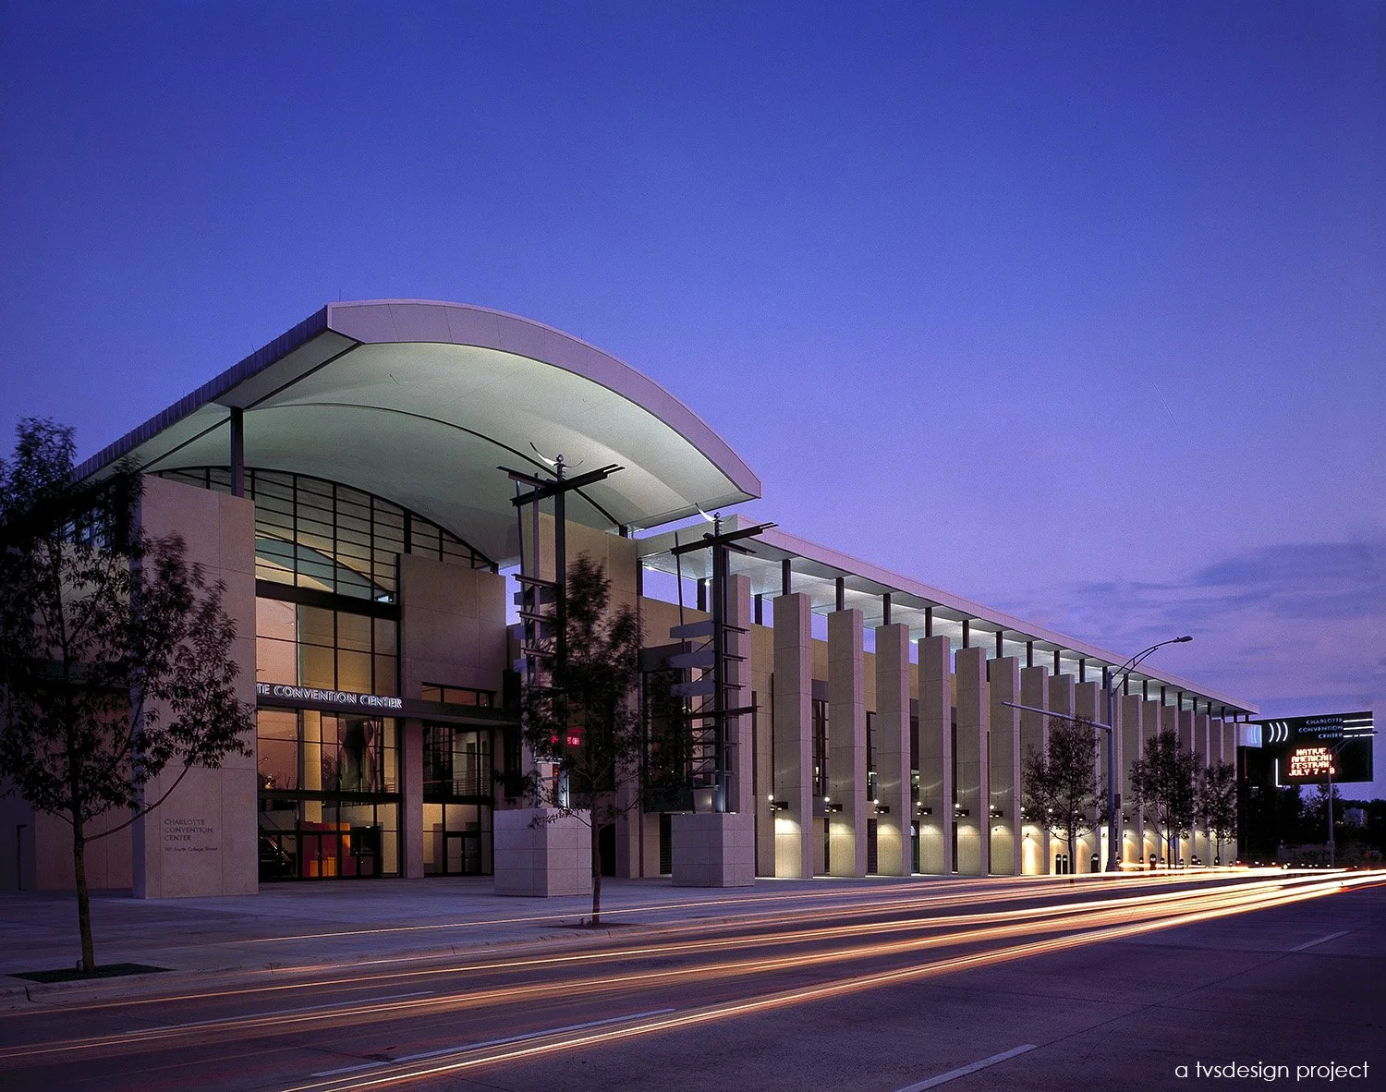
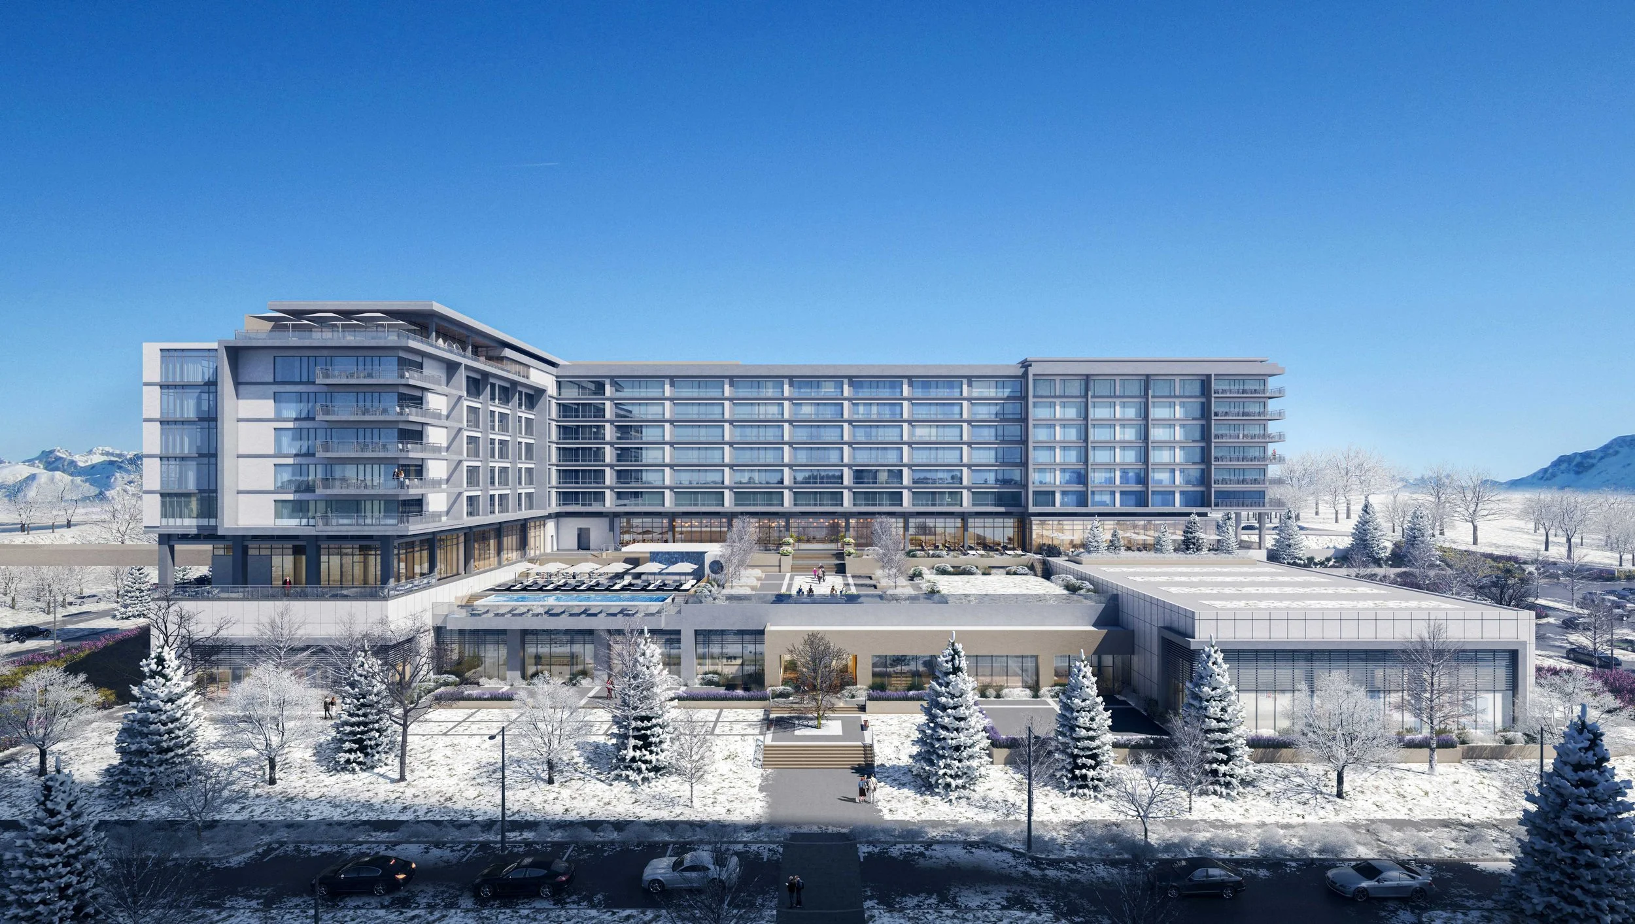
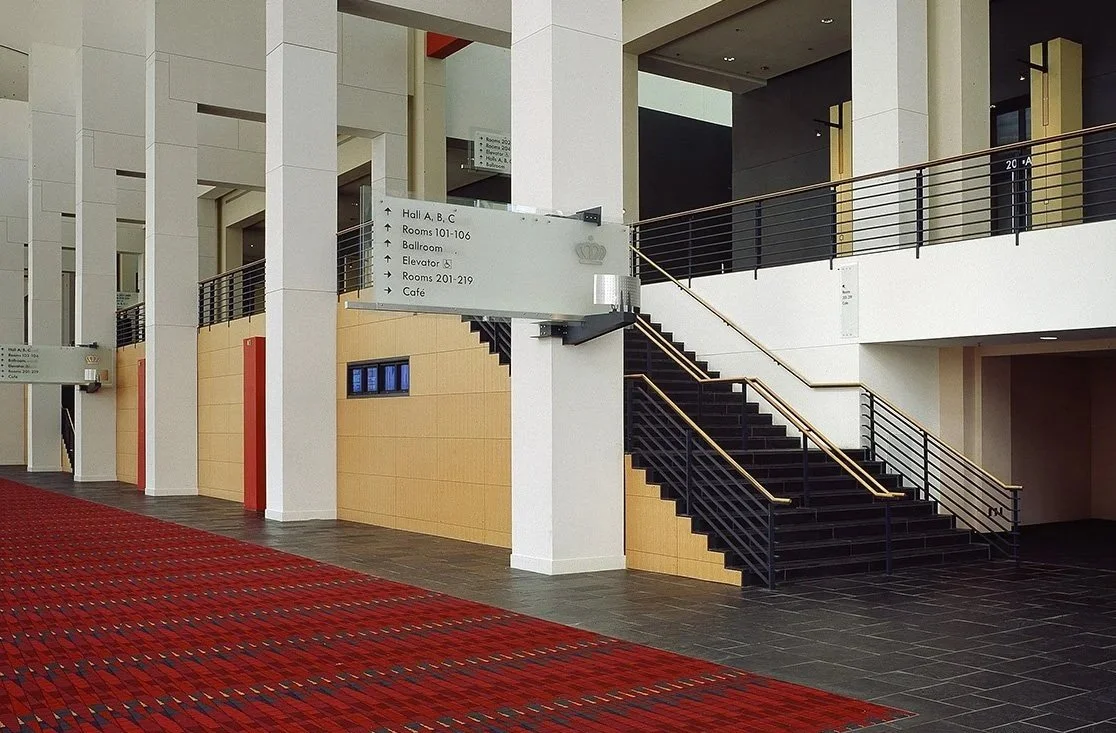
Situated in the heart of Charlotte’s central business district, the convention center was conceived at a pivotal moment in the city’s emergence as a leading financial hub in the southeastern United States. With much of the surrounding urban fabric already established, the design challenge centered on creating a distinctive architectural identity that would embody Charlotte’s momentum and growth within a compact three-block site.
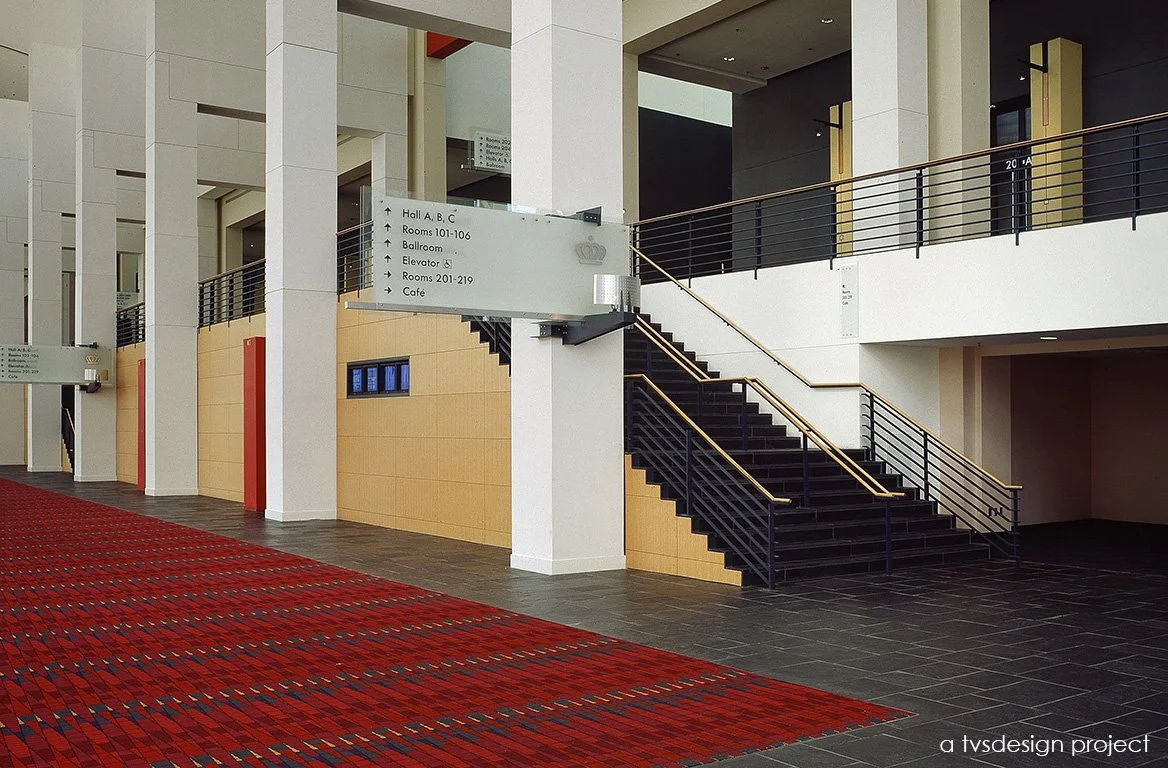
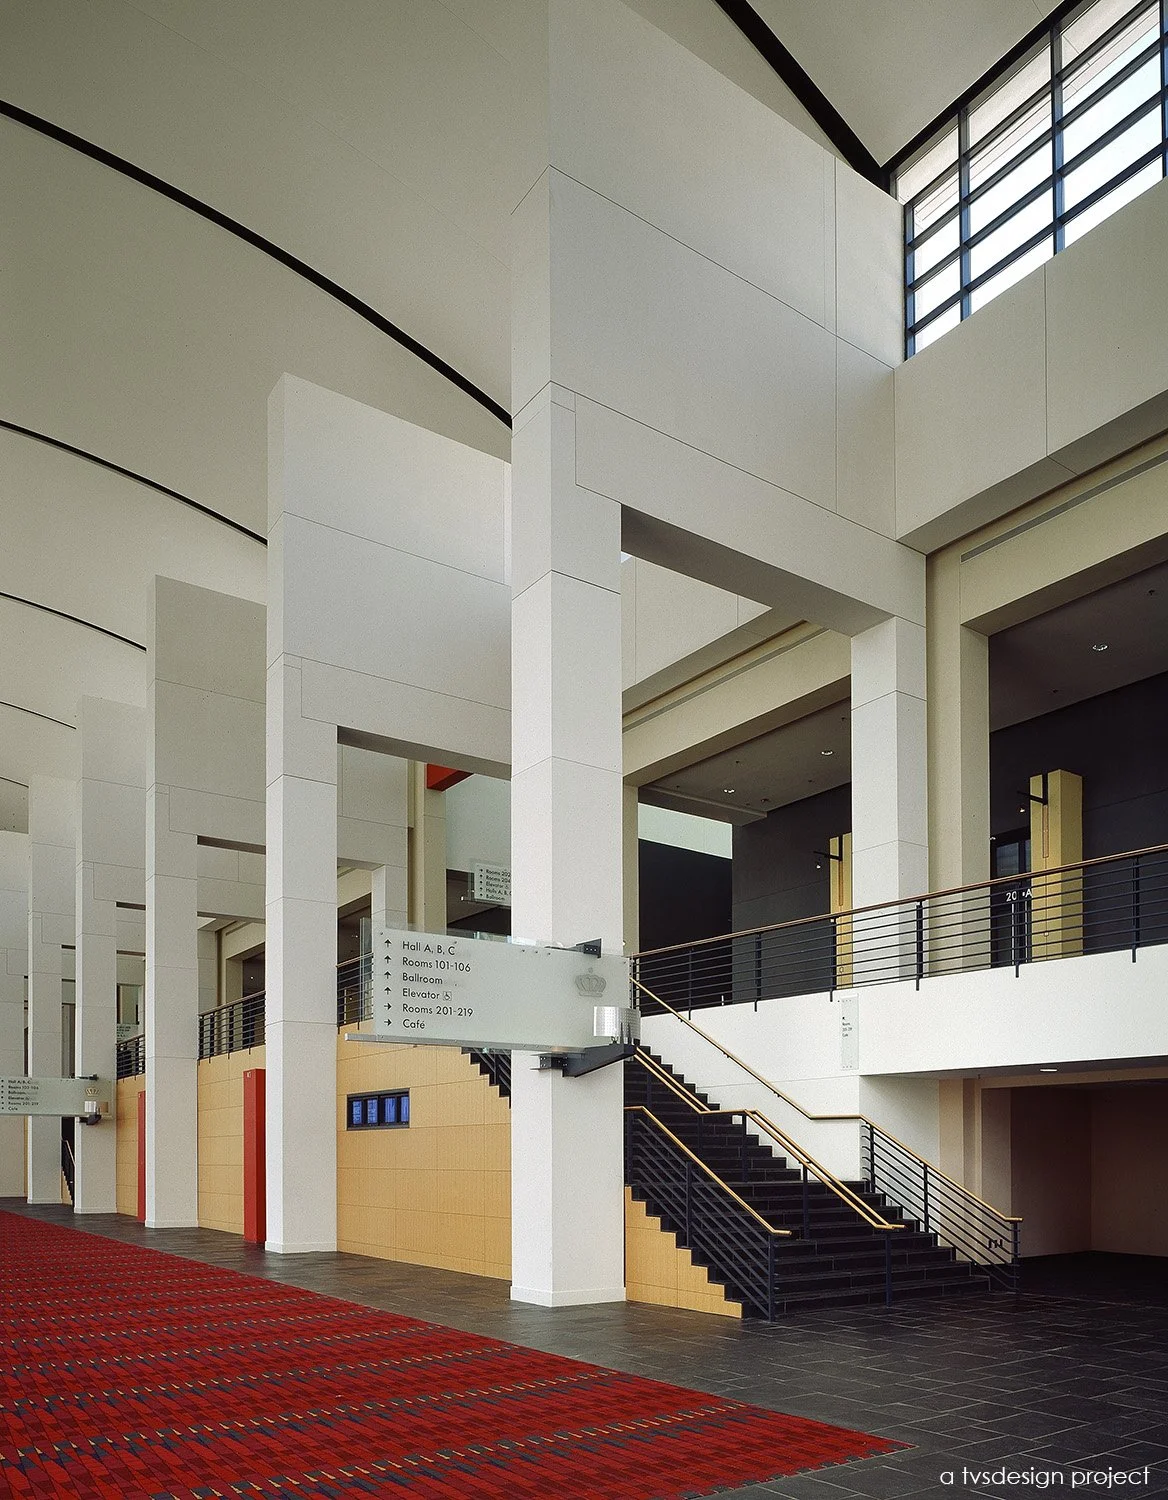
Guests and visitors experience a facility that responds thoughtfully to both the city and its natural topography. Taking advantage of the site’s sloping terrain, the design integrates major functional elements below grade, allowing the convention center to maintain a strong urban presence while minimizing the visual impact of its large-scale exhibit halls. A railroad corridor that separates one block from the other two was transformed into an opportunity for future connectivity, with provisions for light rail transit seamlessly incorporated into the master plan. The exhibit hall is positioned below grade beneath the future transit zone, while service and loading functions are discreetly located out of public view. This approach maximizes pedestrian engagement at street level and creates a more welcoming experience for convention attendees. The result is a convention center that reflects Charlotte’s forward-looking vision, combining efficient operations, urban connectivity, and architectural expression in support of the city’s continued growth as a regional and national destination.
*a tvsdesign project
*work performed while employed at tvsdesign, photography is of a tvsdesign project
PROJECT statistics
860,000 GSF Convention Center
275,000 SF Exhibit Hall
35,000 SF Ballroom
58,000 SF Meeting Space
Liz Neiswander*
interior design principal
*on project team while employed by tvsdesign
PROJECT TEAM
client
Charlotte Convention Center Authority
1996 Merit Award - AIA San Atlantic Region
1996 Honor Award - AIA Georgia Chapter
1996 Best Public Space - Interior Design Magazine