breeze blocks at AIR FORCE ACADEMY HOTEL
360 custom units | 12 design iterations | 12 months total development
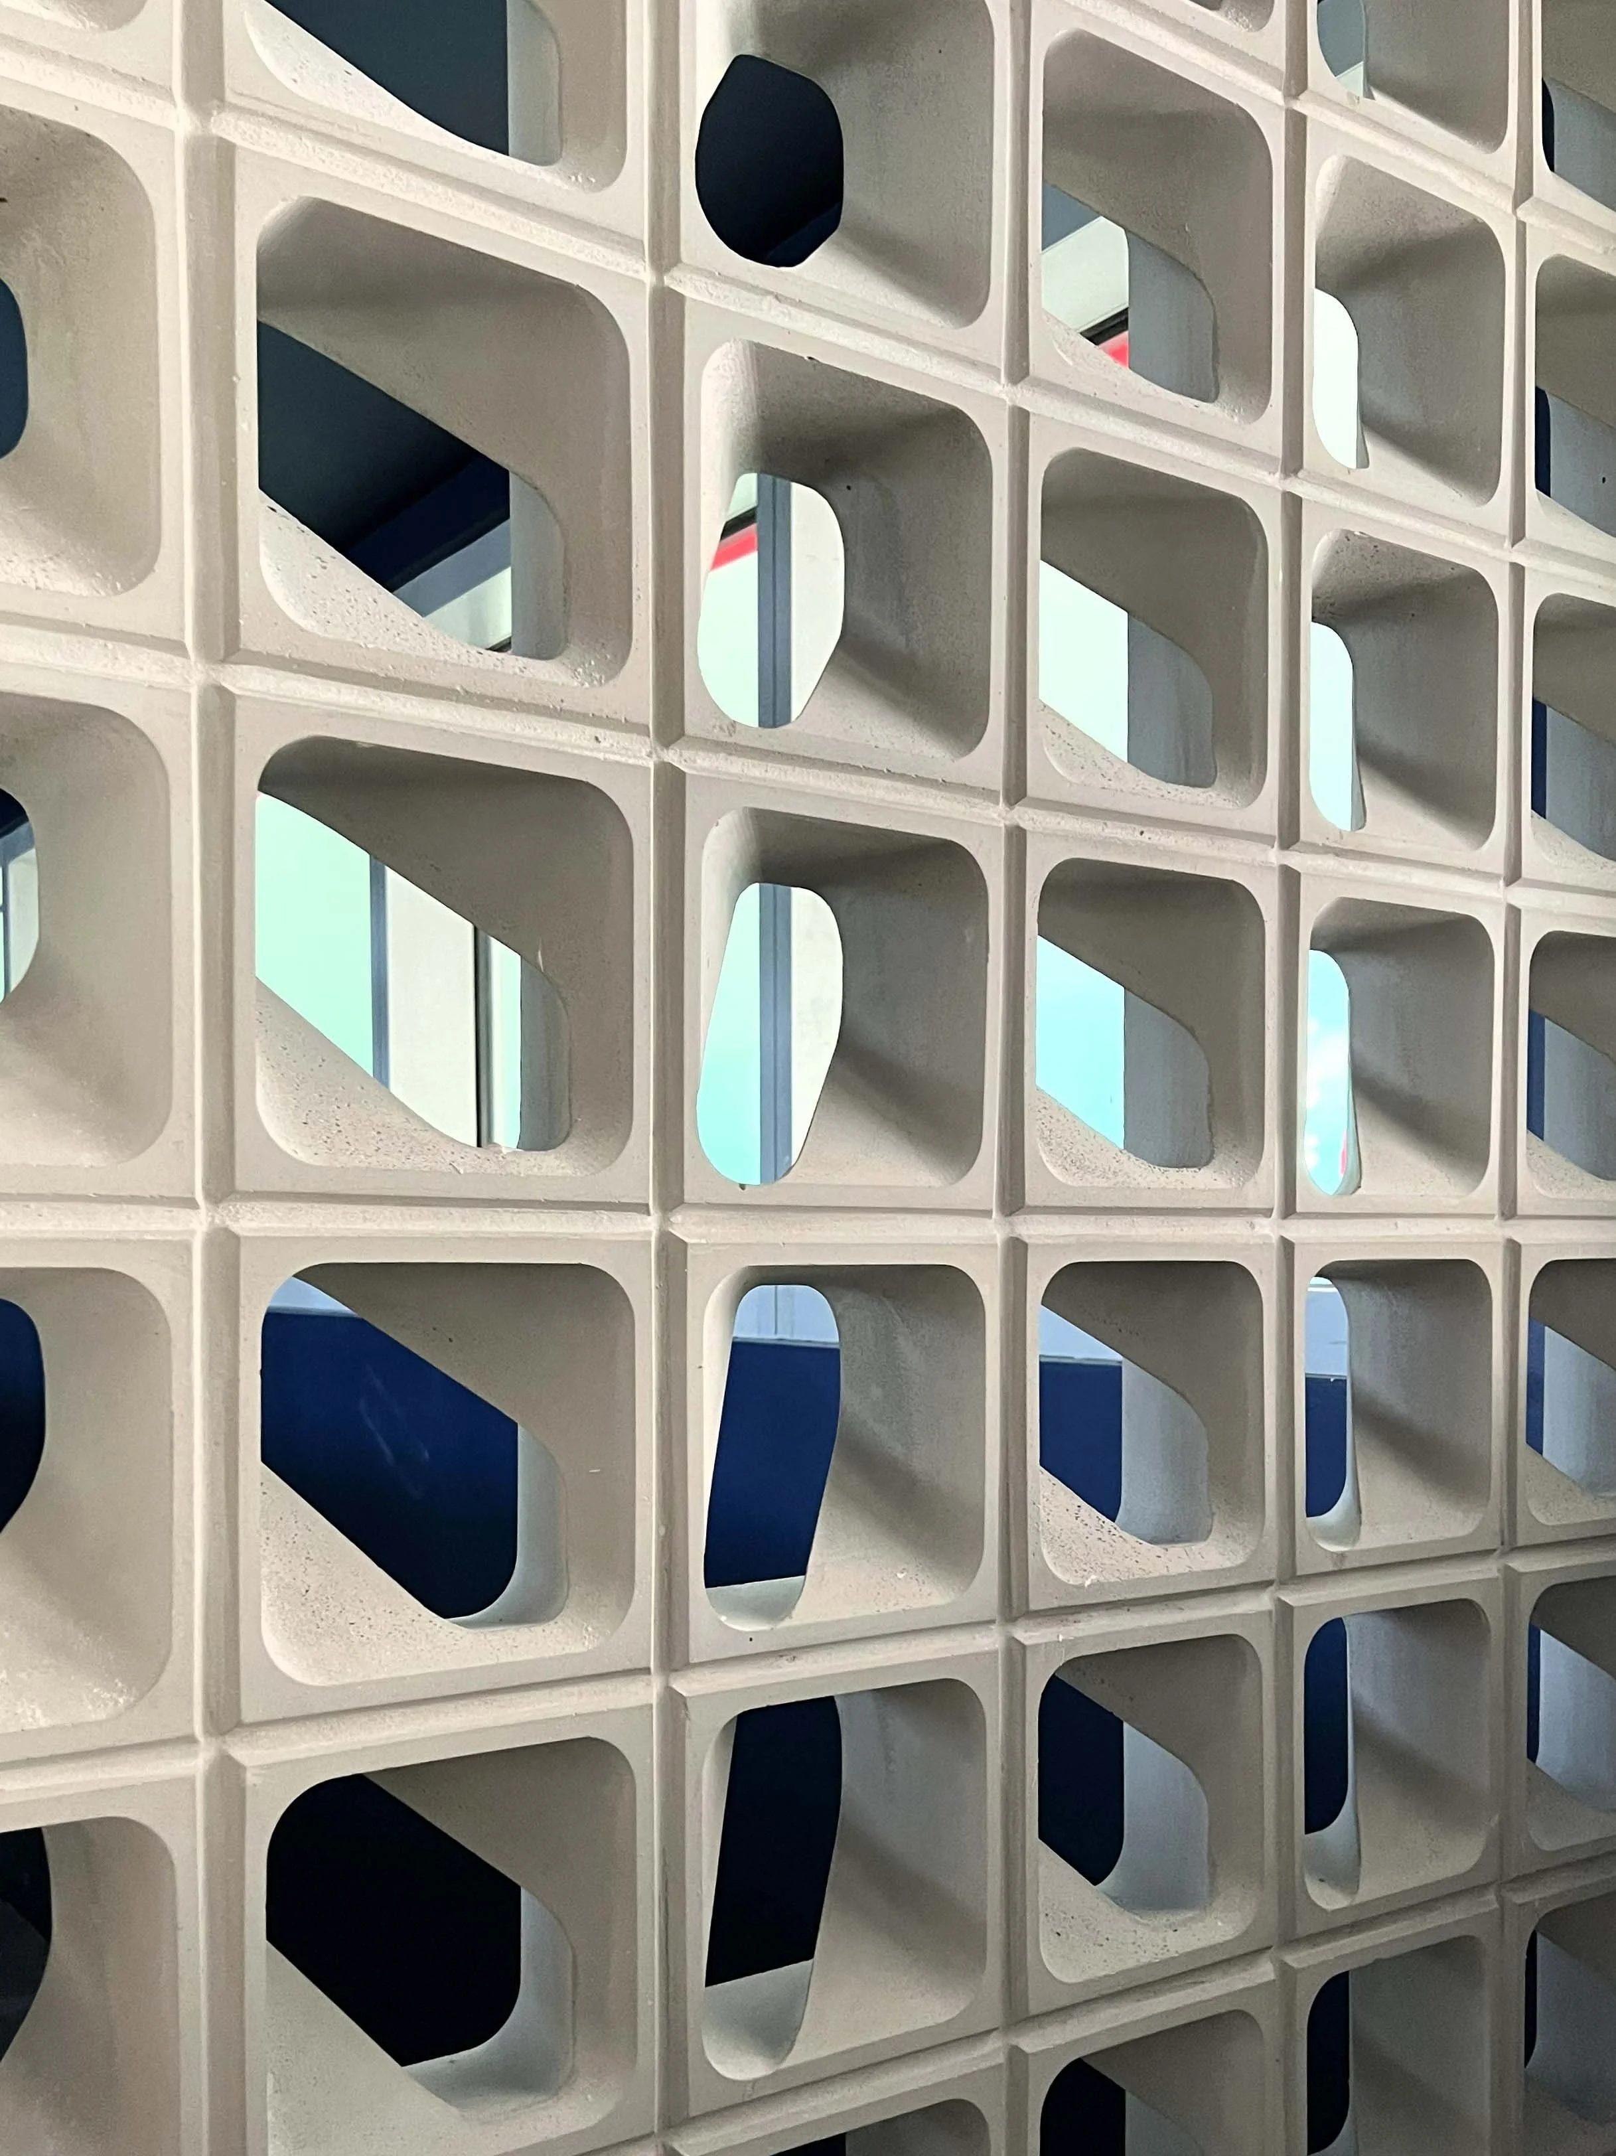
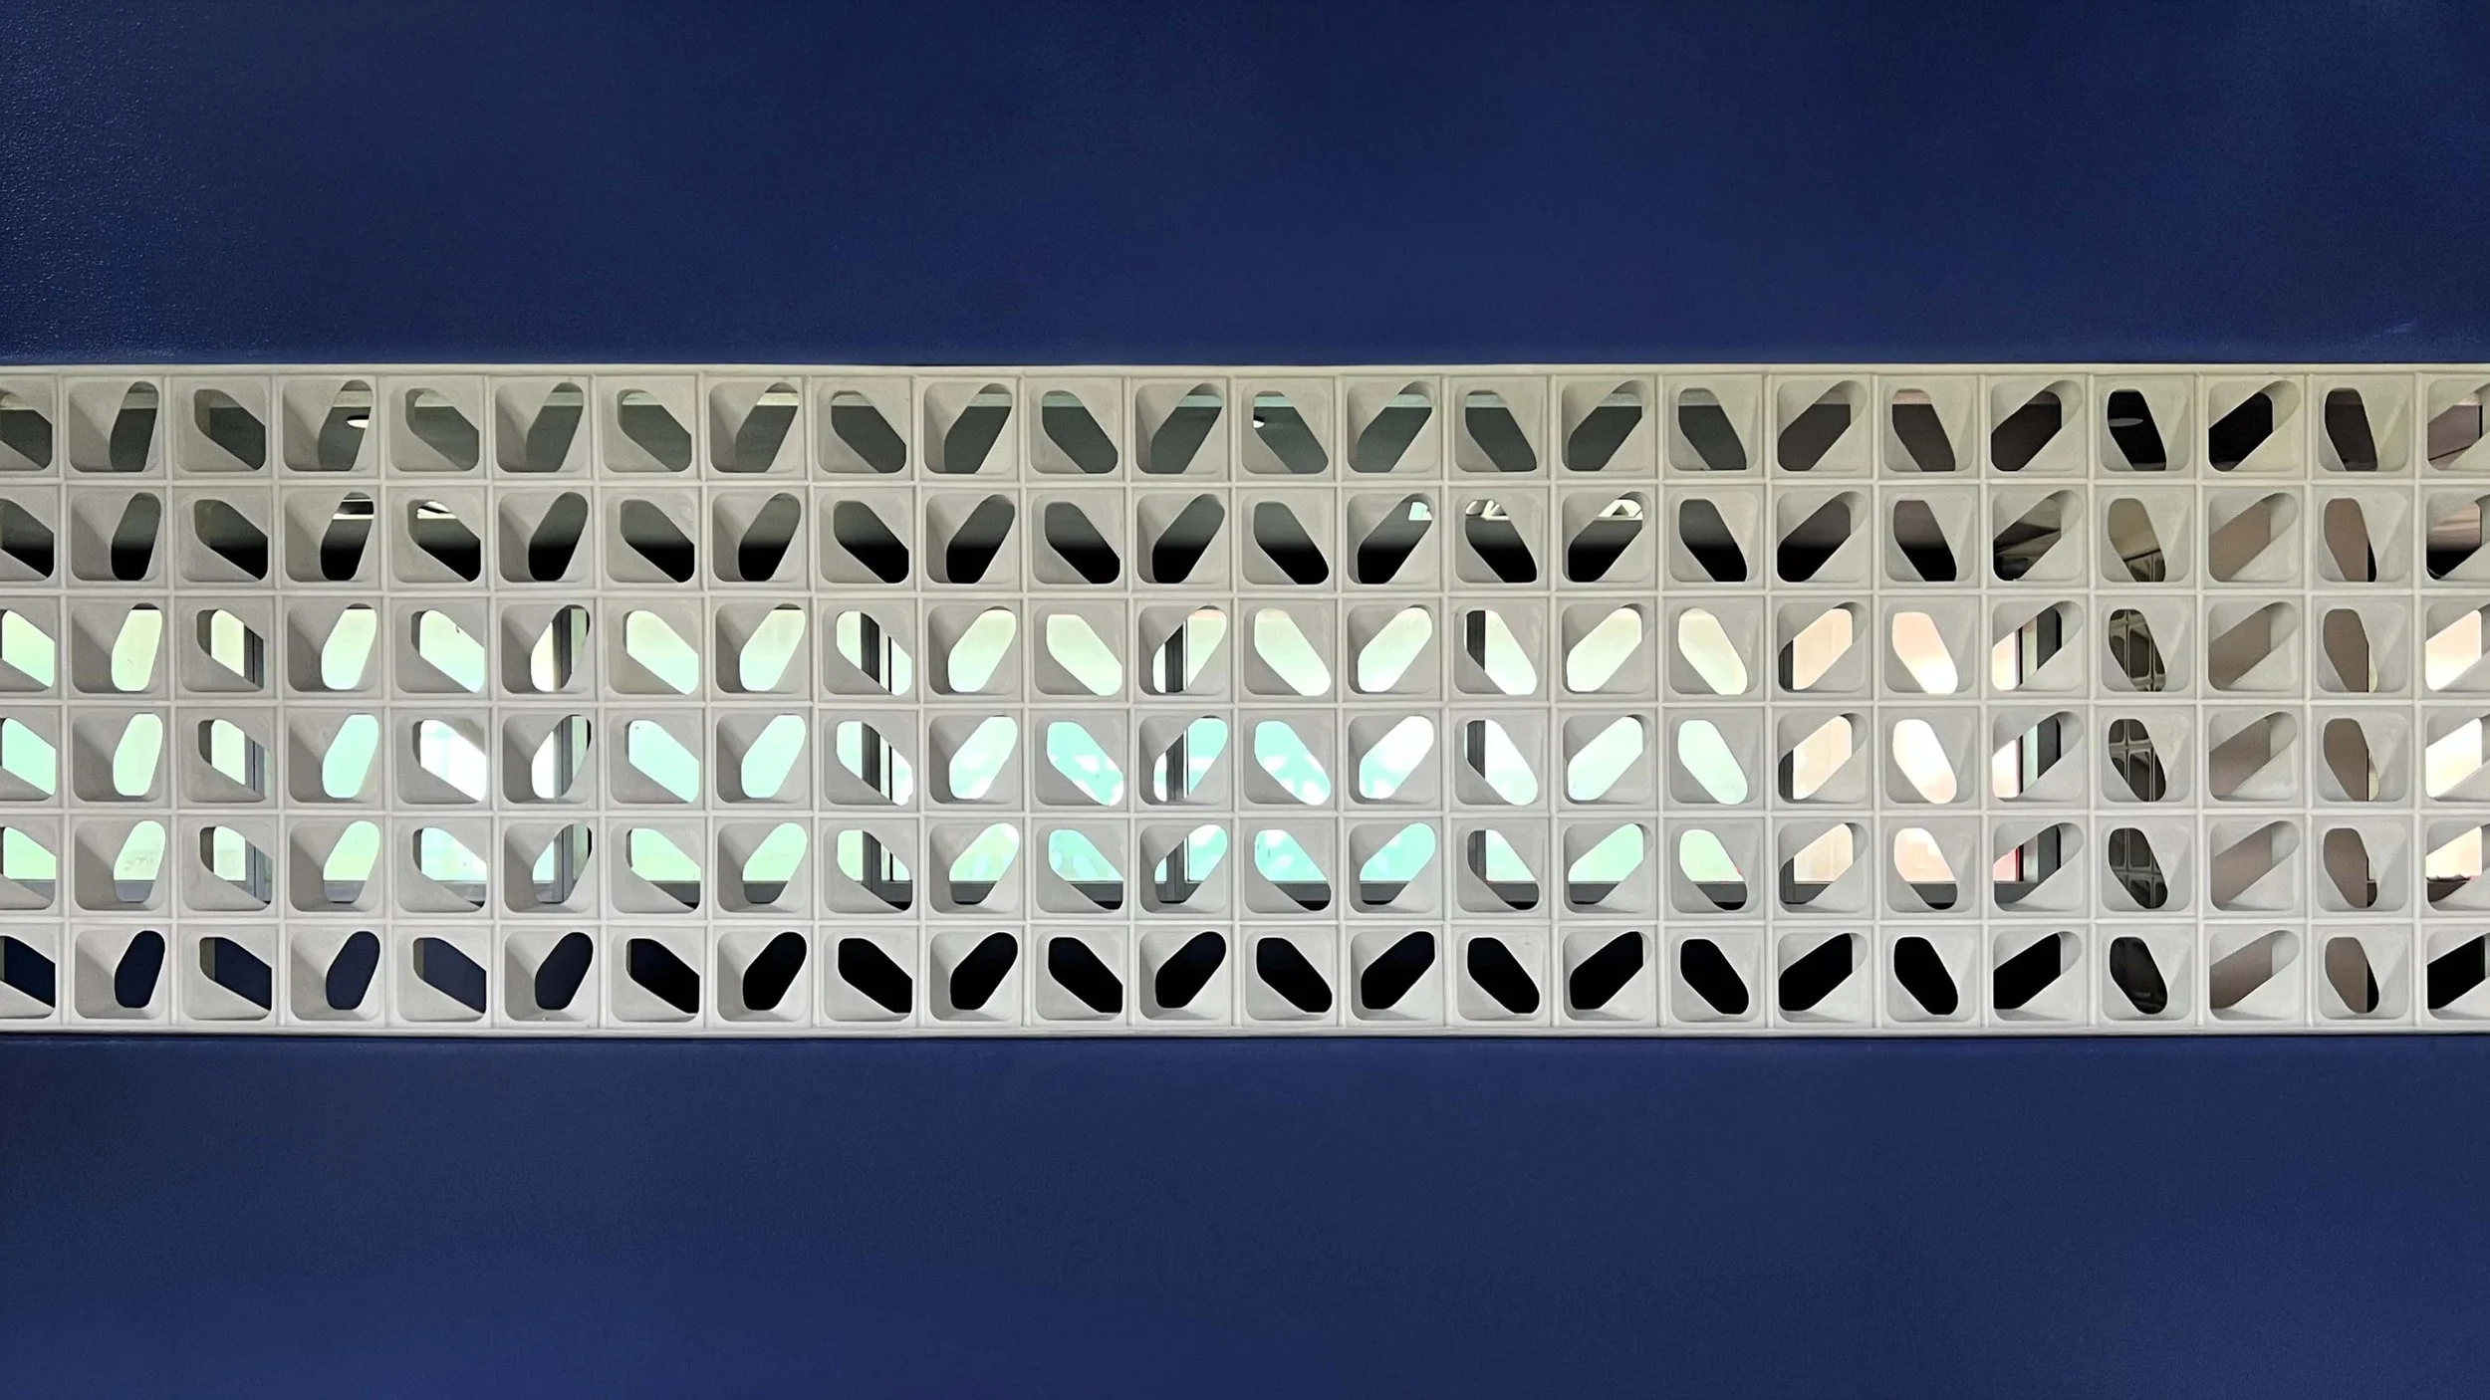
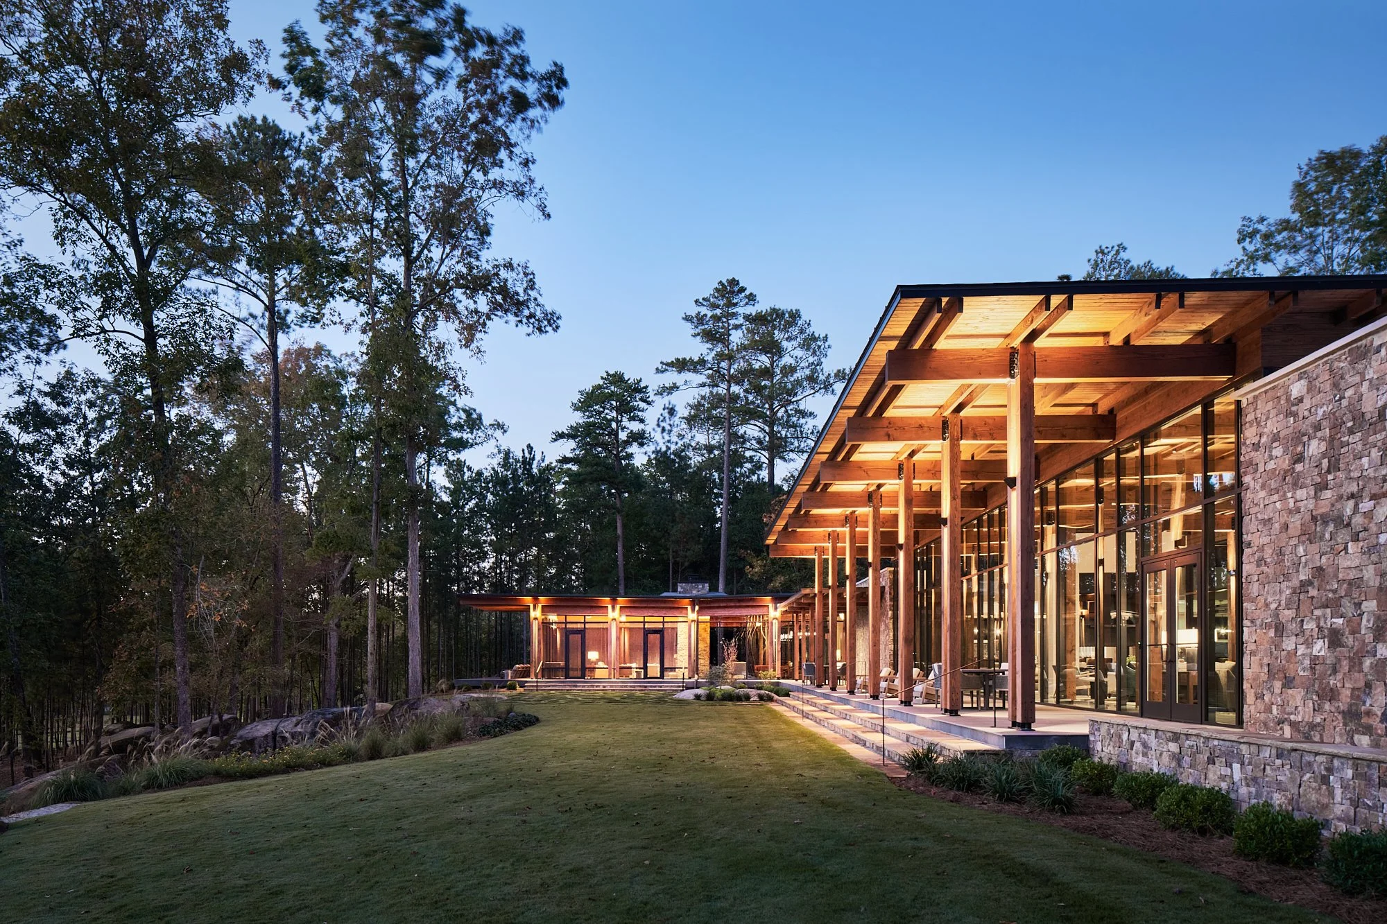
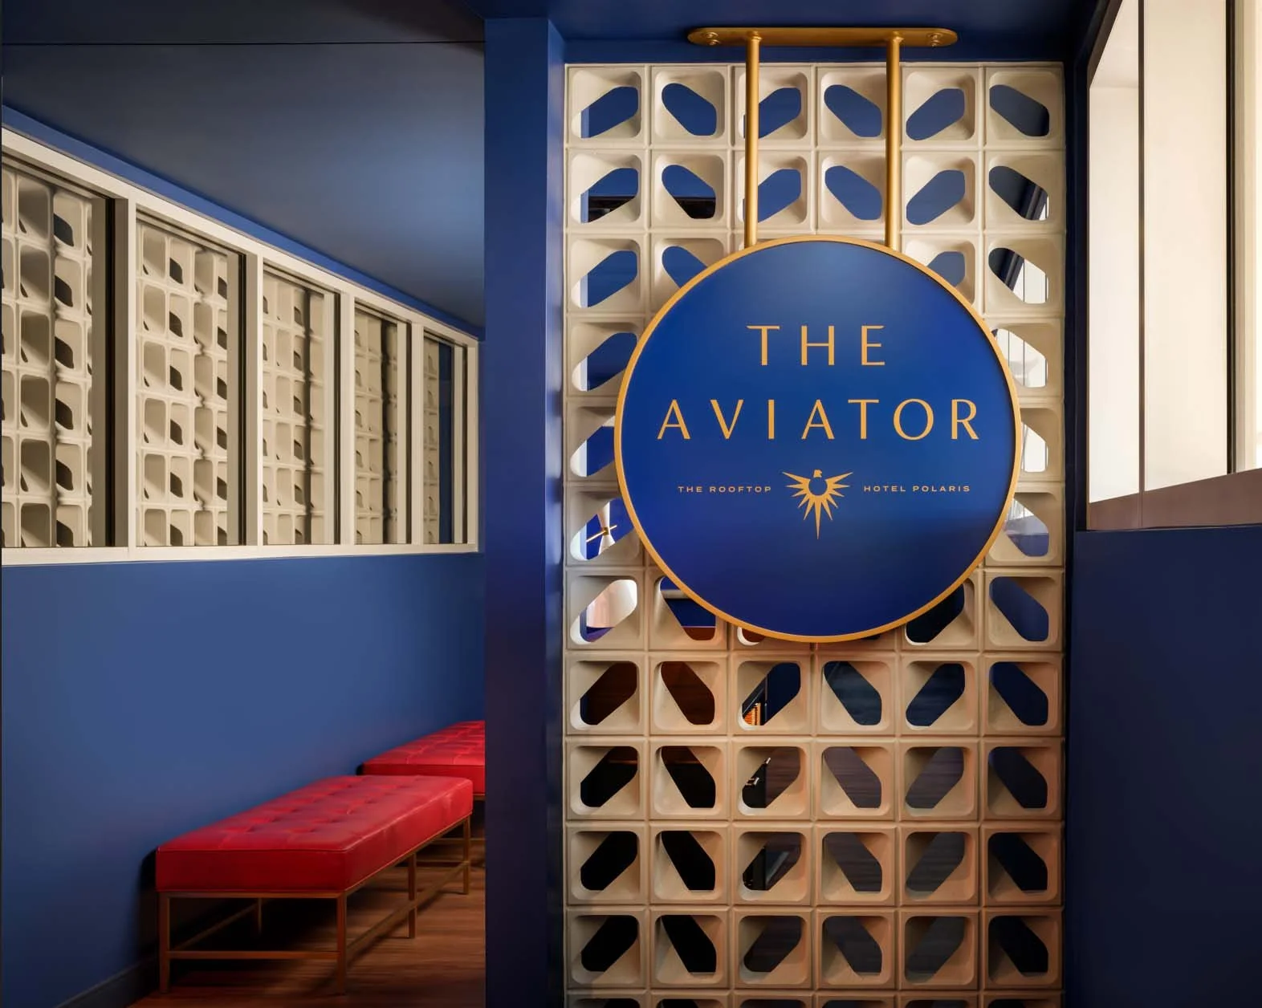
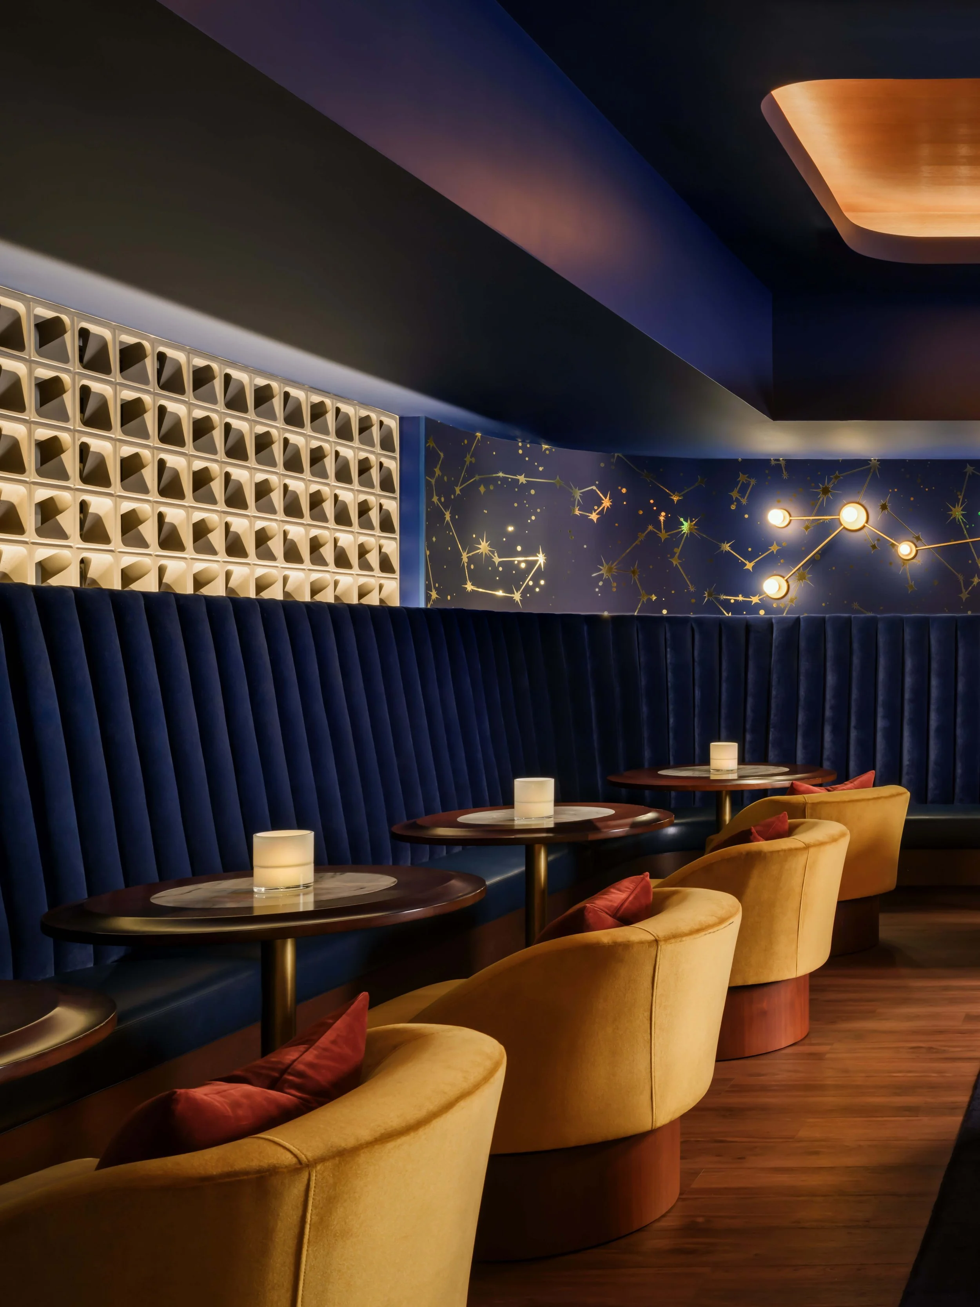
Located at the rooftop bar and lounge of Hotel Polaris in Colorado Springs, Colorado, just outside the North Gate of the United States Air Force Academy, this custom architectural product was developed as part of a larger design by BLUR Workshop. The hotel features 375 guestrooms, four food and beverage venues, and a full ballroom and meeting level. The architectural language throughout the hotel references the mid-century modern aesthetics of the 1950s-60s, echoing the era when the Academy campus was first constructed. The rooftop bar was envisioned as an intimate, atmospheric lounge with moody, low-lighting and a speak-easy character. Within this environment, the design team was challenged to create a semi-permeable divider between the lounge and adjacent public corridor. This divider needed to filter natural light from the north-facing windows dividing the two spaces while maintaining privacy and enclosure, enhancing the layered spatial quality the designers sought.
Total Coverage: 130 sq. ft. (vertical installation)
Project Weight: 2,500 lbs (approx. 7 lbs per unit)
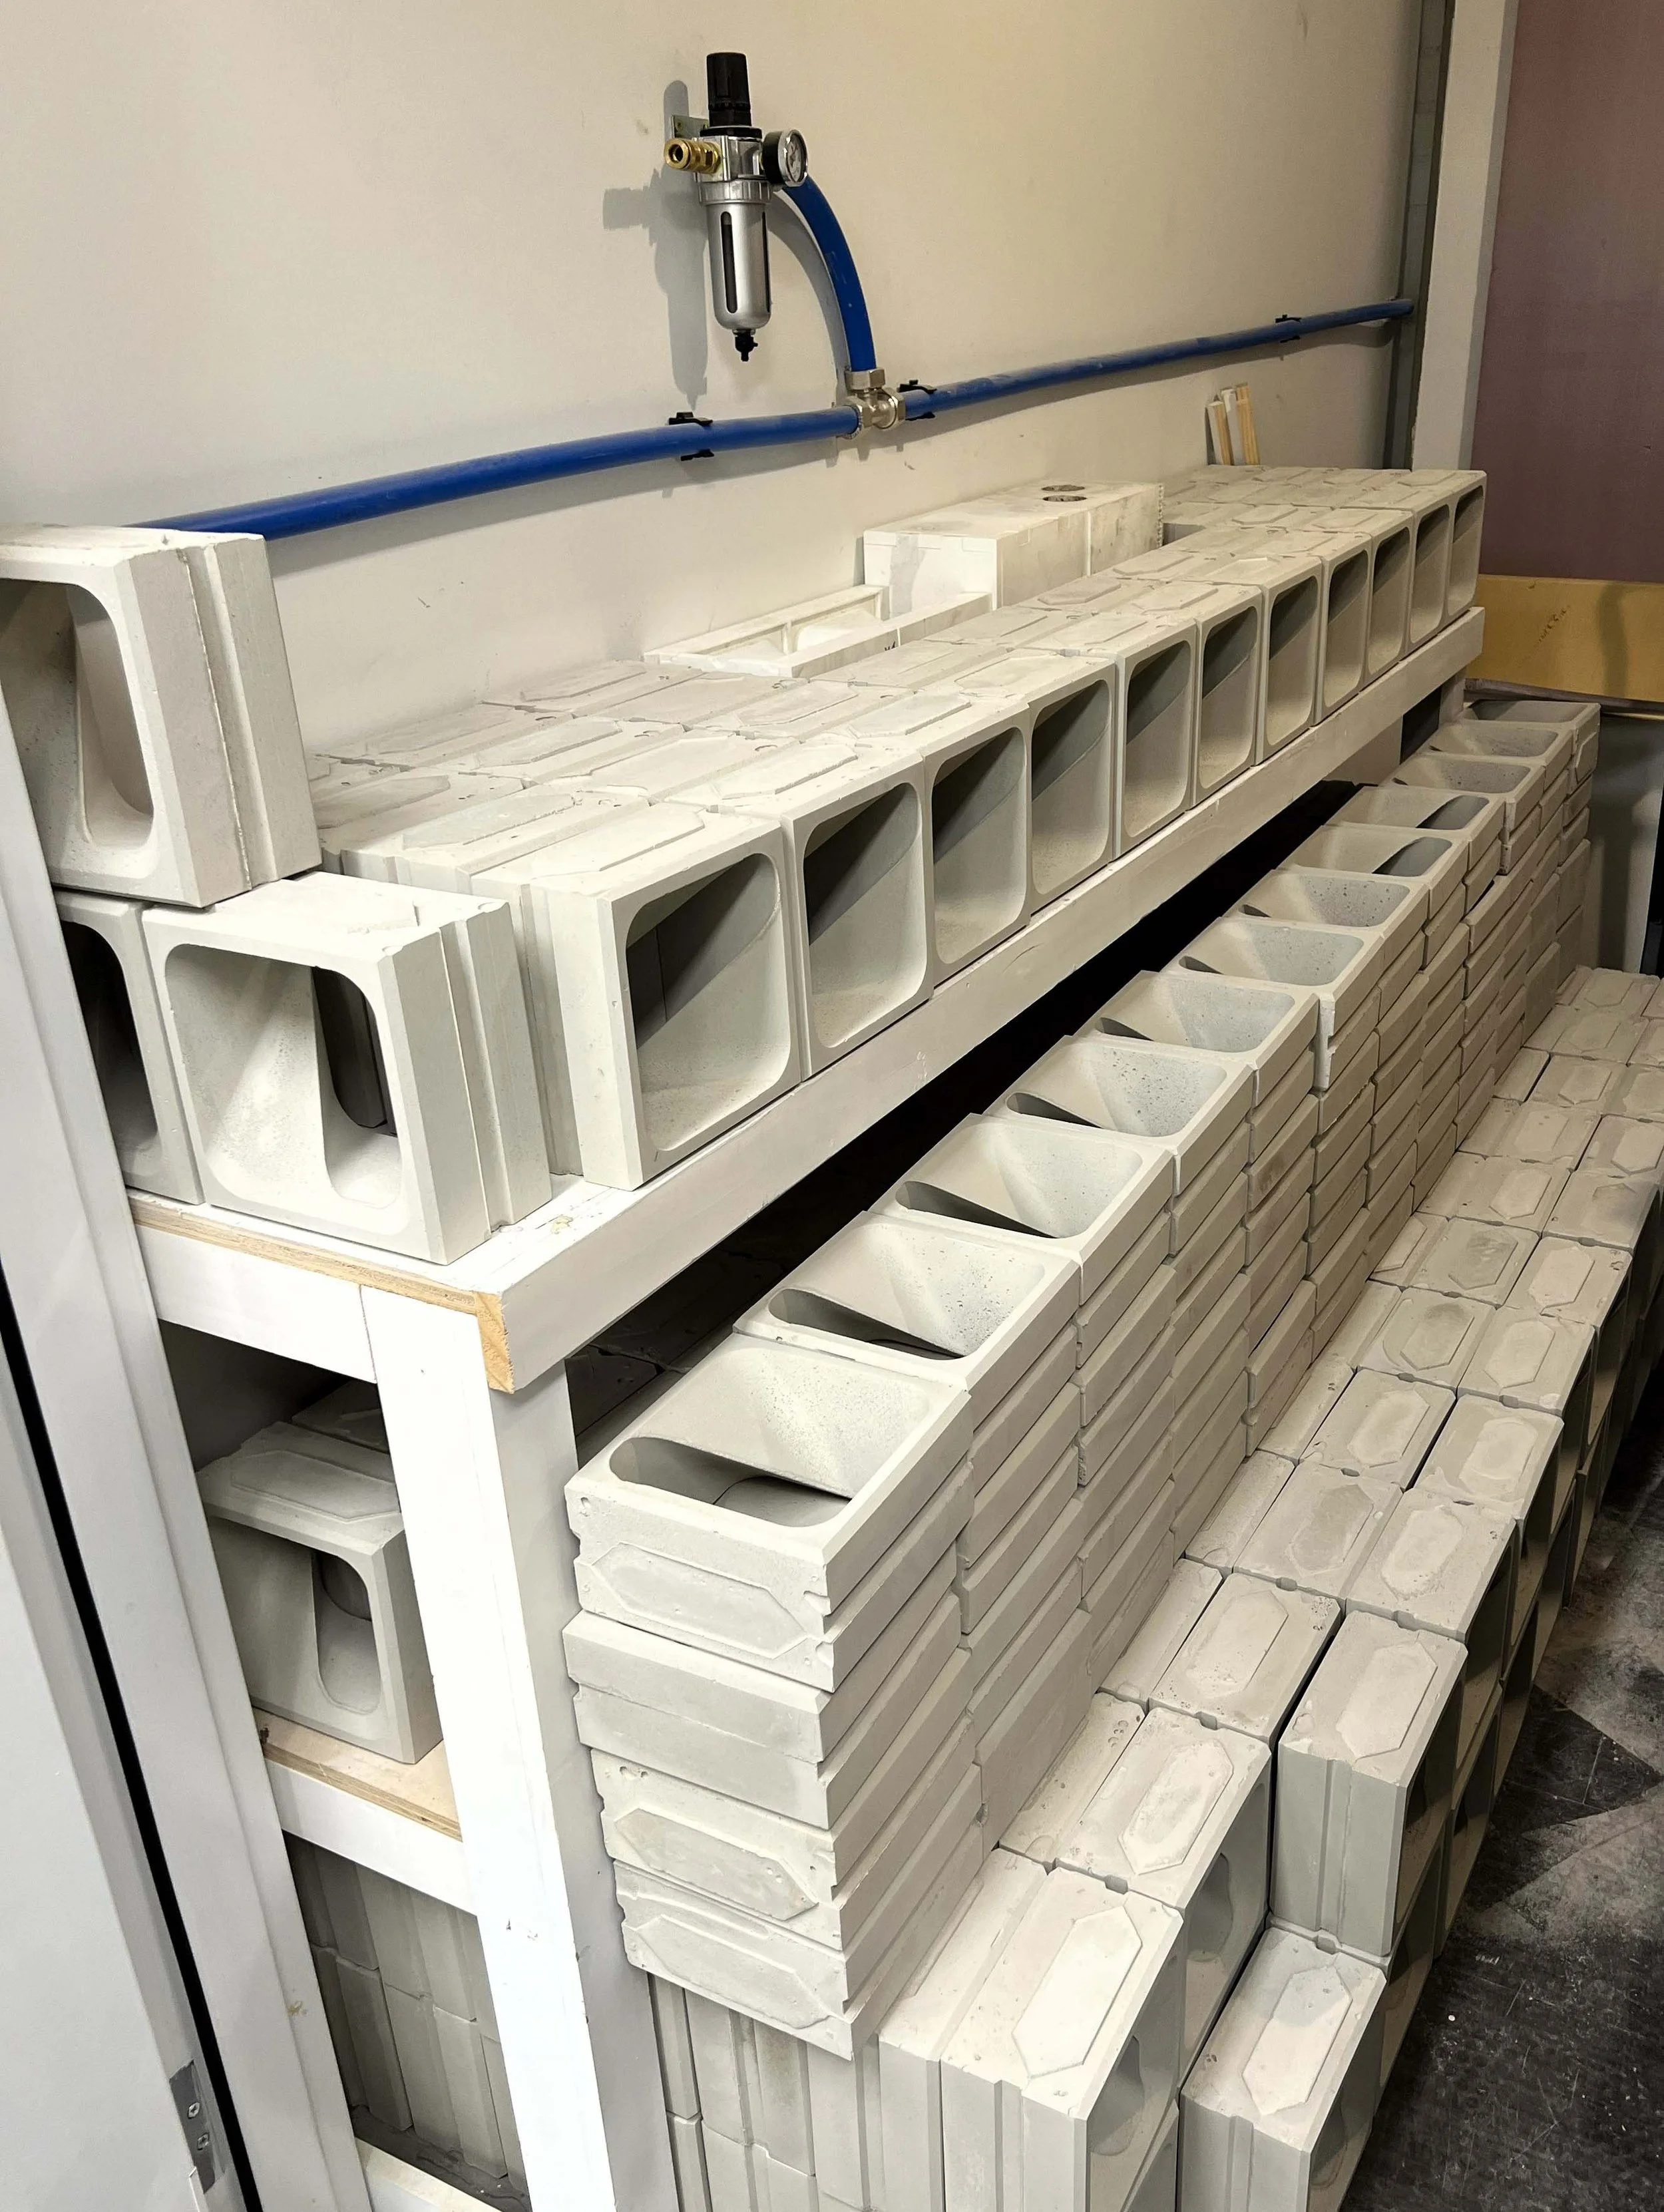
Unit Production: 360 units fabricated & delivered
Production Timeline: 4 months manufacturing
R&D Phase: 8 months iterative development
PROJECT statistics
Project Team
Jeremy Goodman
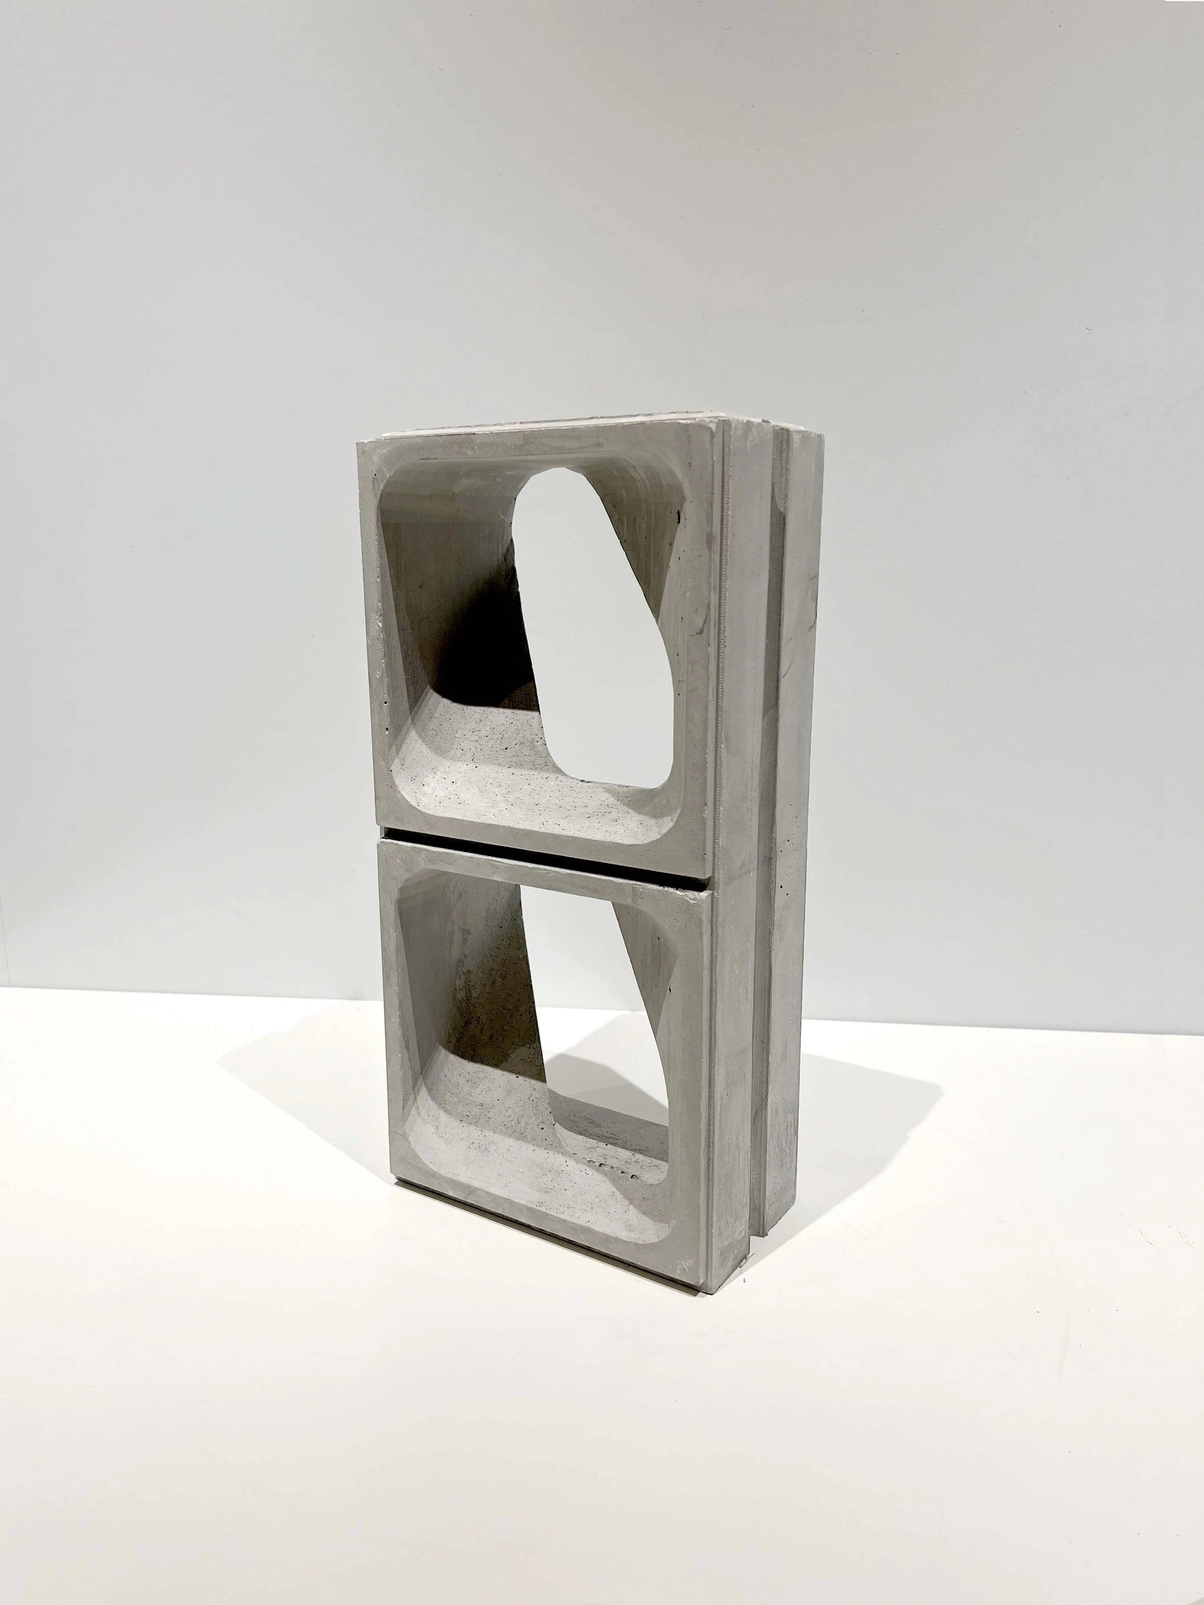
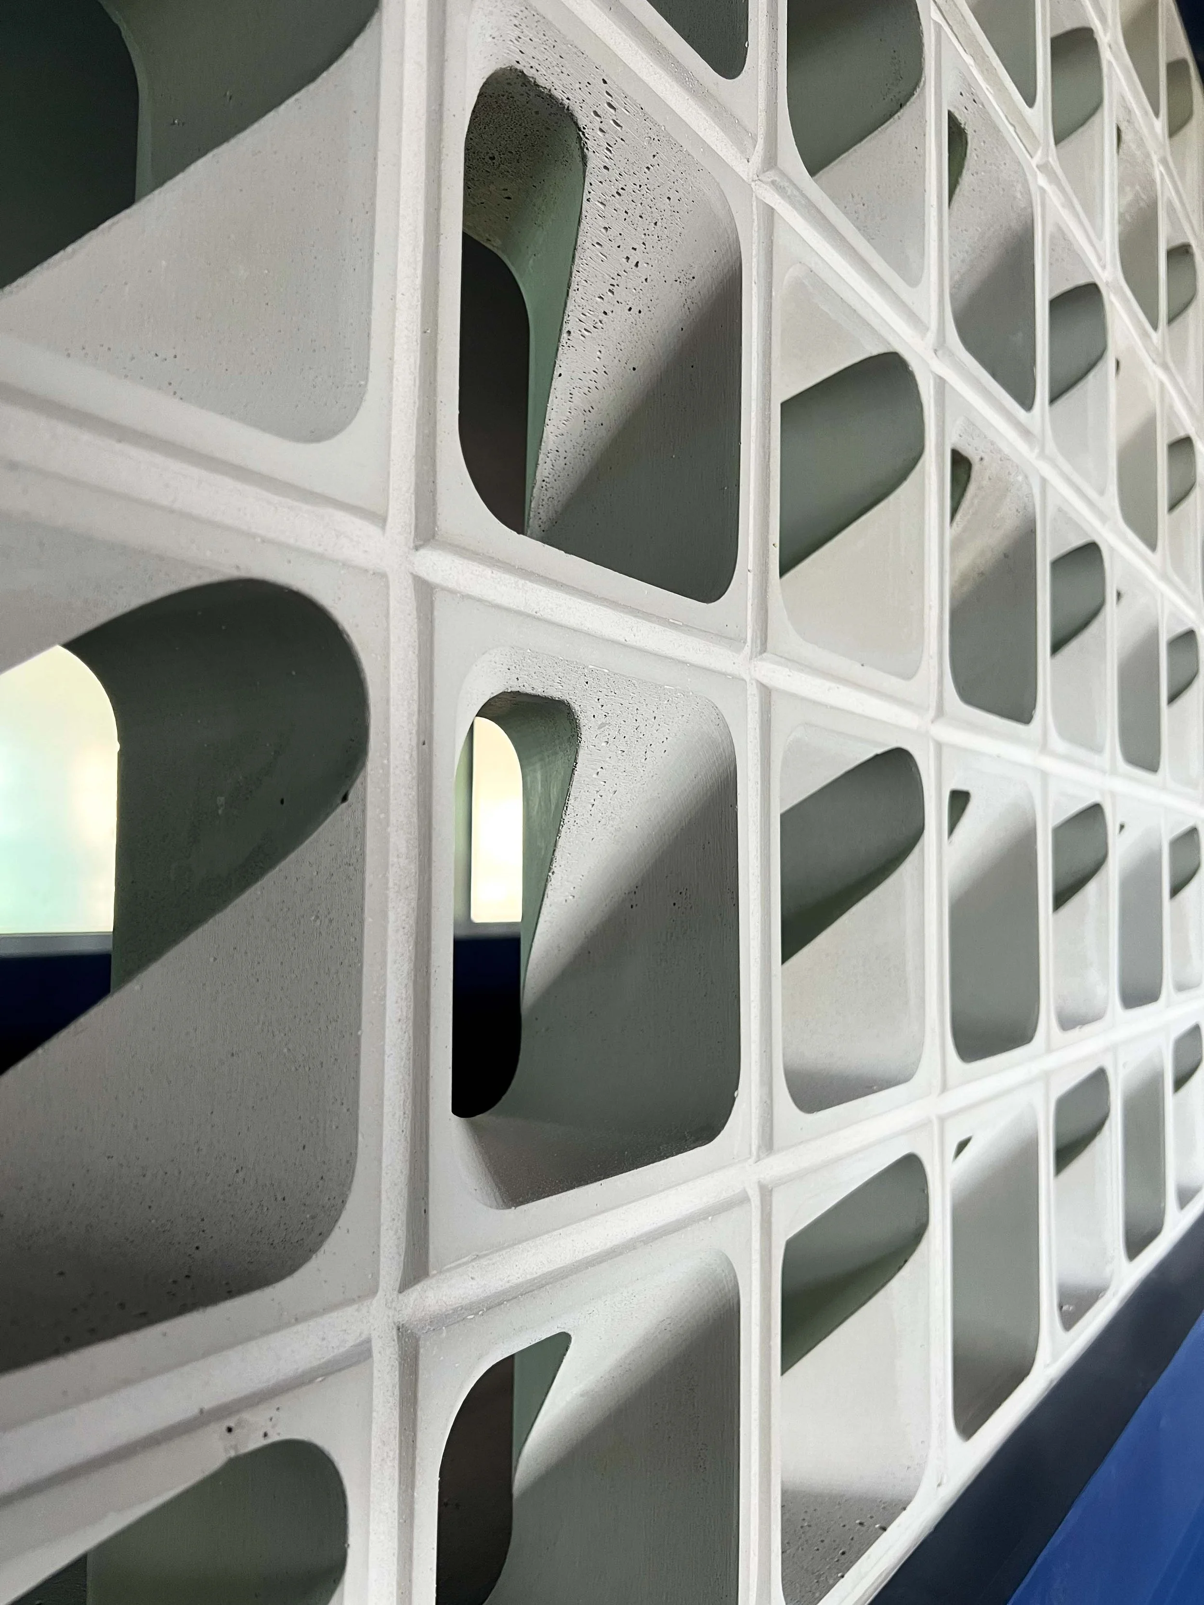
The breeze block design draws formal inspiration from Polaris Hall at the U.S. Air Force Academy, designed by SOM. The conical geometry of its tower became the generative form for the custom breeze block developed for the project. From a solid block mass, two intersecting modified forms derived from the shape of Polaris Hall subtract mass from the solid concrete block. The resulting form in the middle of the block artistically represents one of the most iconic buildings on campus. This complex intersecting form could not be achieved using conventional breeze block fabrication methods, prompting an extended period of research and prototyping. Over an eight-month development process, various materials were evaluated for their balance of fluidity, structural stability, and aesthetic finish. Critically, the blocks needed to be capable of stacking to eight feet in height while remaining self-supporting.
Concept and Inspiration
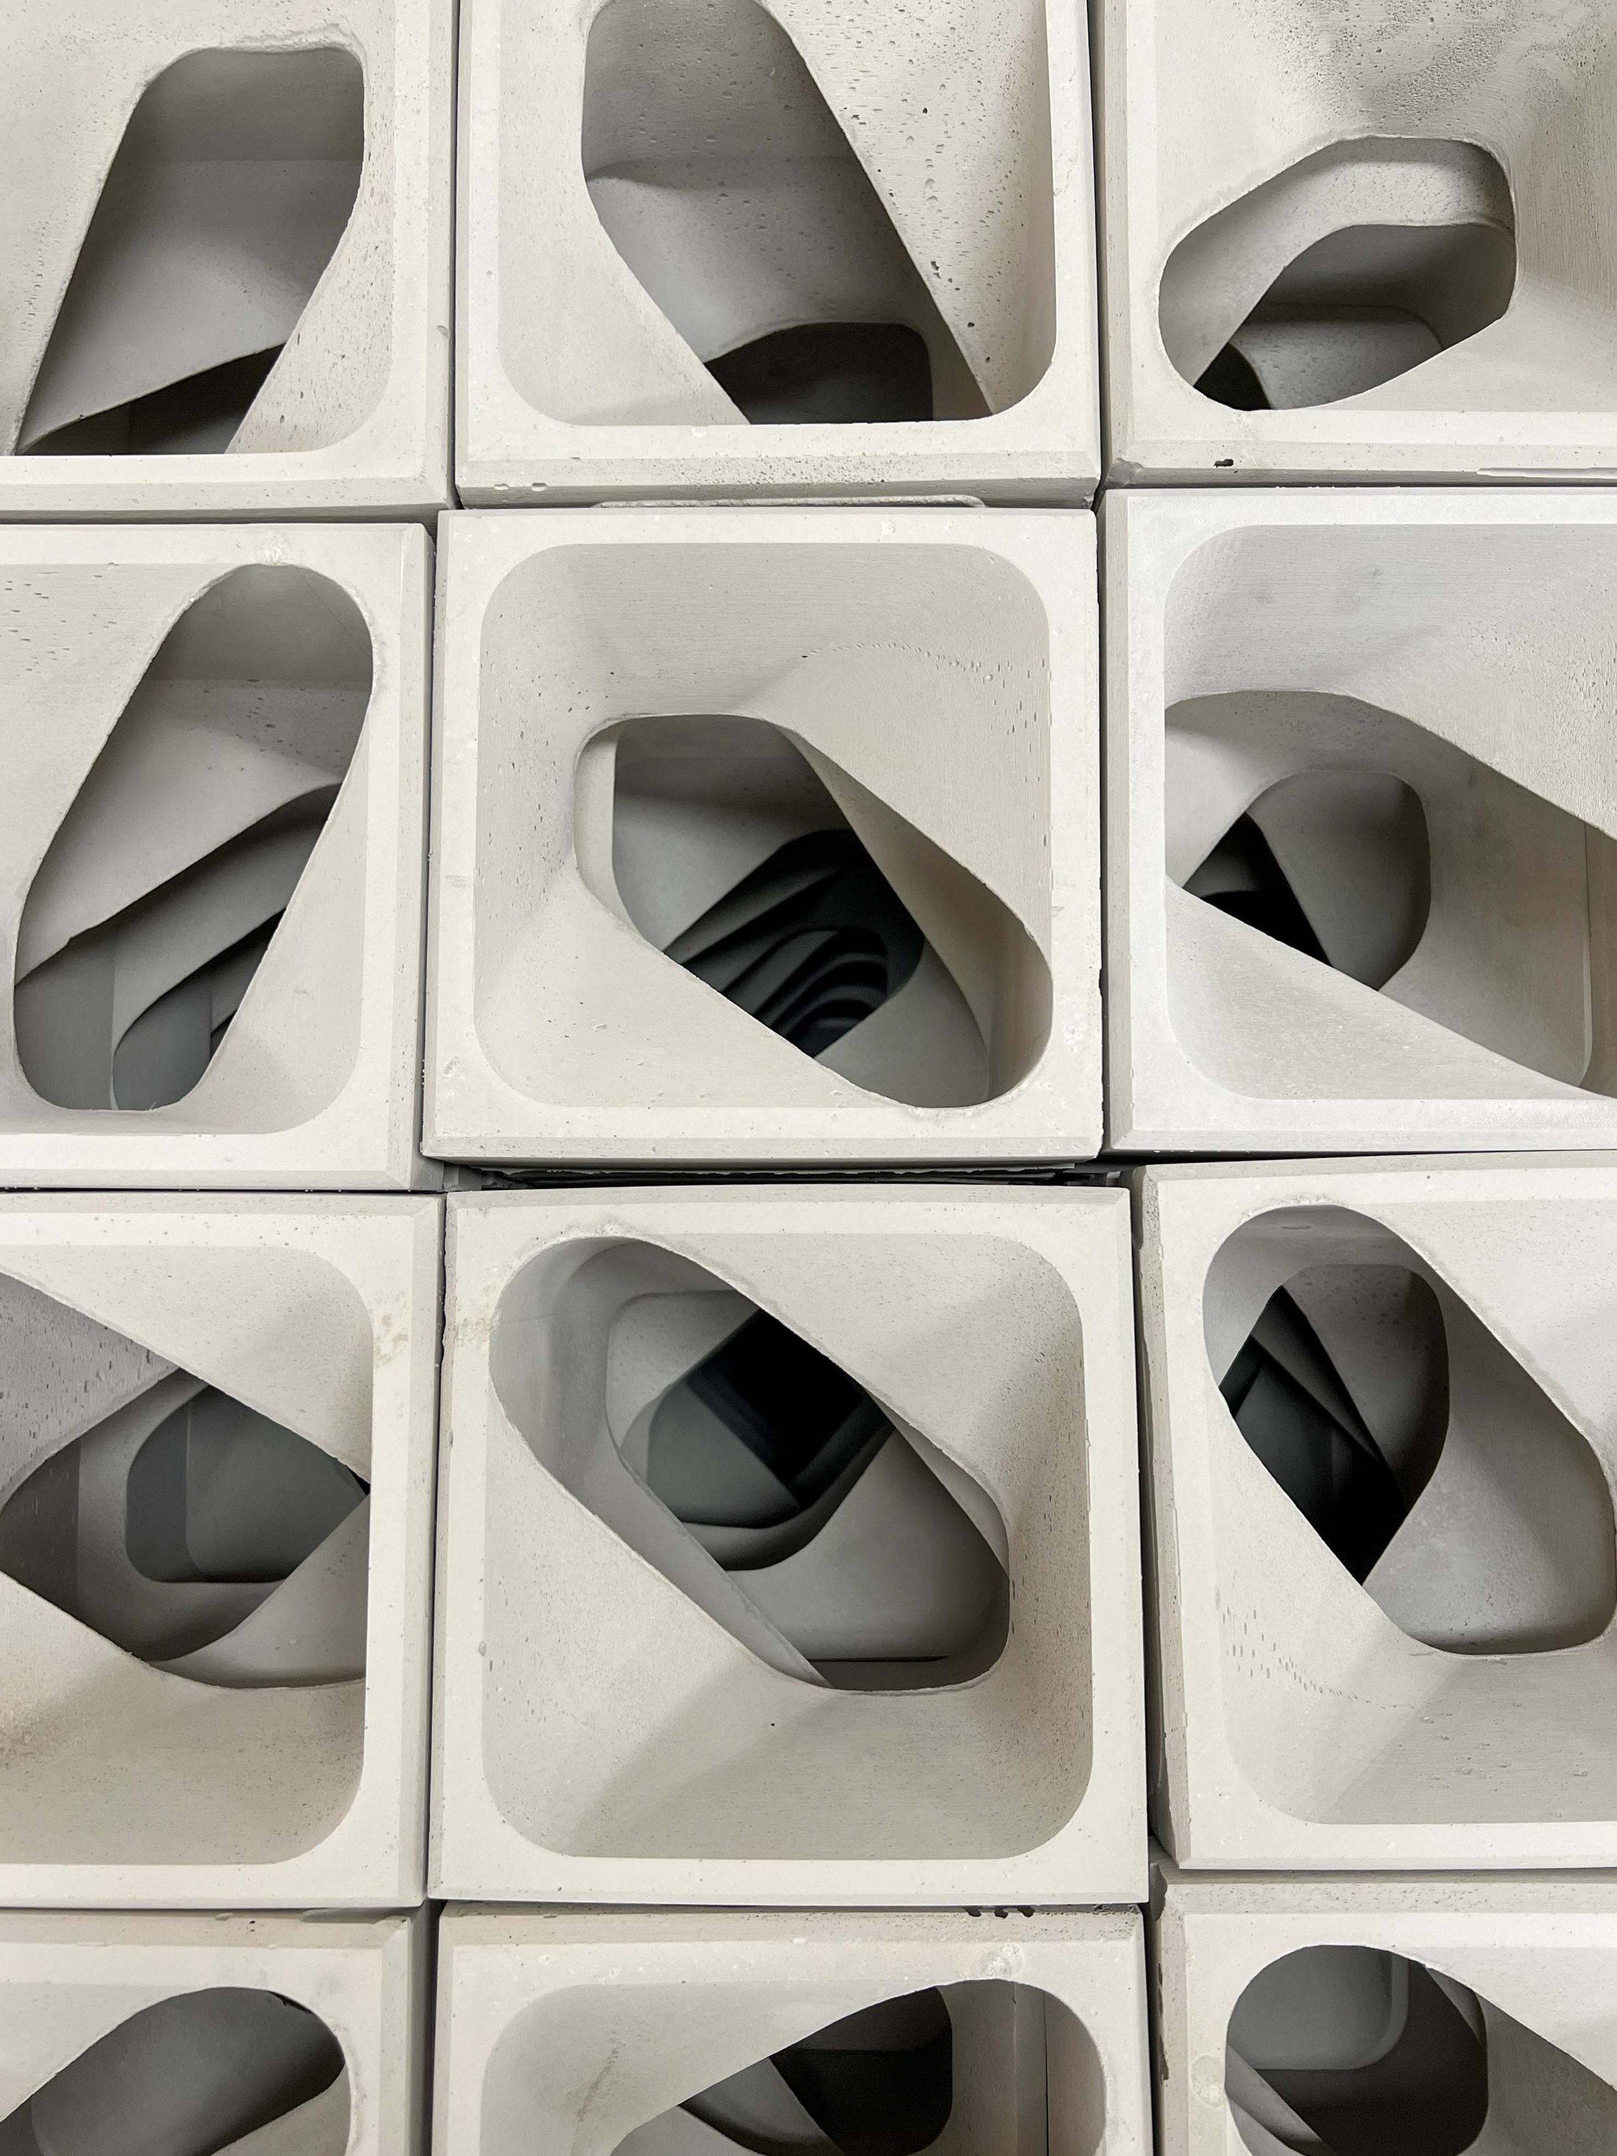
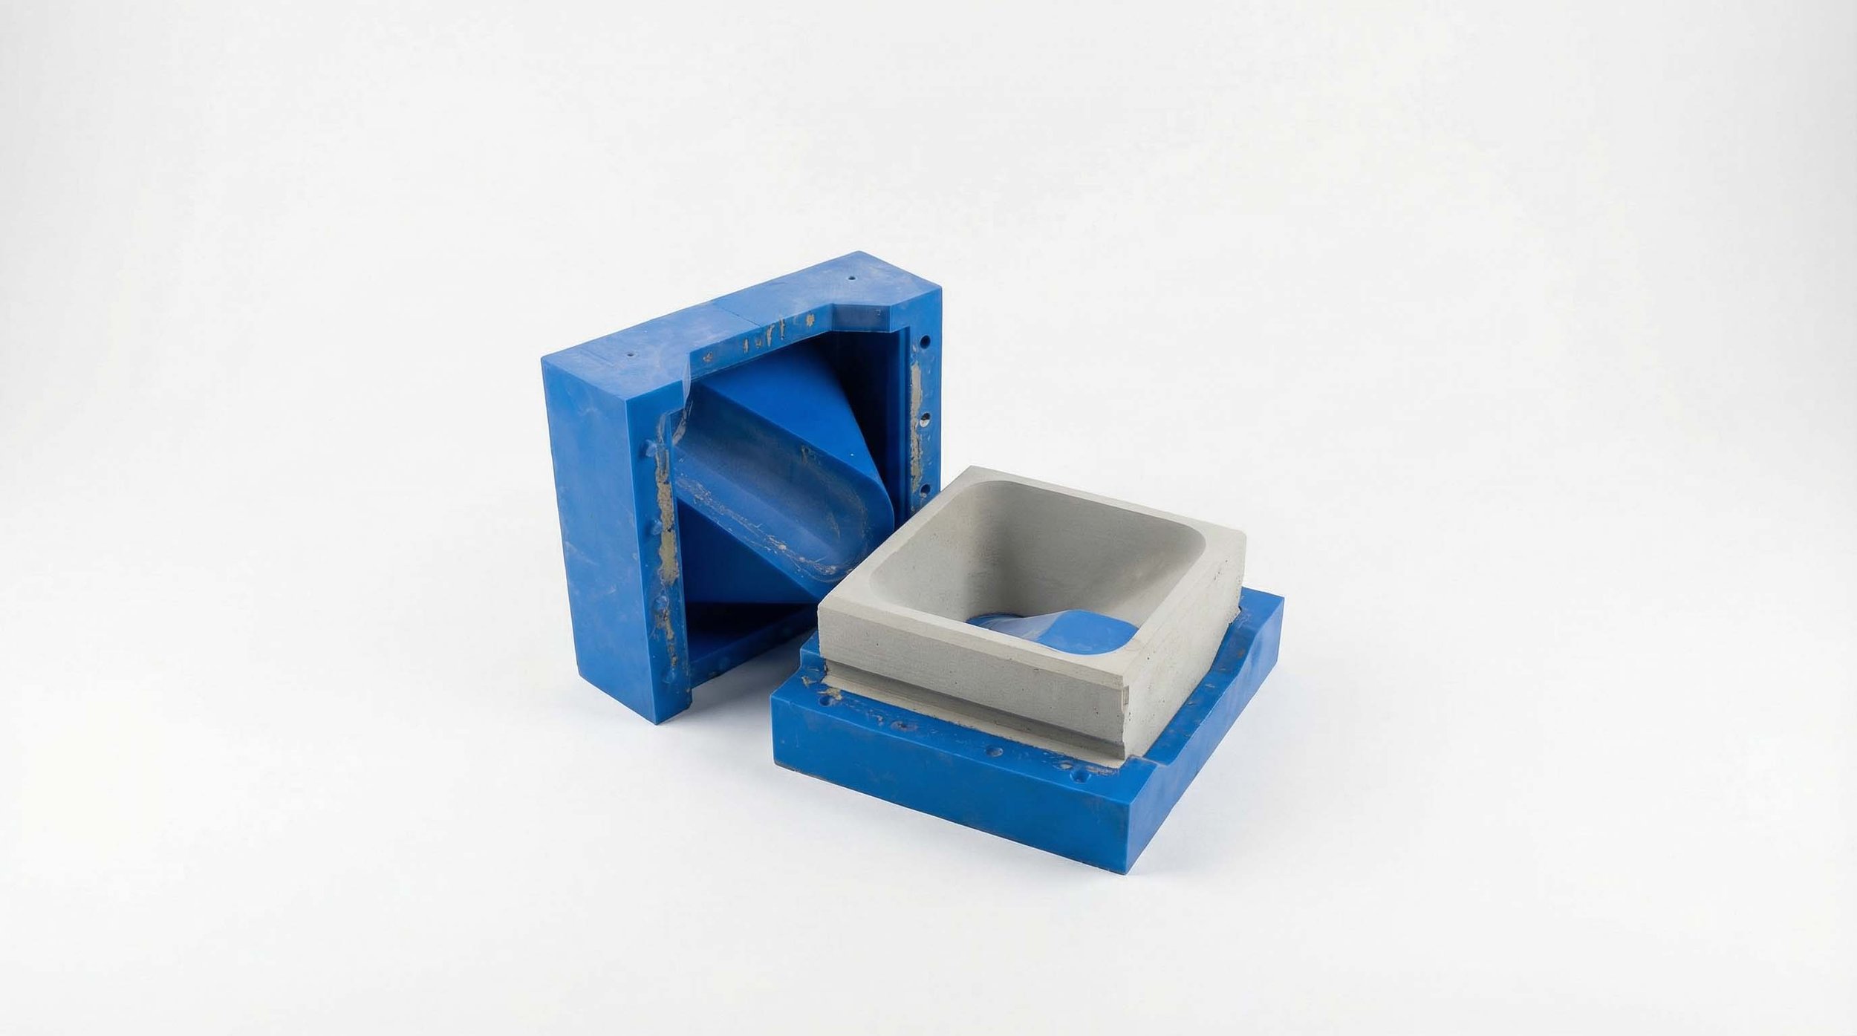
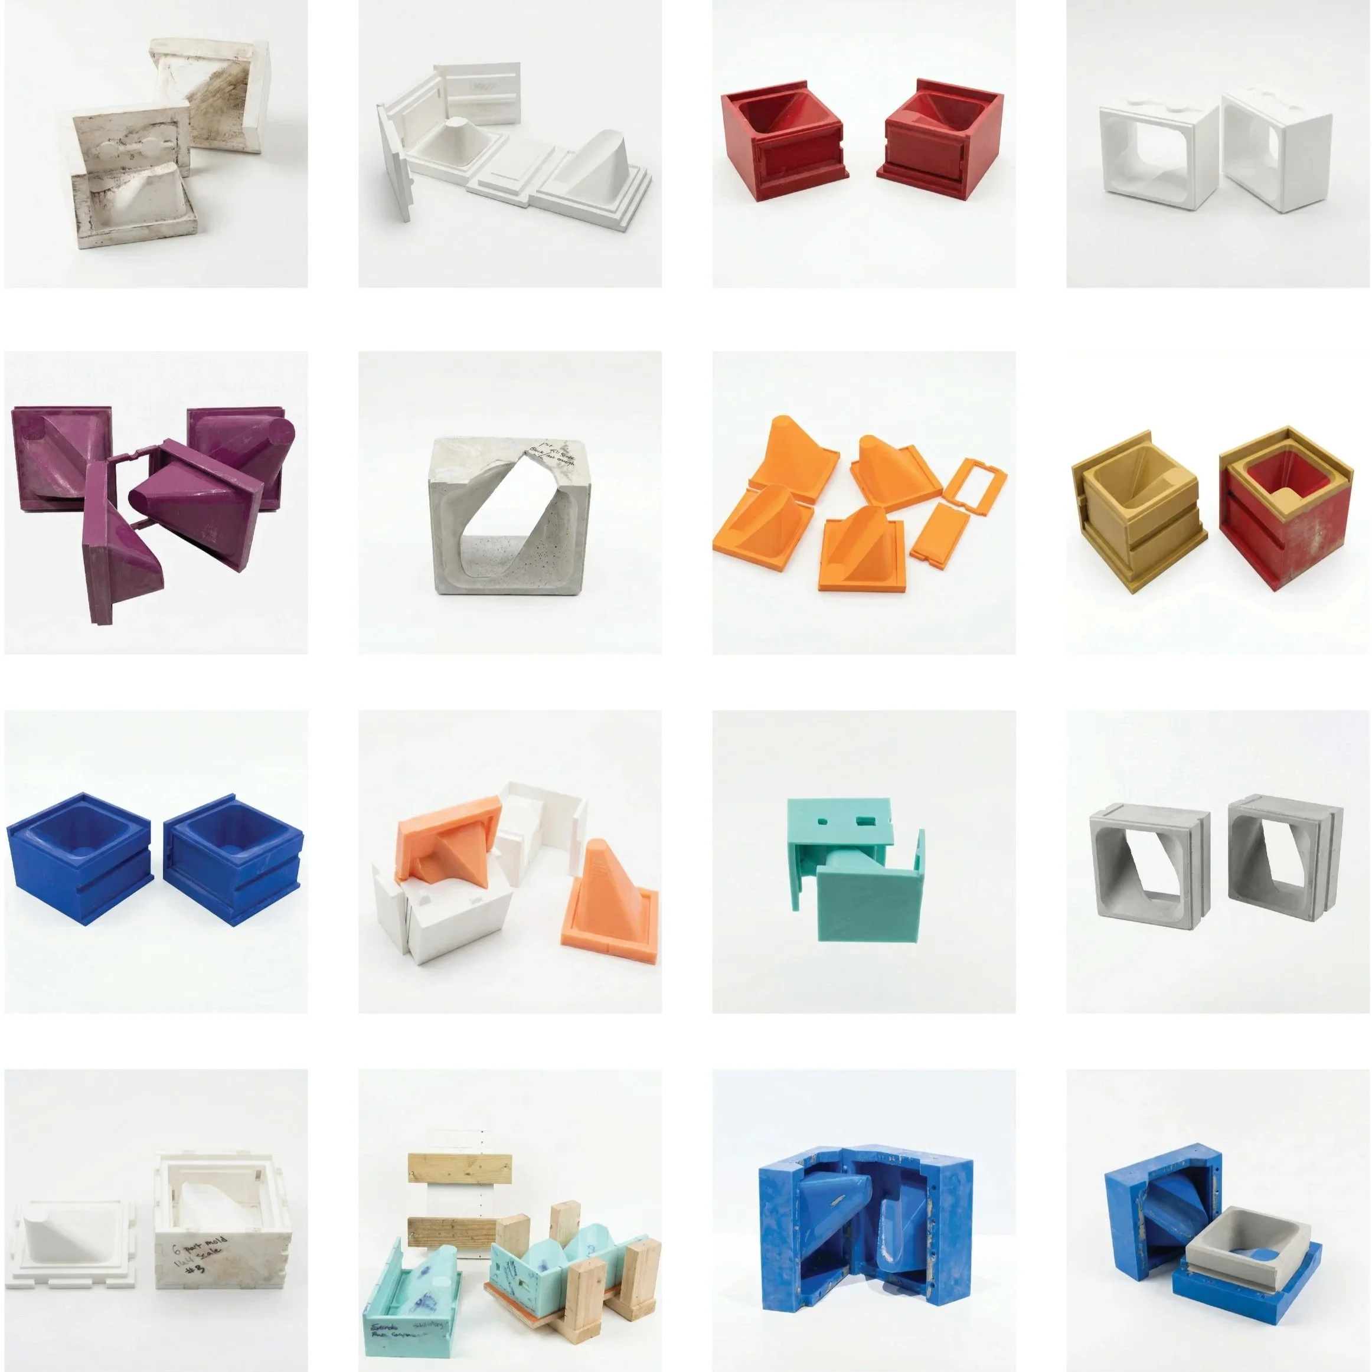
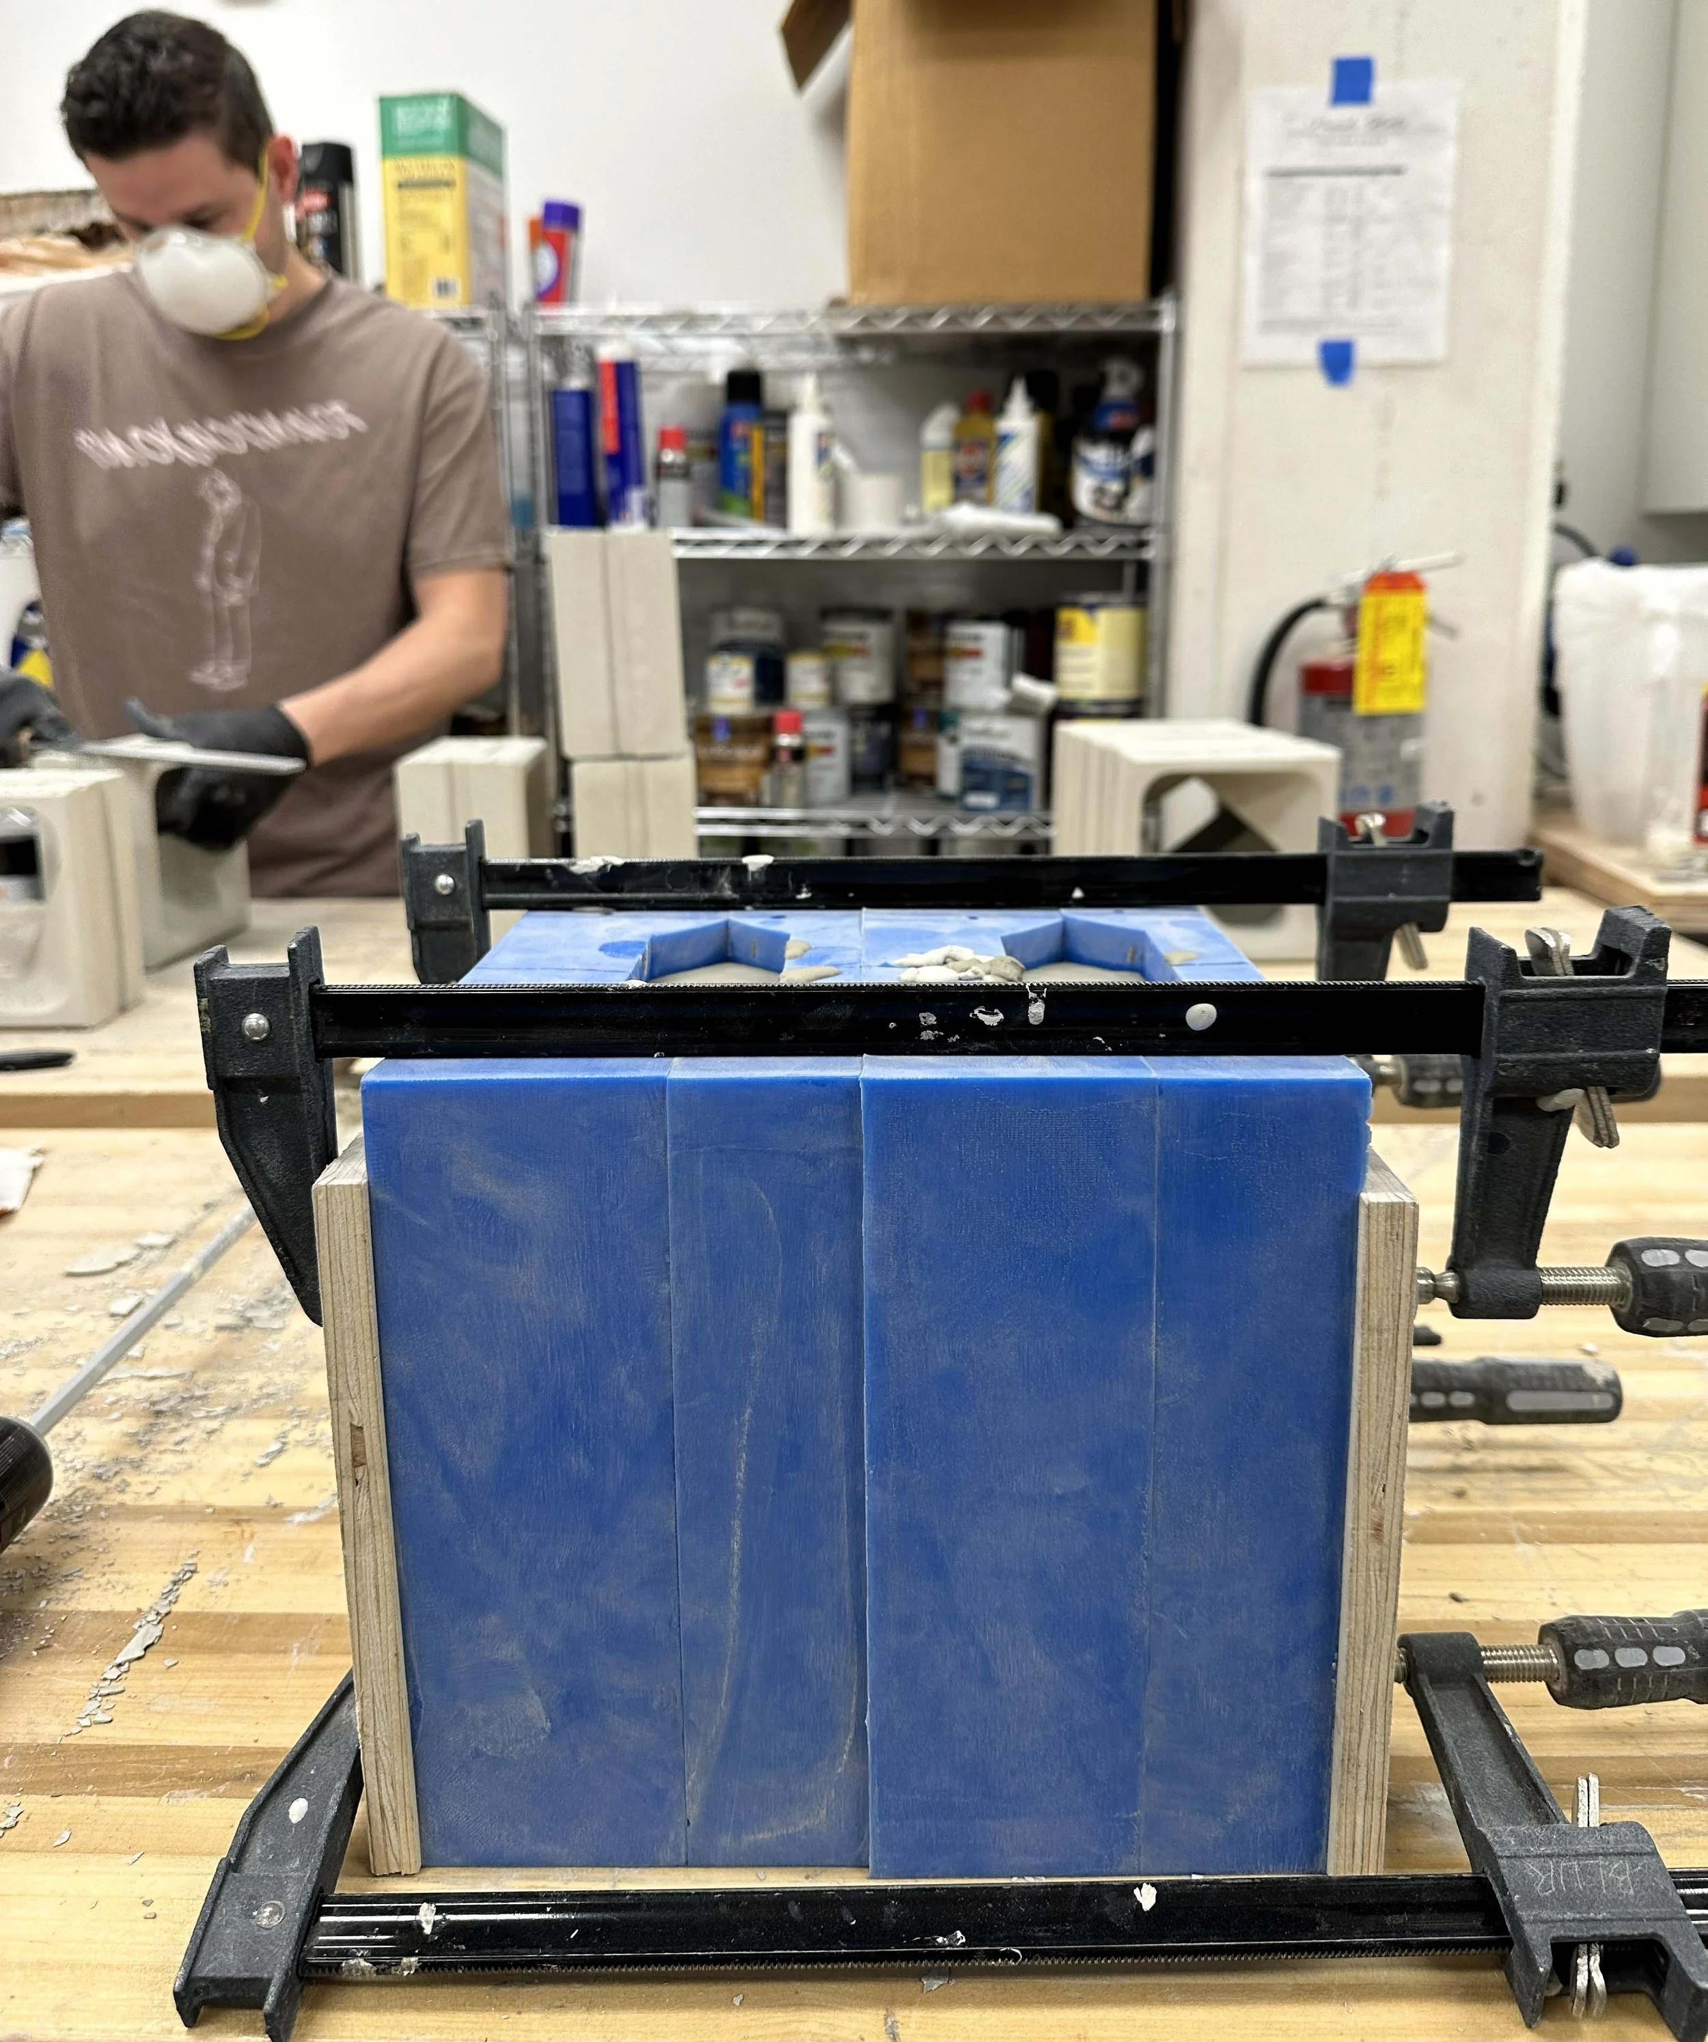
The process began with 3D-printed molds of the negative form, initially paired with a rapid-curing anchoring cement, Rockite. While Rockite allowed for precision casting, its brittleness at the edges prompted further experimentation. The team then transitioned to Rapid Set Cement All, which offered improved toughness but introduced heat-related deformation challenges during curing that compromised the 3D printed molds. The breakthrough came with the development of a two-part, high-heat silicone mold system, poured into custom 3D-printed shells designed in SketchUp. This durable mold enabled consistent reproduction across multiple pours, minimizing deviation and ensuring precision in each unit. Five silicone molds were ultimately produced, optimizing output during the production phase and maximizing the working time of the cement before curing began.
Design Iterations: 12 unique design iterations across 3 distinct material studies.
Prototyping: 3 half-scale prototypes; 1 full-scale 3D-printed master; 1 full-scale cast prototype.
Print Duration: 4 days of continuous 3D printing for mold negative production.
Mold Fabrication: 5 full-production silicone molds.
Fabrication Workflow: 3D-printed negatives | average fabrication cycle time of 1 hour per block (prep, casting, sanding, and sealing).
Research, Process, and Fabrication
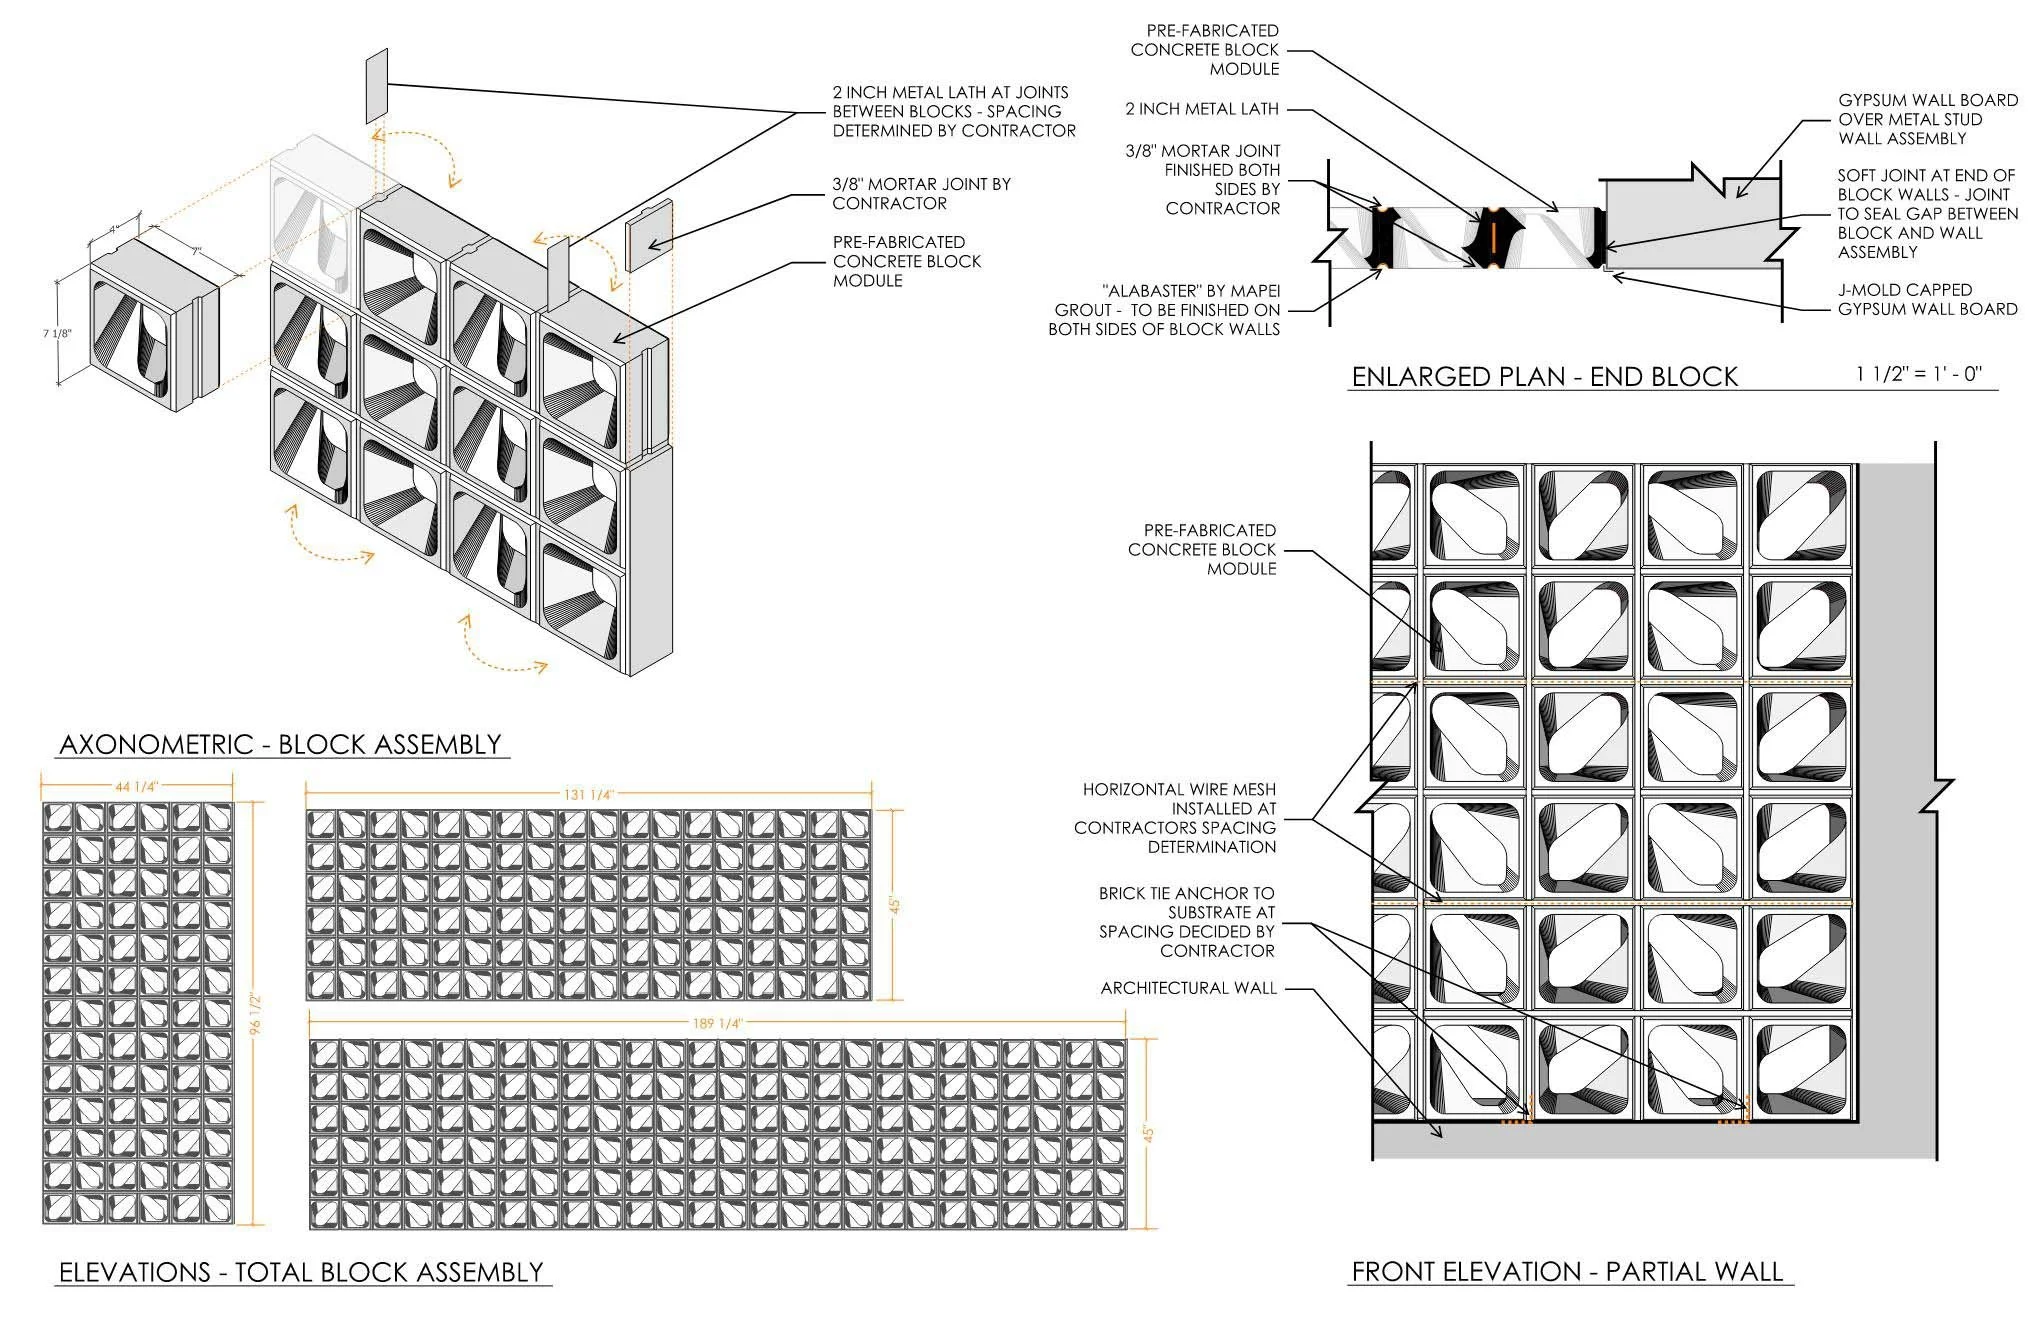
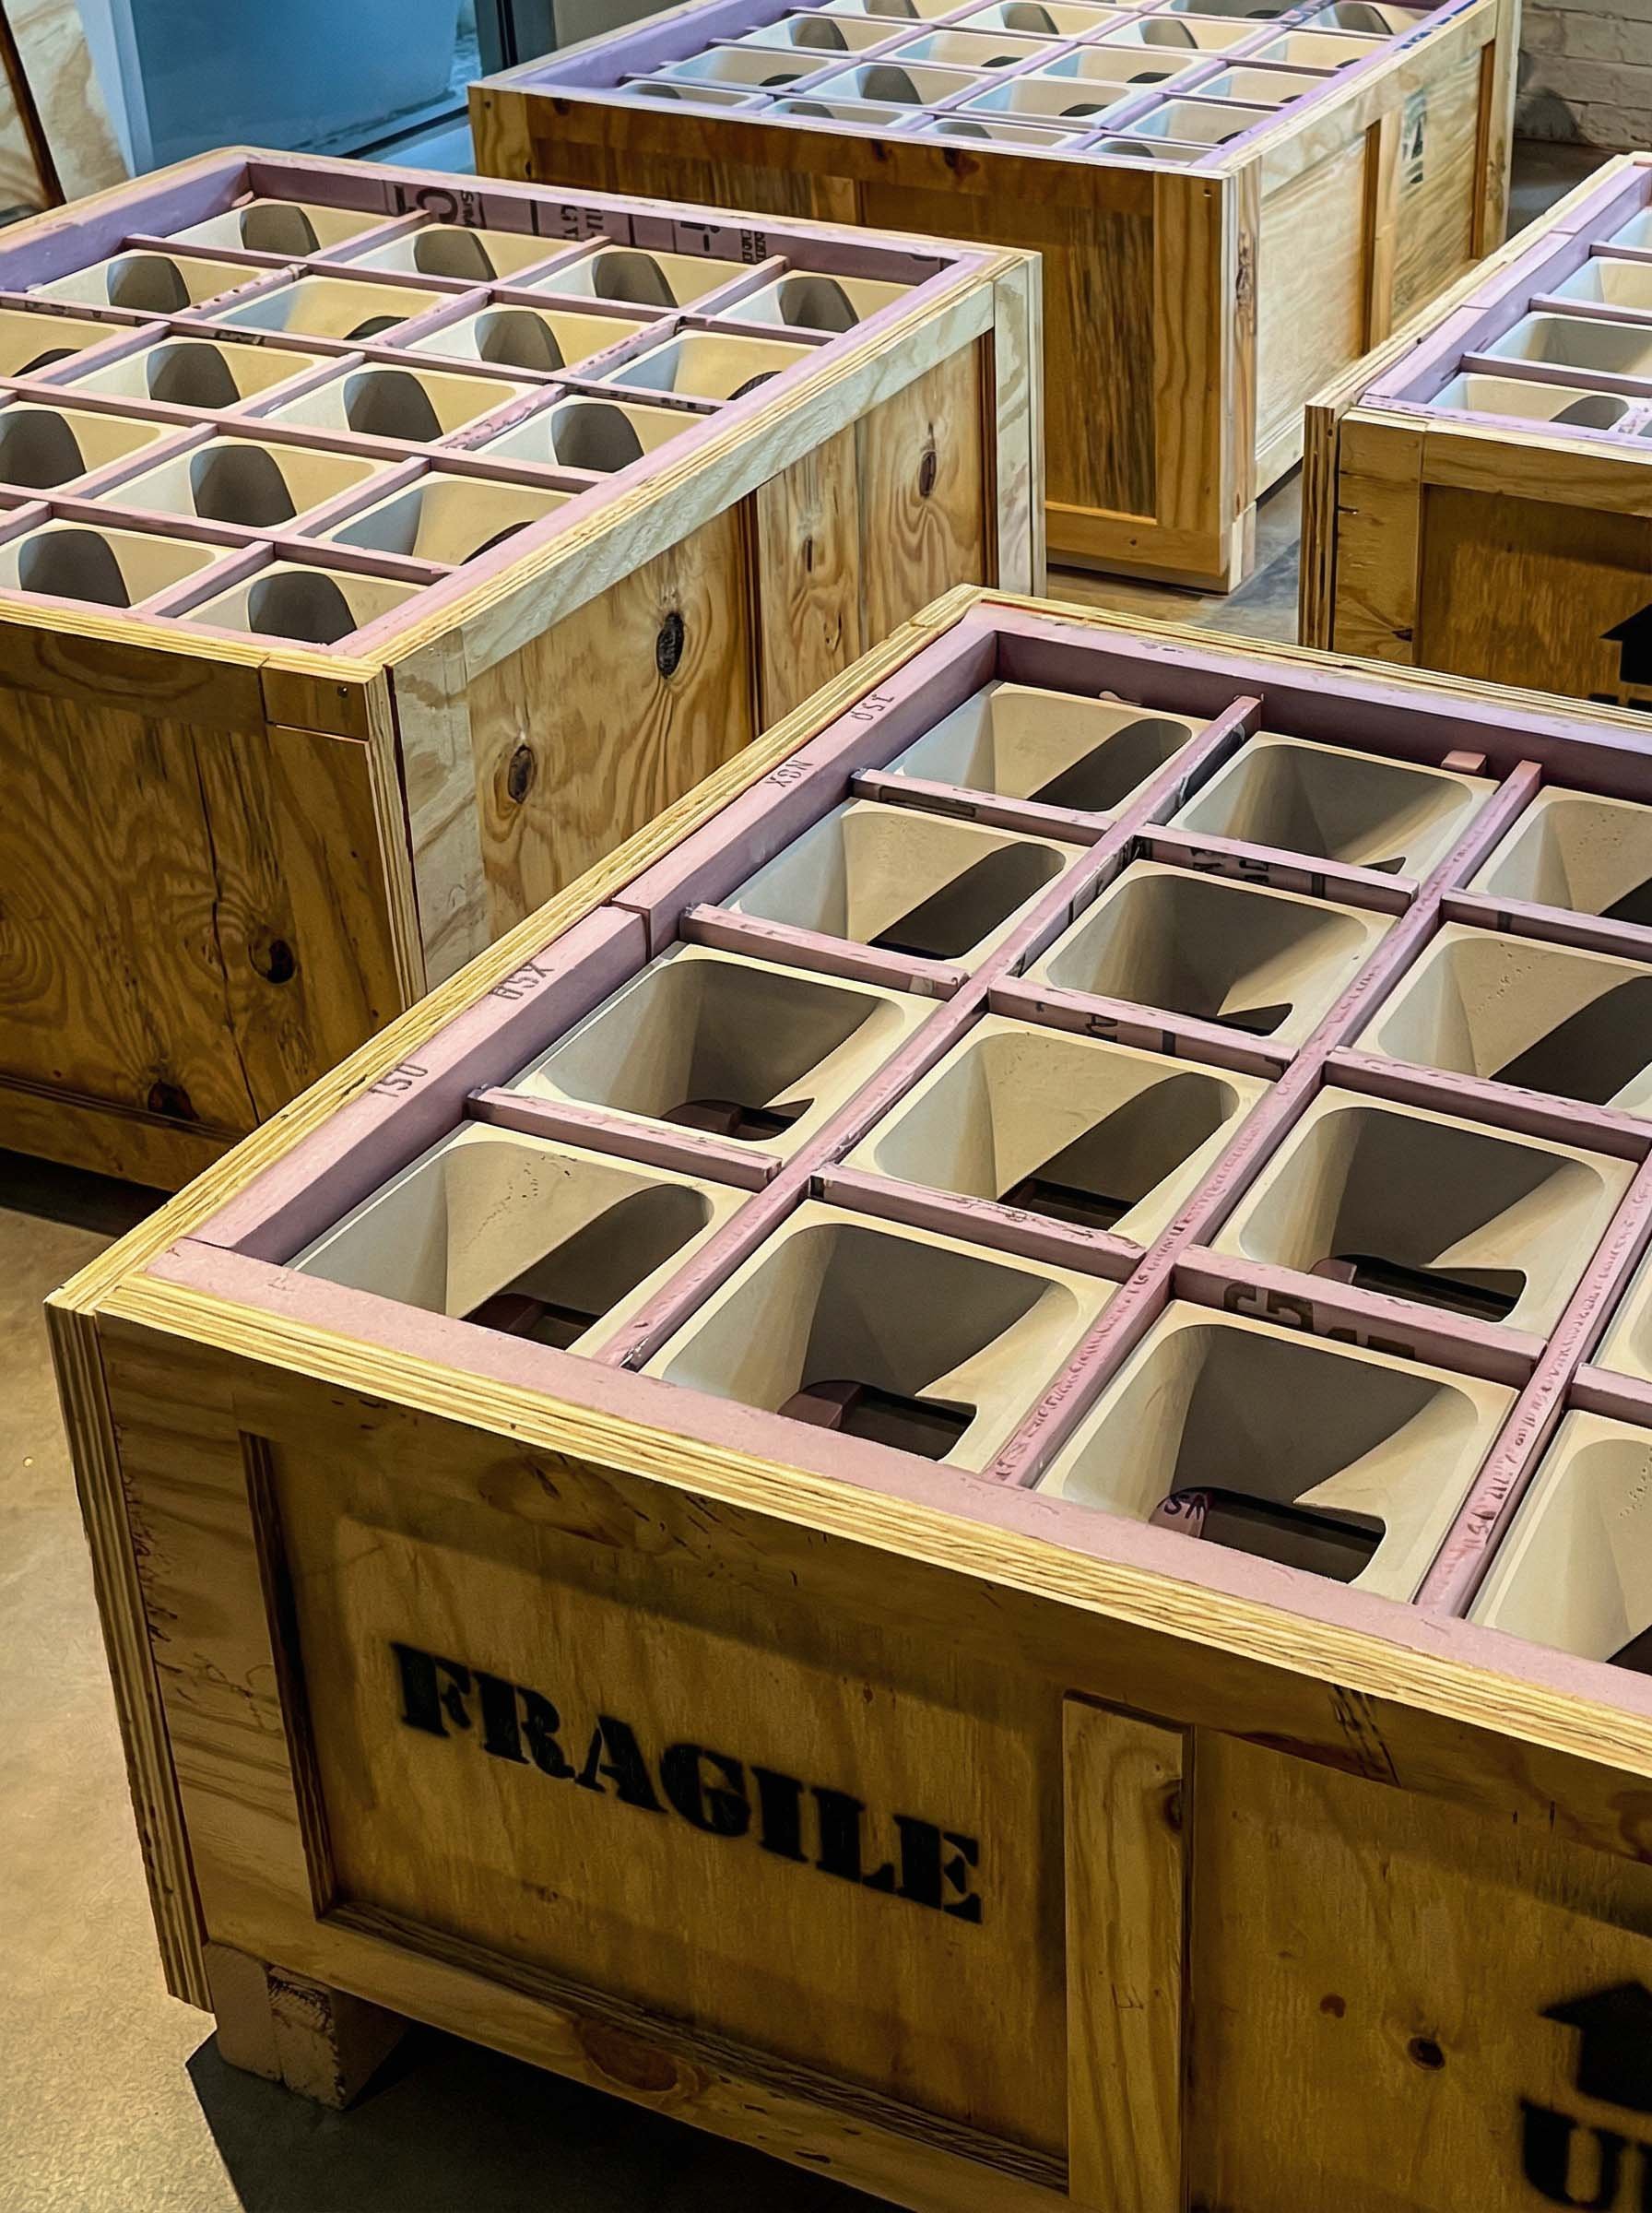
Fabricated from glass fiber reinforced concrete and treated with a UV-stable sealer for long-term durability, the 360 identical breeze blocks form three wall installations that serve as both functional light screens and sculptural architectural elements. They are installed using conventional masonry techniques with vertical number four rebar reinforcement, where neighboring columns rotate 180 degrees to create a mirrored, book-matched pattern that produces shifting depth and shadow across the surface. Ultimately, the assembly embodies a dynamic dialogue between digital design innovation, material experimentation, and architectural storytelling, beautifully capturing the ethos of Hotel Polaris and its historic setting.
Completed Vision