
SAVAGE CRAFT BREWERY
Daytona Beach, Florida
Project Narrative
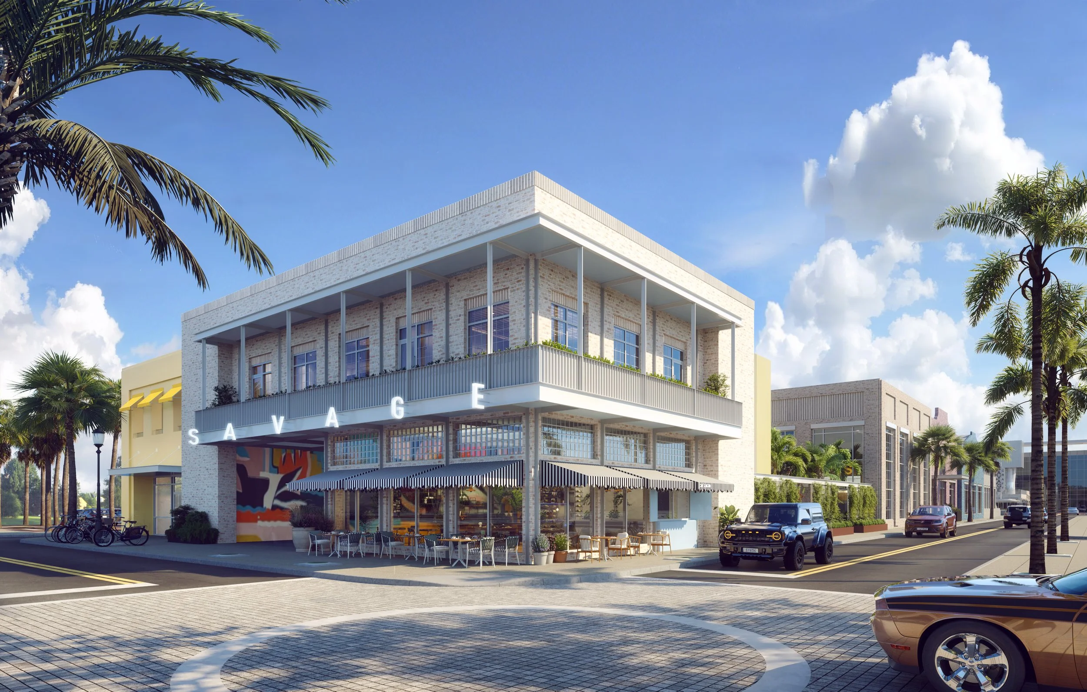
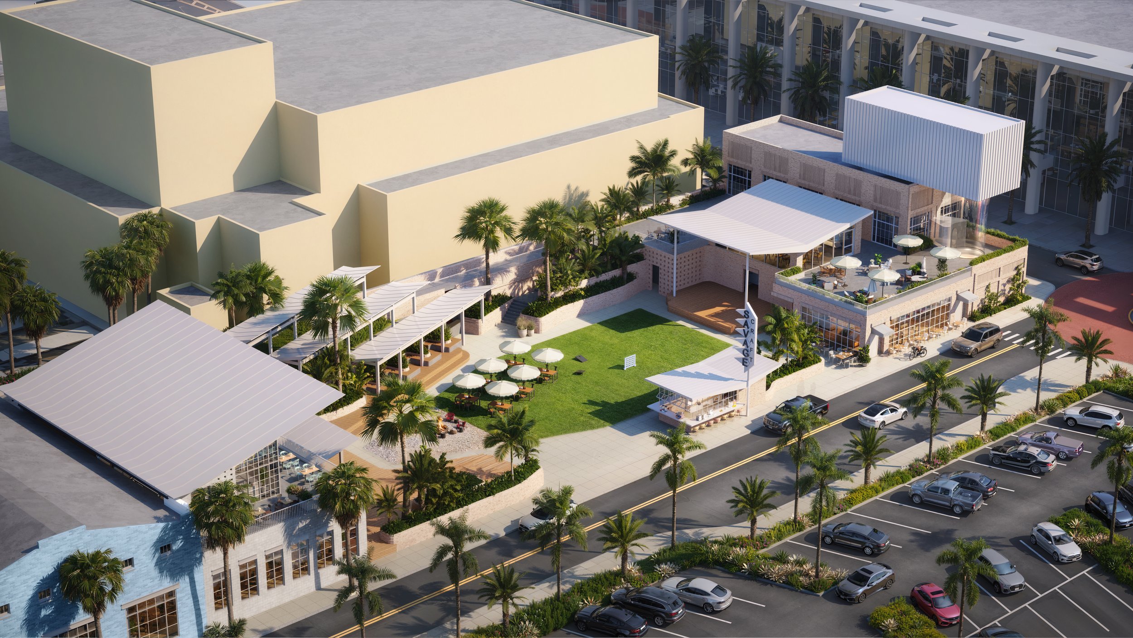
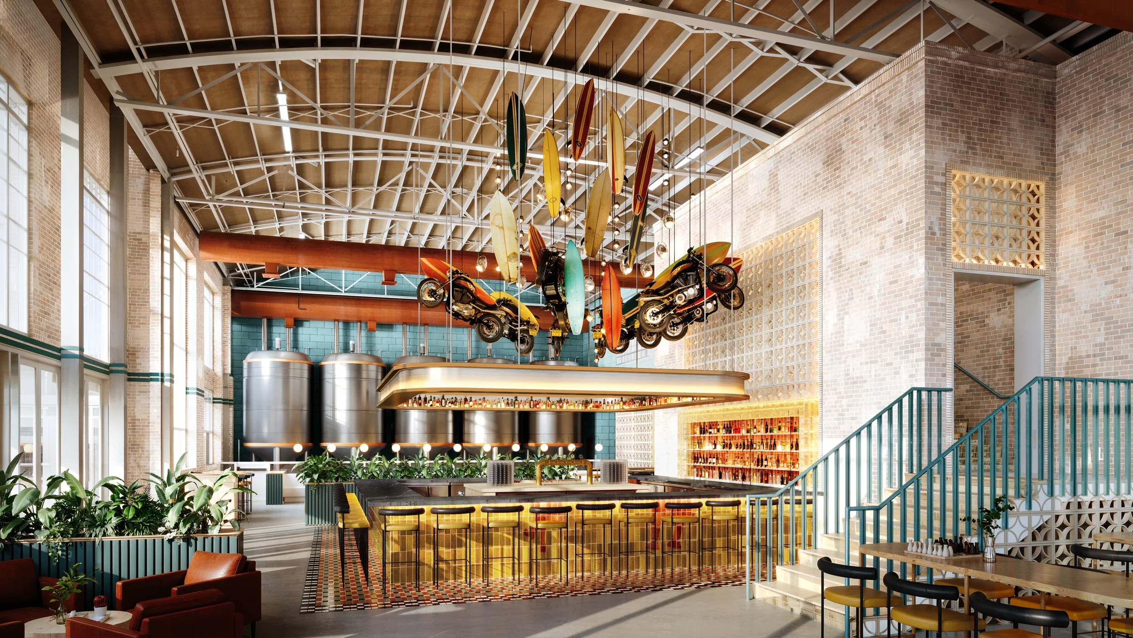
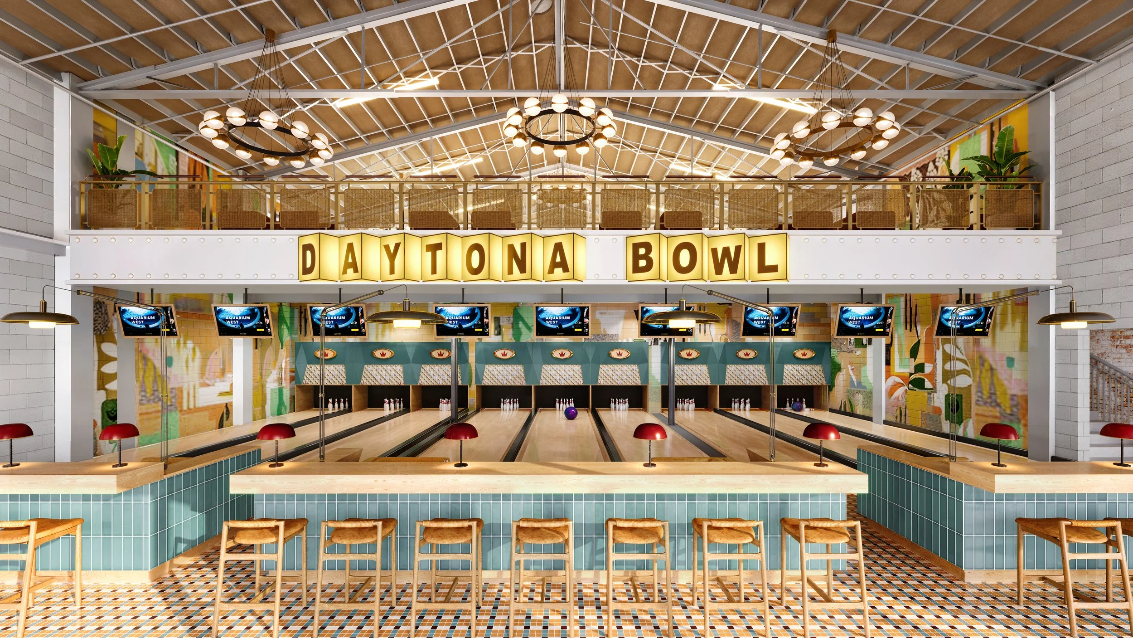
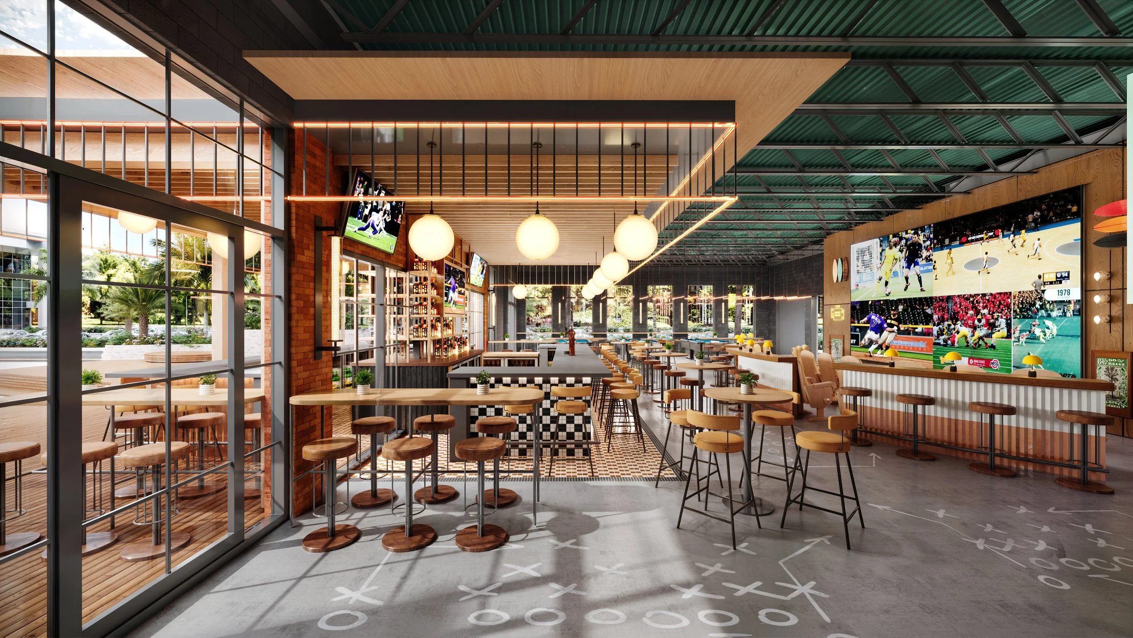
This concept design envisions a transformative adaptive reuse of a historic two-story warehouse structure into a massive anchor for Daytona Beach’s Main Street revival. Situated on a narrow 100-foot by 577-foot lot directly across from the Convention Center, the veteran-owned Savage Craft Ale Works expansion merges industrial, raw materials with coastal surf culture to create a high-visibility regional destination. The design seamlessly moves from an interior brewery hall, boutique retail, a vintage bowling alley, and an indoor music venue out to an expansive central event lawn. Complemented by an outdoor stage and a landmark vertical artificial skydiving wind tunnel, the project acts as a vibrant urban anchor meant to inject year-round energy into the area and spur future local development.
PROJECT STATISTICS
88,980 SF GRAND FOOTPRINT
21,748 SF PUBLIC ASSEMBLY
19,771 SF BACK OF HOUSE & KITCHEN
13,546 SF OUTDOOR TERRACES
9,156 SF RESTAURANT & BAR AREAS
7,963 SF MEETING & EVENT SPACE
6,624 SF RENTAL UNITS
3,788 SF FRONTAGE RETAIL SPACE
1,463 SF ADMINISTRATIVE SPACE
CRAFT BREWERY & DESTINATION TAPROOM
BOWLING ALLEY & GAMING ARCADE
LIVE MUSIC VENUE & INDOOR RAISED STAGE
EVENT LAWN & PAVILION
VERTICAL ARTIFICIAL SKYDIVING CHAMBER
PROJECT TEAM
NATE JOHNSON
FOREMAN ROGERS
NICOLE FICKETT
MATT SINGLETON
client
SAVAGE CRAFT ALE WORKS