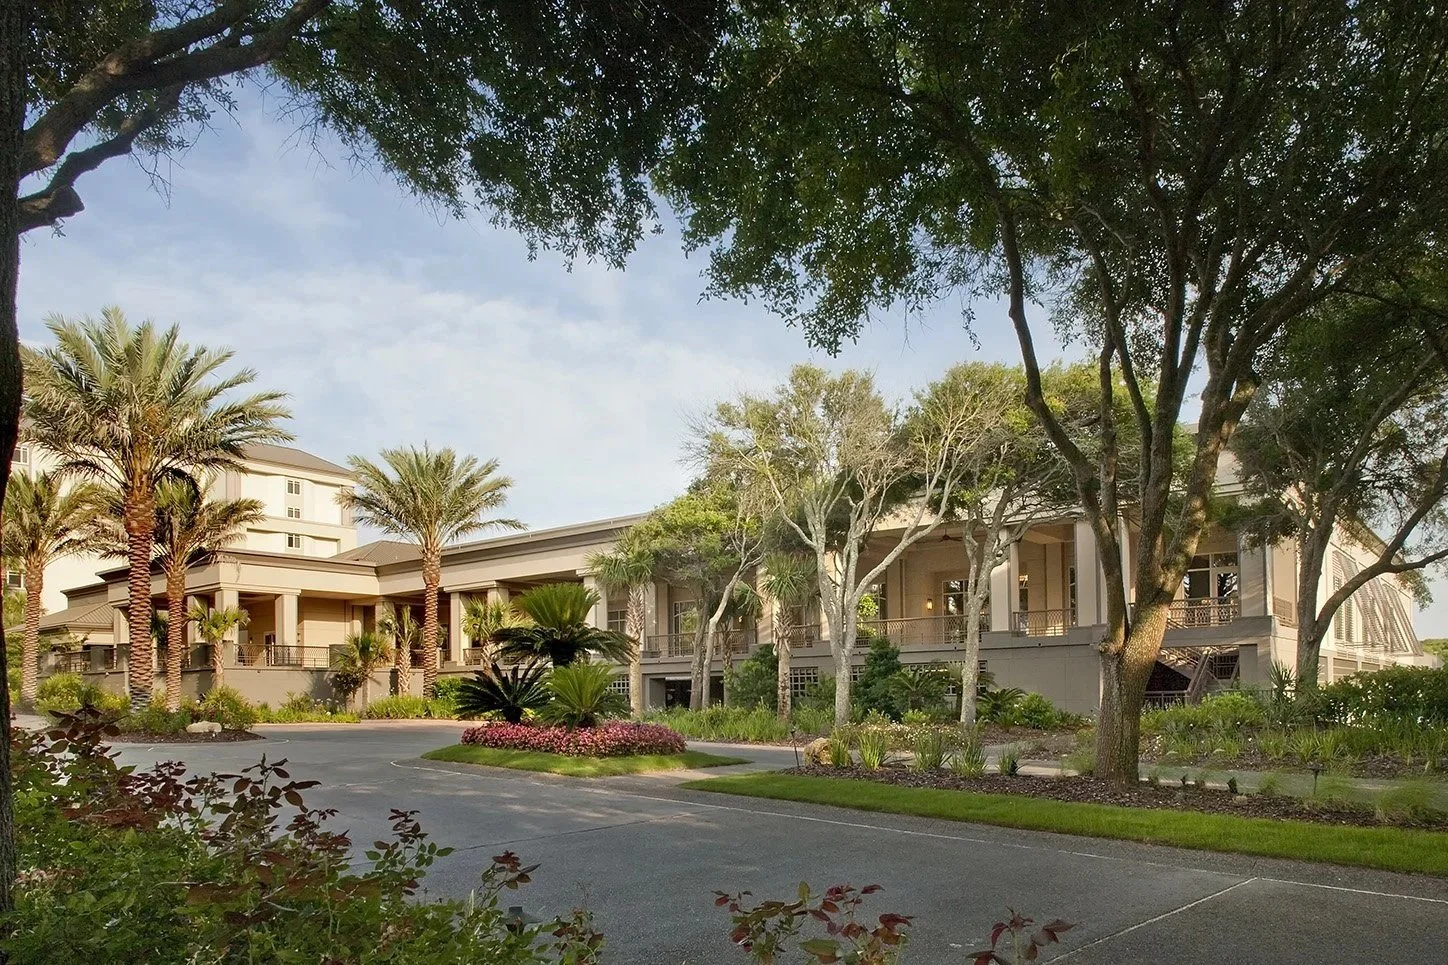
*a tvsdesign project
Ritz Carlton Amelia Island Expansion
Amelia Island, Florida
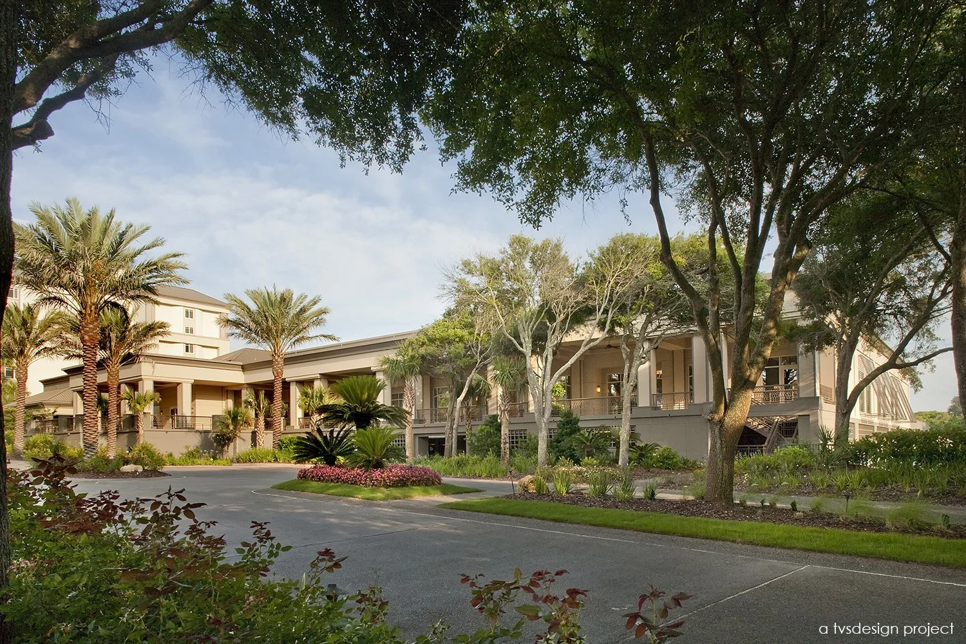
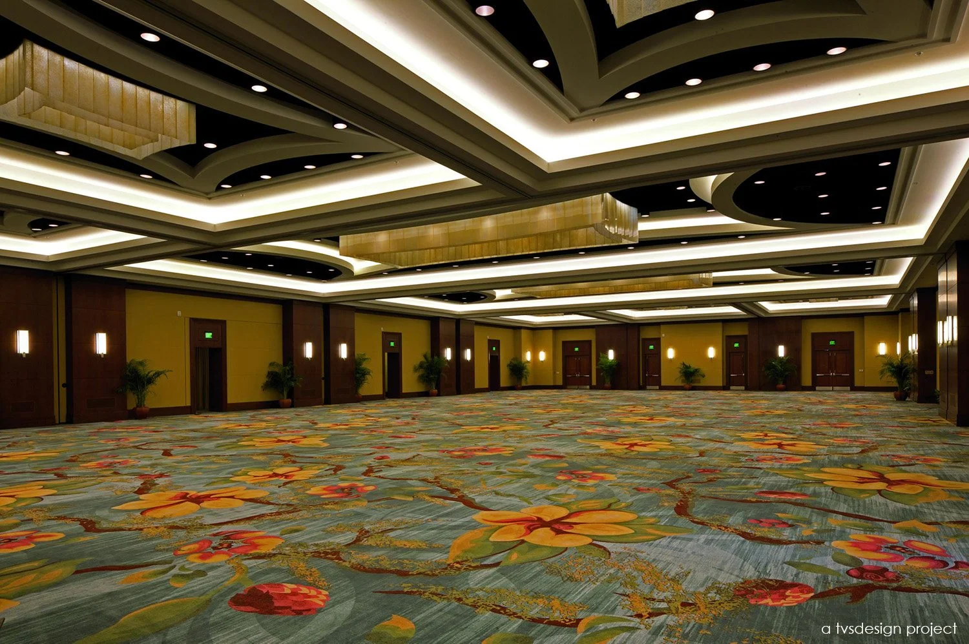
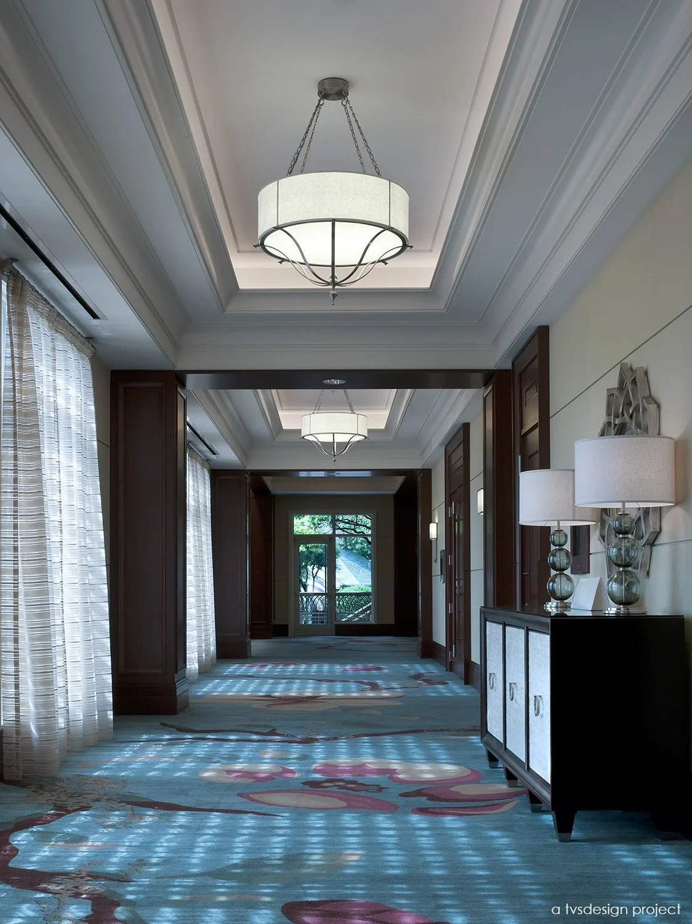
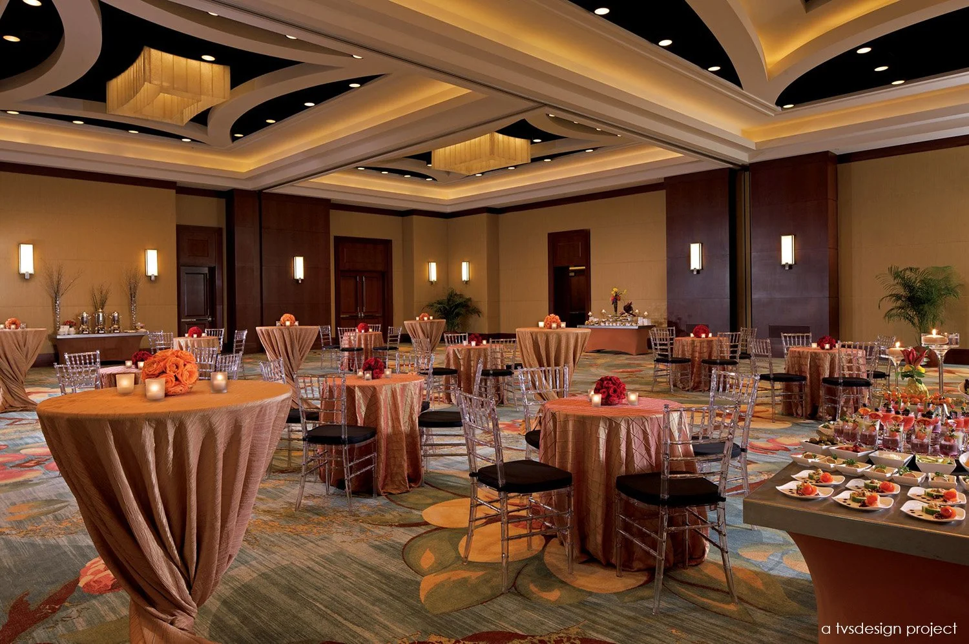
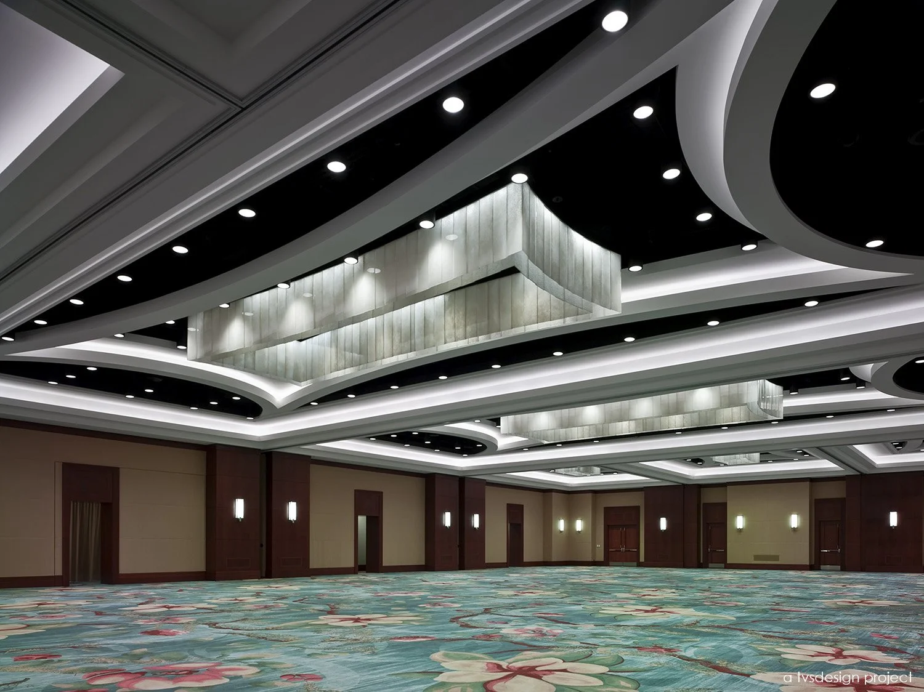
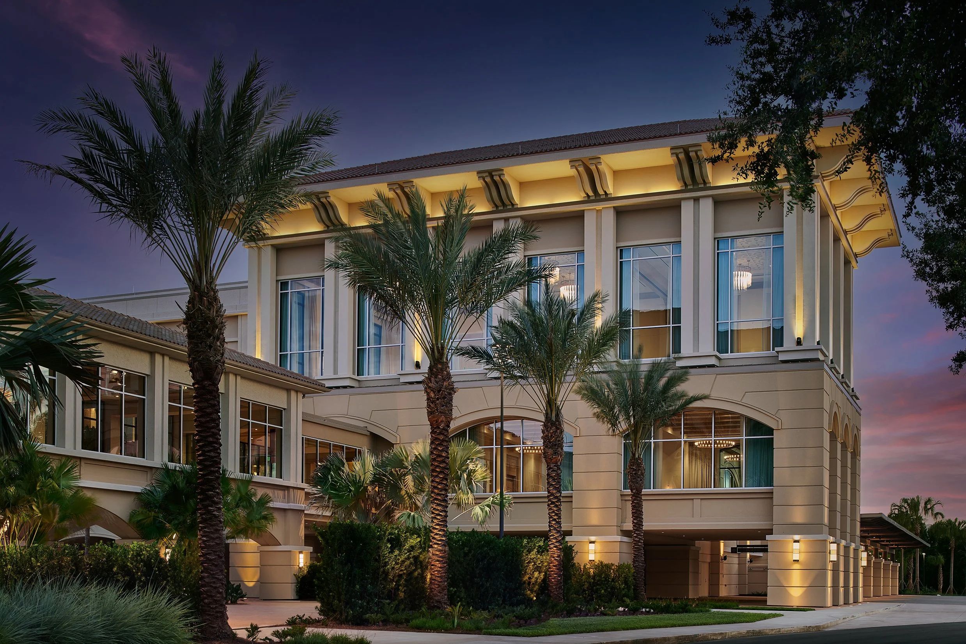
Overlooking the Atlantic coastline, The Ritz-Carlton at Amelia Island serves as a premier destination for weddings, conferences, and special events. As demand for meeting and event facilities continued to grow, the property required additional ballroom capacity despite the physical constraints of its existing site. In response, a new event venue was strategically positioned atop an existing parking structure, transforming underutilized space into a 12,000-square-foot expansion that includes ballroom, prefunction, and public gathering areas.
The design solution was shaped by the structural limitations of the existing deck, requiring a careful integration of programmatic elements within an established framework. Flexibility was central to the planning approach, resulting in a ballroom capable of functioning as eight individual salons while maintaining the cohesion and elegance required for large-scale receptions and events. The arrangement supports a wide range of gathering types, allowing the space to adapt seamlessly to changing operational needs.
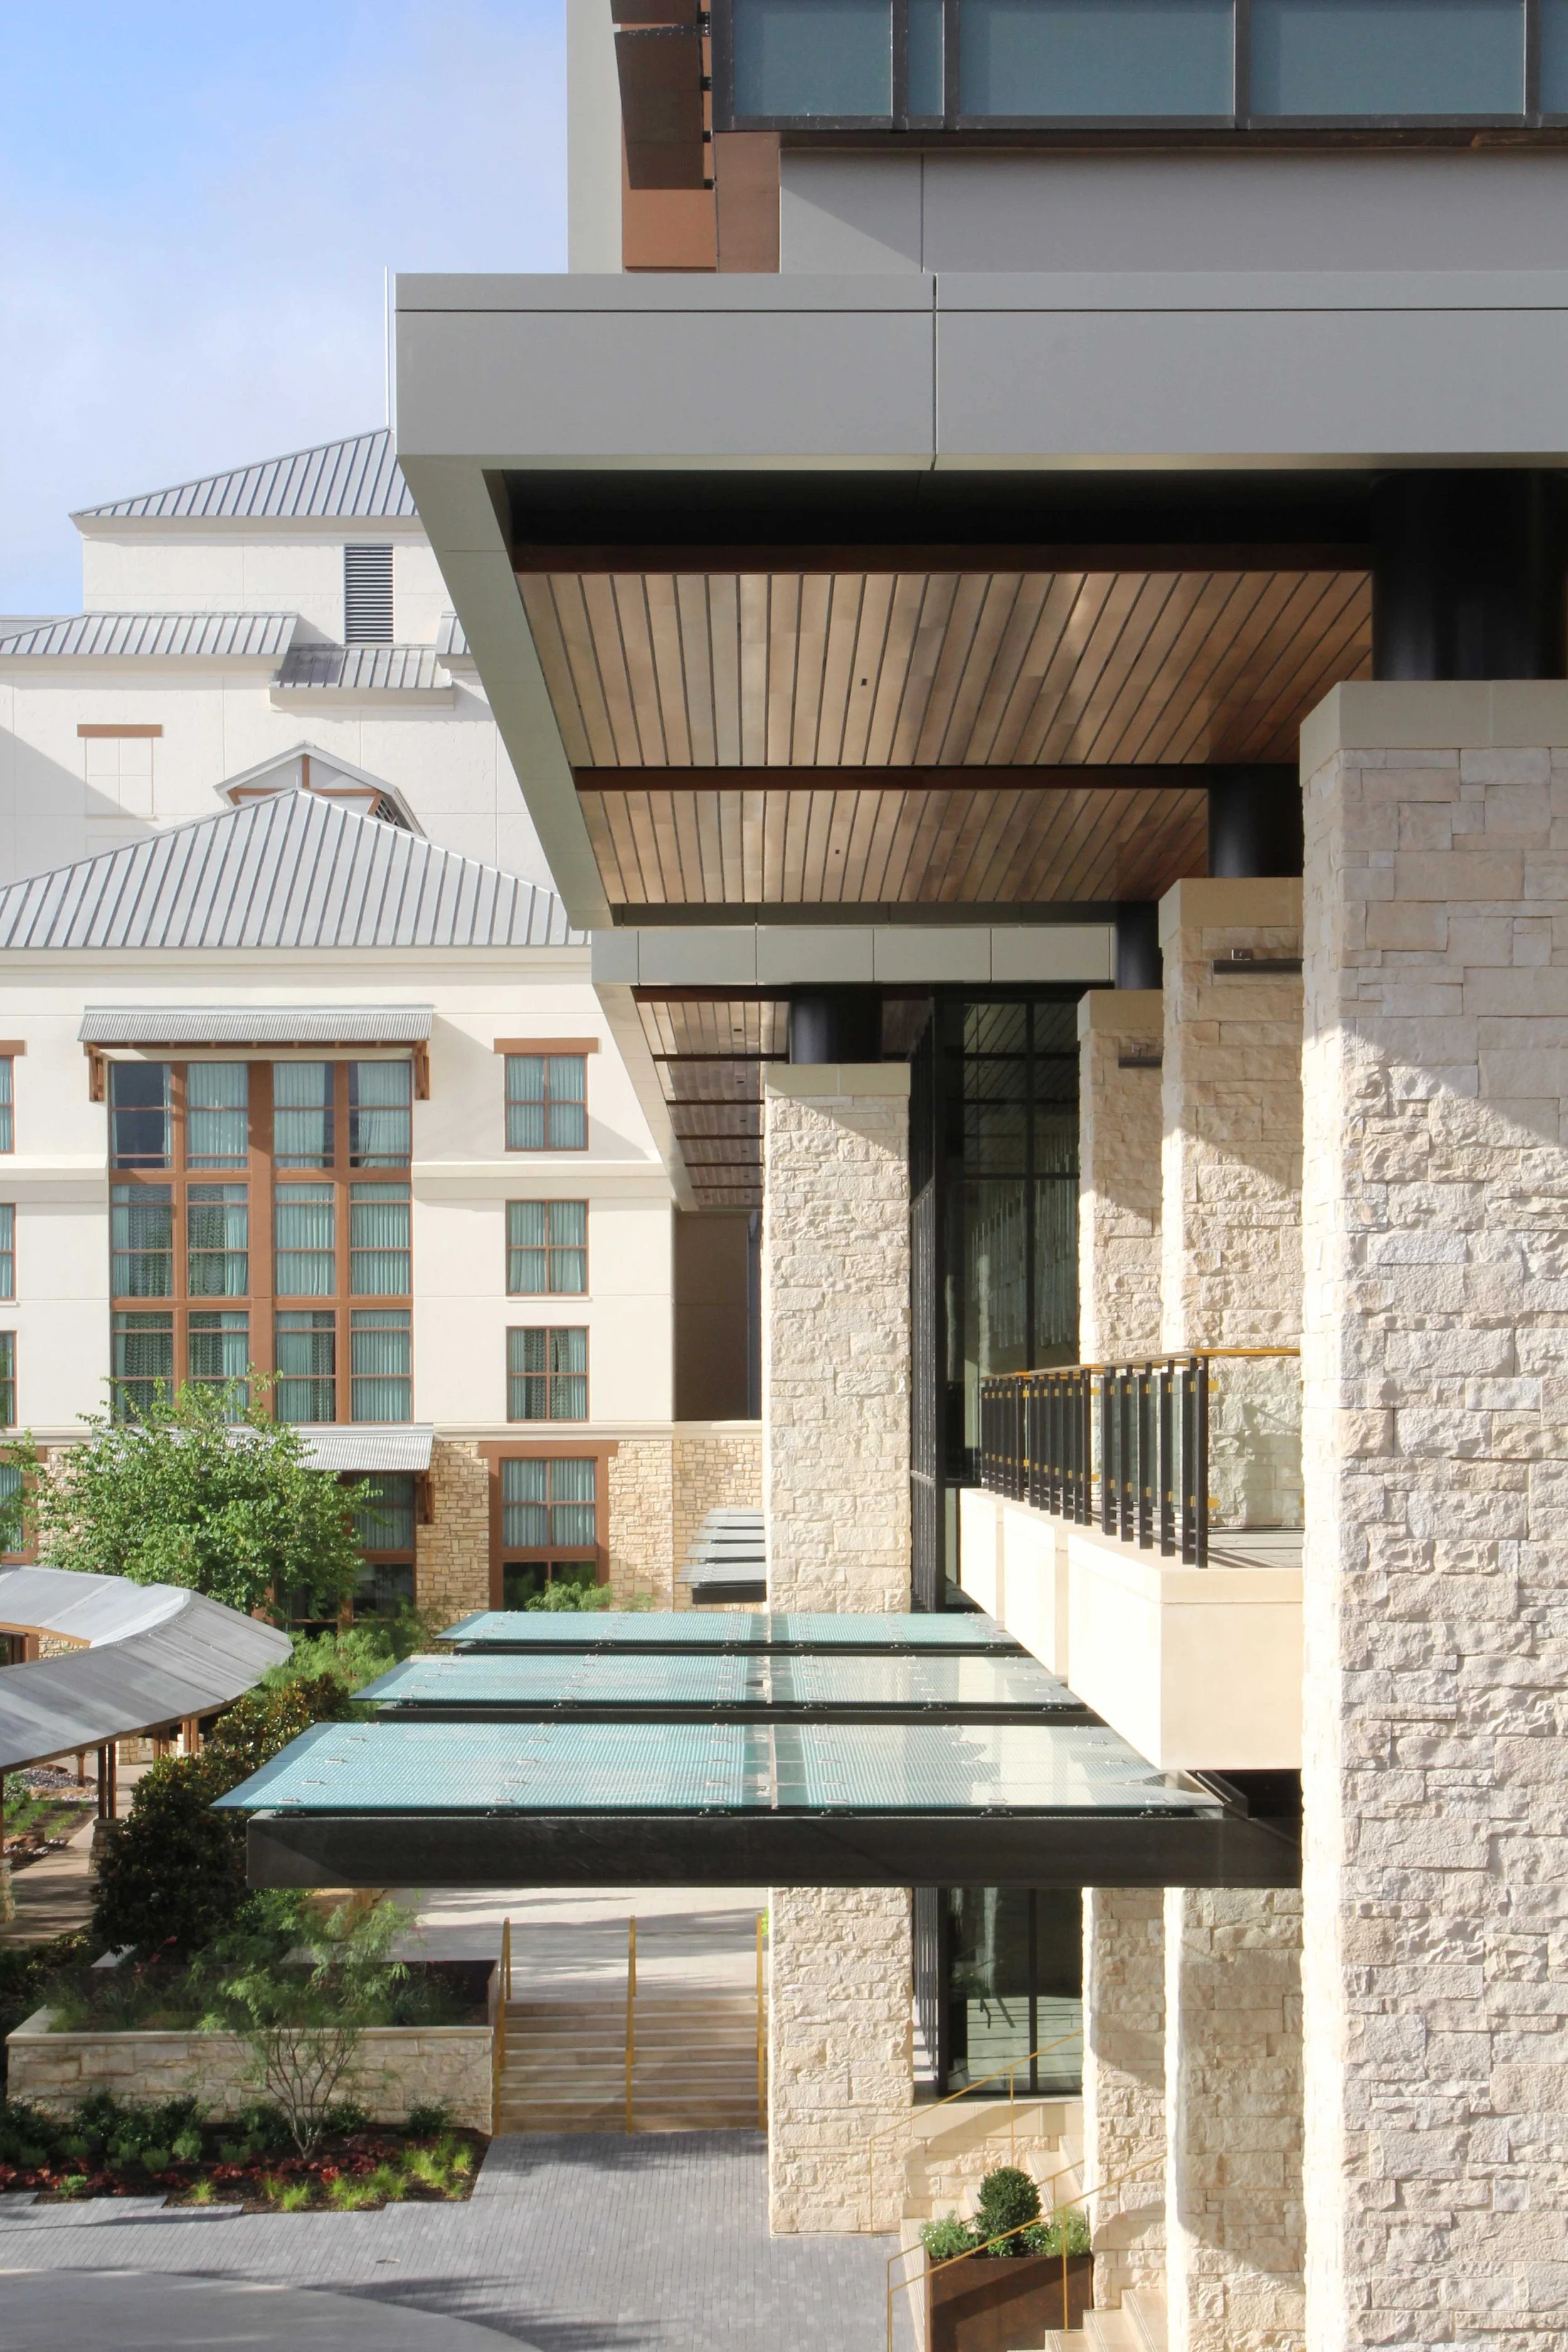
Inspired by the character of the Southern coast, the interior design draws upon the natural beauty and cultural identity of Amelia Island. References to water, magnolia blossoms, and the canopy of live oaks are woven throughout the material palette, detailing, and decorative elements, creating a strong connection to the surrounding landscape. The result is a refined event environment that expands the property’s capabilities while reinforcing its sense of place and coastal heritage.
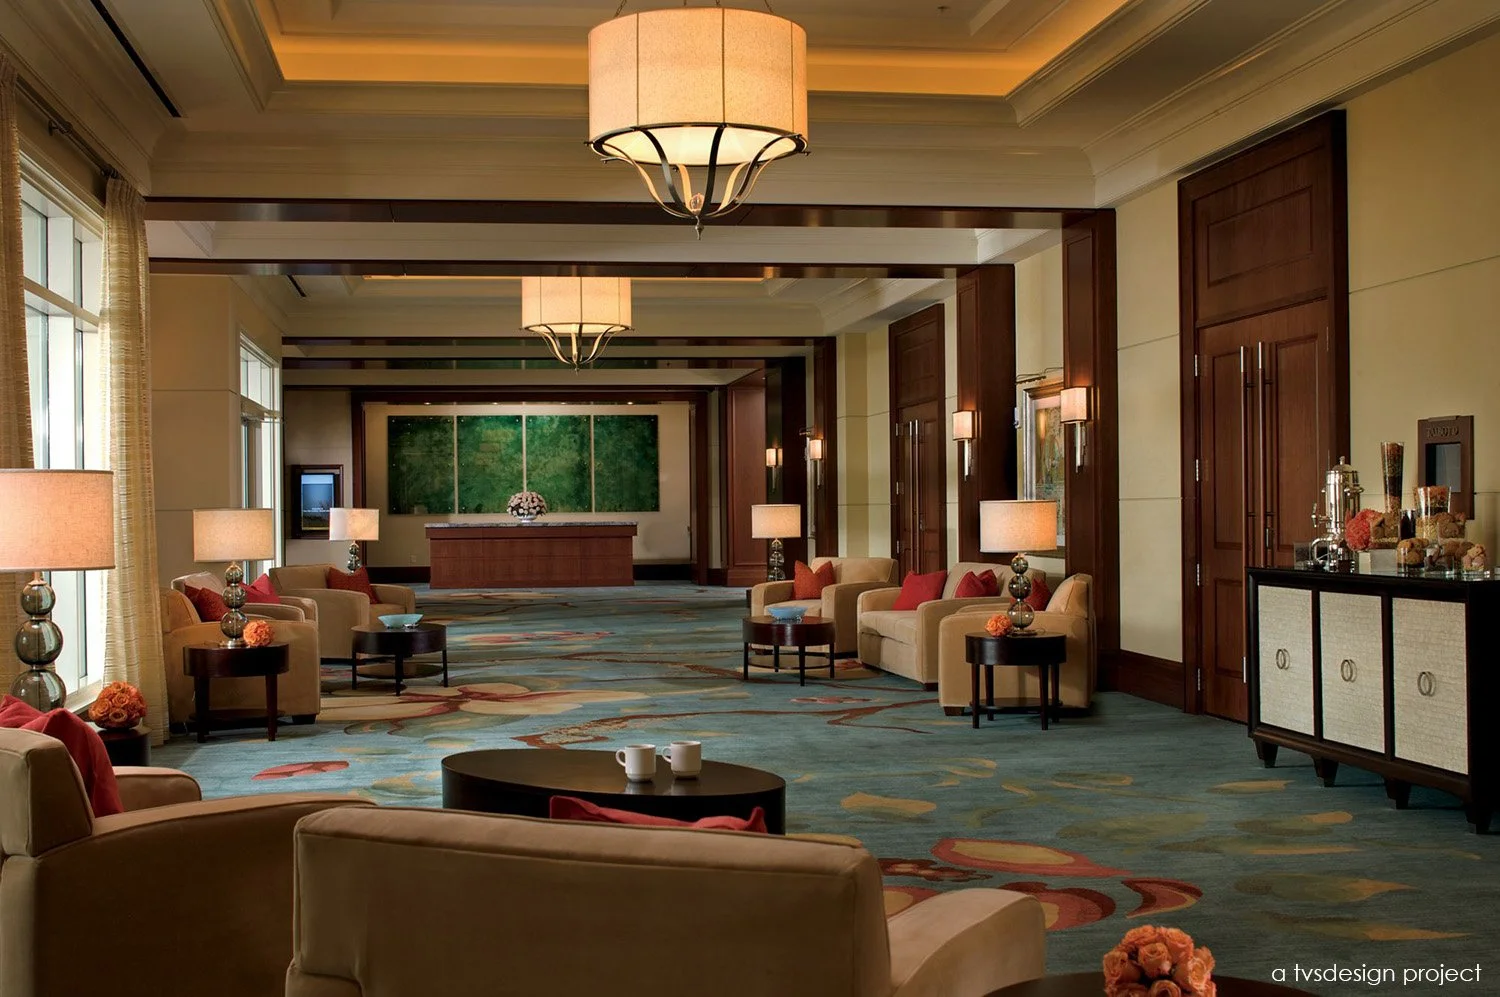
*a tvsdesign project
*work performed while employed by tvsdesign, photography is of a tvsdesign project.
40,000 GSF
12,000 SF Ballroom
PROJECT statistics
Scott Sickeler*
design principal/principal in charge
Jessica Thompson*
project team
*on project team while employed by tvsdesign
PROJECT TEAM
client
Host Hotels & Resorts, Inc.