*a tvsdesign project
JINAN GARDEN HOTEL
Jinan, China
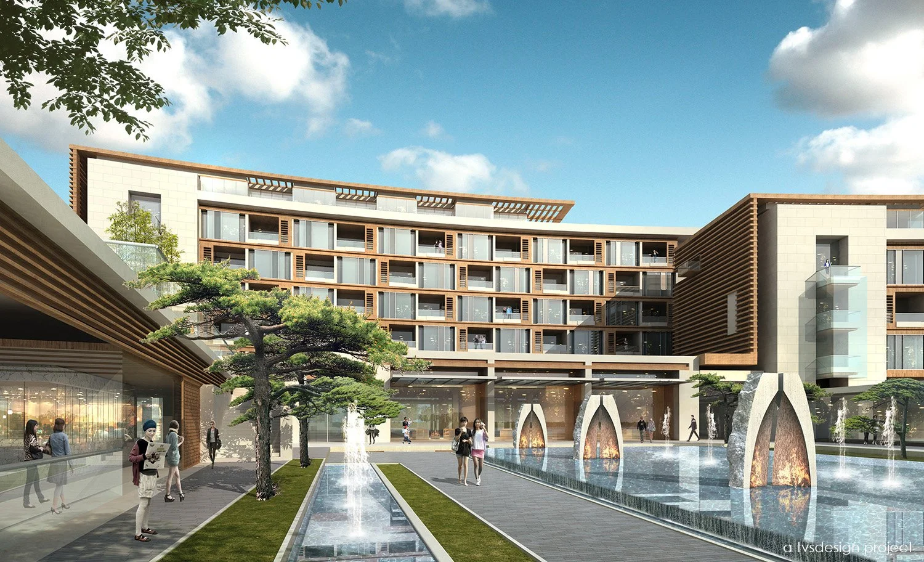
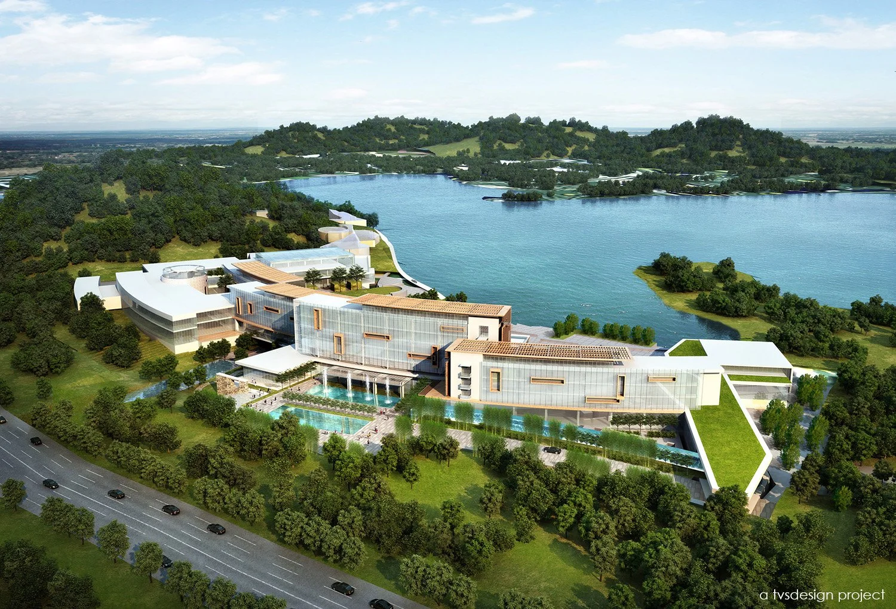
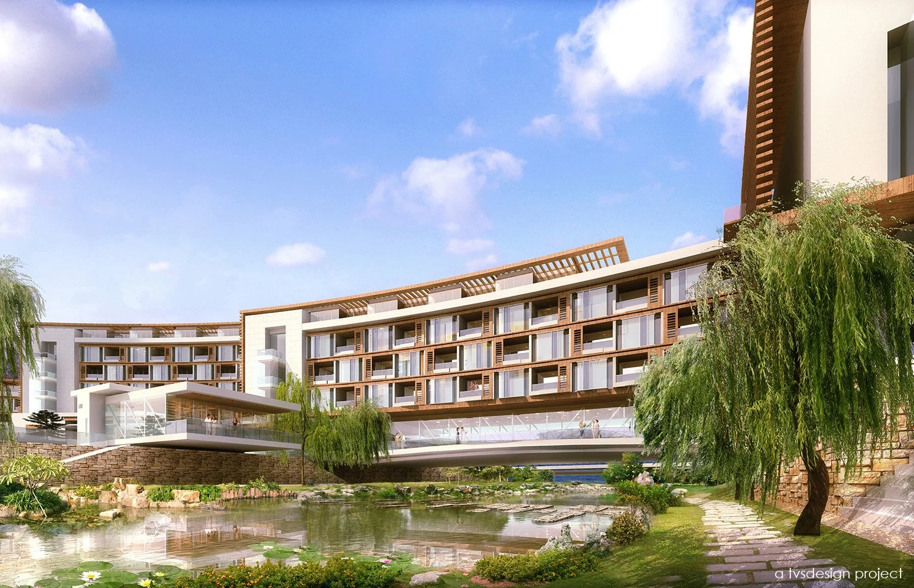
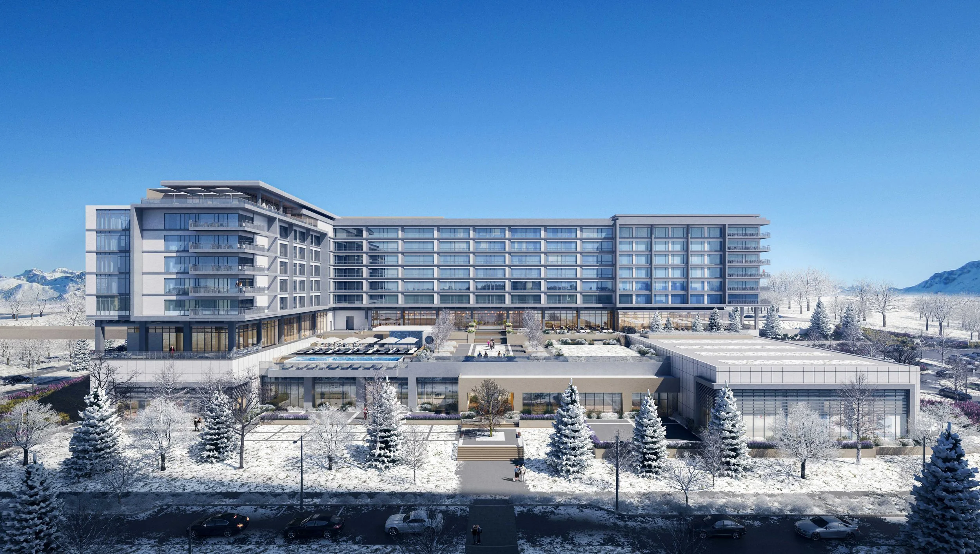
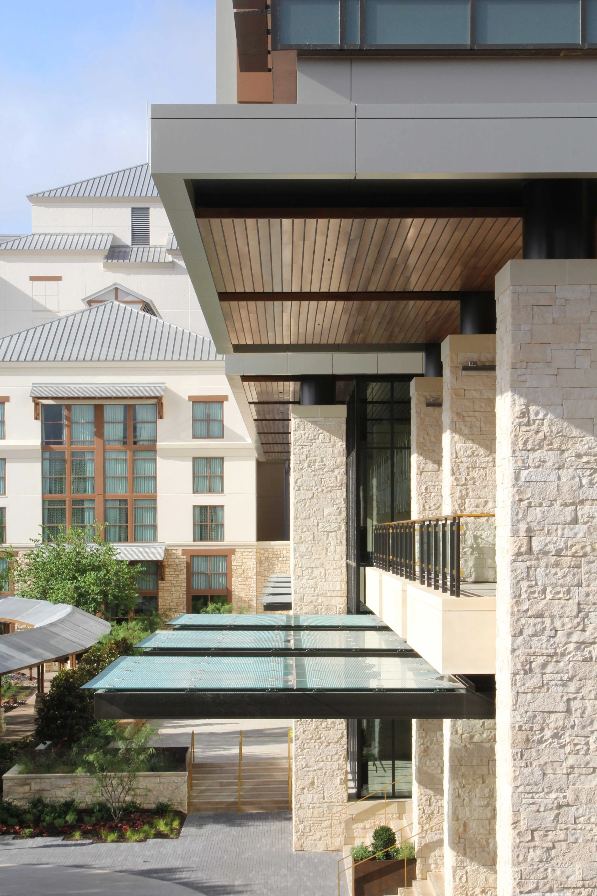
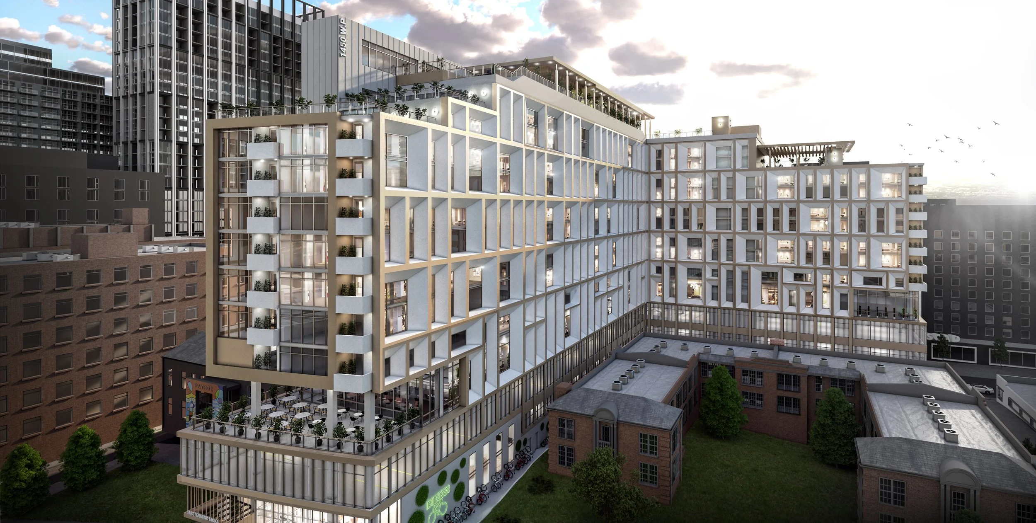
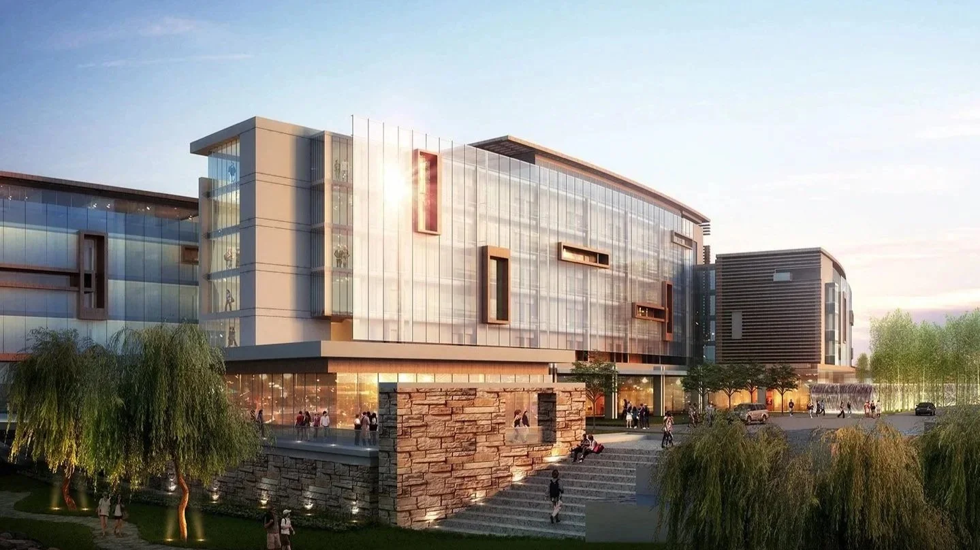
The Jinan Garden Hotel is a premier luxury destination seamlessly integrated into a sprawling waterfront landscape, where contemporary architecture meets the tranquility of nature. Positioned along the edge of a vast, serene lake and framed by rolling green hills, the resort is designed as a series of low-profile, terraced pavilions that mirror the natural topography, maximizing panoramic views of the water and surrounding wetlands.
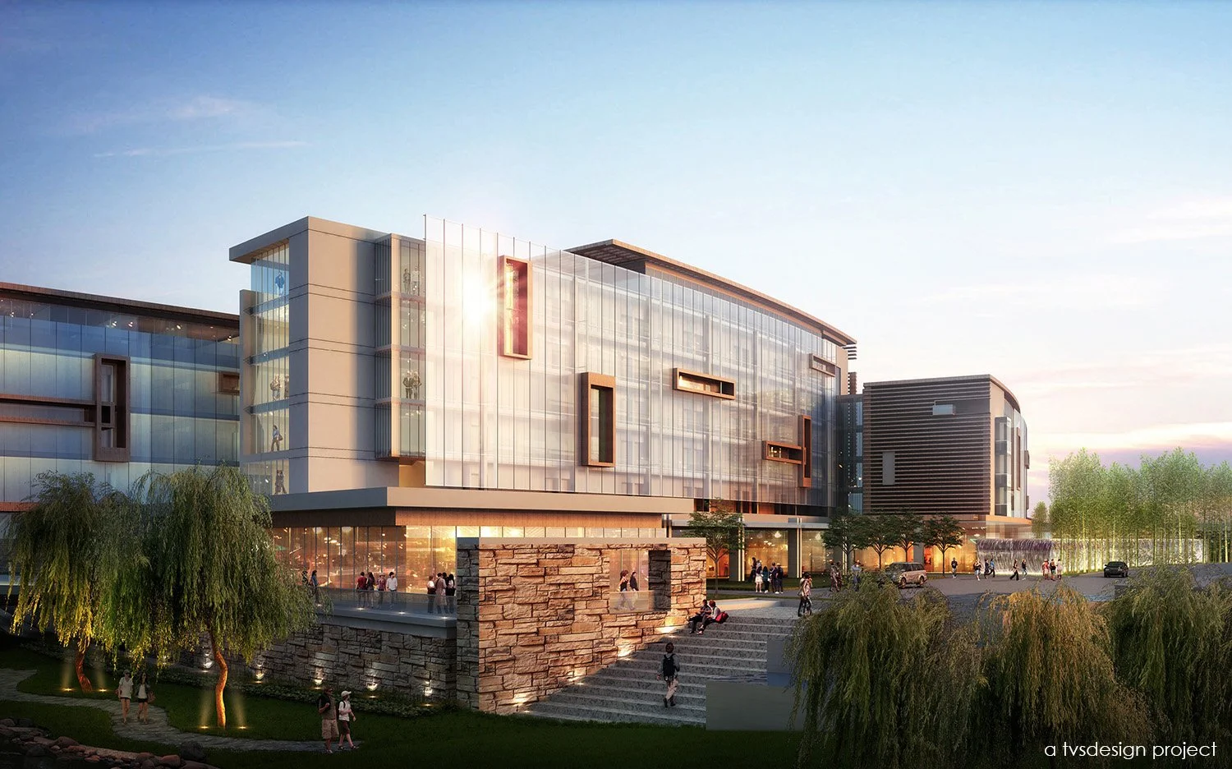
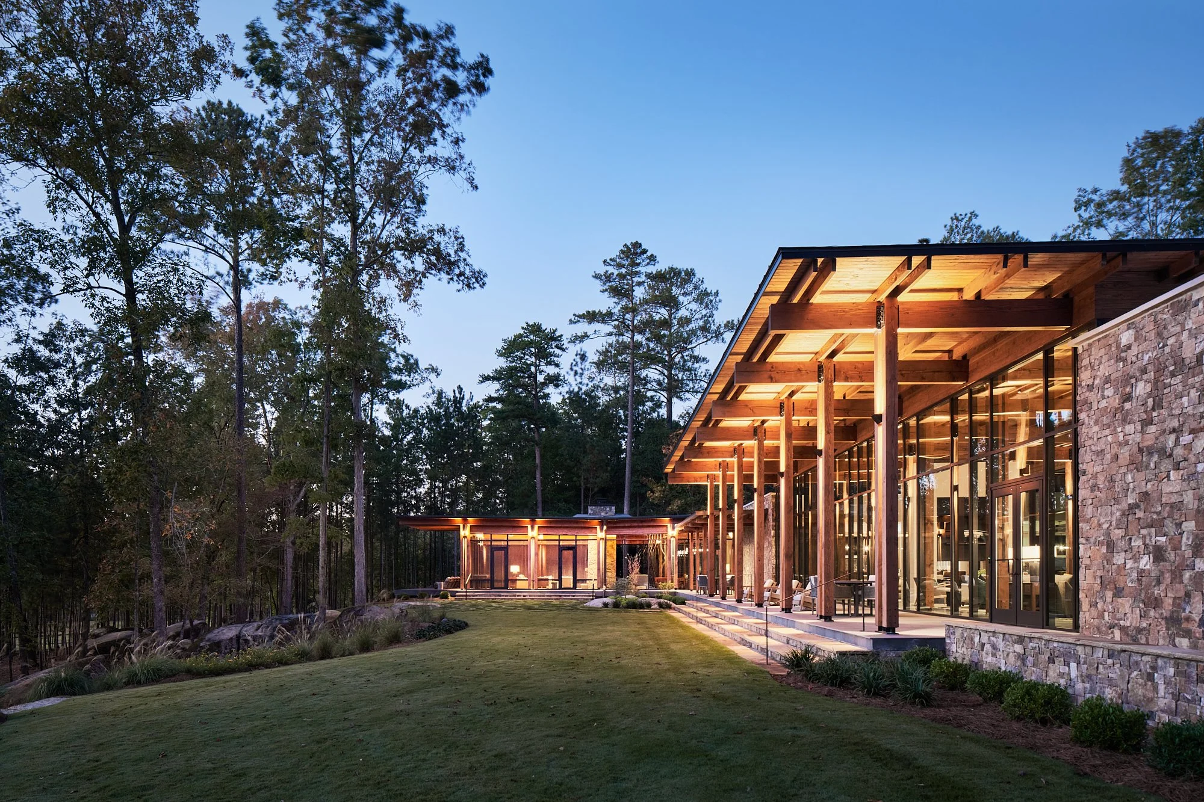
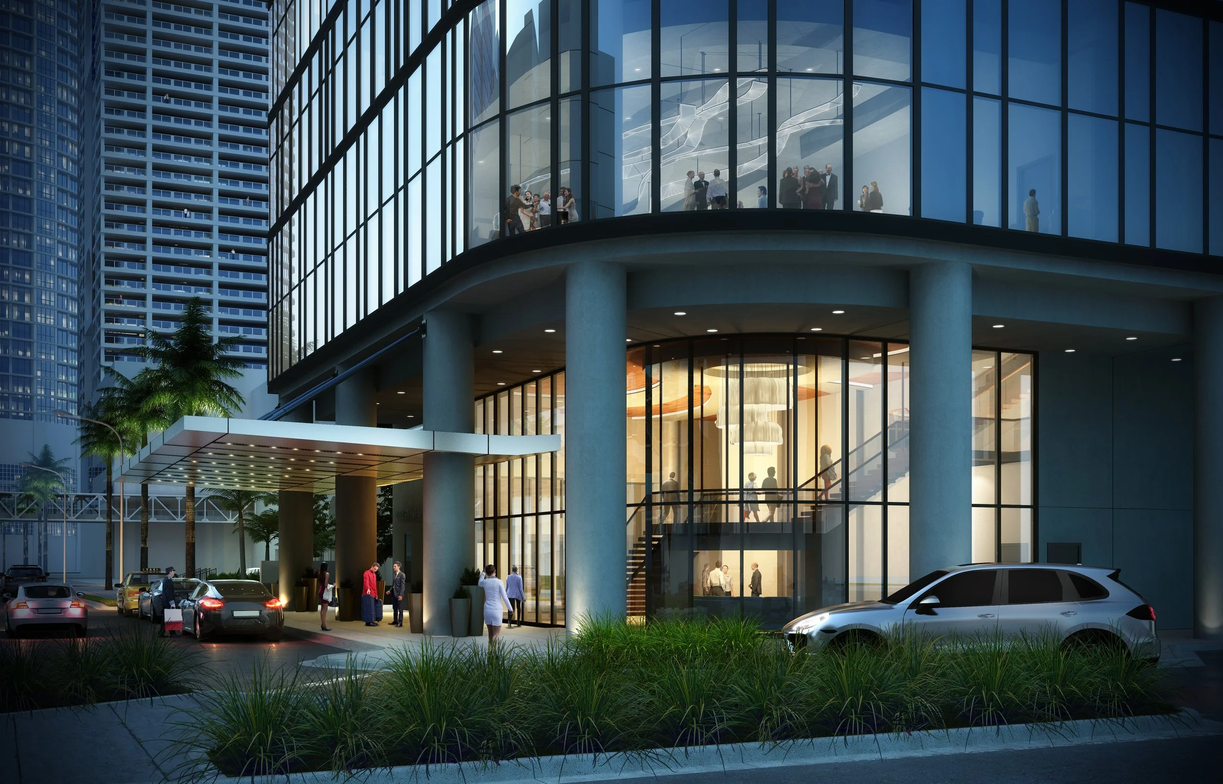
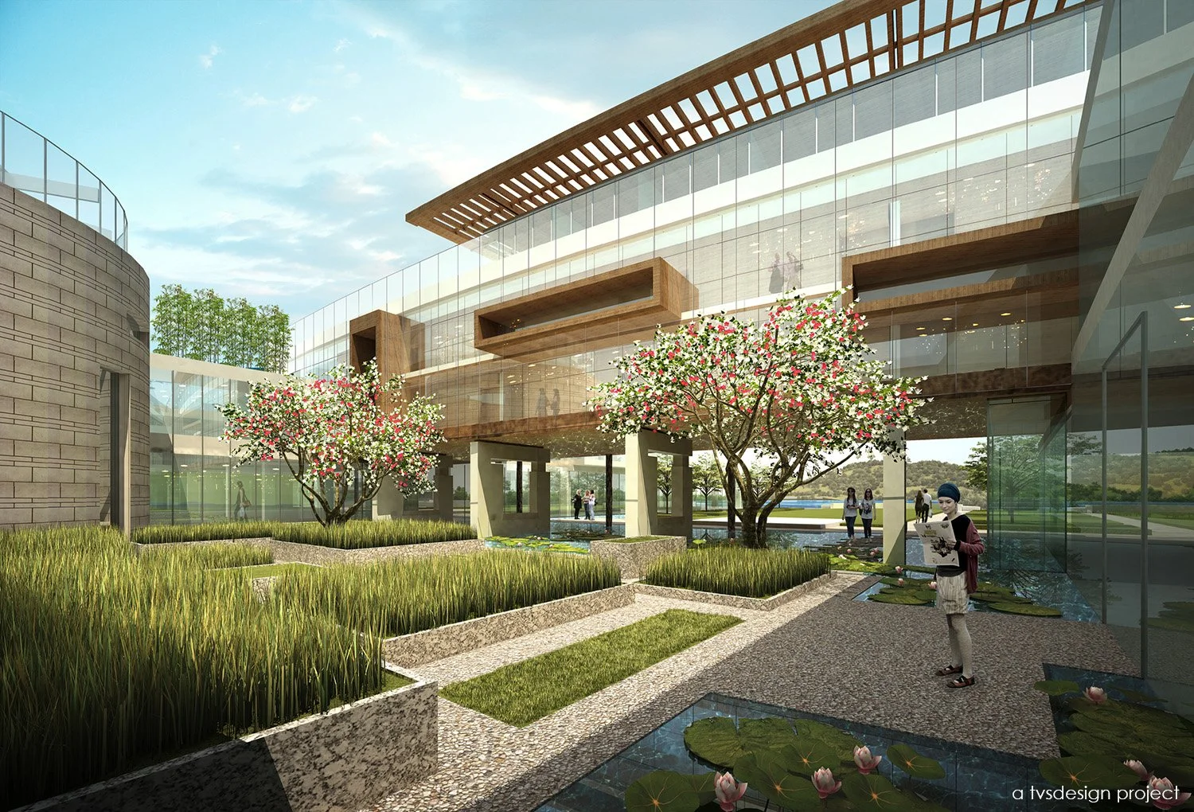
The architecture strikes a sophisticated balance between modern transparency and organic warmth. High-performance glass curtain walls dominate the facade, flooding the interior spaces with natural light while reflecting the changing sky and water. These expansive glass elements are thoughtfully grounded by rich timber louvers, warm wood paneling, and rugged stone feature walls that add a tactile, earth-drawn texture to the exterior. Striking structural forms, including elevated glass walkways and dramatic cantilevers, bridge the buildings across manicured wetlands, creating a fluid sense of movement throughout the property.
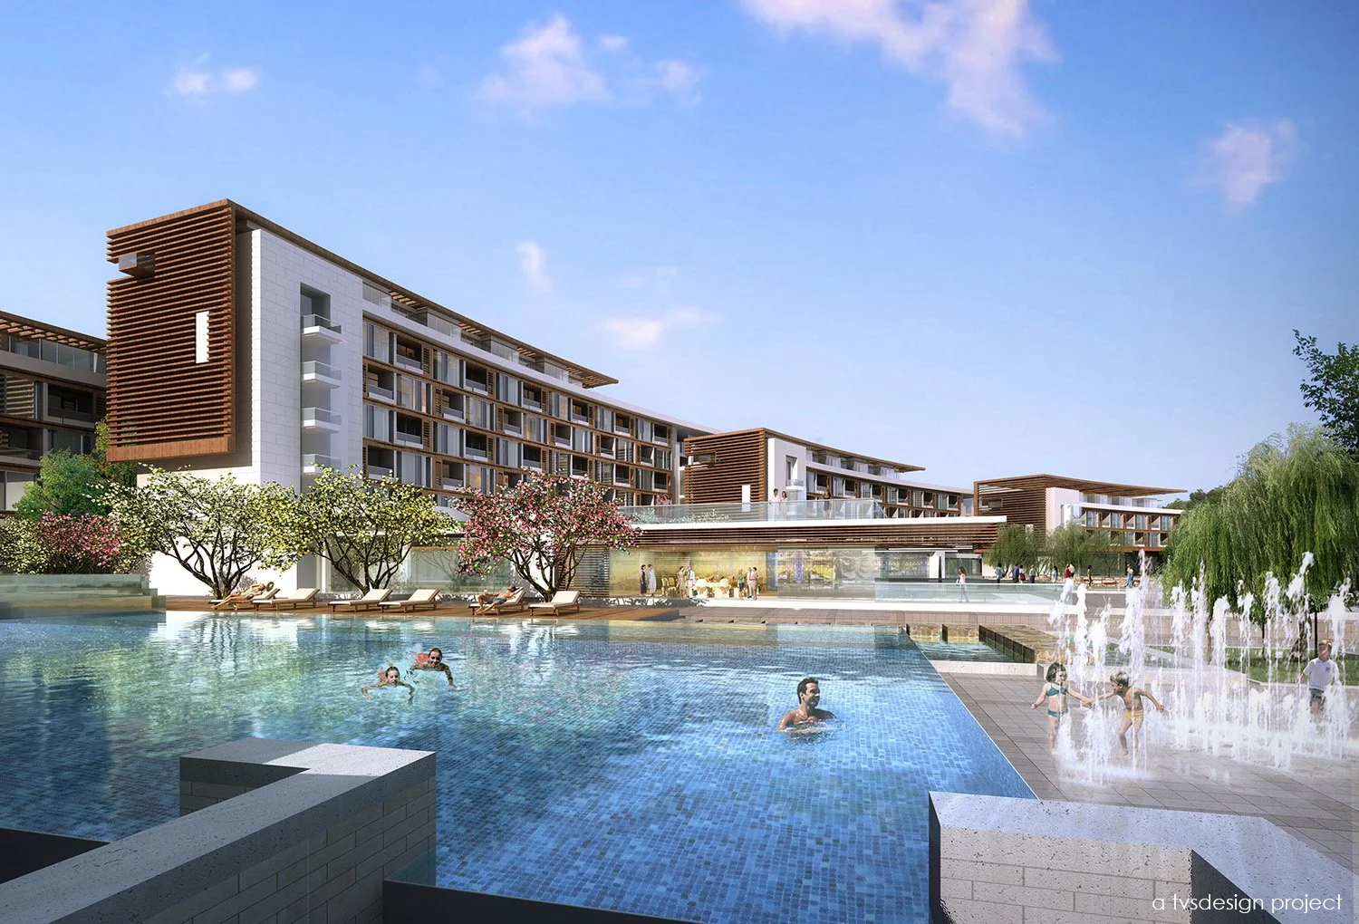
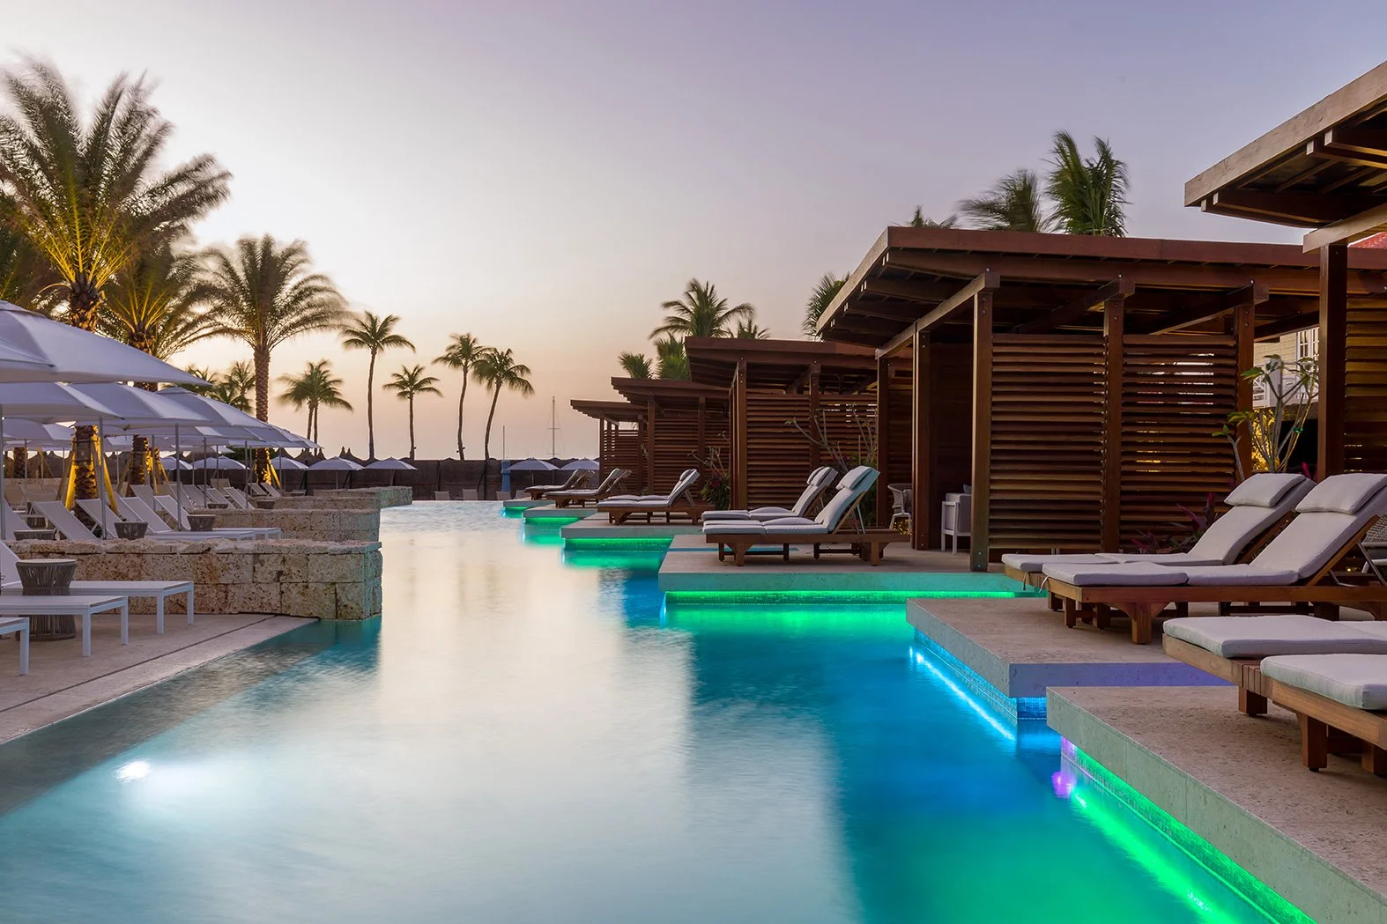
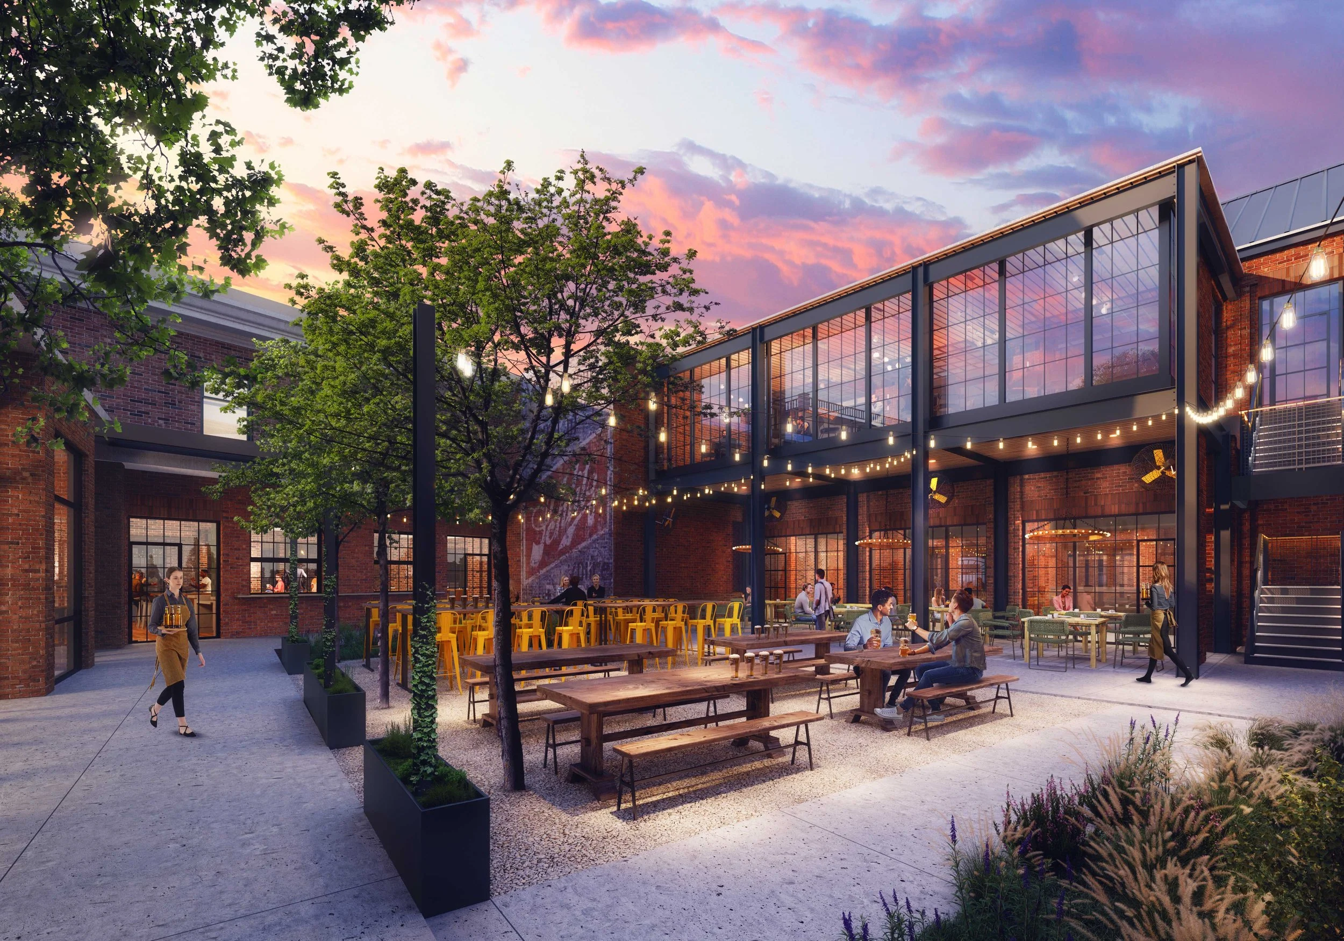
Water serves as the central narrative of the guest experience, transitioning from the wild beauty of the lake to meticulously designed water features within the resort footprint. At the main entrance, an expansive arrival plaza is anchored by a reflecting pool and a series of monumental, sculptured stone fountains that create a sense of grandeur. Deep within the resort, peaceful interior courtyards feature tiered lily ponds, stone pathways, and lush ornamental grasses, offering secluded spaces for quiet contemplation. The lakeside amenities include multi-tiered outdoor swimming pools, interactive splash pads, and expansive sun decks that step down toward the water's edge. Green roofs and integrated pocket gardens further dissolve the boundaries between the built environment and the natural landscape, establishing a world-class eco-resort that offers an immersive, restorative escape.
*a tvsdesign project
*work performed while employed by tvsdesign, photography is of a tvsdesign project.
53,863 GSM
192 Guestrooms
1,500 M² Sun Ballroom
1,000 M² Conference Space
2 Restaurants
Riverside Bar
Spa - 8 Treatment Rooms
Resort Pool
PROJECT statistics
PROJECT TEAM
Scott Sickeler*
design principal/principal in charge
*on project team while employed by tvsdesign.
client
Withheld At Owner’s Request