*a tvsdesign project
HYATT REGENCY ATLANTA RENOVATION
Atlanta, Georgia
Originally opened in 1967 as the world’s first atrium hotel, this landmark property introduced a revolutionary hospitality concept that would influence hotel design for decades to come. Its distinctive architecture quickly established it as an icon of downtown Atlanta and a defining asset within the Hyatt portfolio. Over time, however, as both the city and the brand evolved, the hotel’s once-groundbreaking presence became less prominent within an increasingly competitive marketplace, creating an opportunity to reimagine the guest experience while celebrating the building’s historic significance.
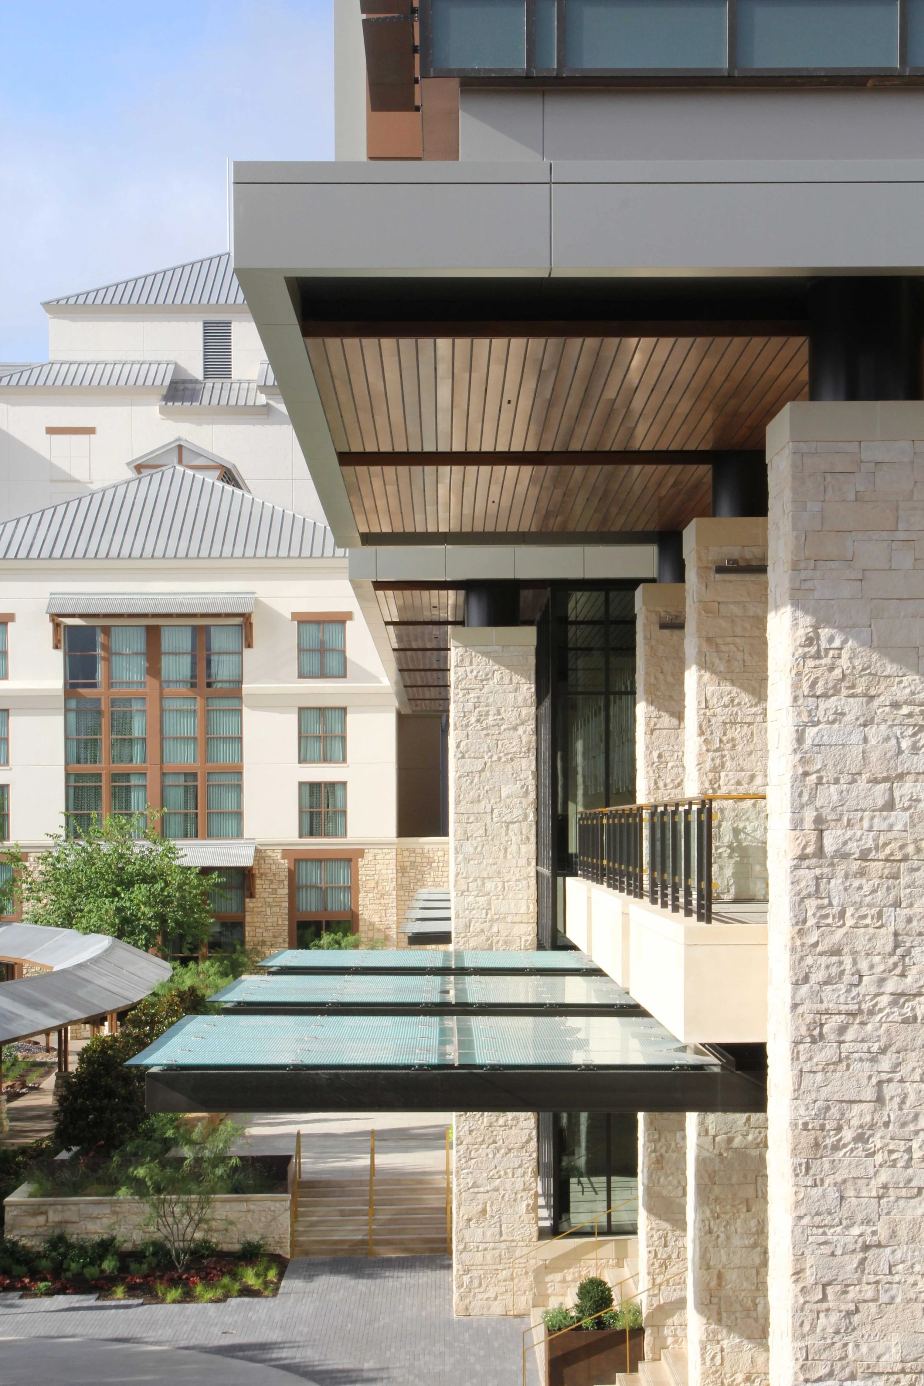
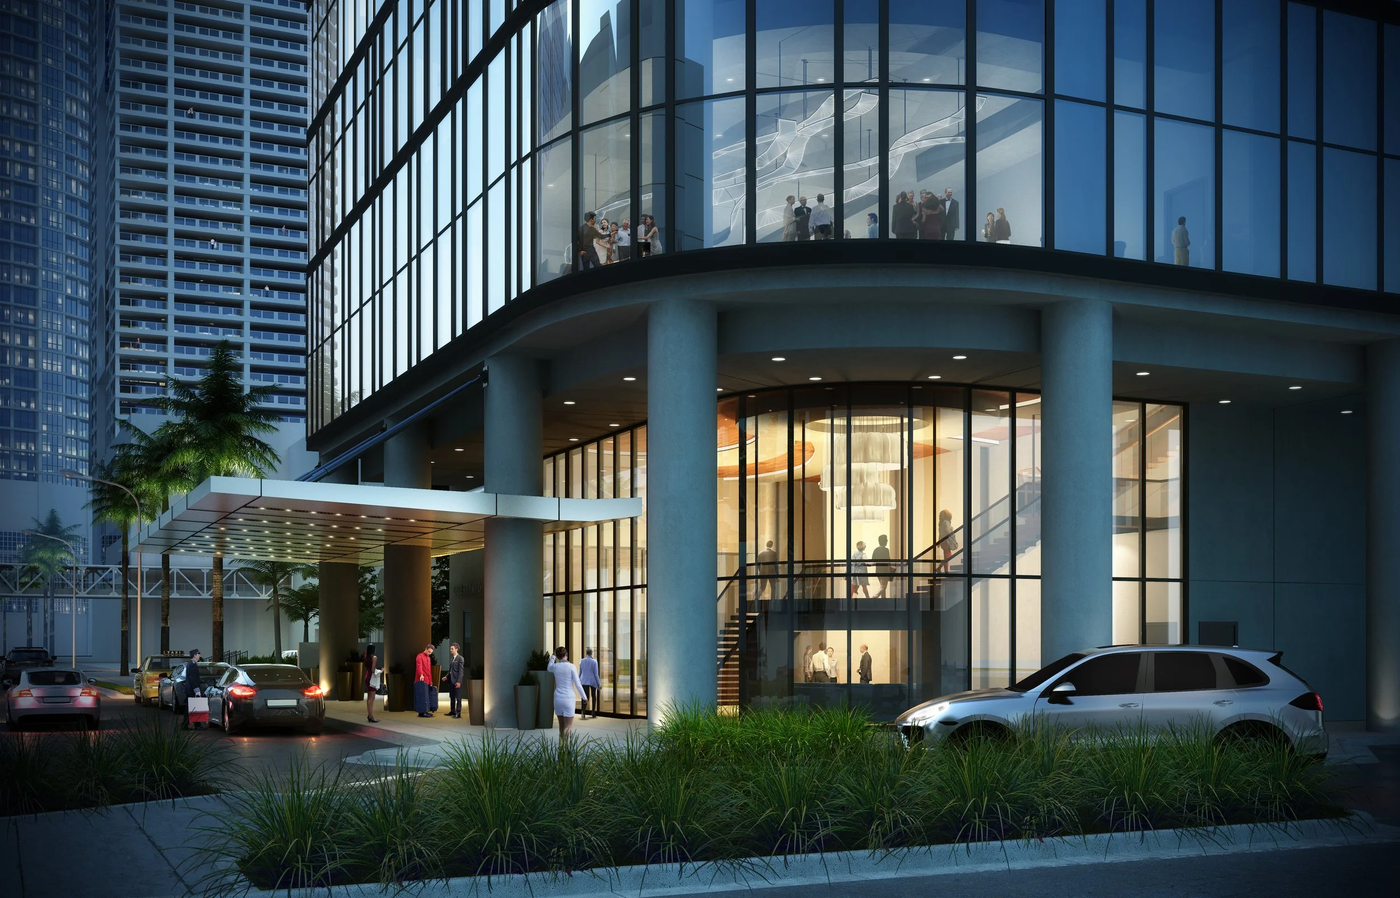
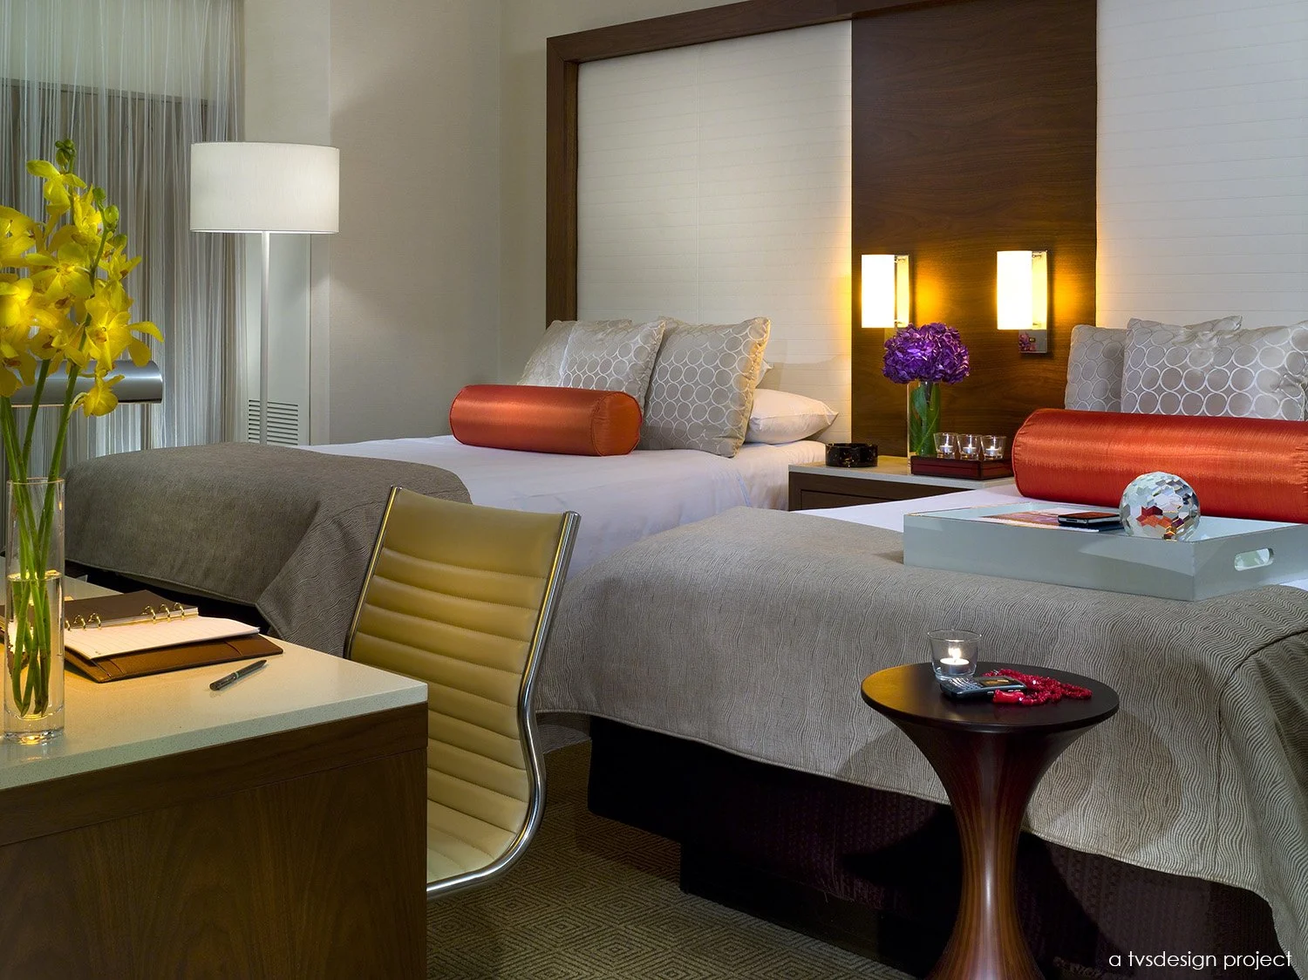
The renovation sought to restore the energy and relevance of the property through a comprehensive reconsideration of every guest touchpoint, beginning at the porte cochère and extending throughout the arrival experience. Guided by the clarity and innovation of the original design, the renewed interiors embrace a clean, contemporary aesthetic that draws inspiration from the hotel’s architectural heritage. Existing design elements were reinterpreted through modern materials and detailing, creating a dialogue between past and present.
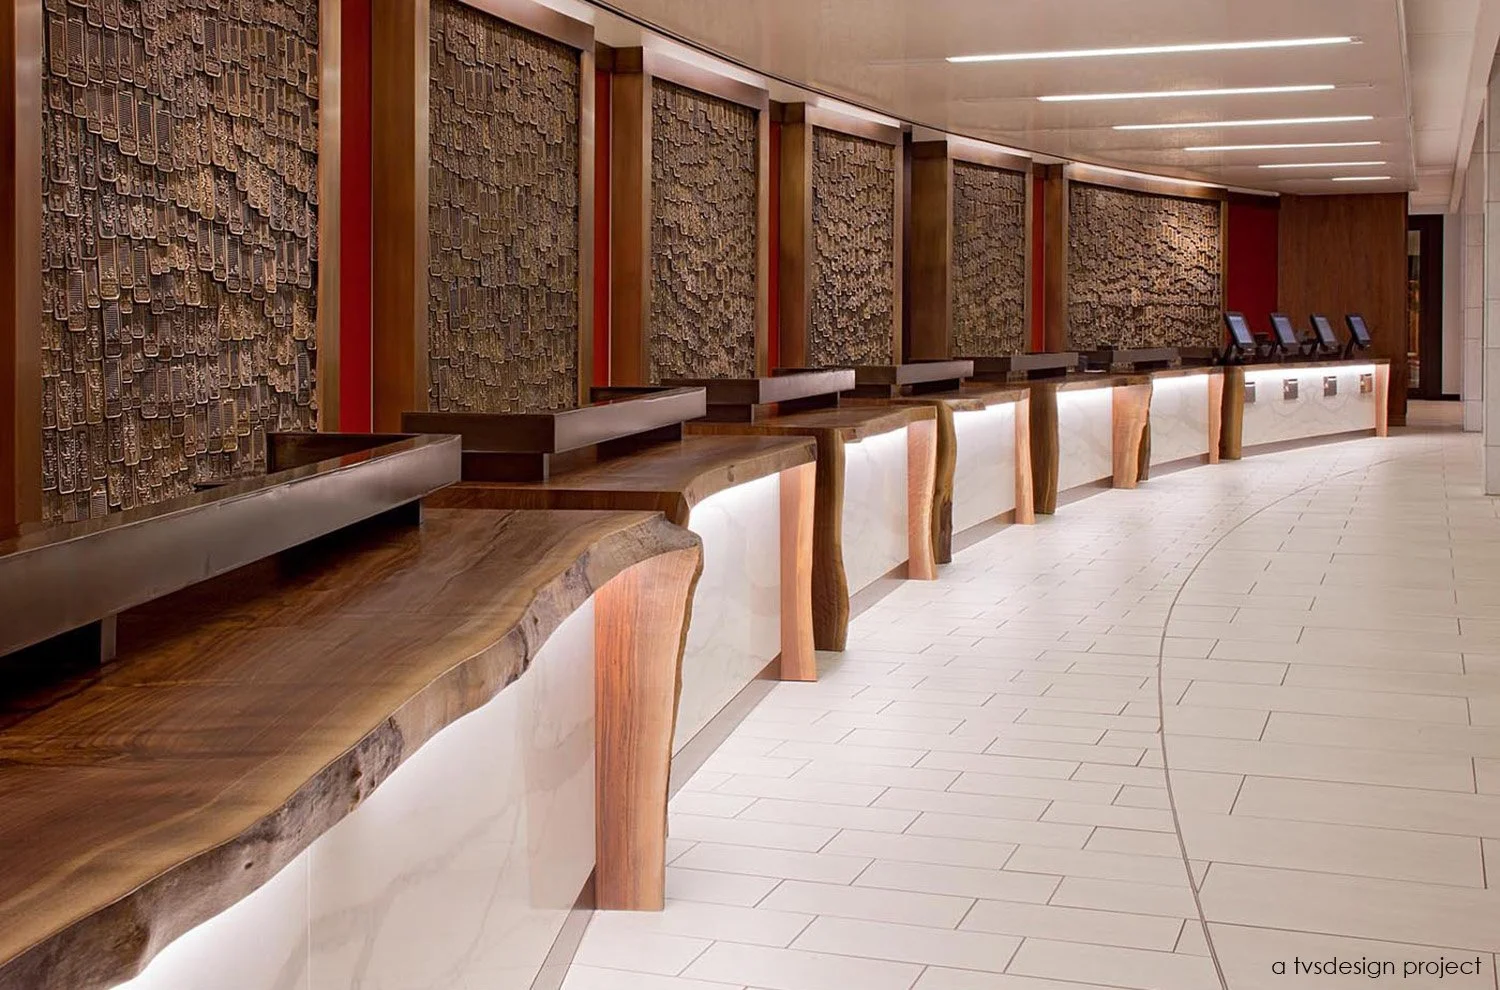
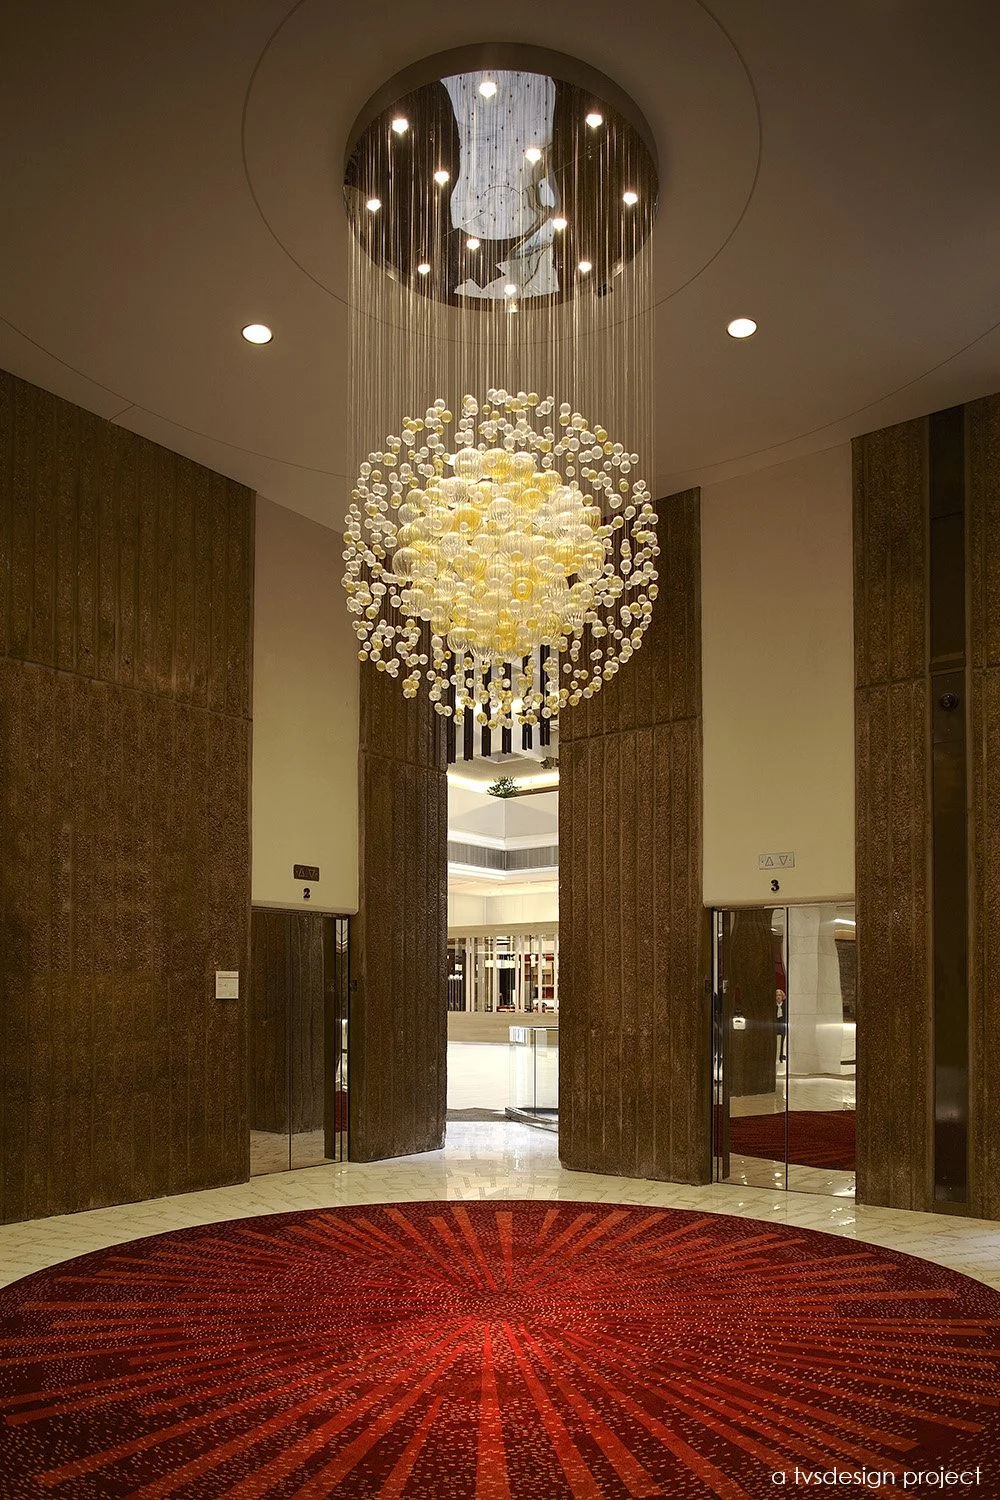
At the center of the transformation is a reconfigured and expanded lobby experience anchored by a new front desk environment. Residentially scaled check-in stations foster a more personal interaction between guests and staff, while enhancing the sense of comfort and approachability upon arrival. Behind the reception area, a custom art installation references the hotel’s history through a series of castings derived from its original brass key fob, creating a subtle yet meaningful connection to the property’s legacy. The result is a revitalized destination that honors its pioneering origins while positioning the hotel for a new generation of travelers.
*a tvsdesign project
*work performed while employed at tvsdesign, photography is of a tvsdesign project
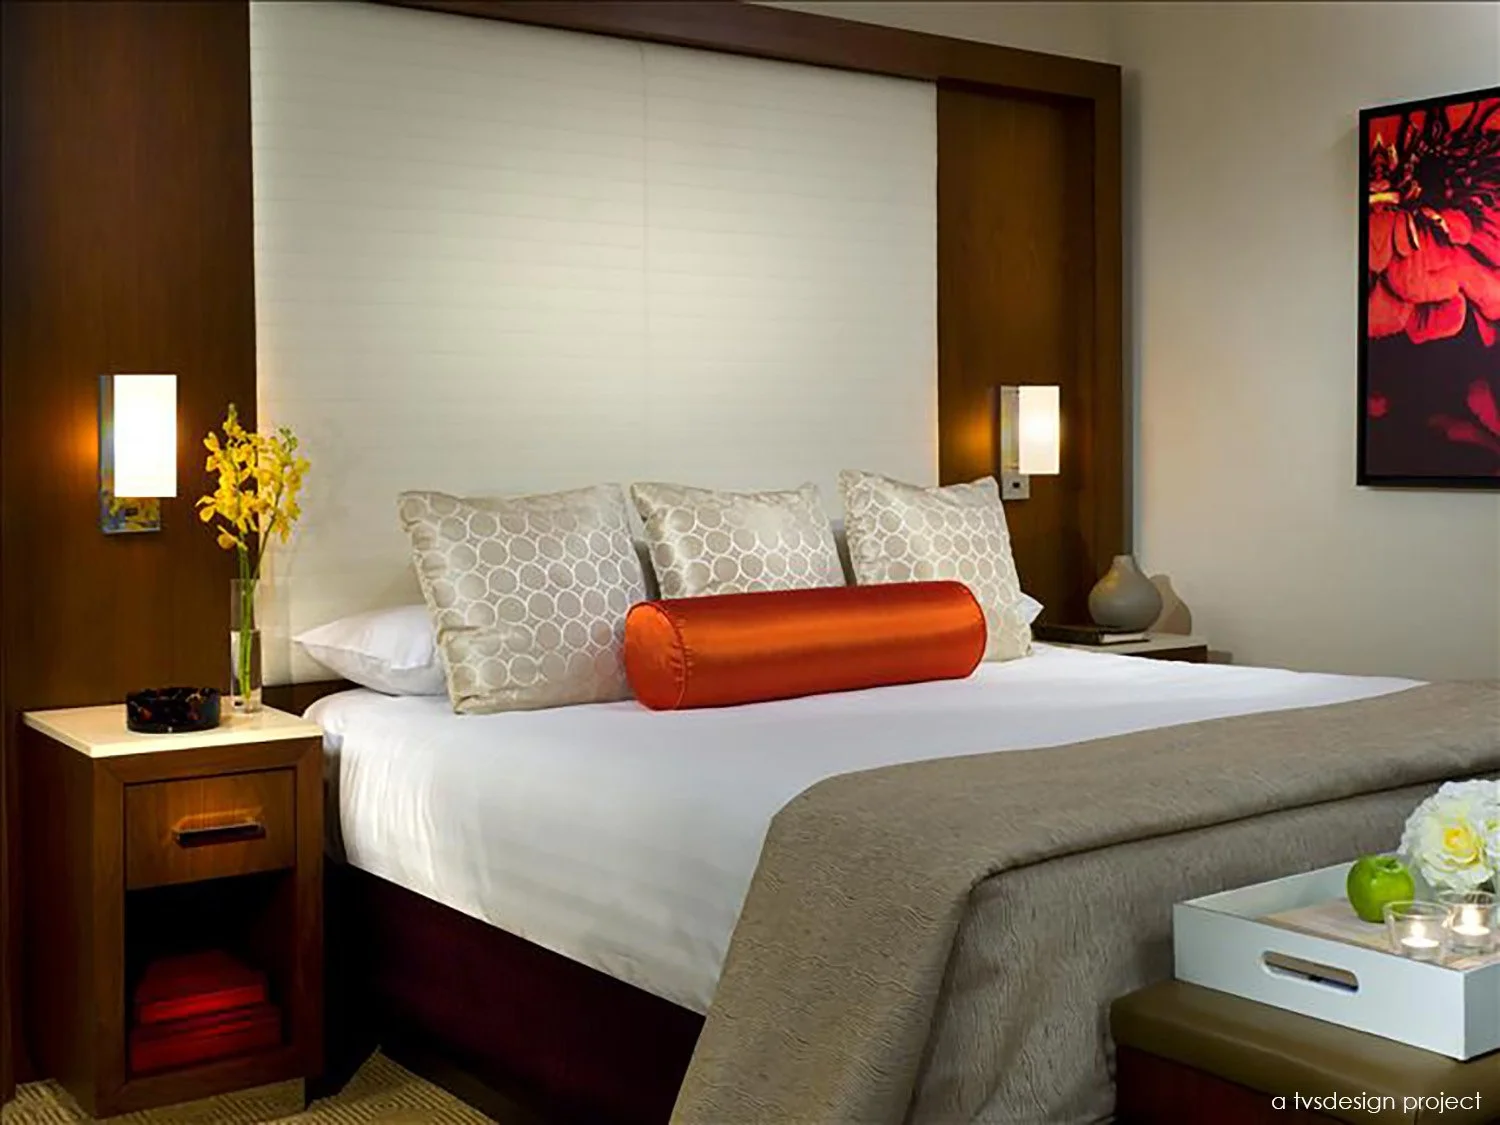
325 International Tower Guestrooms
36,250 SF Lobby
29,000 SF Centennial Ballroom
9,150 SF International Ballroom
PROJECT statistics
Liz Neiswander*
interior design principal
Scott Sickeler*
design principal/principal in charge
Allison Issacs*
project team - architecture & interior design
*on project team while employed by tvsdesign
PROJECT TEAM
client
Hyatt Hotels Coporation
2011 B.O.B. Award of Merit - IIDA Georgia Chapter
2011 Atlanta Downtown Design Excellence Award - Central Atlanta Progress
2011 Design - Gold - ASID Georgia Chapter