HILTON AT THE KEY, ARLINGTON - ROSSLYN
Arlington, Virginia
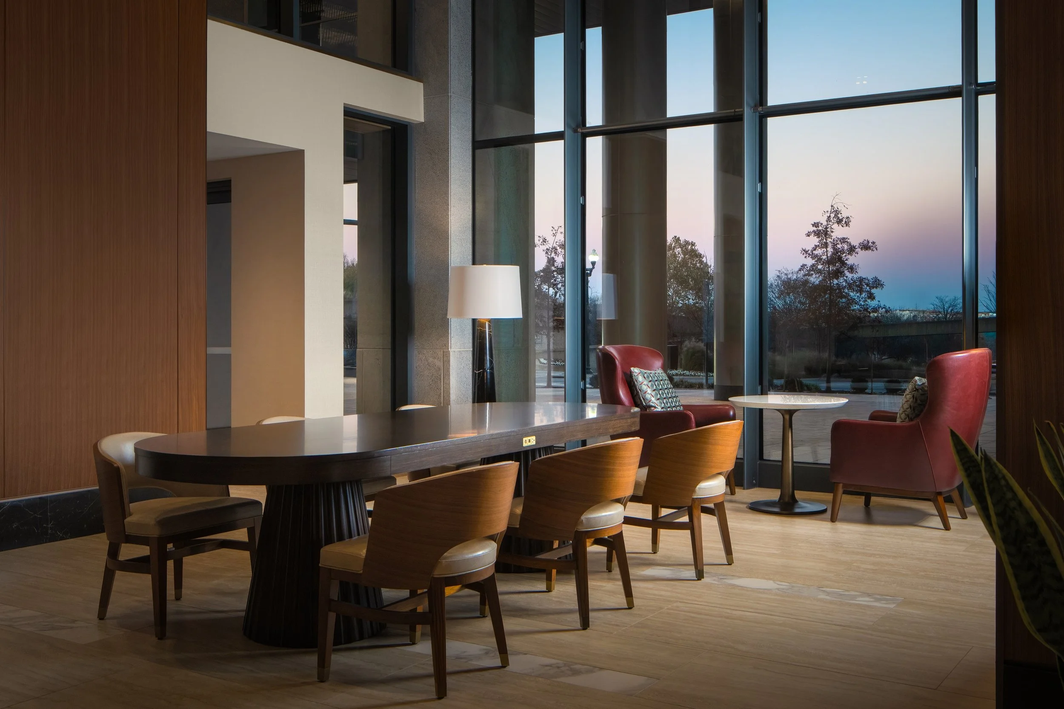
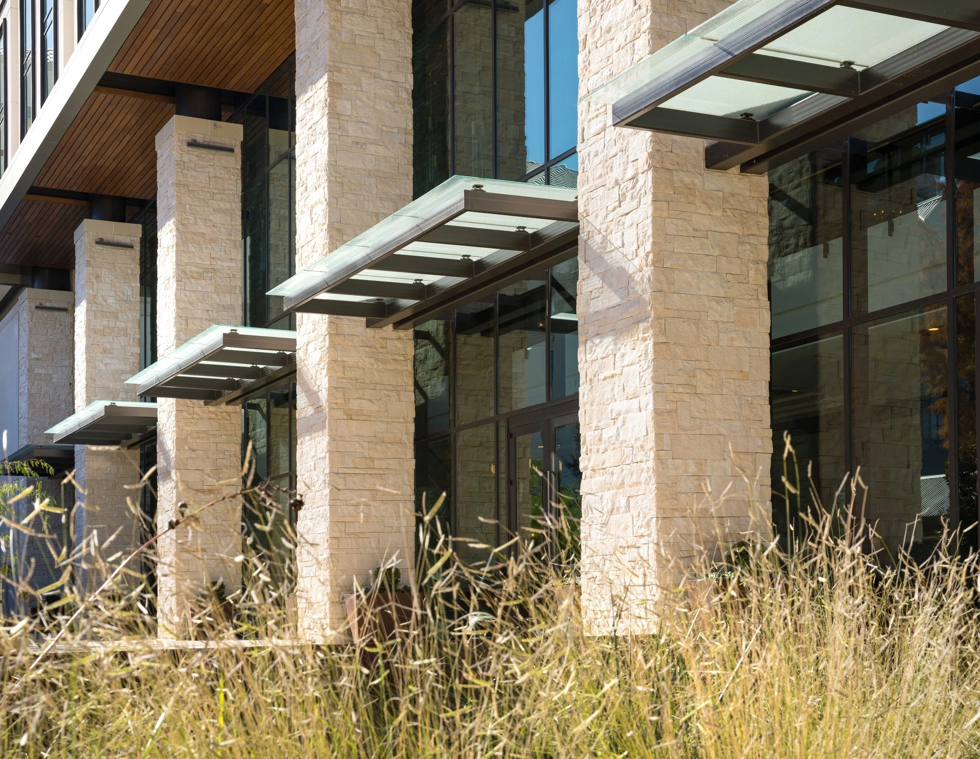
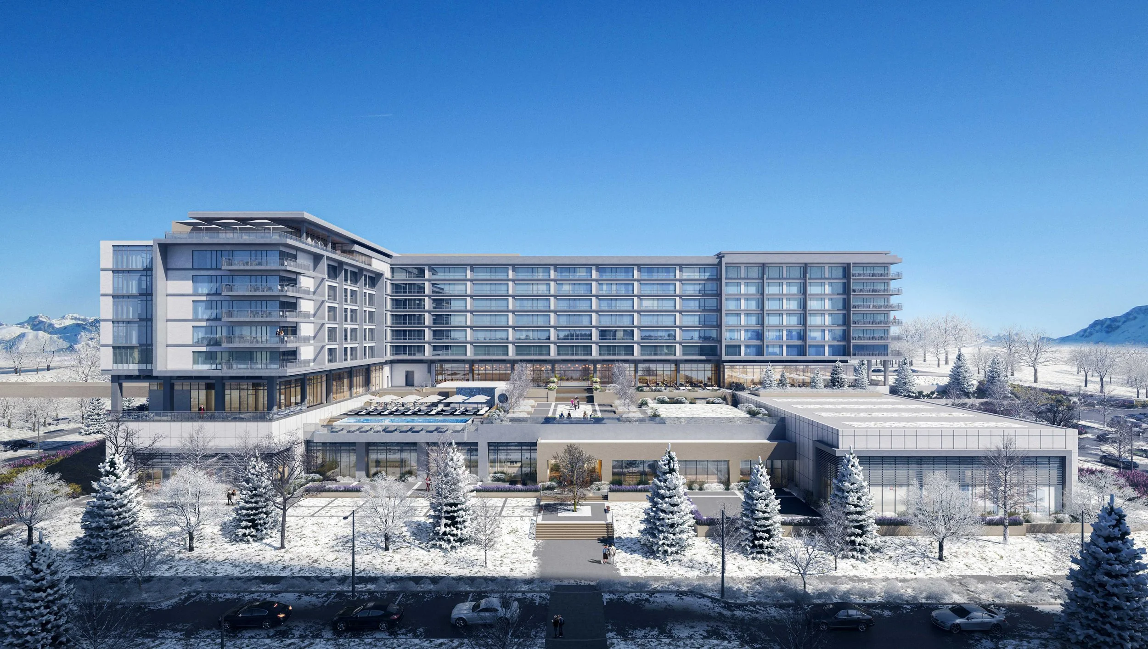
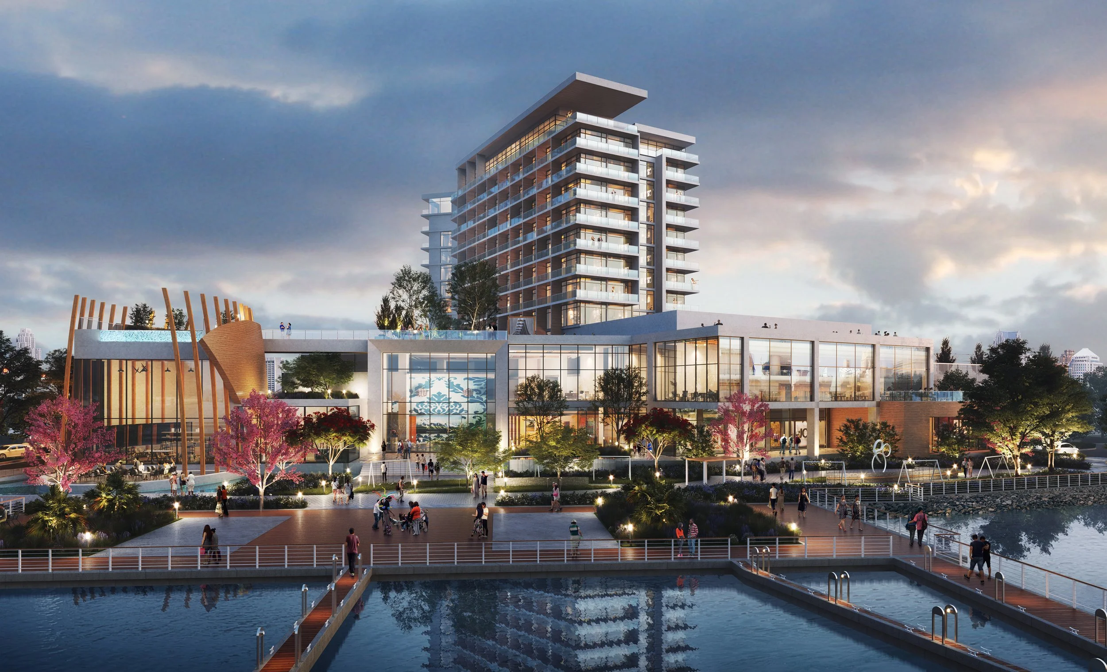
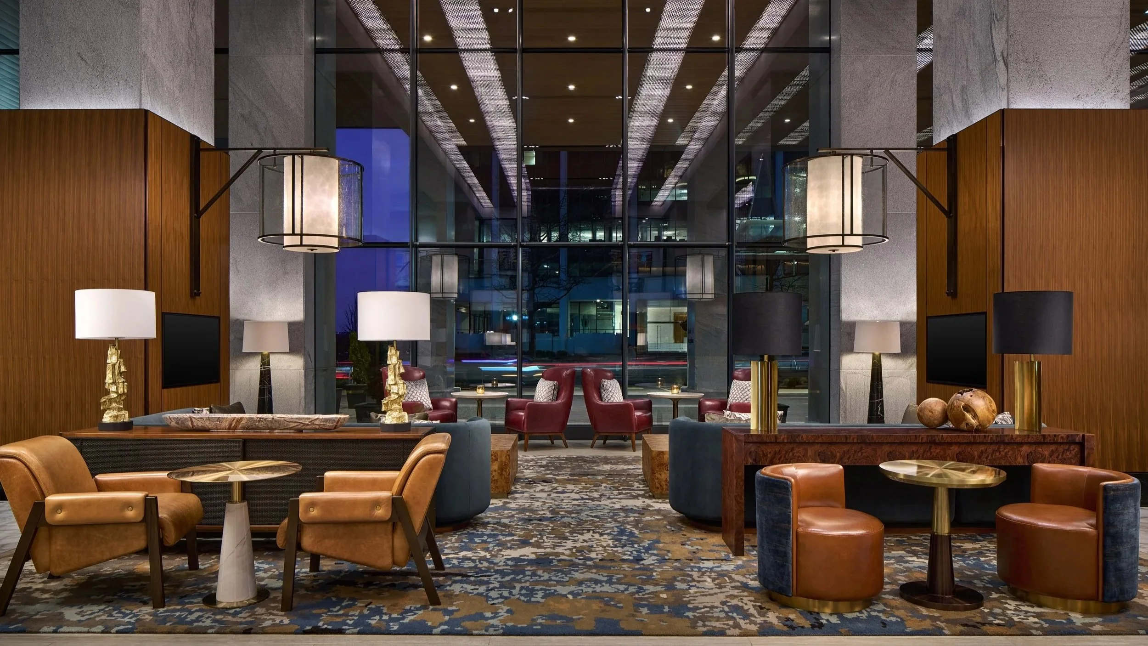
The arrival experience at the Hilton at the Key in Arlington, Virginia, transcends the typical hotel entry, greeting guests with an immediate sense of place and sophisticated community. The design draws its core inspiration from the Potomac River, which is masterfully translated into the interior architecture. The experience begins outdoors, where the ceiling from the porte cochère flows seamlessly through massive glass facades into the main hotel lobby, creating an uninterrupted transition into a warm, welcoming atmosphere.
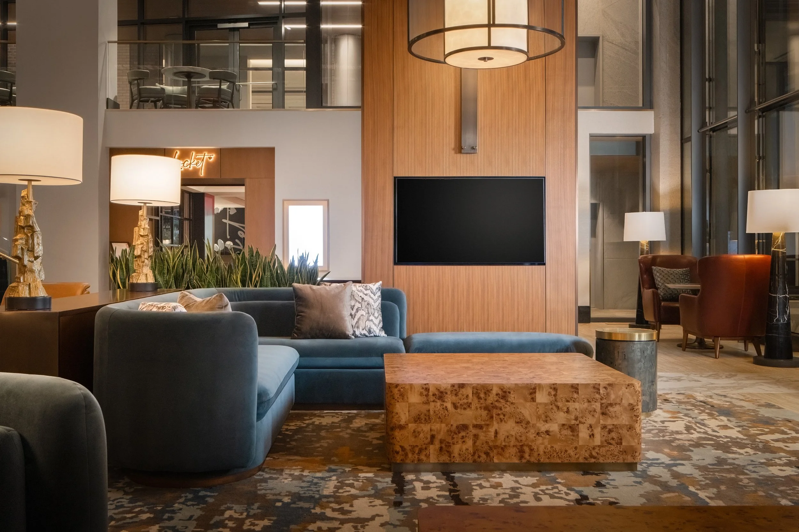
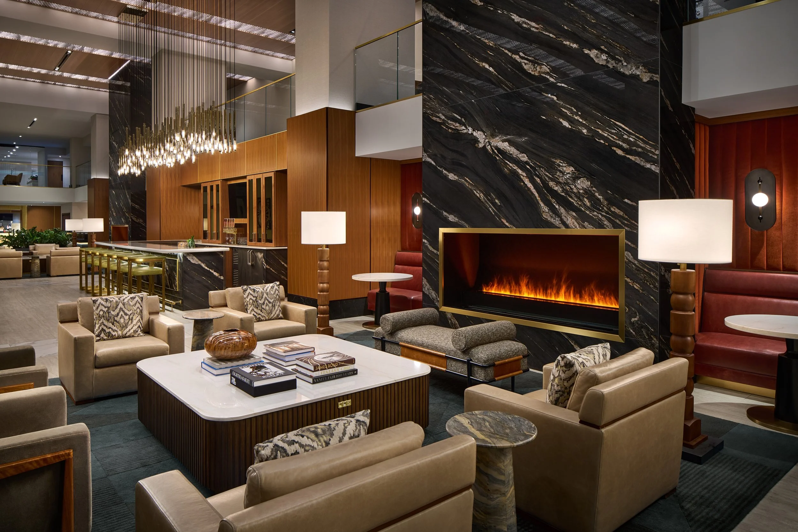
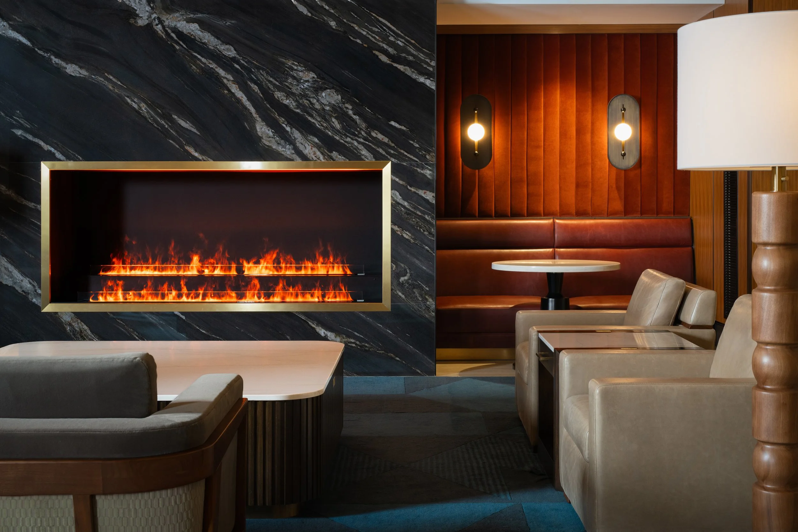
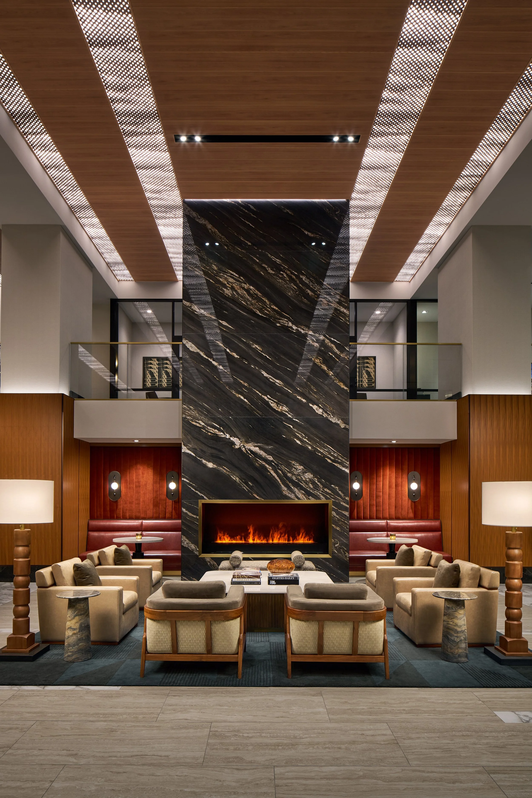
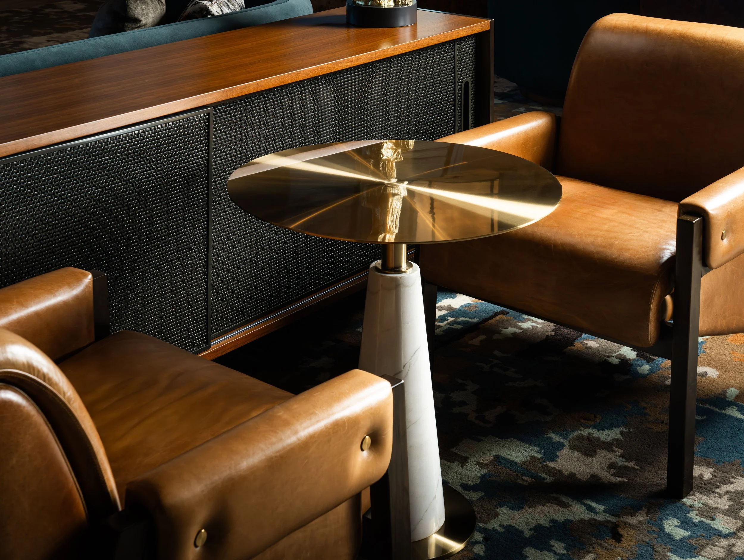
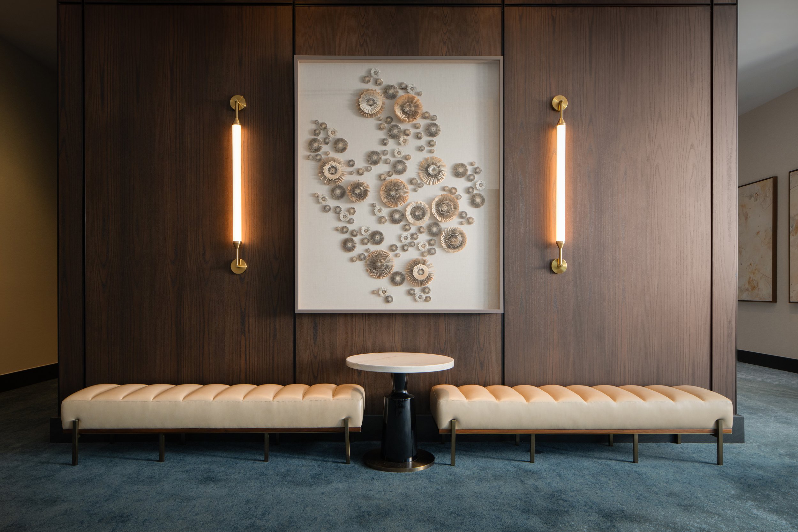
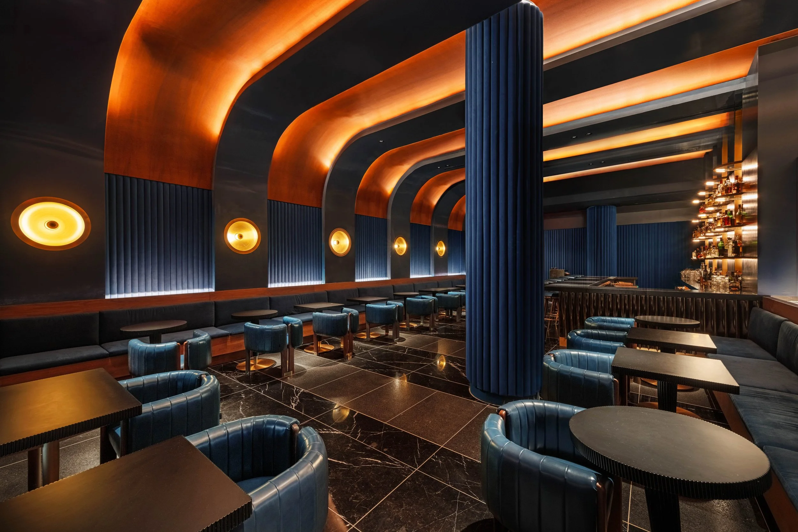
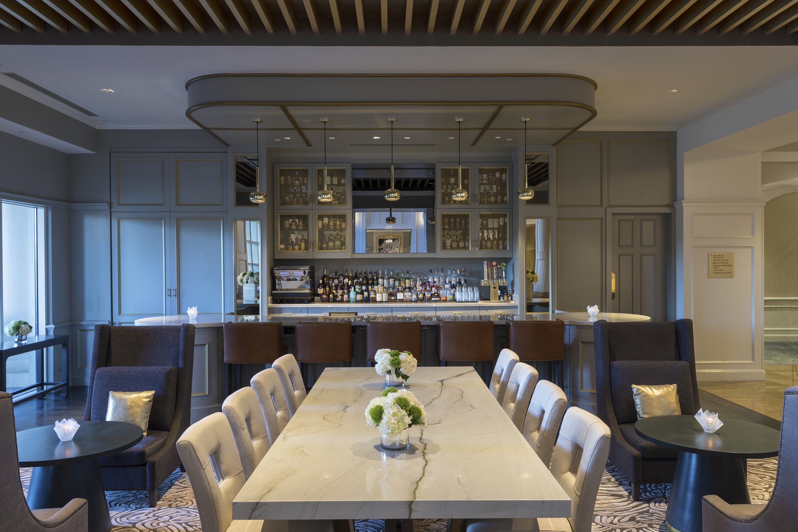
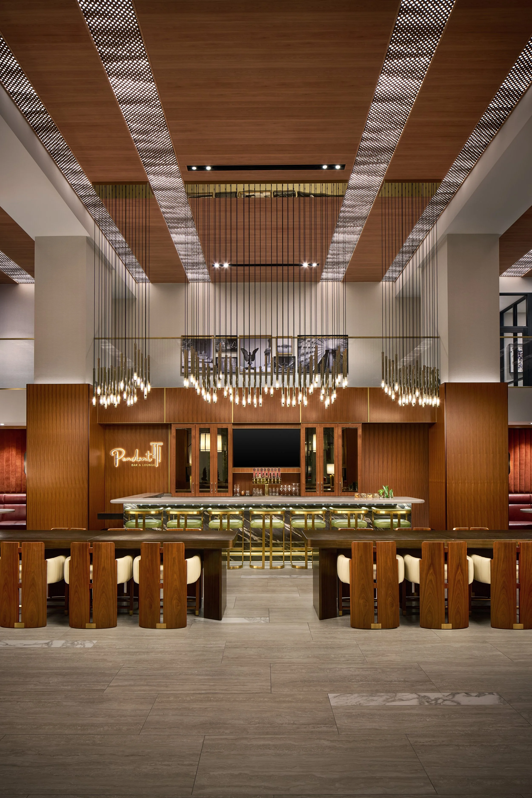
The lobby and bar areas are meticulously structured to foster connection and relaxation. The design mirrors sunlight dancing on the water's surface through intricate overhead ceiling patterns, a rich mix of walnut paneling, and an earthy, water-inspired color palette. The inviting bar area beckons with the promise of shared moments, while thoughtfully arranged lounge seating and a striking double-height fireplace core anchor the open space. Whether guests are gathering for a casual drink, meeting colleagues, or admiring the curated river-inspired artwork, the Rosslyn Bar and Lobby serves as a vibrant, community-centric hub of modern luxury.
274,200 SF 4-Star Full-Service Hotel
331 Keys
8,560 SF 3-Story Lobby
87 Seat Lobby Bar & Lounge
1,670 SF Grab-N-Go & Coffee Shop
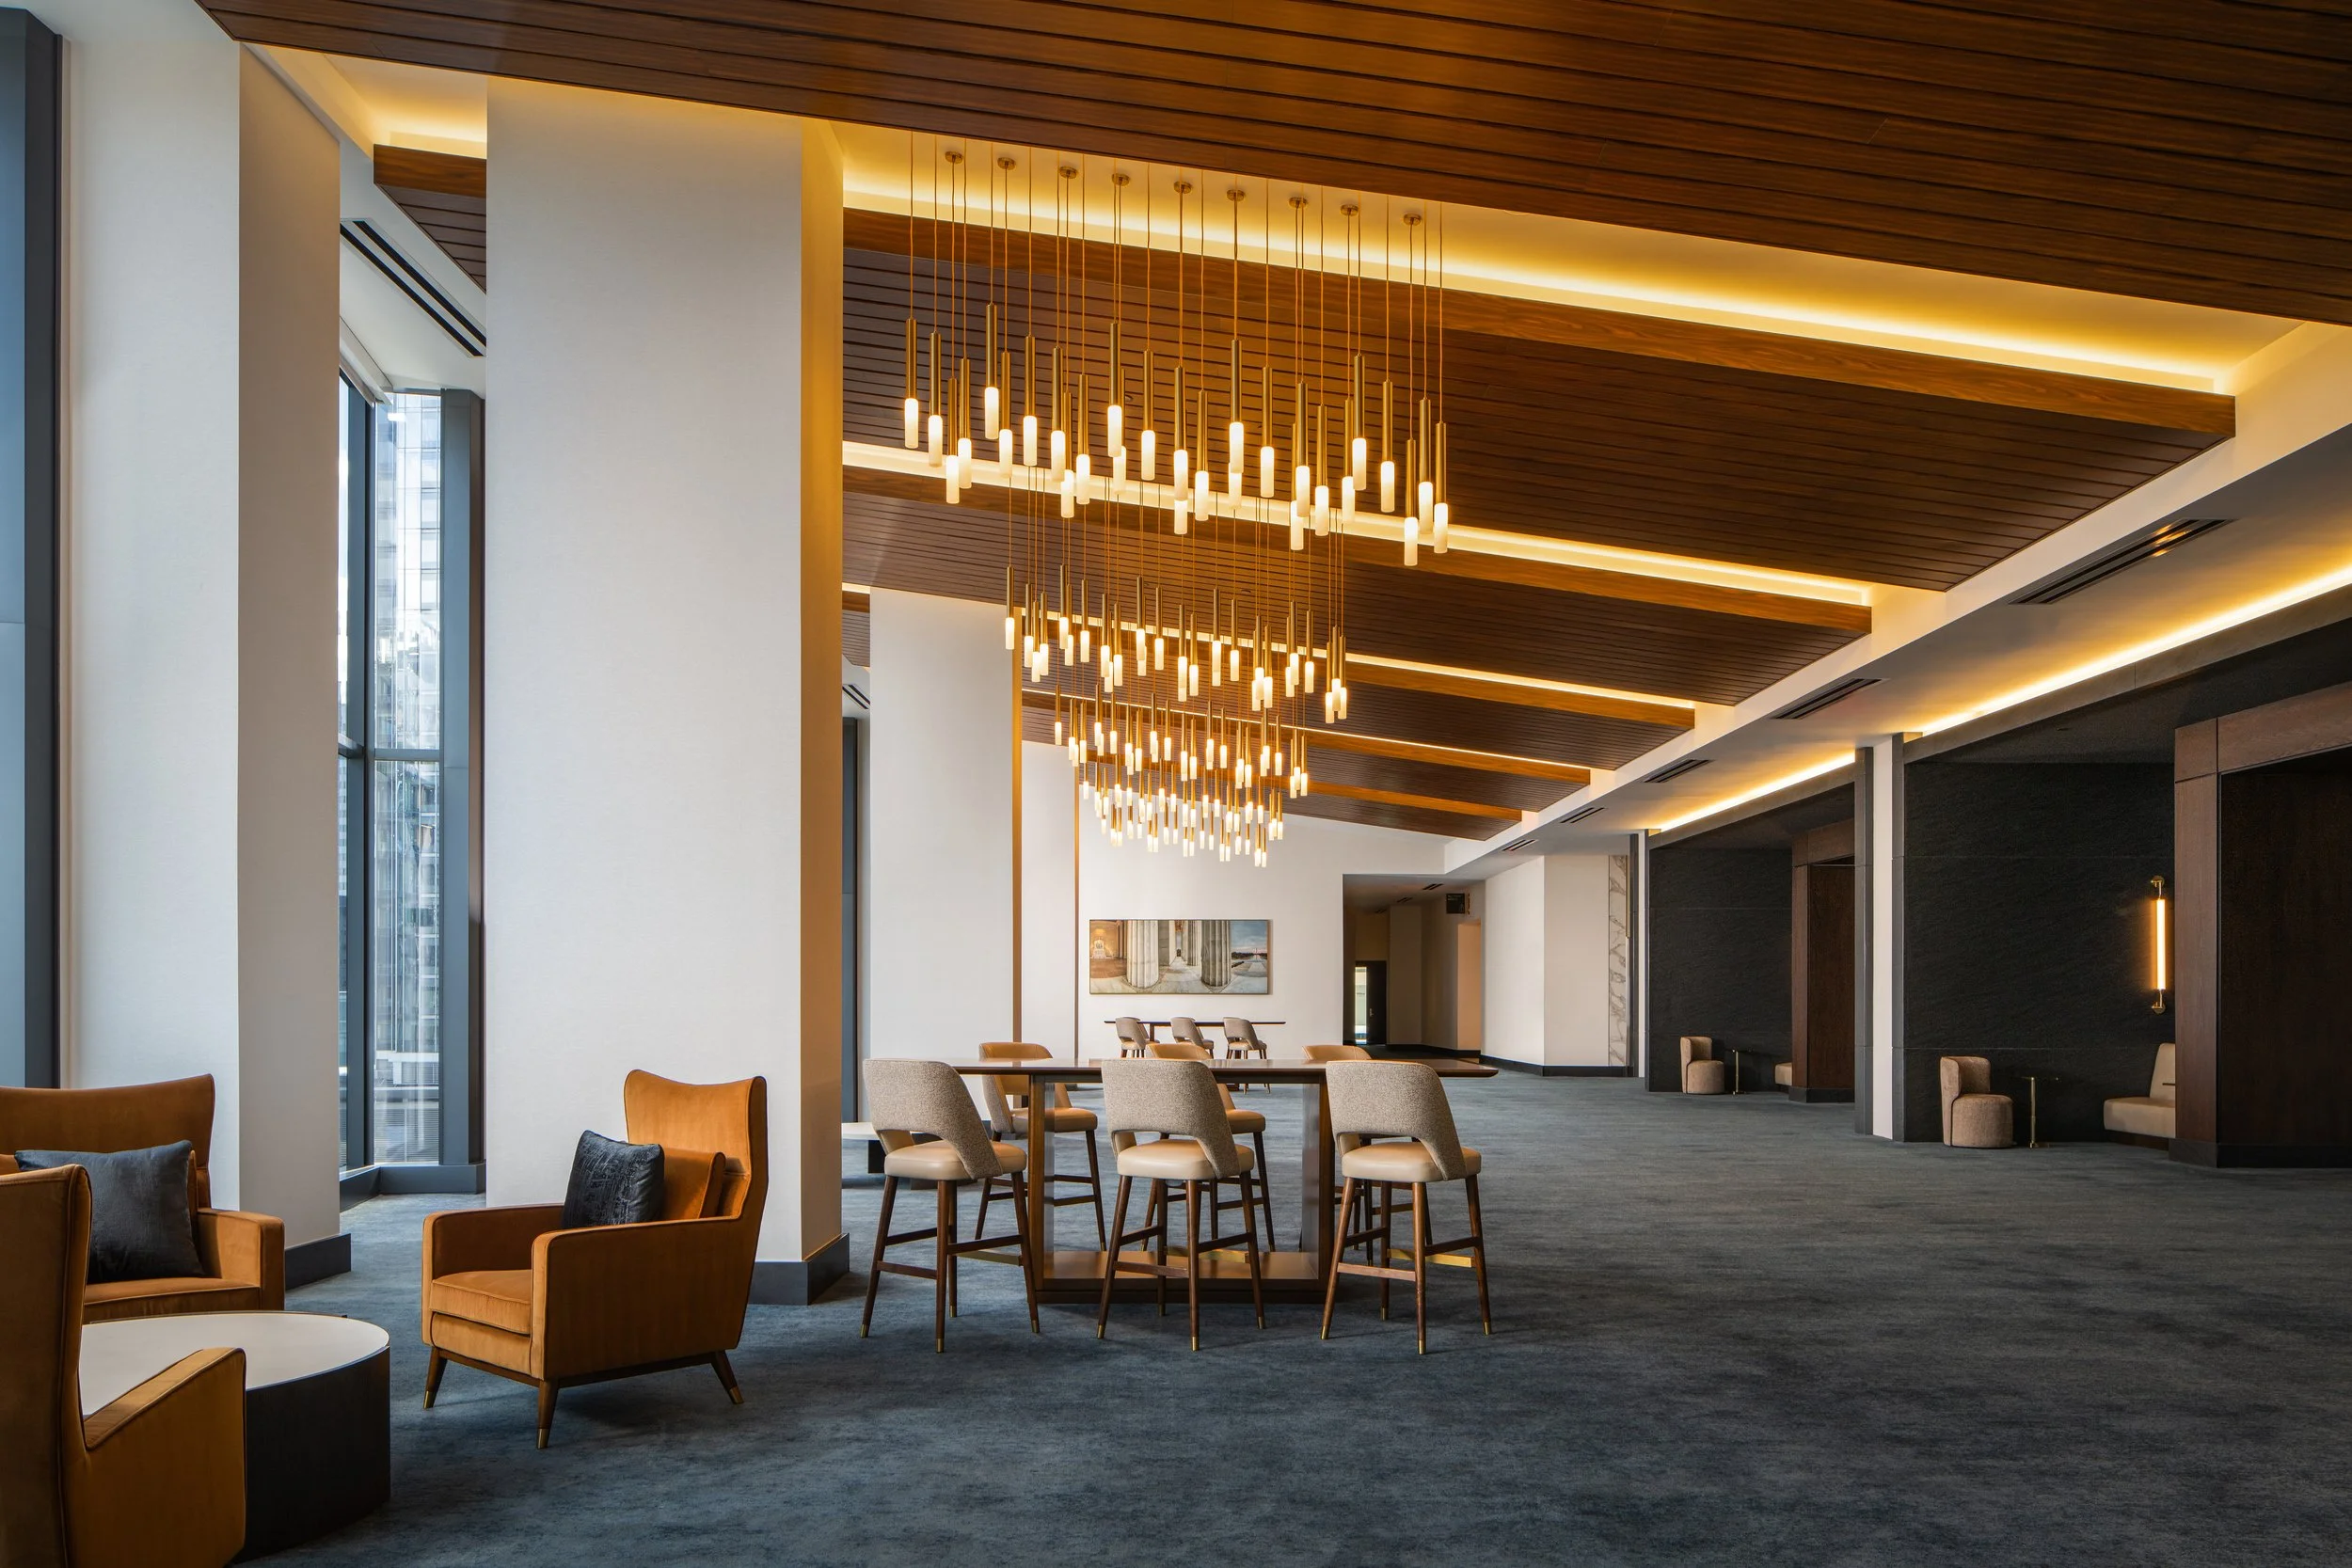
7,925 SF Grand Ballroom
3,475 SF Junior Ballroom
4,415 SF Meeting Rooms
7,630 SF Pre-Function
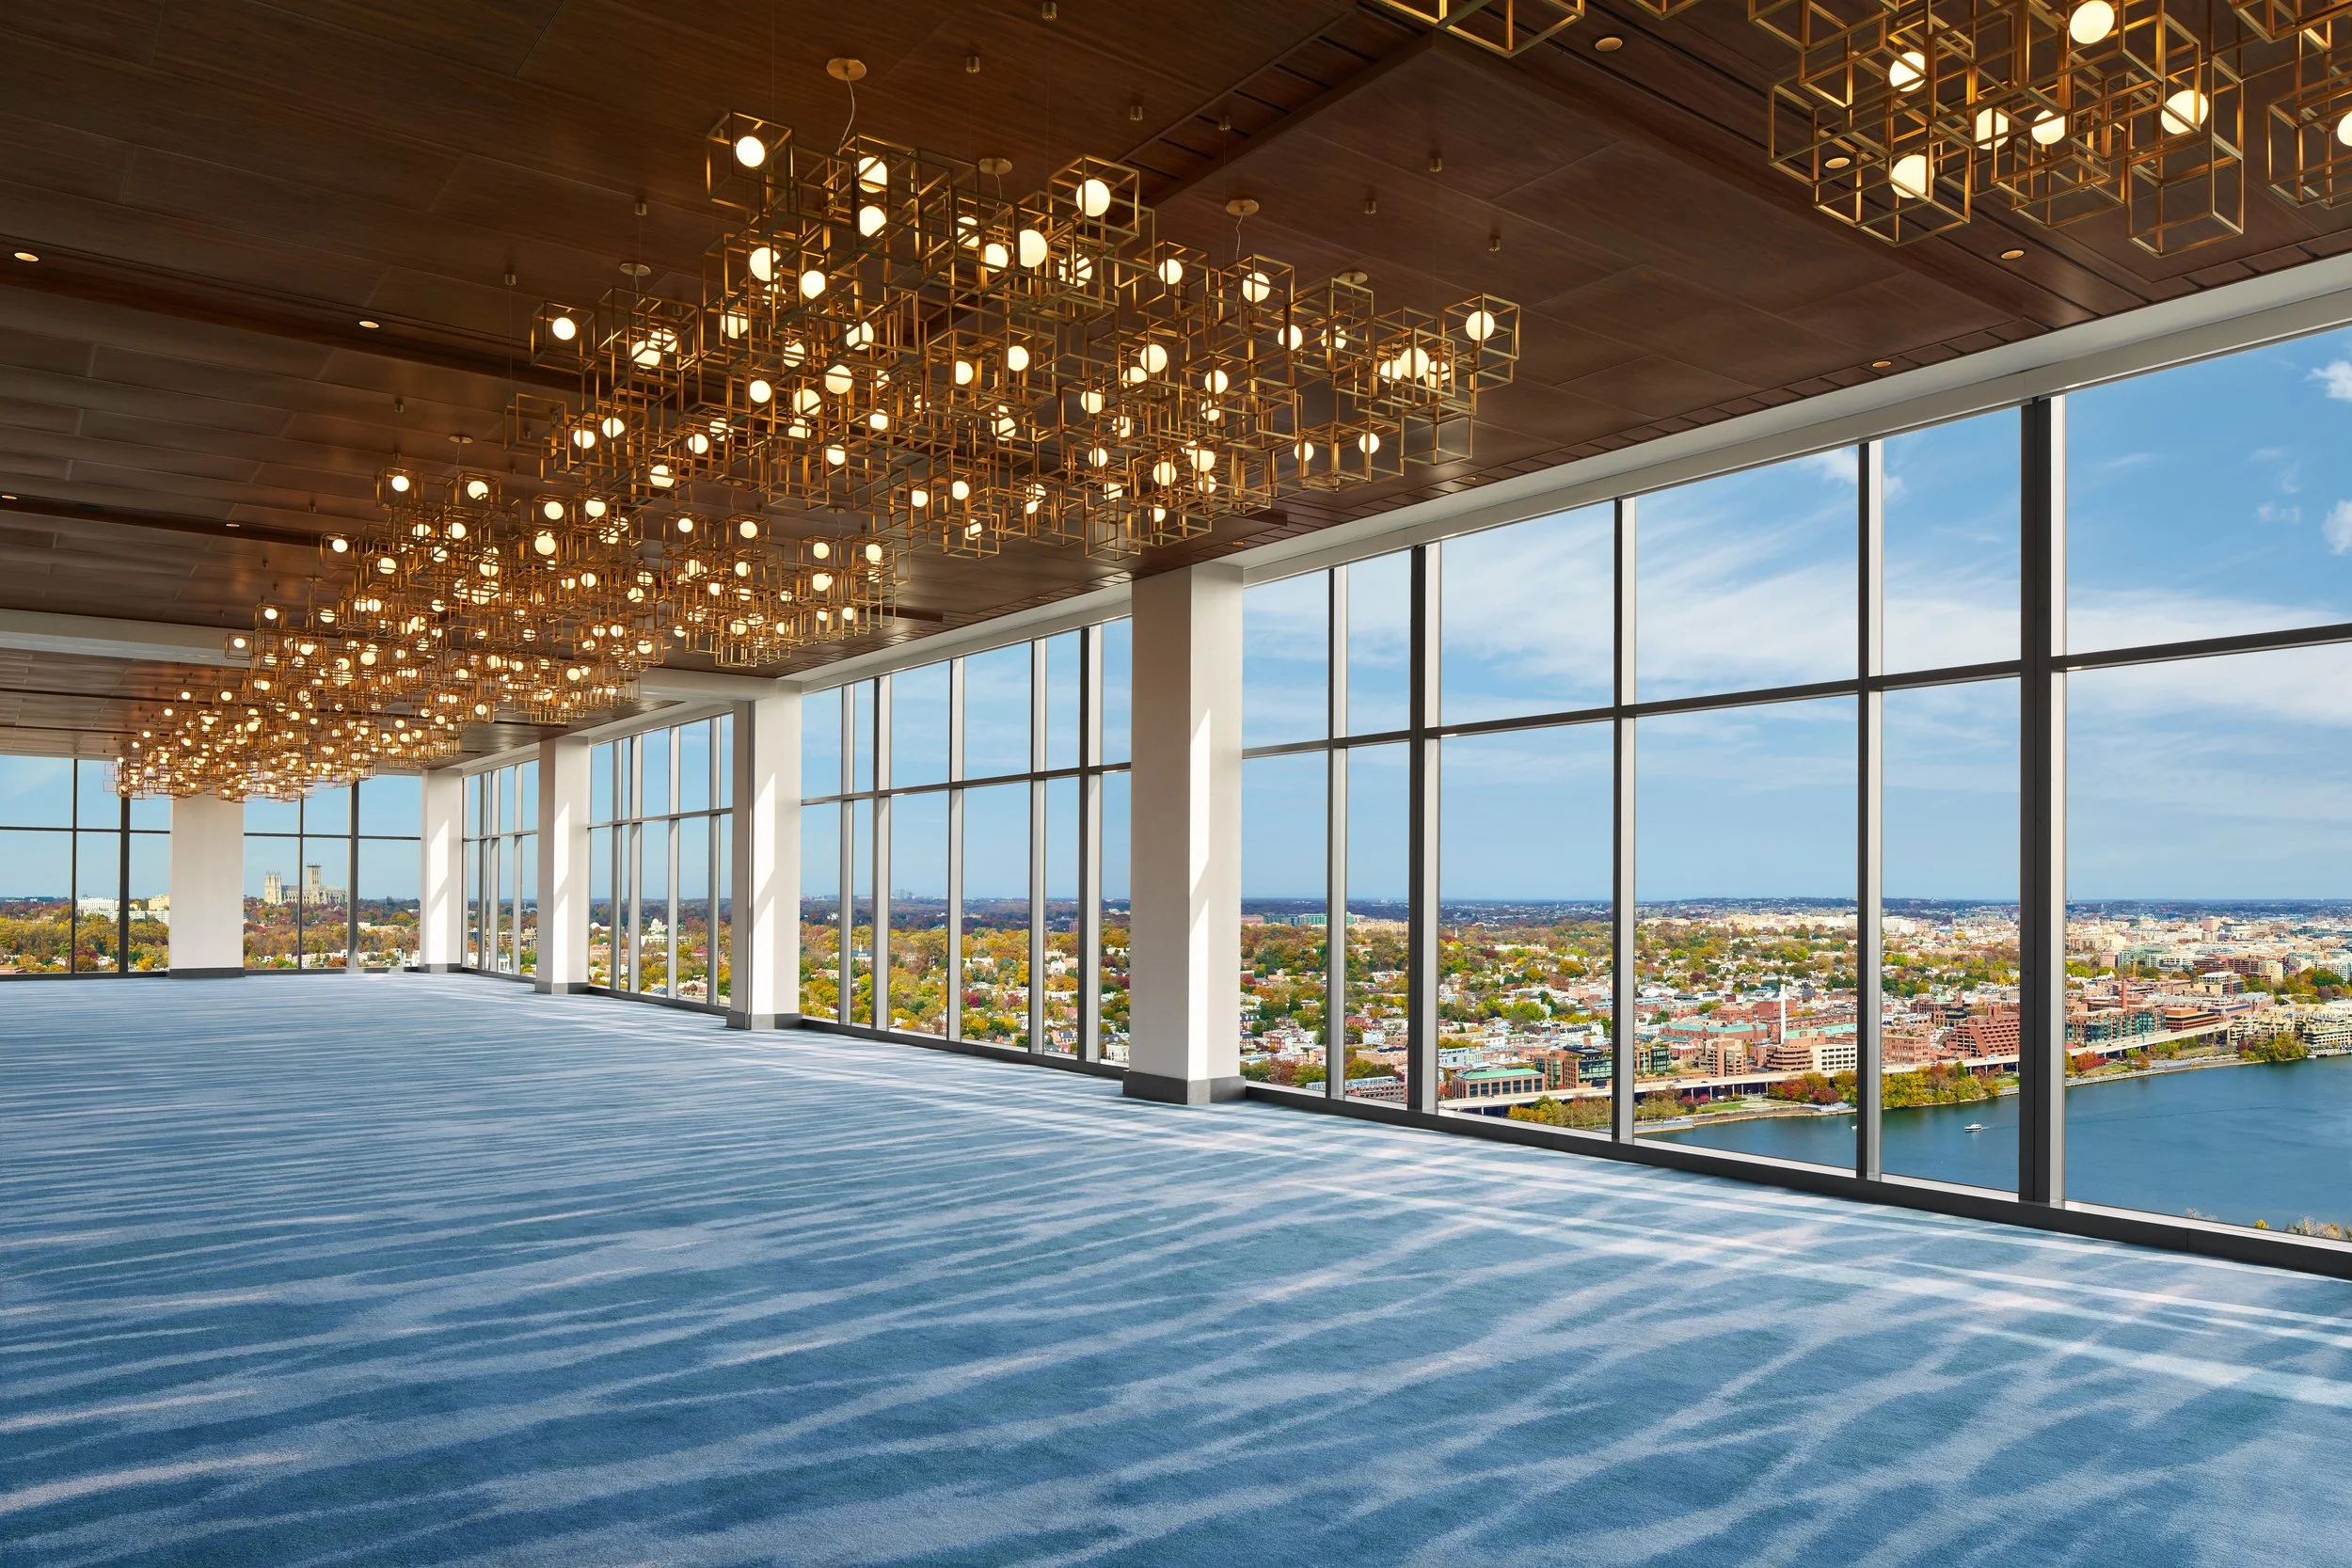
36th Floor Event Space
Fitness Center
PROJECT statistics
Foreman Rogers
Debbie Wong
Regan Elliott
Mackenzie Oestreich
PROJECT TEAM
client
Dittmar Company