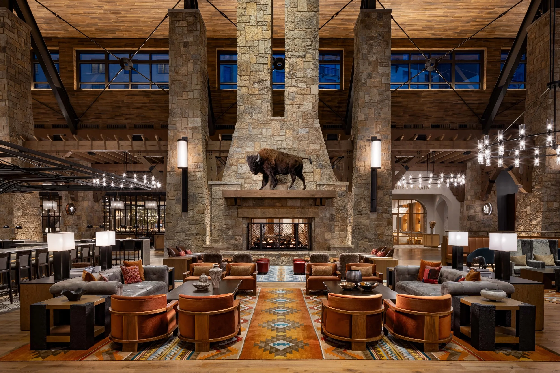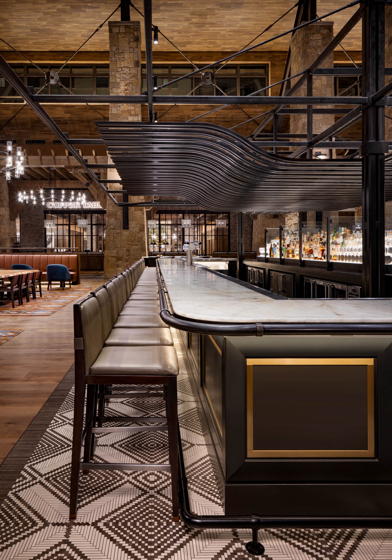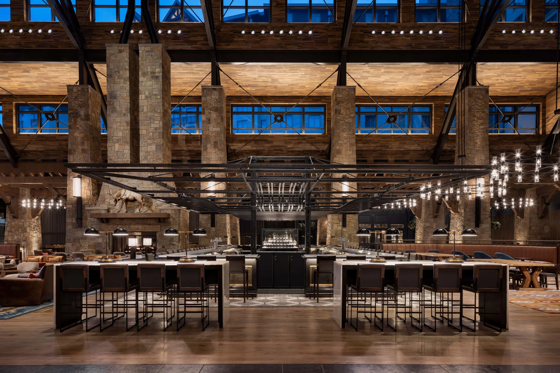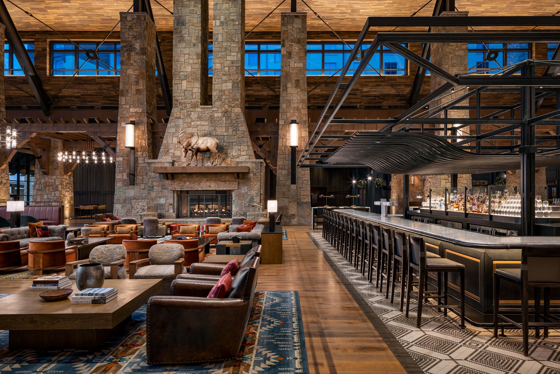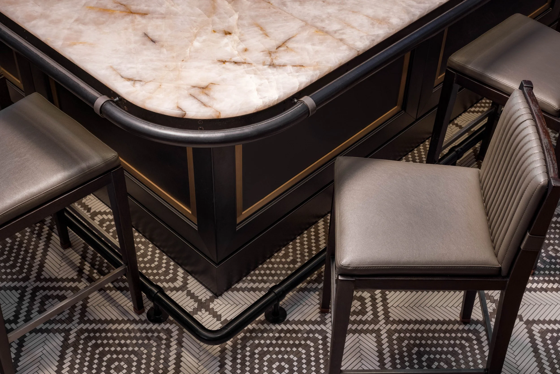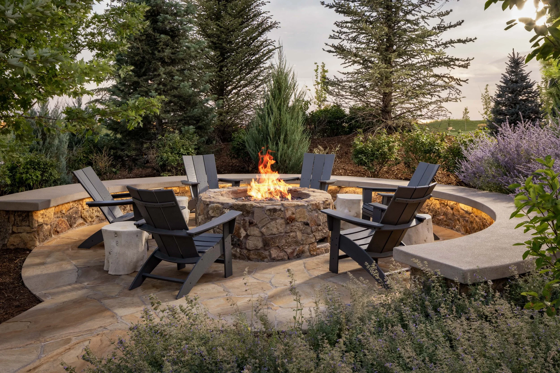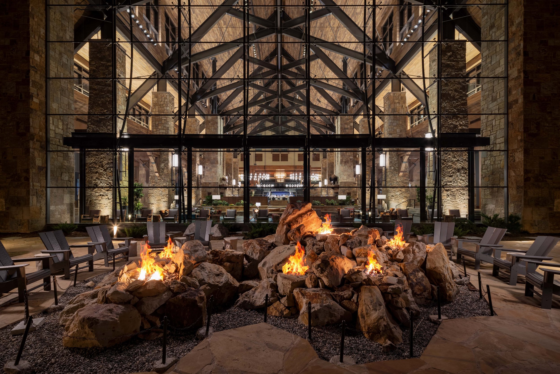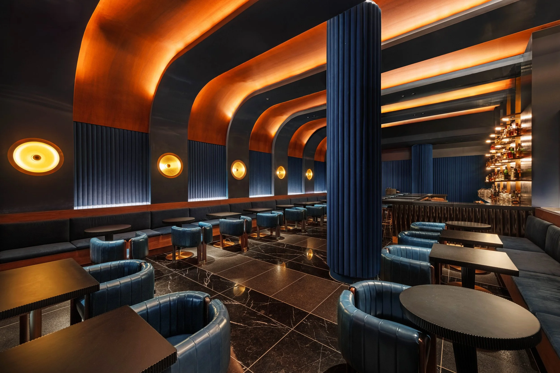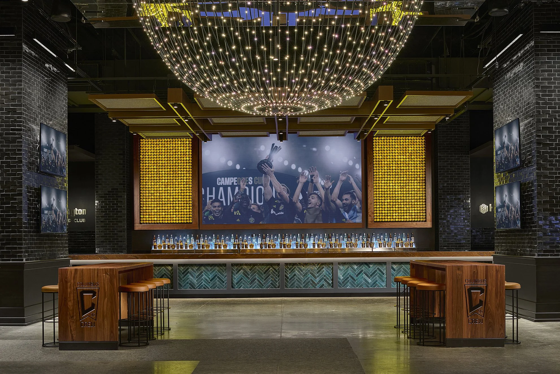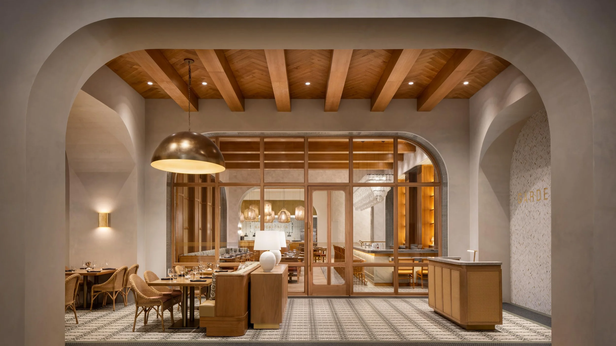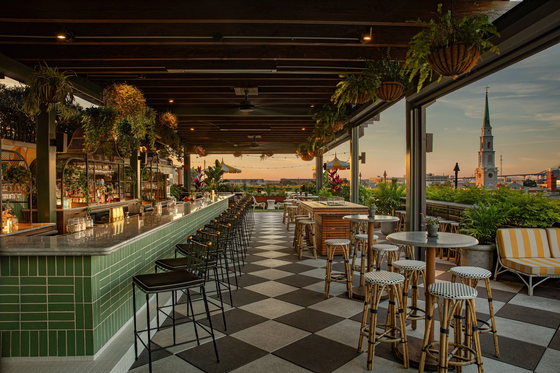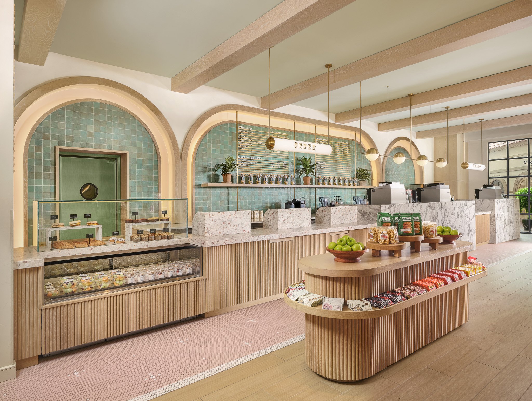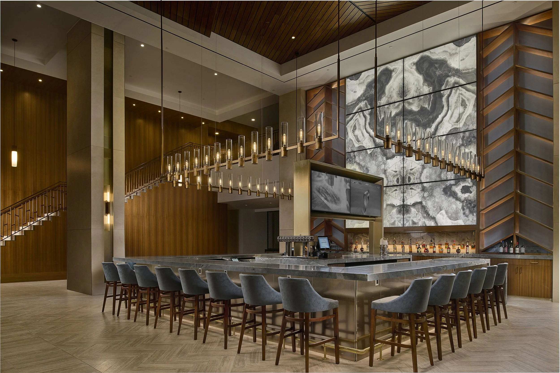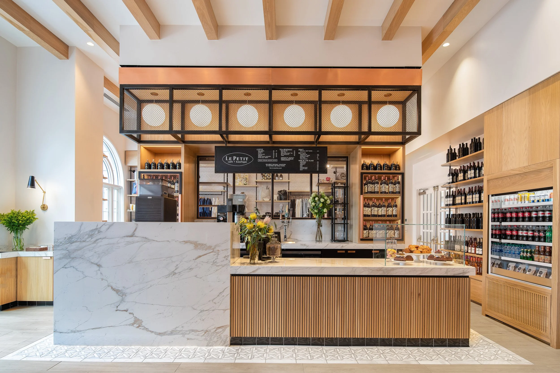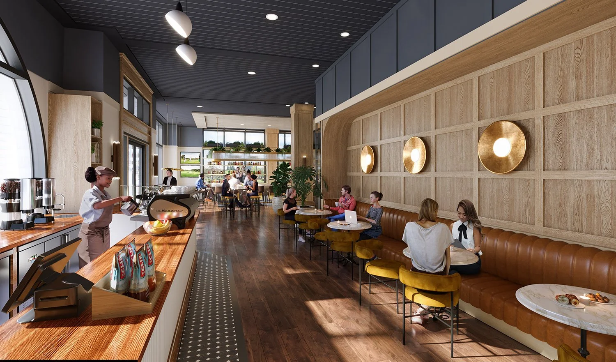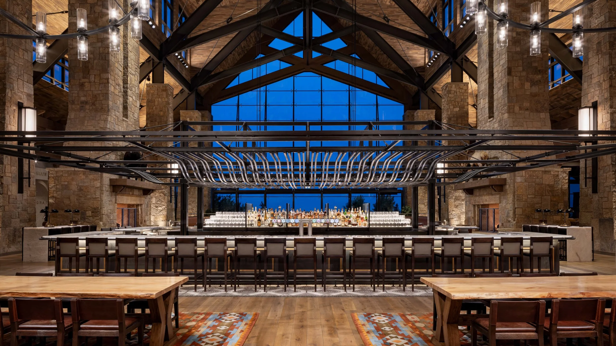
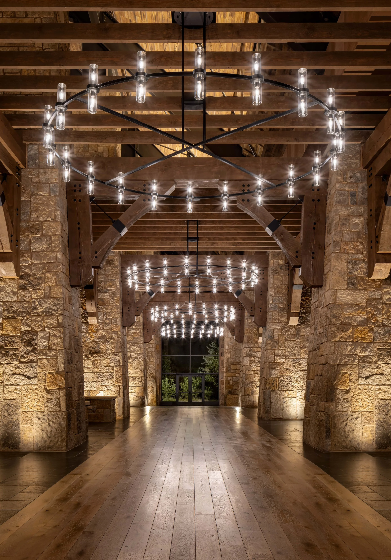
The Grand Lodge is a comprehensive renovation of the hotel’s primary public space, encompassing 50,000 square feet of front-of-house area supported by 22,000 square feet of back-of-house infrastructure. The project re-imagined existing dining venues and introduced three new high-end bars. Central to the design was the transformation of the main atrium's scale: existing columns were stripped of legacy stonework, extended 15 feet in height, and reclad in hand-selected anchored rustic stone. A new colonnade of heavy timber with custom knife-plate connections was introduced to provide a structured transition to the perimeter restaurants.
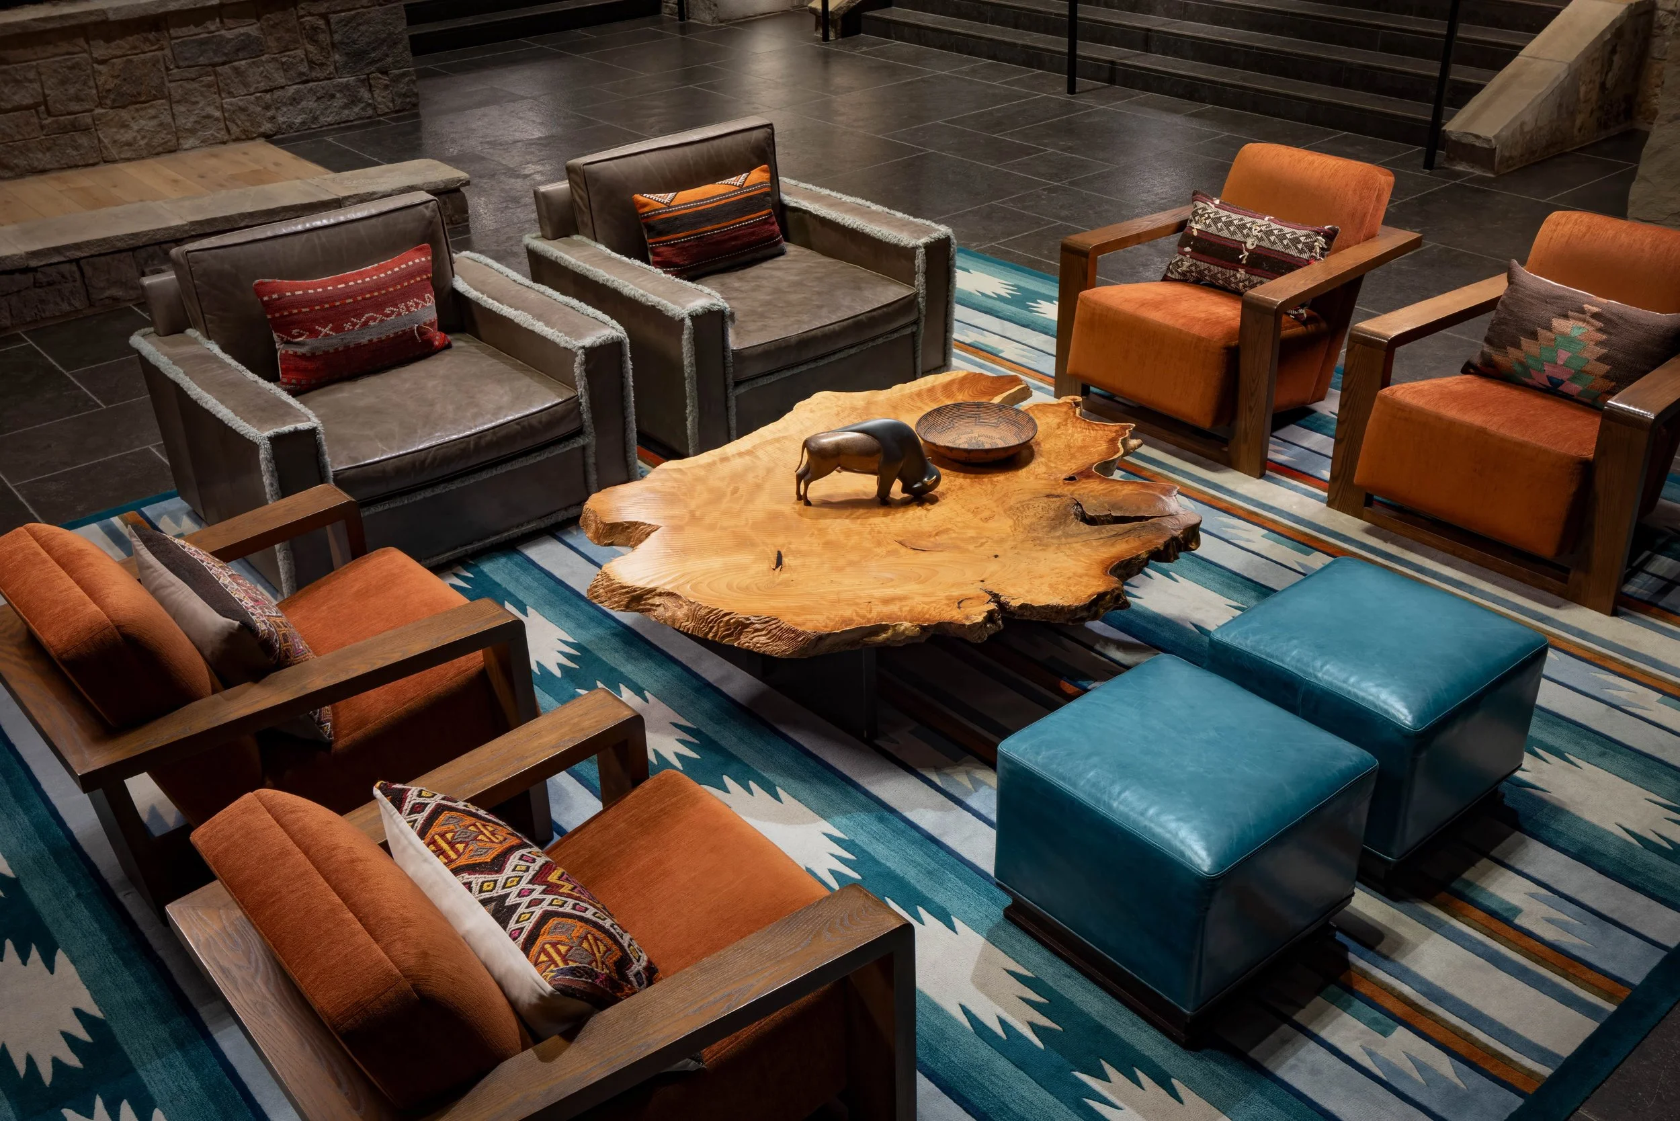
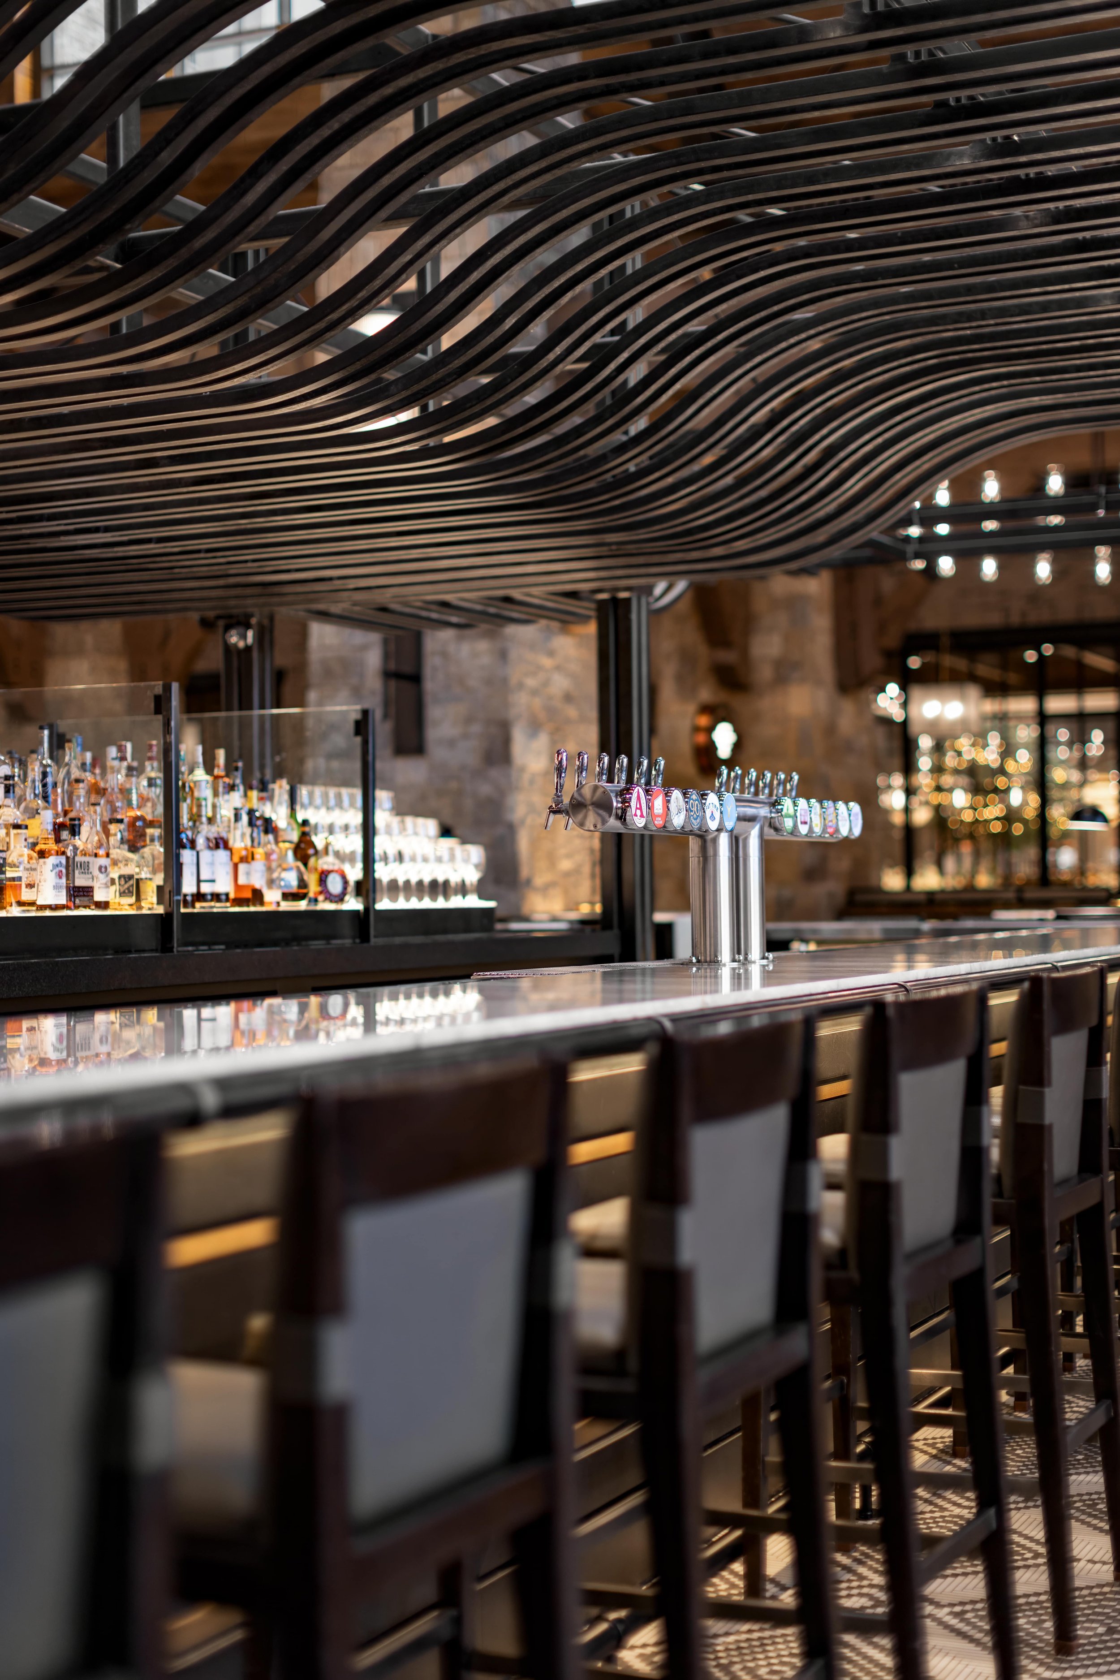
The volume is anchored by two 45-foot-tall flanking fireplaces, each powered by 1,000,000 BTU burners and topped with custom-designed elk and bison lintels. At the heart of the space, the central bar features a cantilevered canopy of solid steel profiles. Premium finishes continue into the Old Hickory lounge, which showcases a 30-foot 'bison in the landscape' hair-on-hide rug by Kyle Bunting. From the custom millwork of the English Pub to the tessellated block water feature at the grand staircase, the renovation utilizes clean geometries and rustic materiality to create a cohesive, upscale mountain retreat."
GAYLORD ROCKIES GRAND LODGE
Aurora, Colorado
23,800 GSD Interior Expansion
10,880 NSF Grand Pavilion
Prefunction Expansion
4,800 SF Event Terrace
PROJECT statistics
Scott Sickeler
Liz Neiswander
Foreman Rogers
Jared Davis
Matt Forsell
Jacob Savage
Olivia Bryant
Matt Singleton
Anthony Padilla
PROJECT TEAM
client
Ryman Hospitality Properties