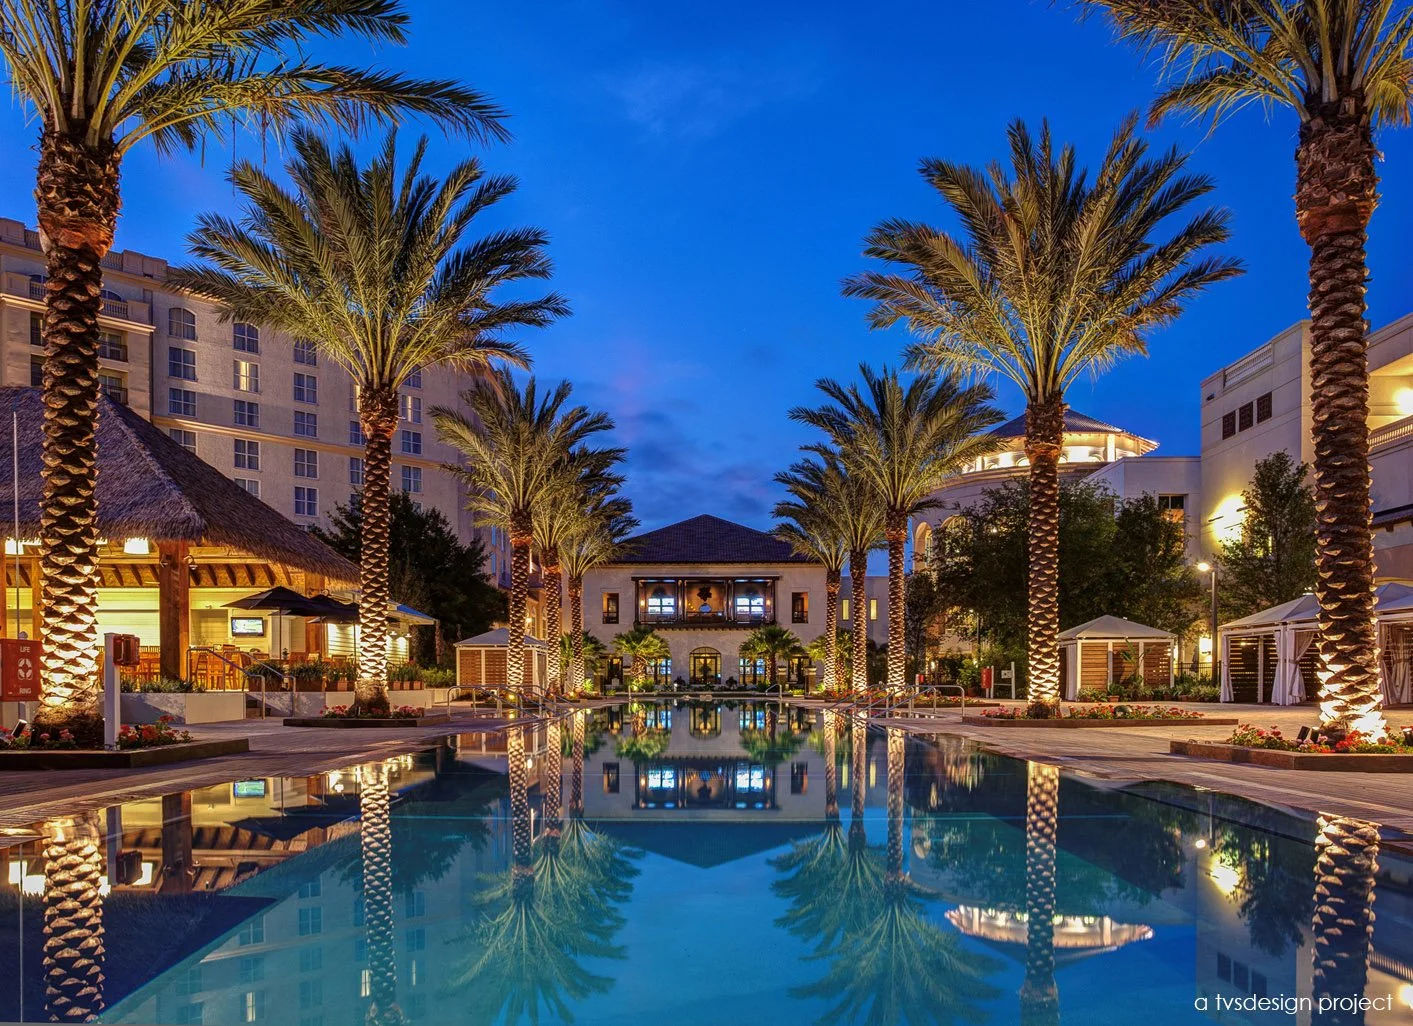
*a tvsdesign project
GAYLORD PALMS RESORT COURT AND RESTAURANT EXPANSION
Kissimmee, Florida
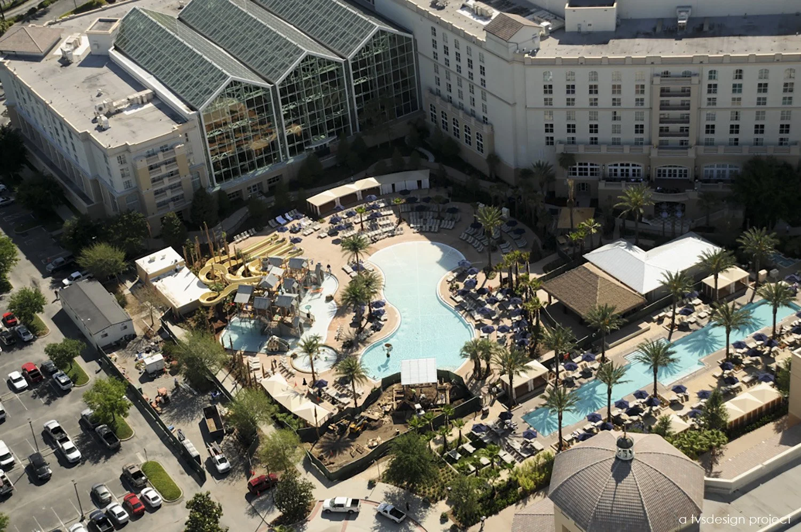
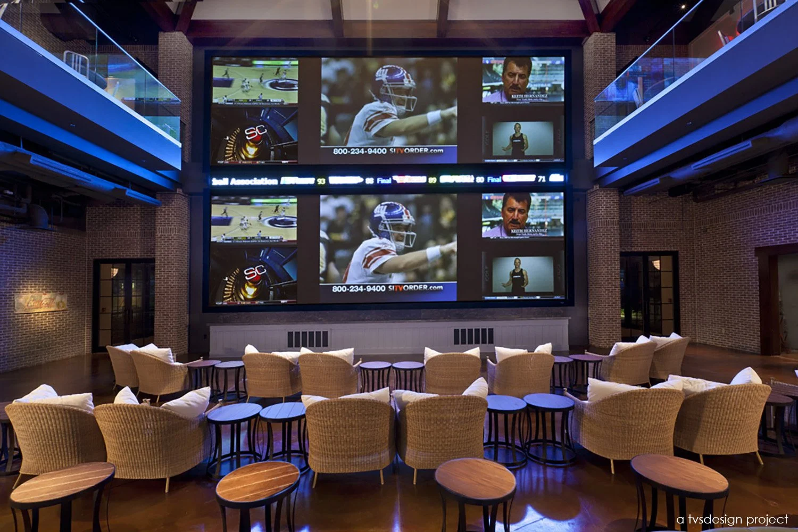
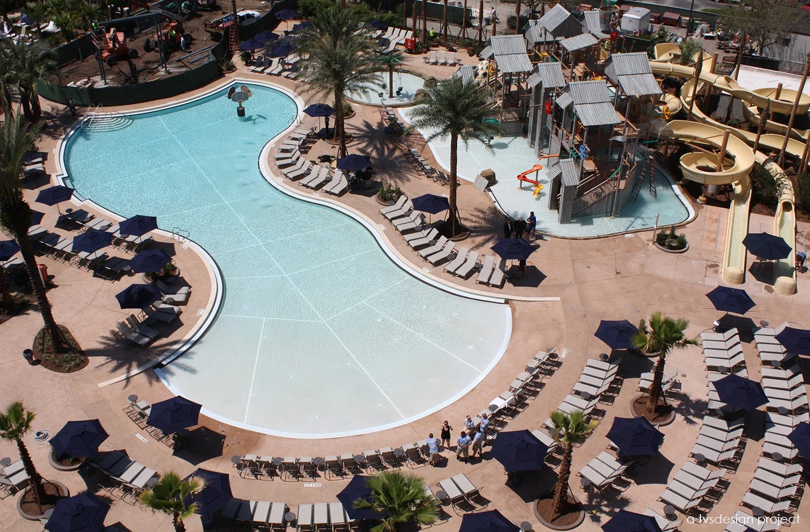
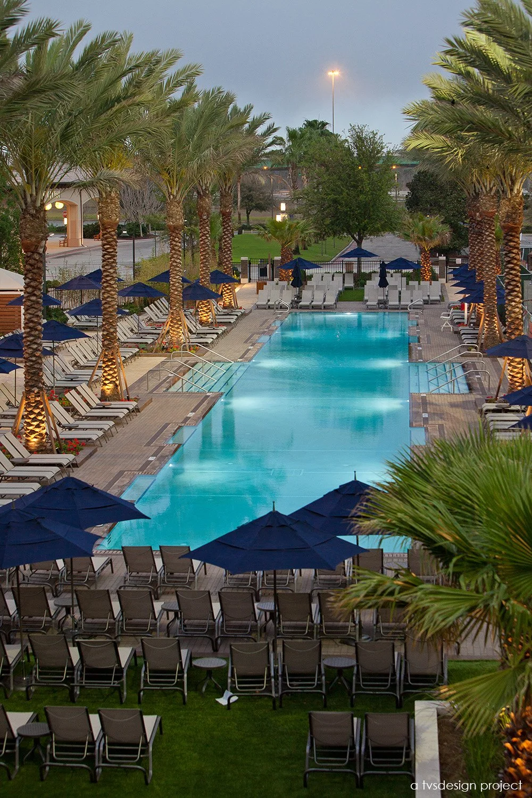
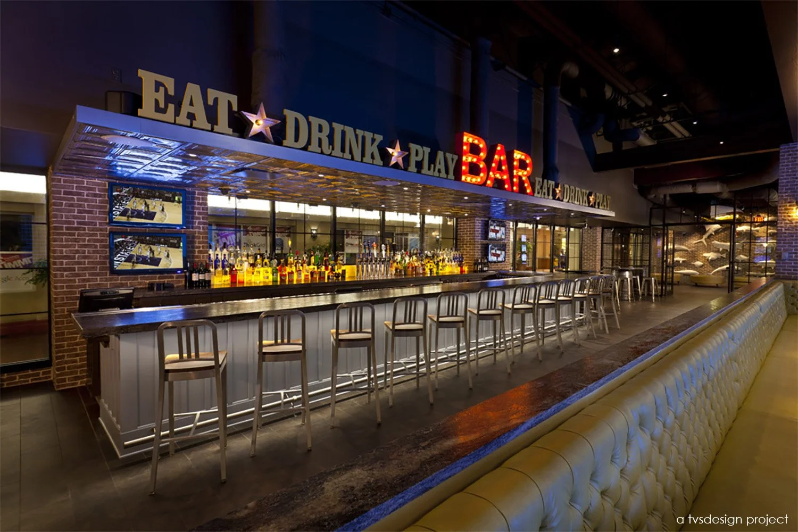
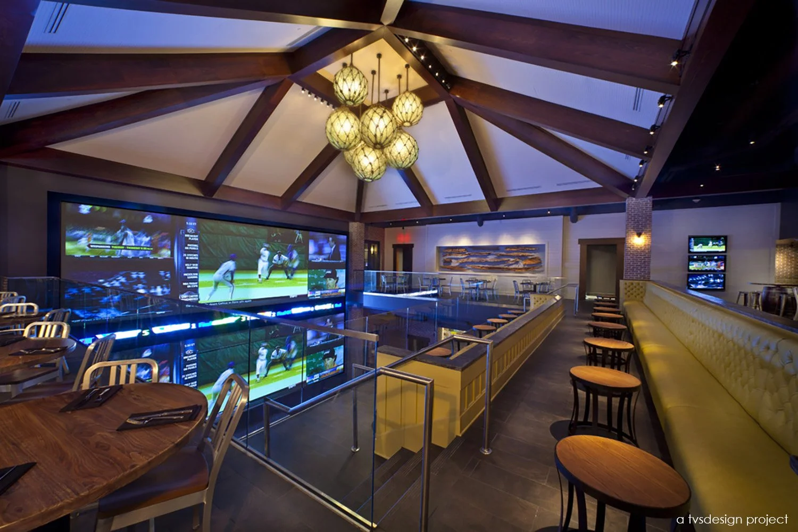
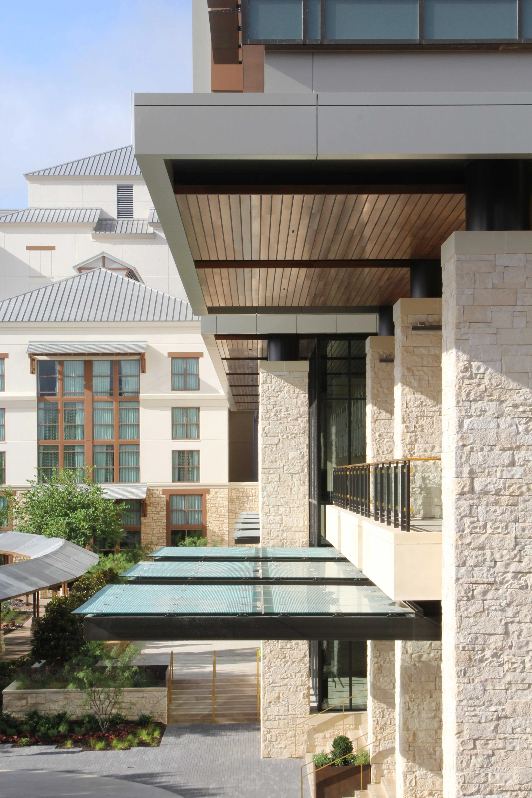
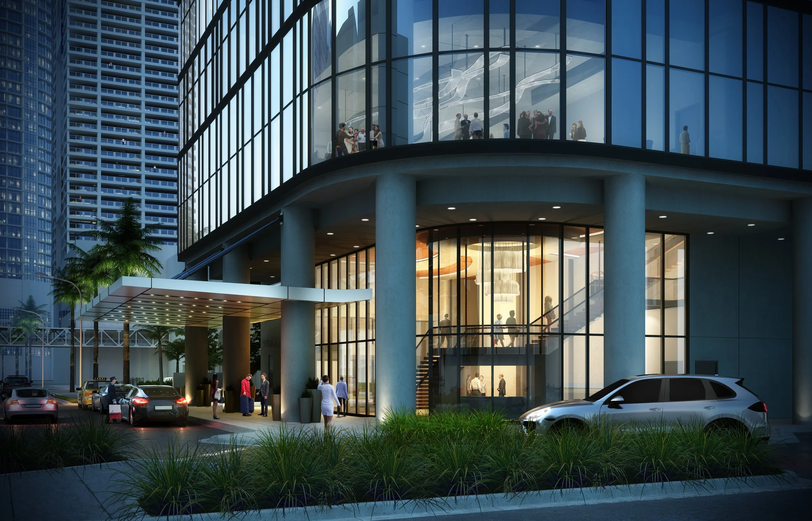
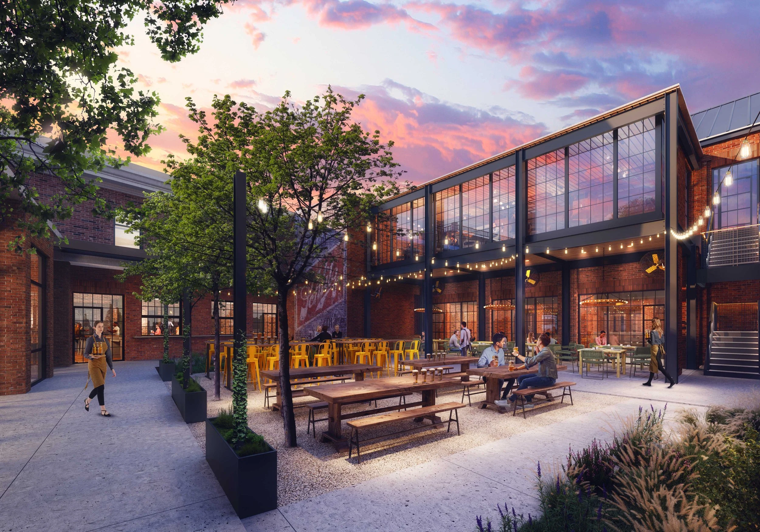
A complete renovation of the resort court brought new energy and activity to this Orlando resort, creating a more engaging experience for both leisure and convention guests. The centerpiece of the transformation is a two-story sports bar that serves as a lively gathering place within the heart of the property. Strategically positioned along the primary connection between the hotel and convention center, the venue captures the attention of guests as they pass by, with views through a large glass opening and a dramatic double-height media screen that anchors the space.
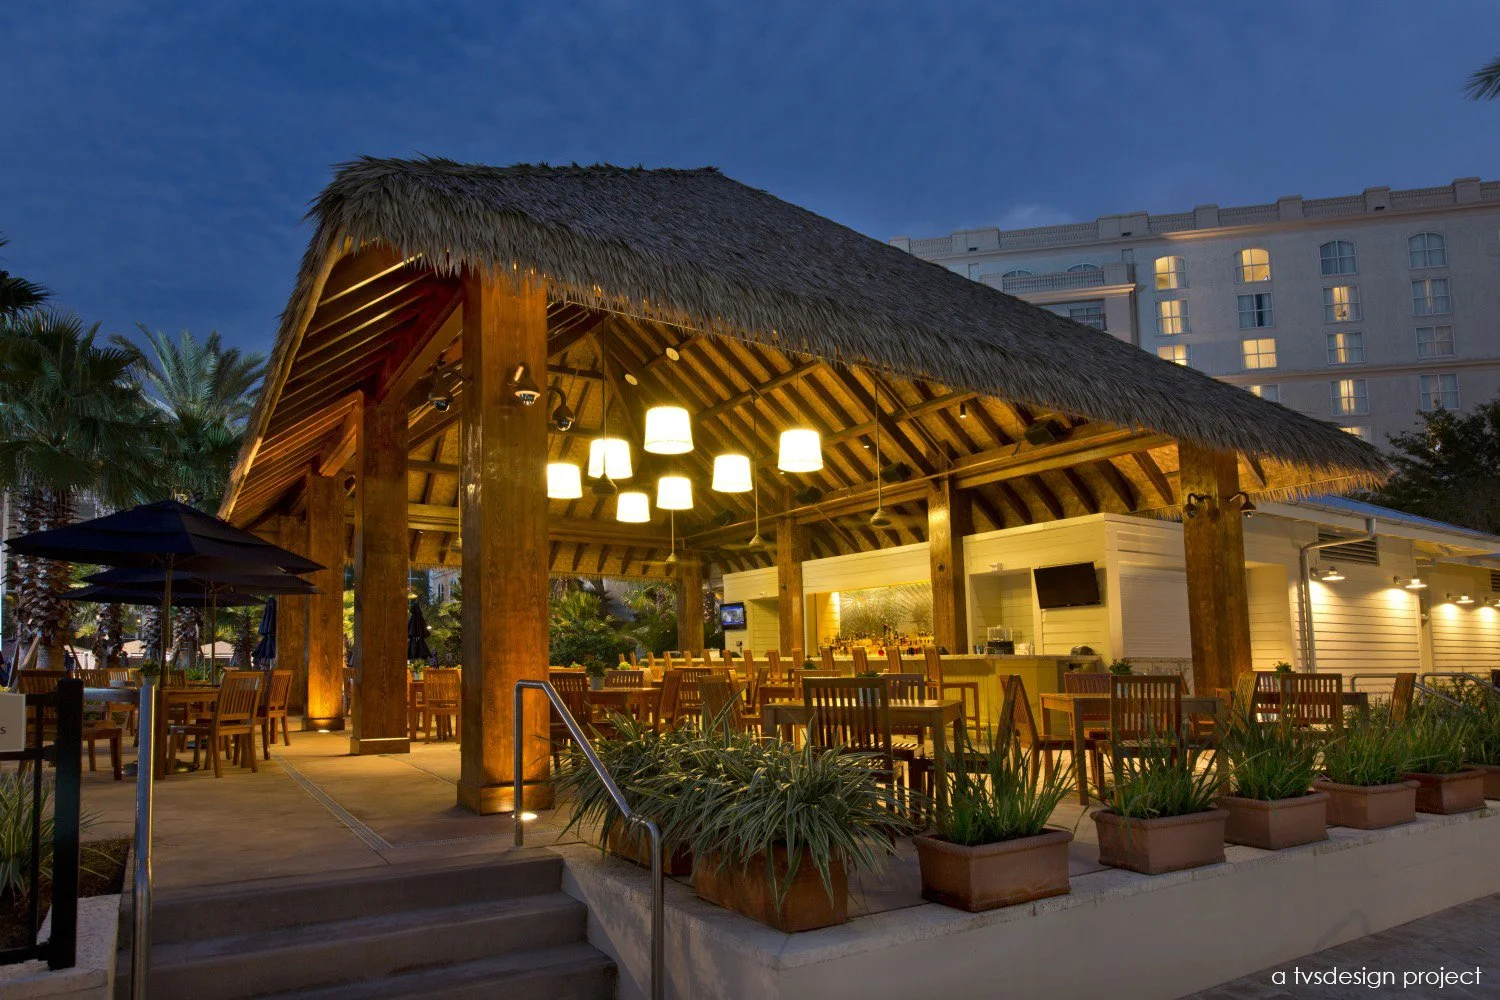
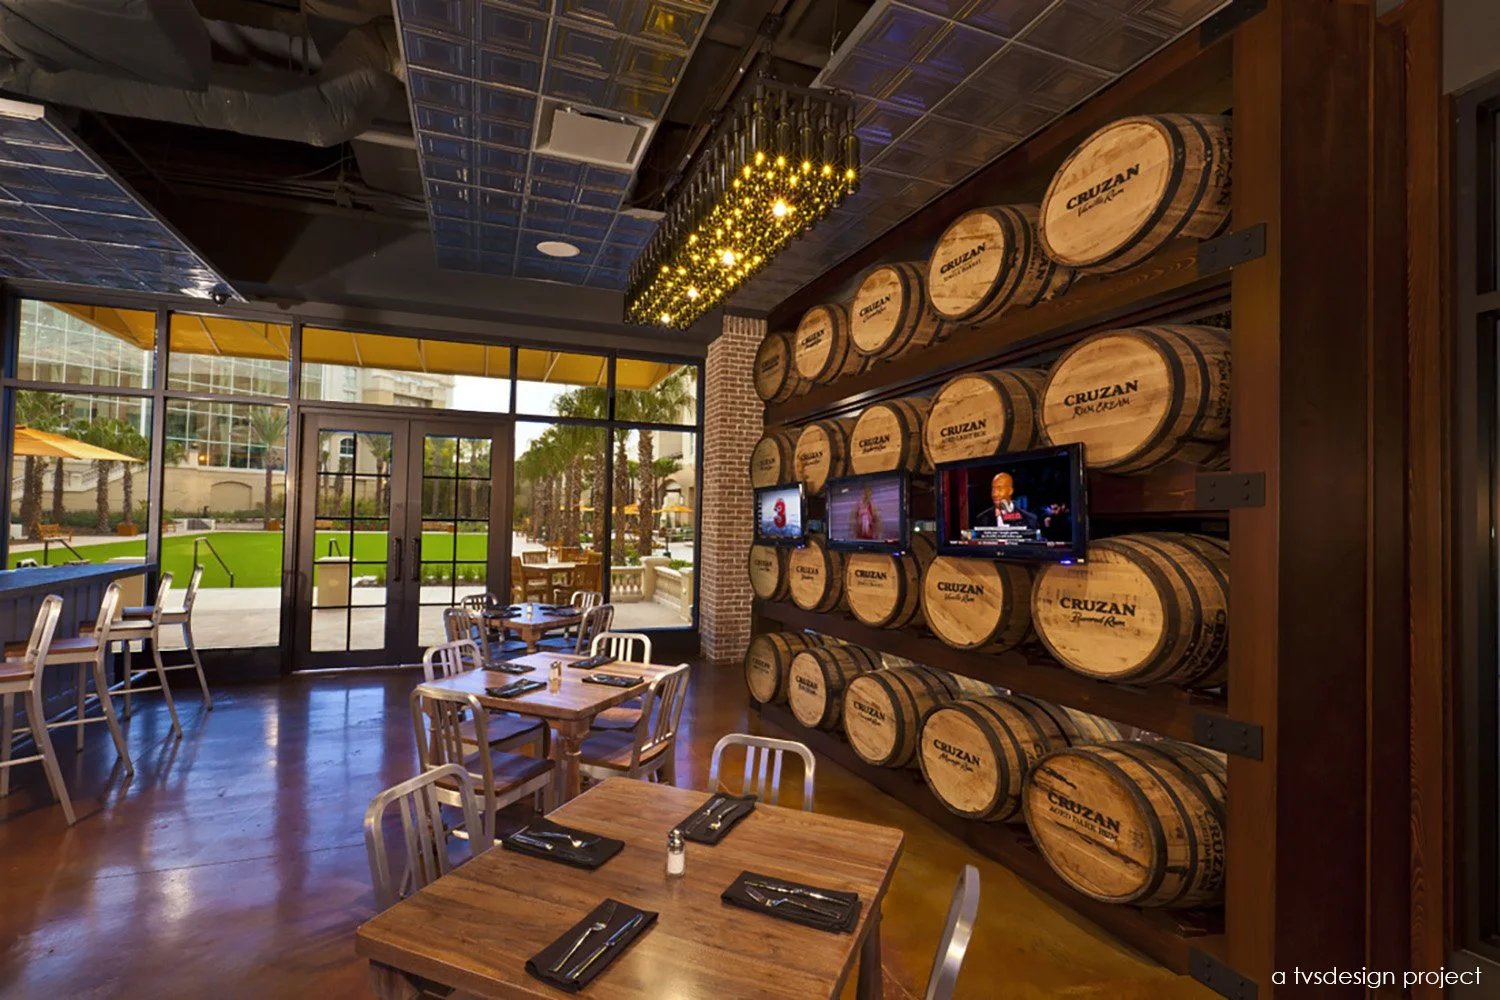
Inspired by the relaxed charm of Key West, the sports bar offers a variety of dining, entertainment, and social experiences throughout the day and evening. Guests can gather for casual meals, watch live sporting events, enjoy drinks with colleagues, or take part in private group functions. Multiple seating environments, flexible event areas, and distinct hospitality zones allow the venue to accommodate everything from intimate gatherings to larger hosted events. The addition of the sports bar, along with the revitalized resort court, creates a vibrant destination that enhances the overall resort experience and provides a memorable place for guests to connect, relax, and socialize.
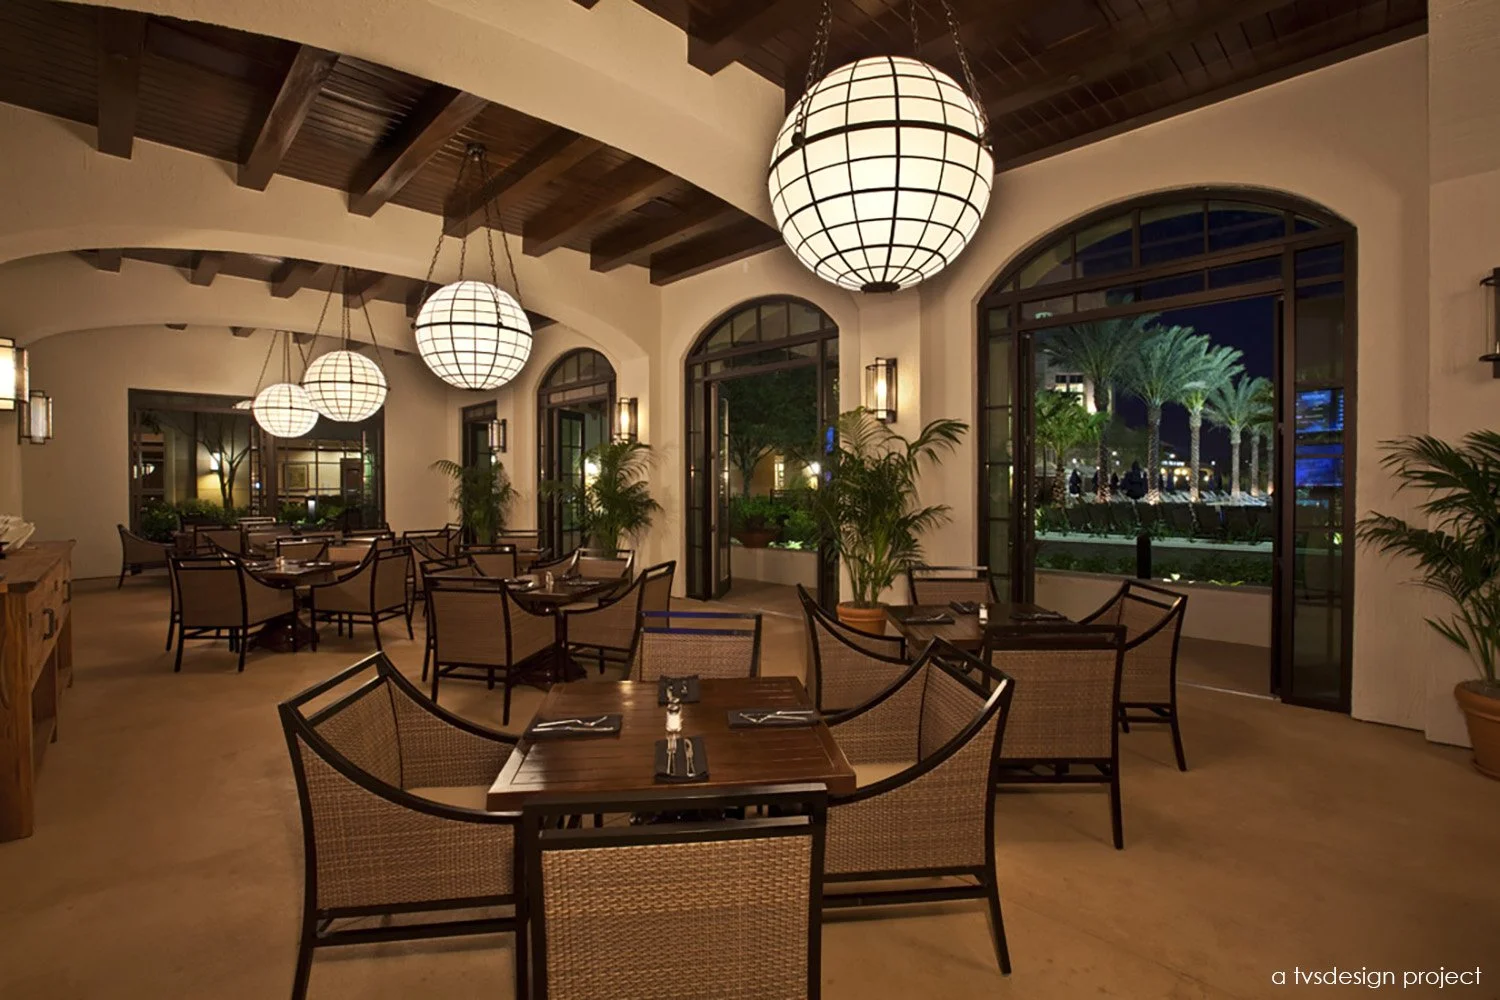
*a tvsdesign project
*work performed while employed by tvsdesign, photography is of a tvsdesign project.
Scott Sickeler*
principal in charge
Liz Neiswander*
interior design principal
Foreman Rogers*
lead interior designer
Allison Issacs*
project team
*on project team while employed by tvsdesign
433 Seat Wreckers Sports Bar
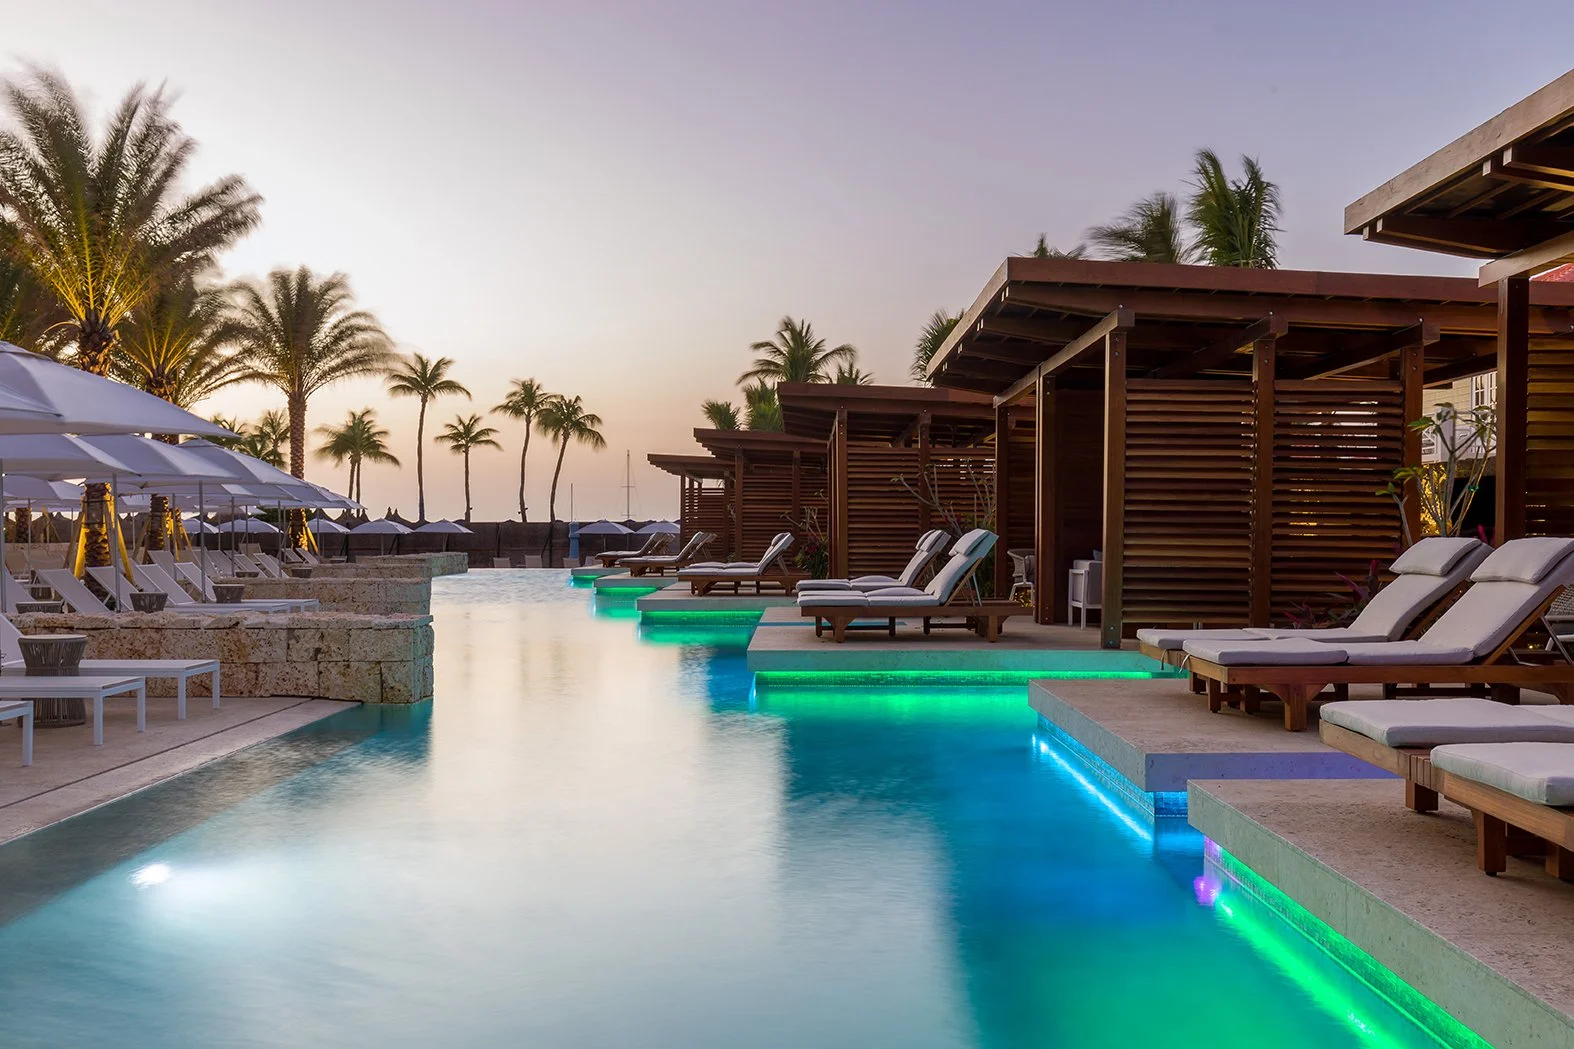
4,000 SF Adult Pool
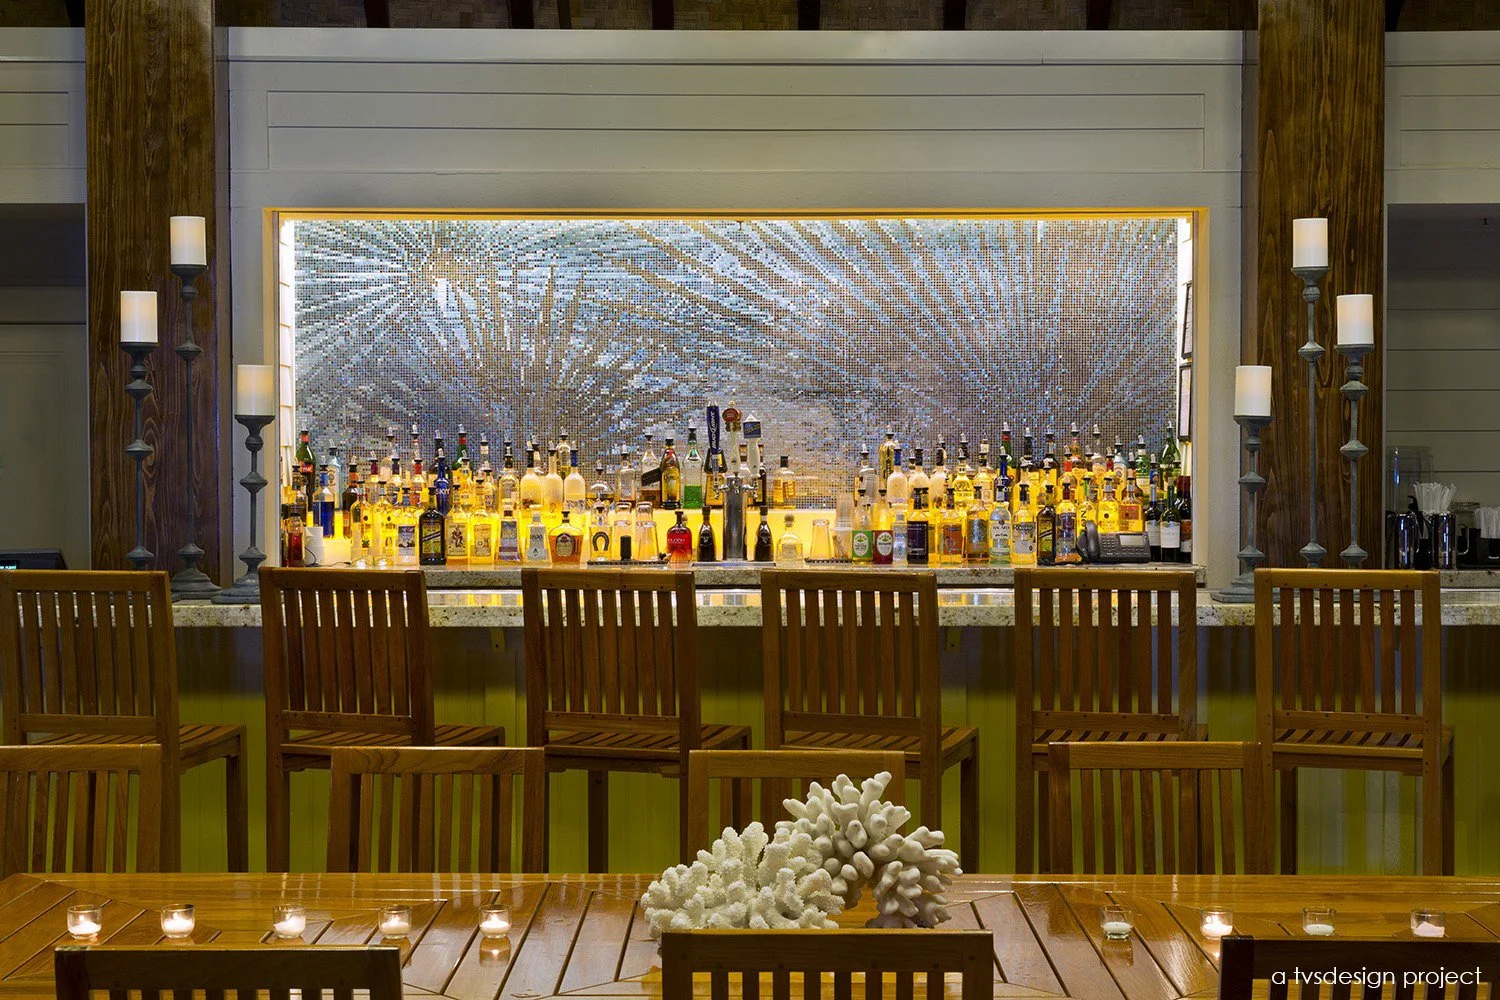
150 Seat Pool Bar
7,200 SF of Family Water Play
Outdoor Entertainment Stage
4 Water Slides
PROJECT statistics
PROJECT TEAM
client
Gaylord Hotels & Resorts
2013 Design Excellence Award - Gold - Contract - Hospitality: Restaurants - ASID Georgia Chapter