virgin hotels nashville - COMMONS CLUB
Nashville, Tennessee
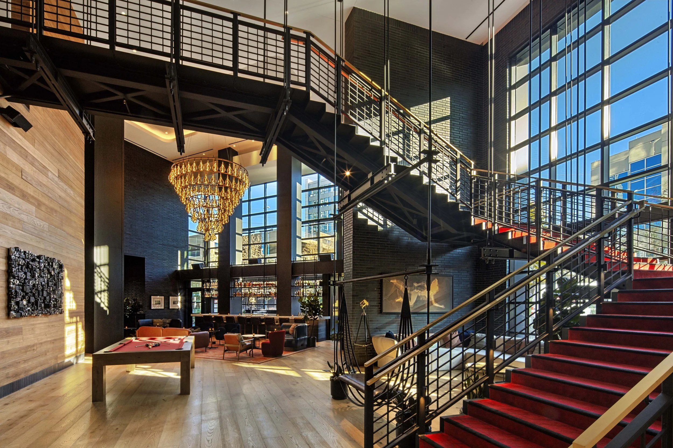
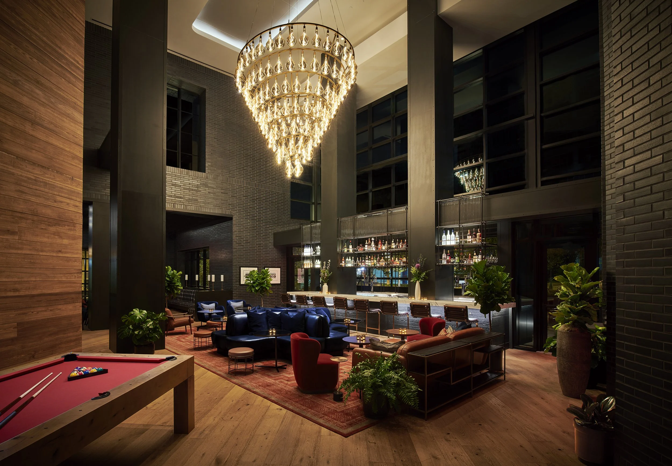
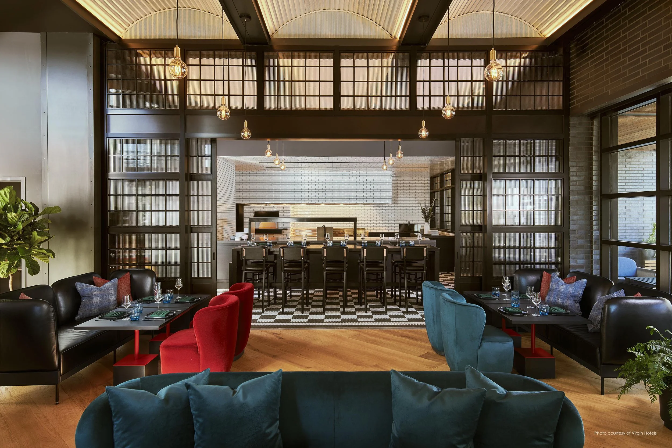
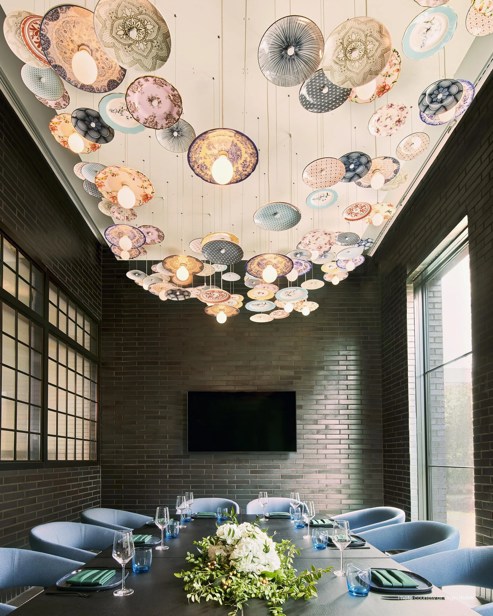
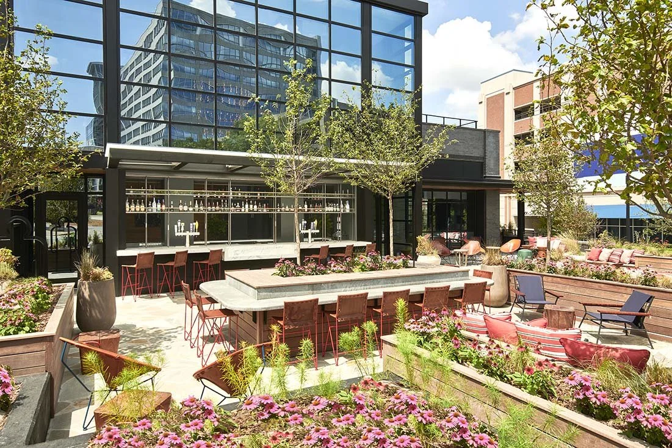
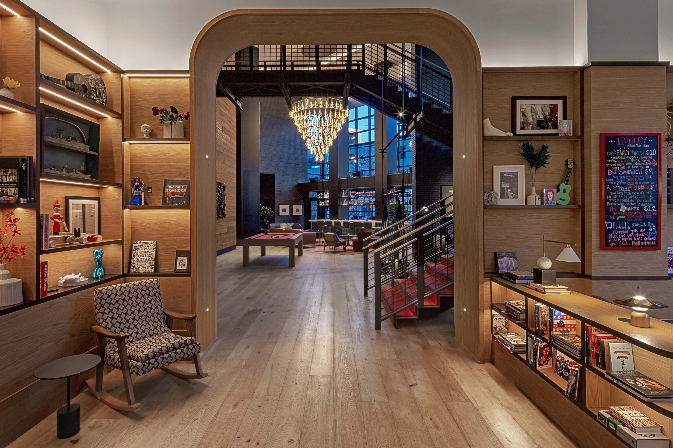
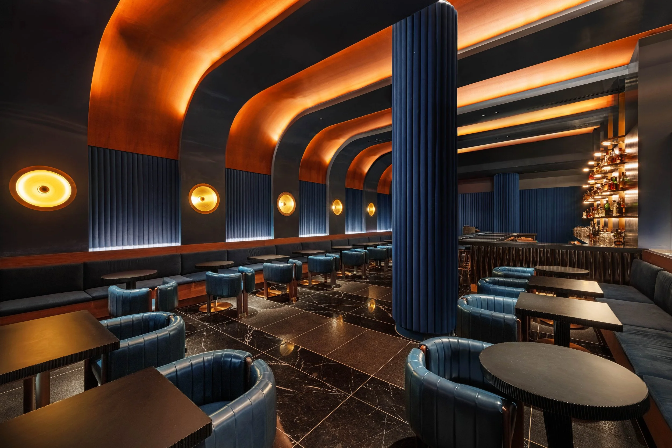
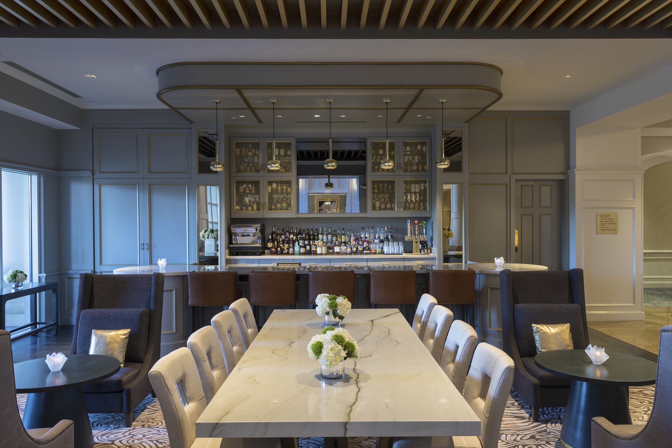
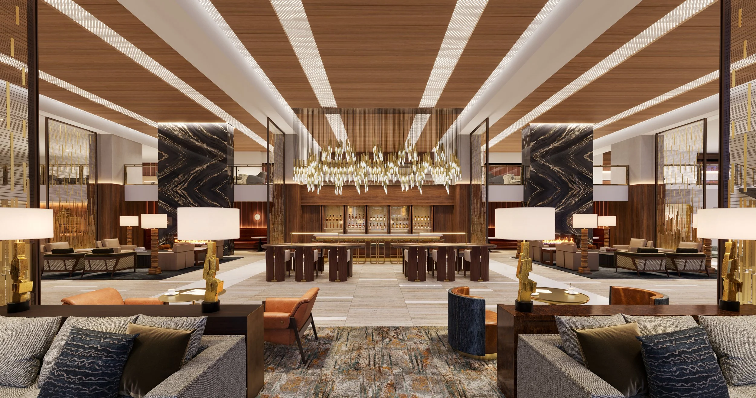
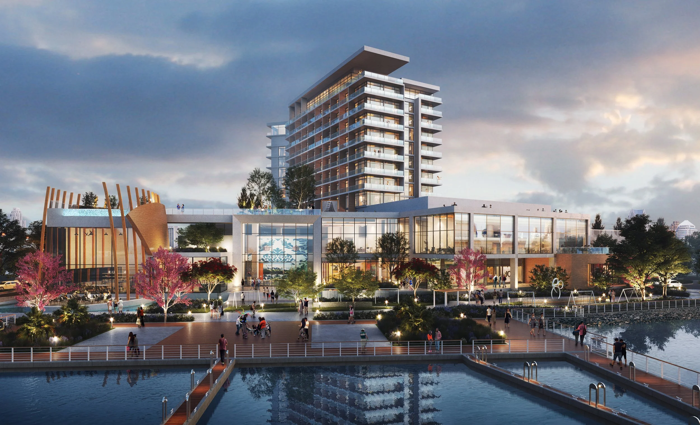
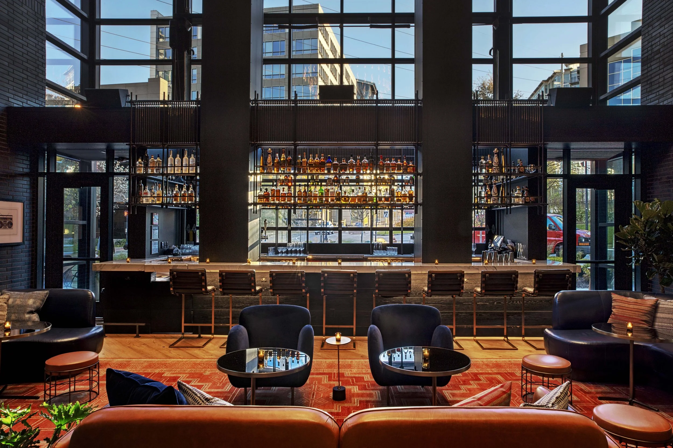
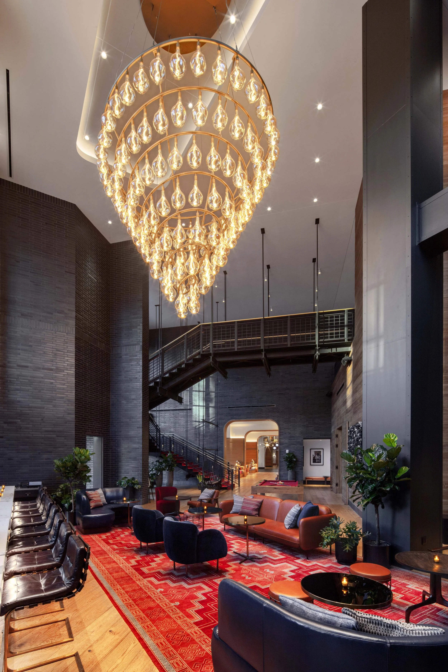
Serving as the anchor social hub of the property, the signature Virgin Commons Club is a multi-use environment intentionally designed as the perfect neighborhood area for both work and play, welcoming hotel guests and locals into a shared, high-energy space. The venue comprises a diverse variety of highly tailored interior and exterior spaces designed to accommodate an array of events and daily gatherings, including the cozy and whimsical Funny Library, the upscale yet approachable “Kitchen” dining experience, the intimate, moody Shag Room, and the sophisticated Club Bar and Lounge. The design integrates dramatic double-height ceilings, industrial blackened steel frameworks, back-lit bottle displays, and plush velvet seating to contrast the warehouse-inspired architecture with warm, eclectic textures. By weaving these dynamic environments together under an immersive, thoughtfully lit atmosphere, the Commons Club creates an inviting neighborhood amenity that keeps guests deeply connected to the historic Music Row location.
196,000 SF
262 Keys
Commons Club
Funny Library Coffee Shop
Outdoor Lounge
8,000 SF Event Space
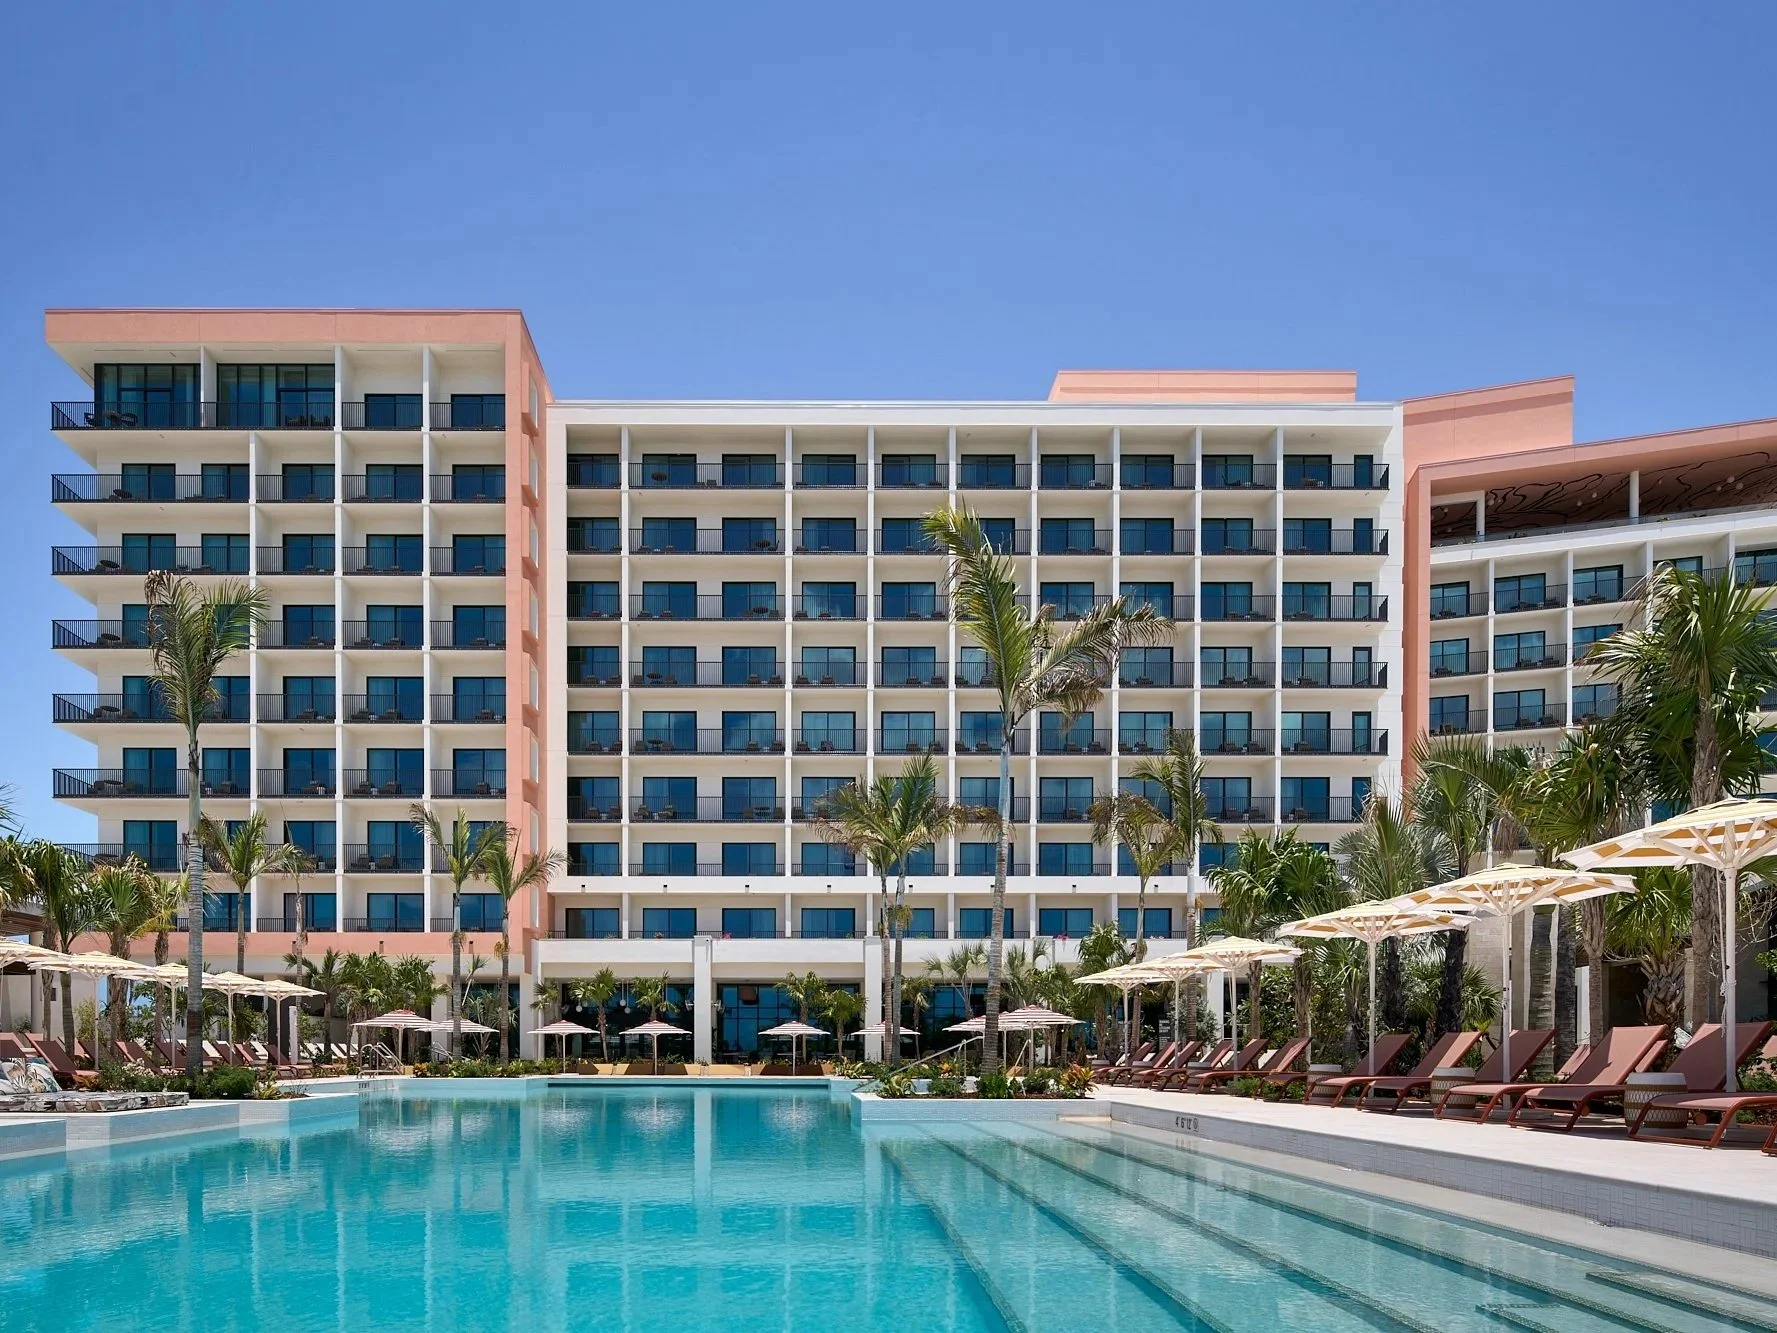
Rooftop Pool And Bar
Fitness Center
Speakeasy/Live Music Venue
PROJECT statistics
Scott Sickeler
Allison Isaacs
Design Partner:
Hastings Architecture Asscociates
PROJECT TEAM
client
The Buccini/ Pollin Group
Virgin Hotels
2024 Georgia Design Award - Gold Winner - Atlanta Magazine
2023 American Architecture Awards Honorable Mention - The Chicago Athenaeum: Museum of Architecture and Design
2023 Honor Award for Architecture - AIA Atlanta Chapter
2023 Honorable Mention - American Architecture Awards
awards
BLUR Workshop led the documentation of the interior design concept by Mark Zeff Design.